

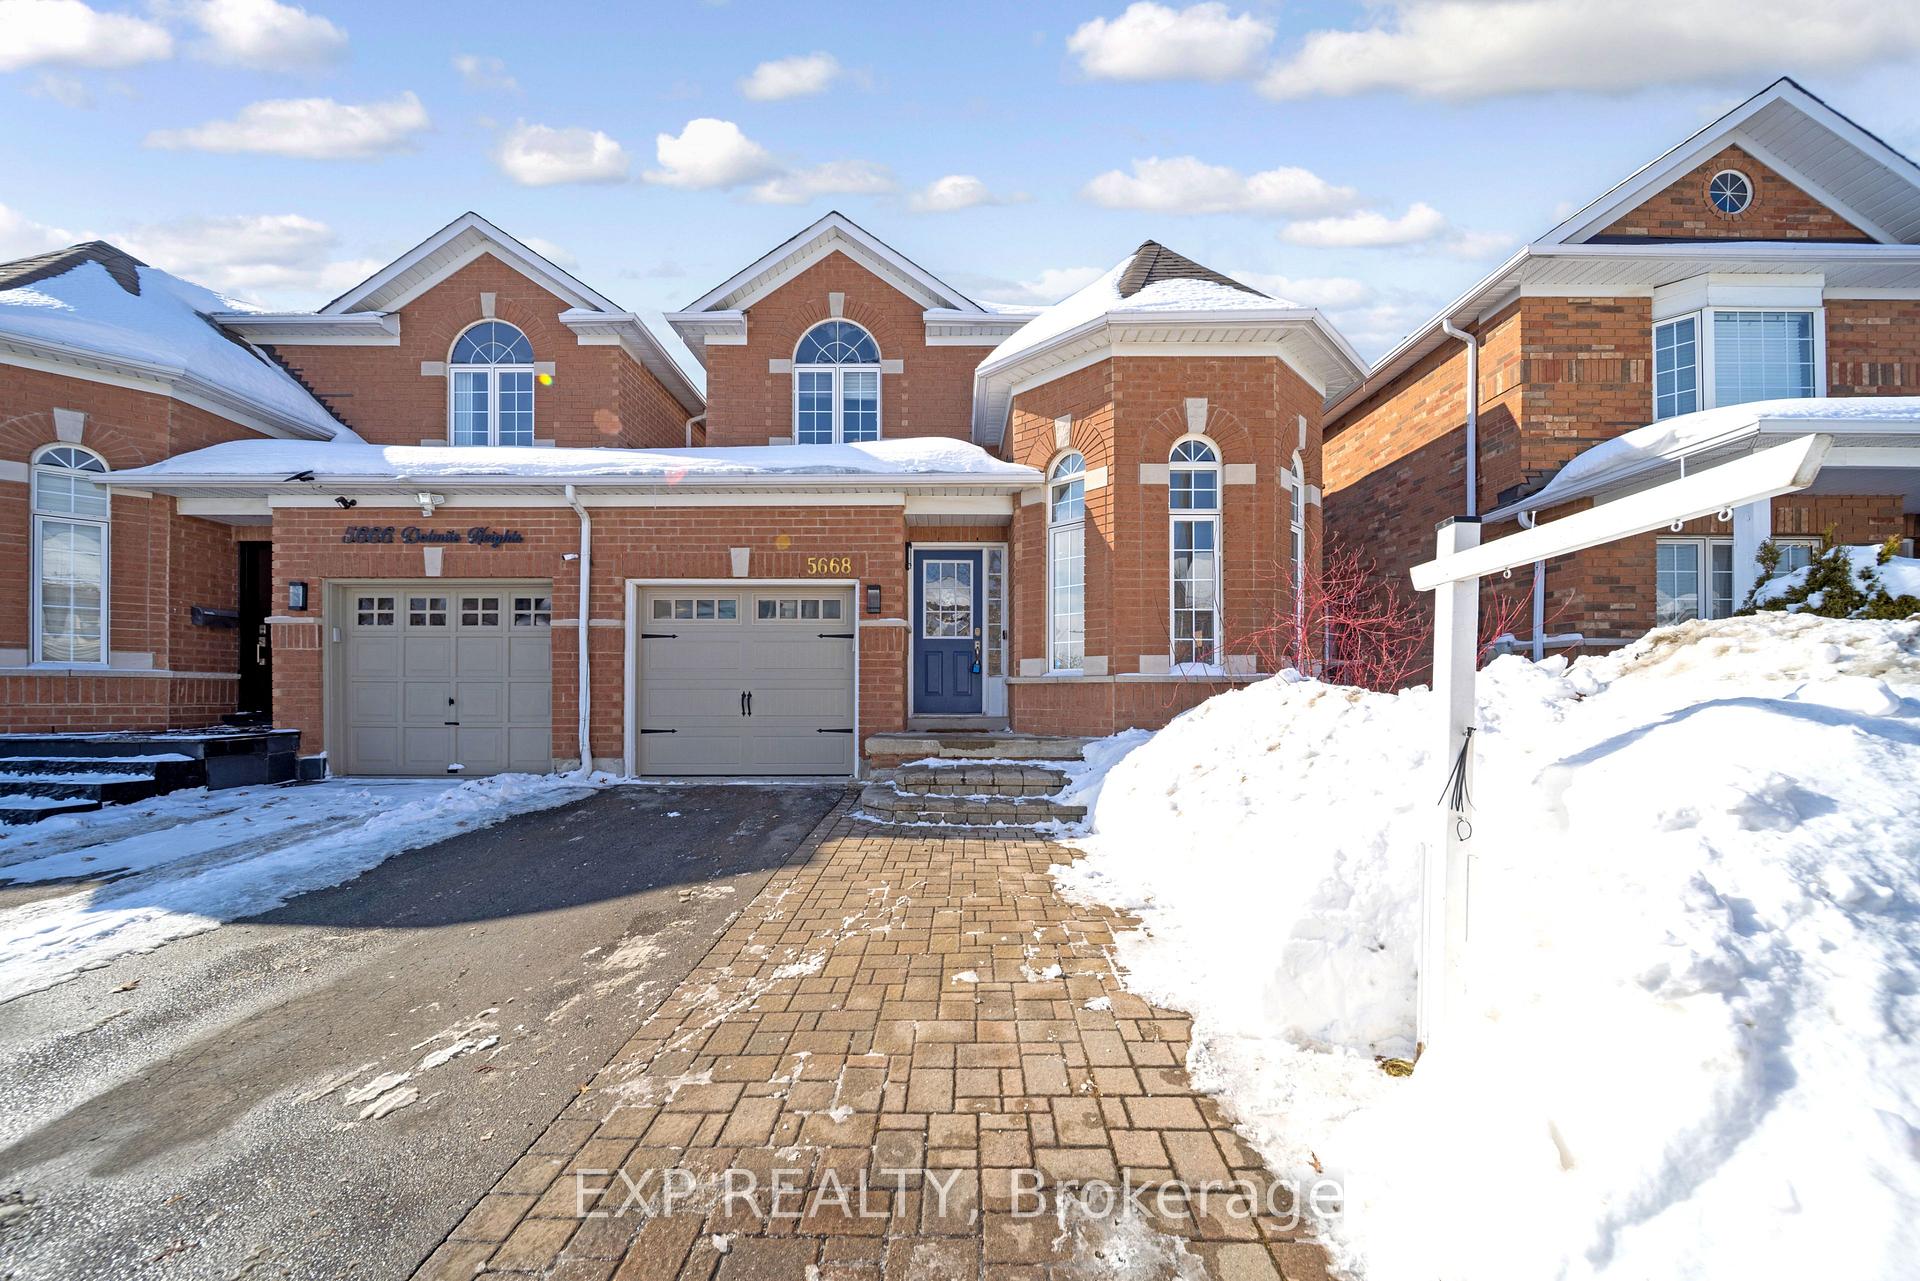
5668 Dolmite Heights
5668 Dolmite Heights
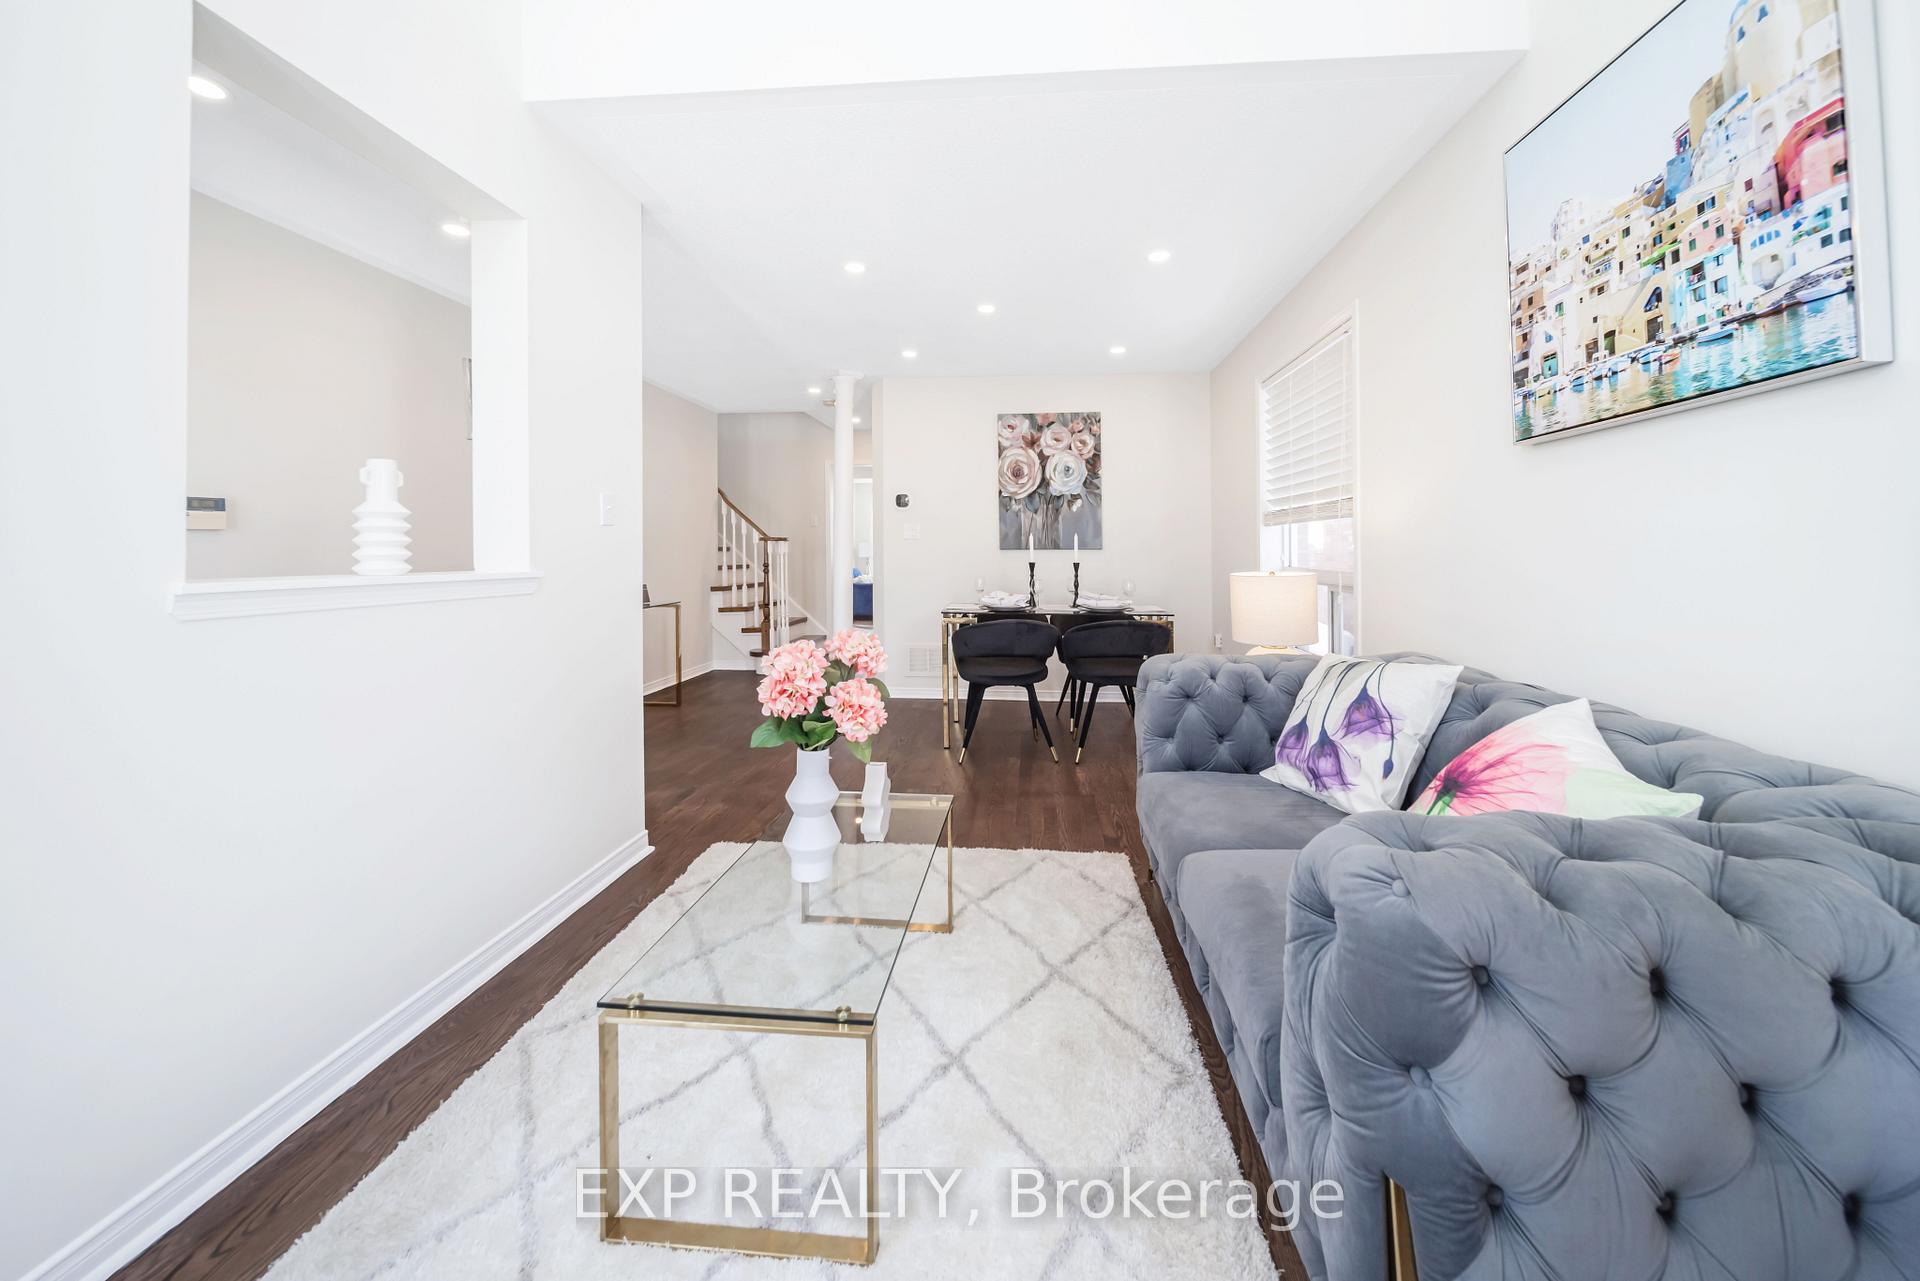 See all 41 photos
Property history
Facts and features
- BasementFinished
- Water, sewerMunicipal
- HeatingForced air
- CoolingCentral air
- Hardwood floors
- Fireplace
- Central air
The homeSemi-Detached, 2-storey, 1,500–2,000 sq ft
- Type: Semi-Detached
- Style: 2-storey
- Living space: 1,500–2,000 sq ft
- Basement: Finished
InsideFireplace Yes, family room, Hardwood, Ceramic, Carpet free
- Fireplace: Yes, family room
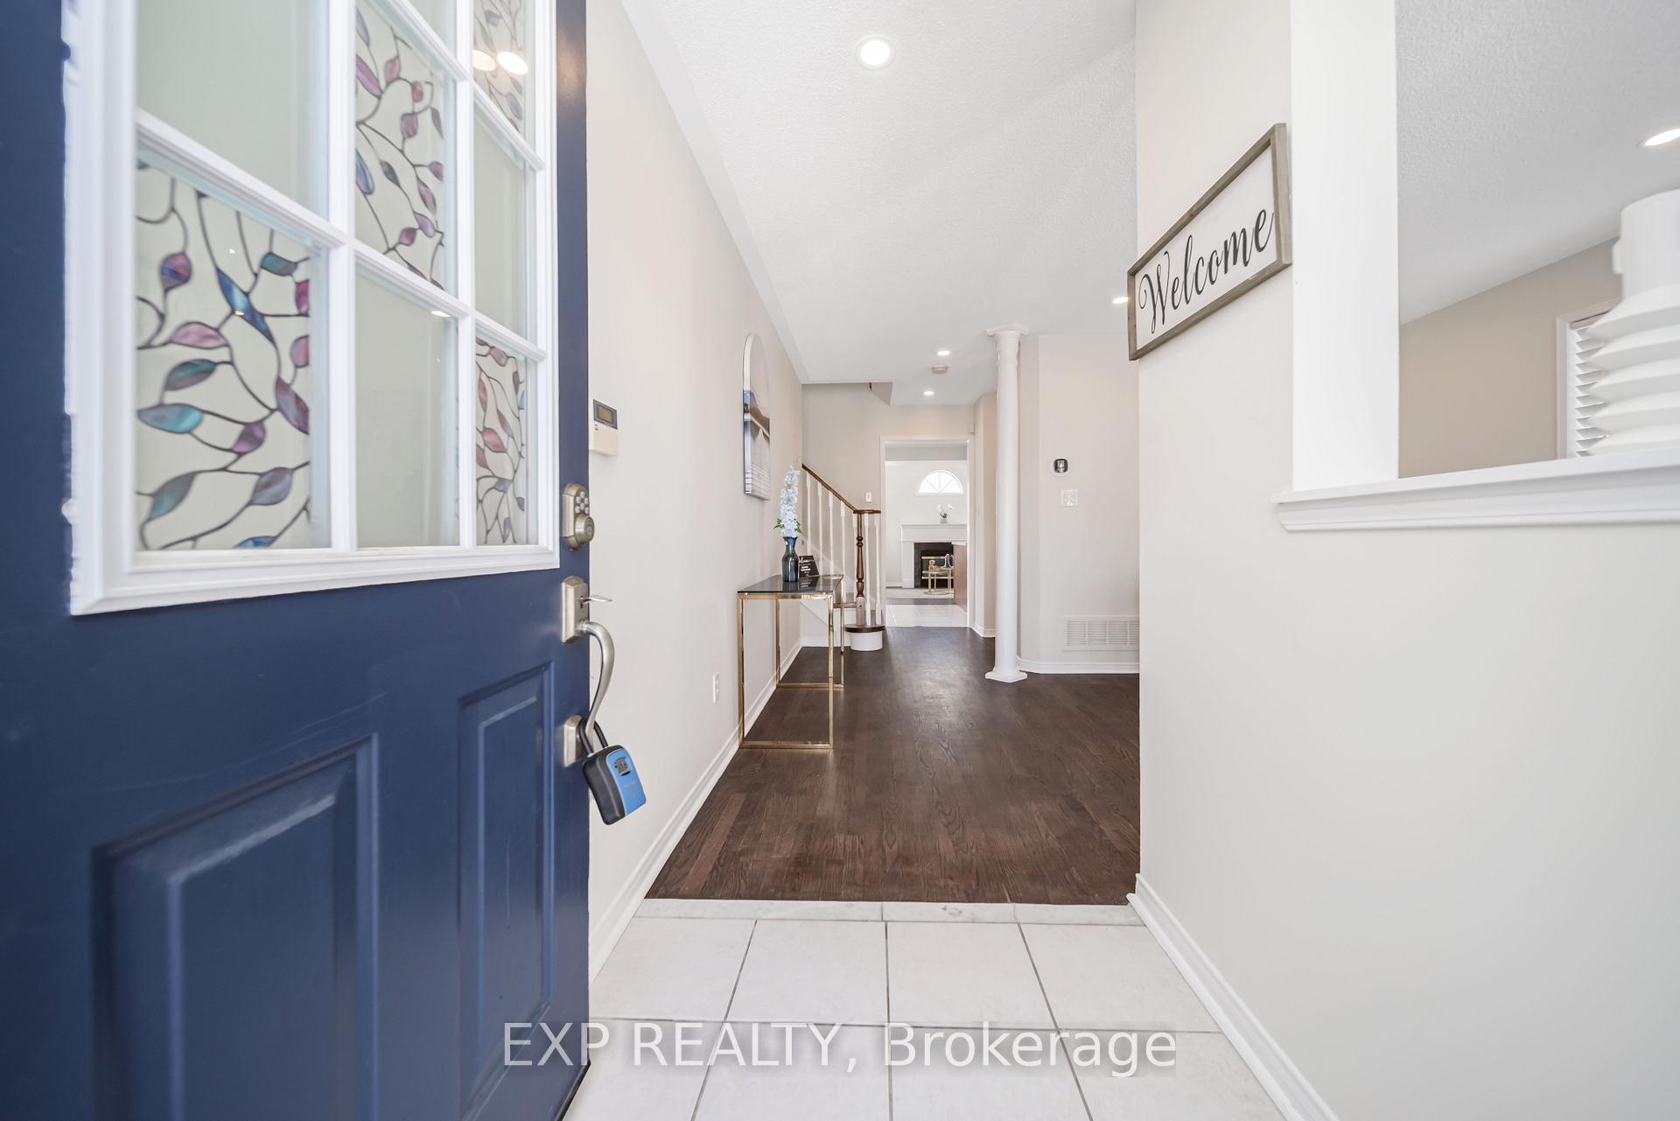
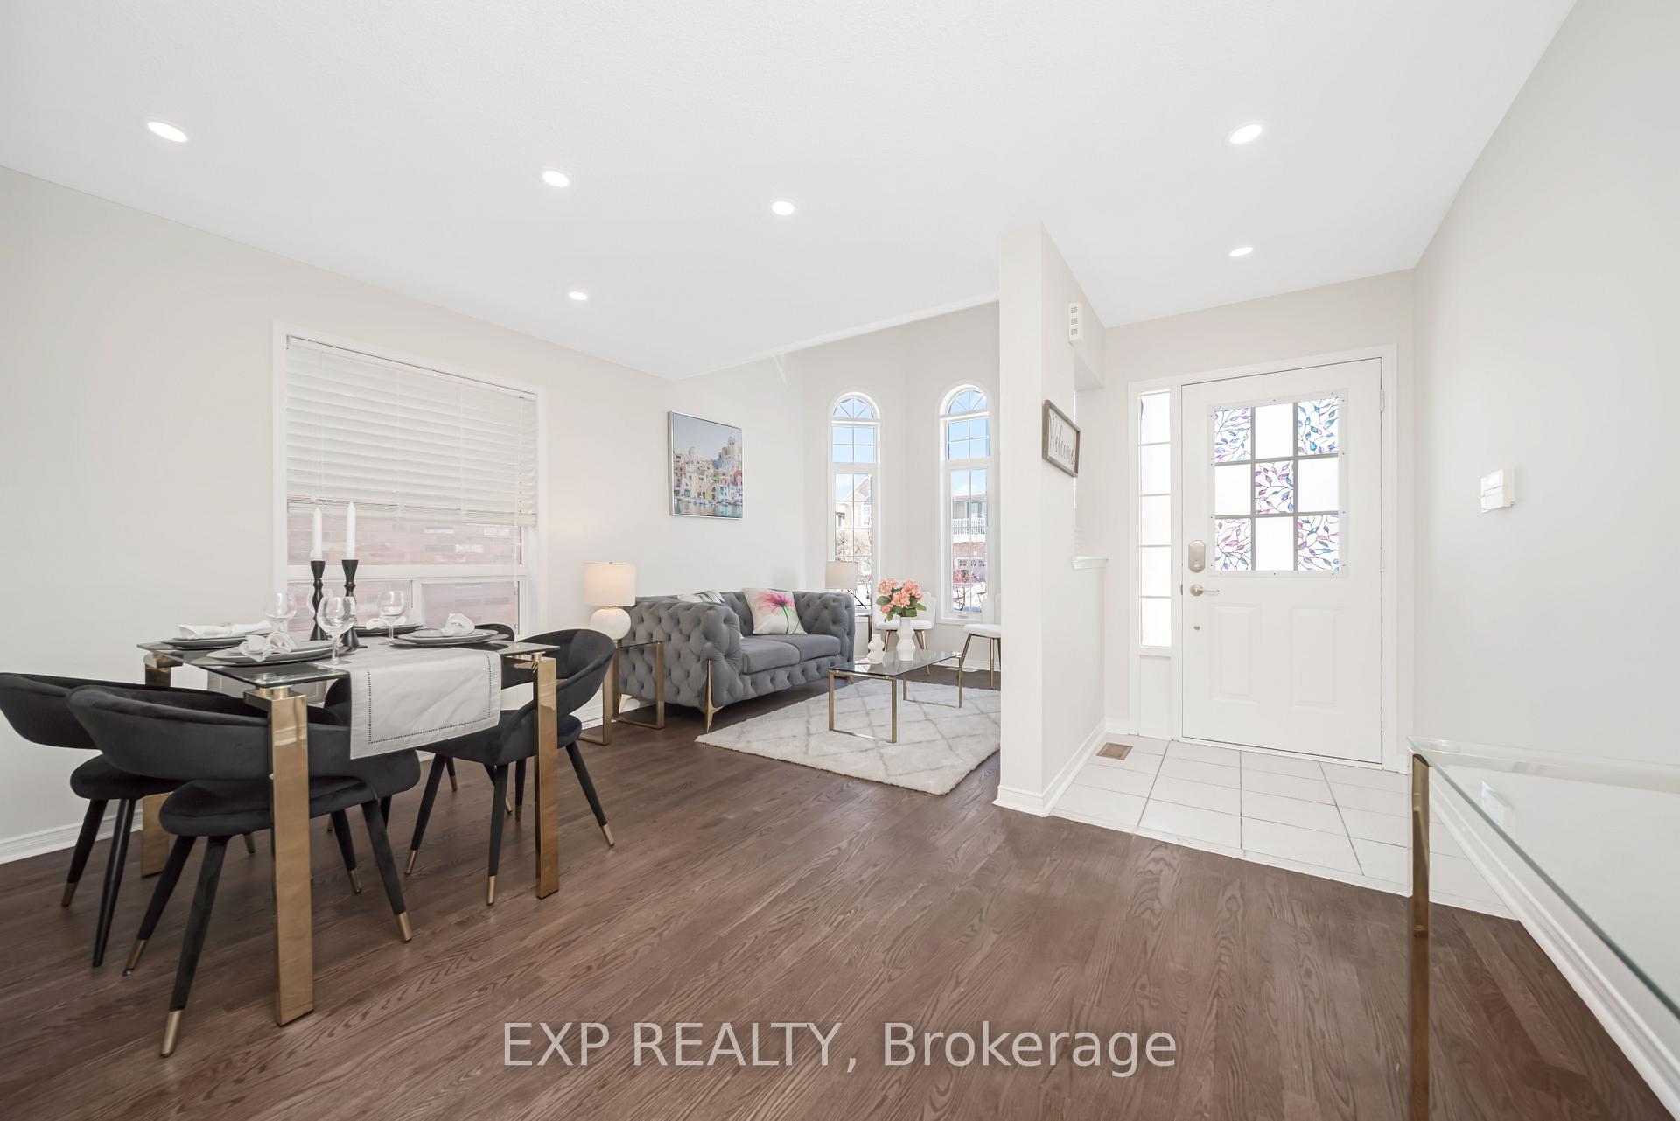
- Flooring: Hardwood, Ceramic
- Features: Carpet free
- Rooms above ground: 7
- Rooms in the basement: 2
- Bedrooms: 3 + 1 in the basement
- Bathrooms: 4
- Kitchens: 1
- Family room: Yes
Outside and lotBrick, Shingles, Concrete
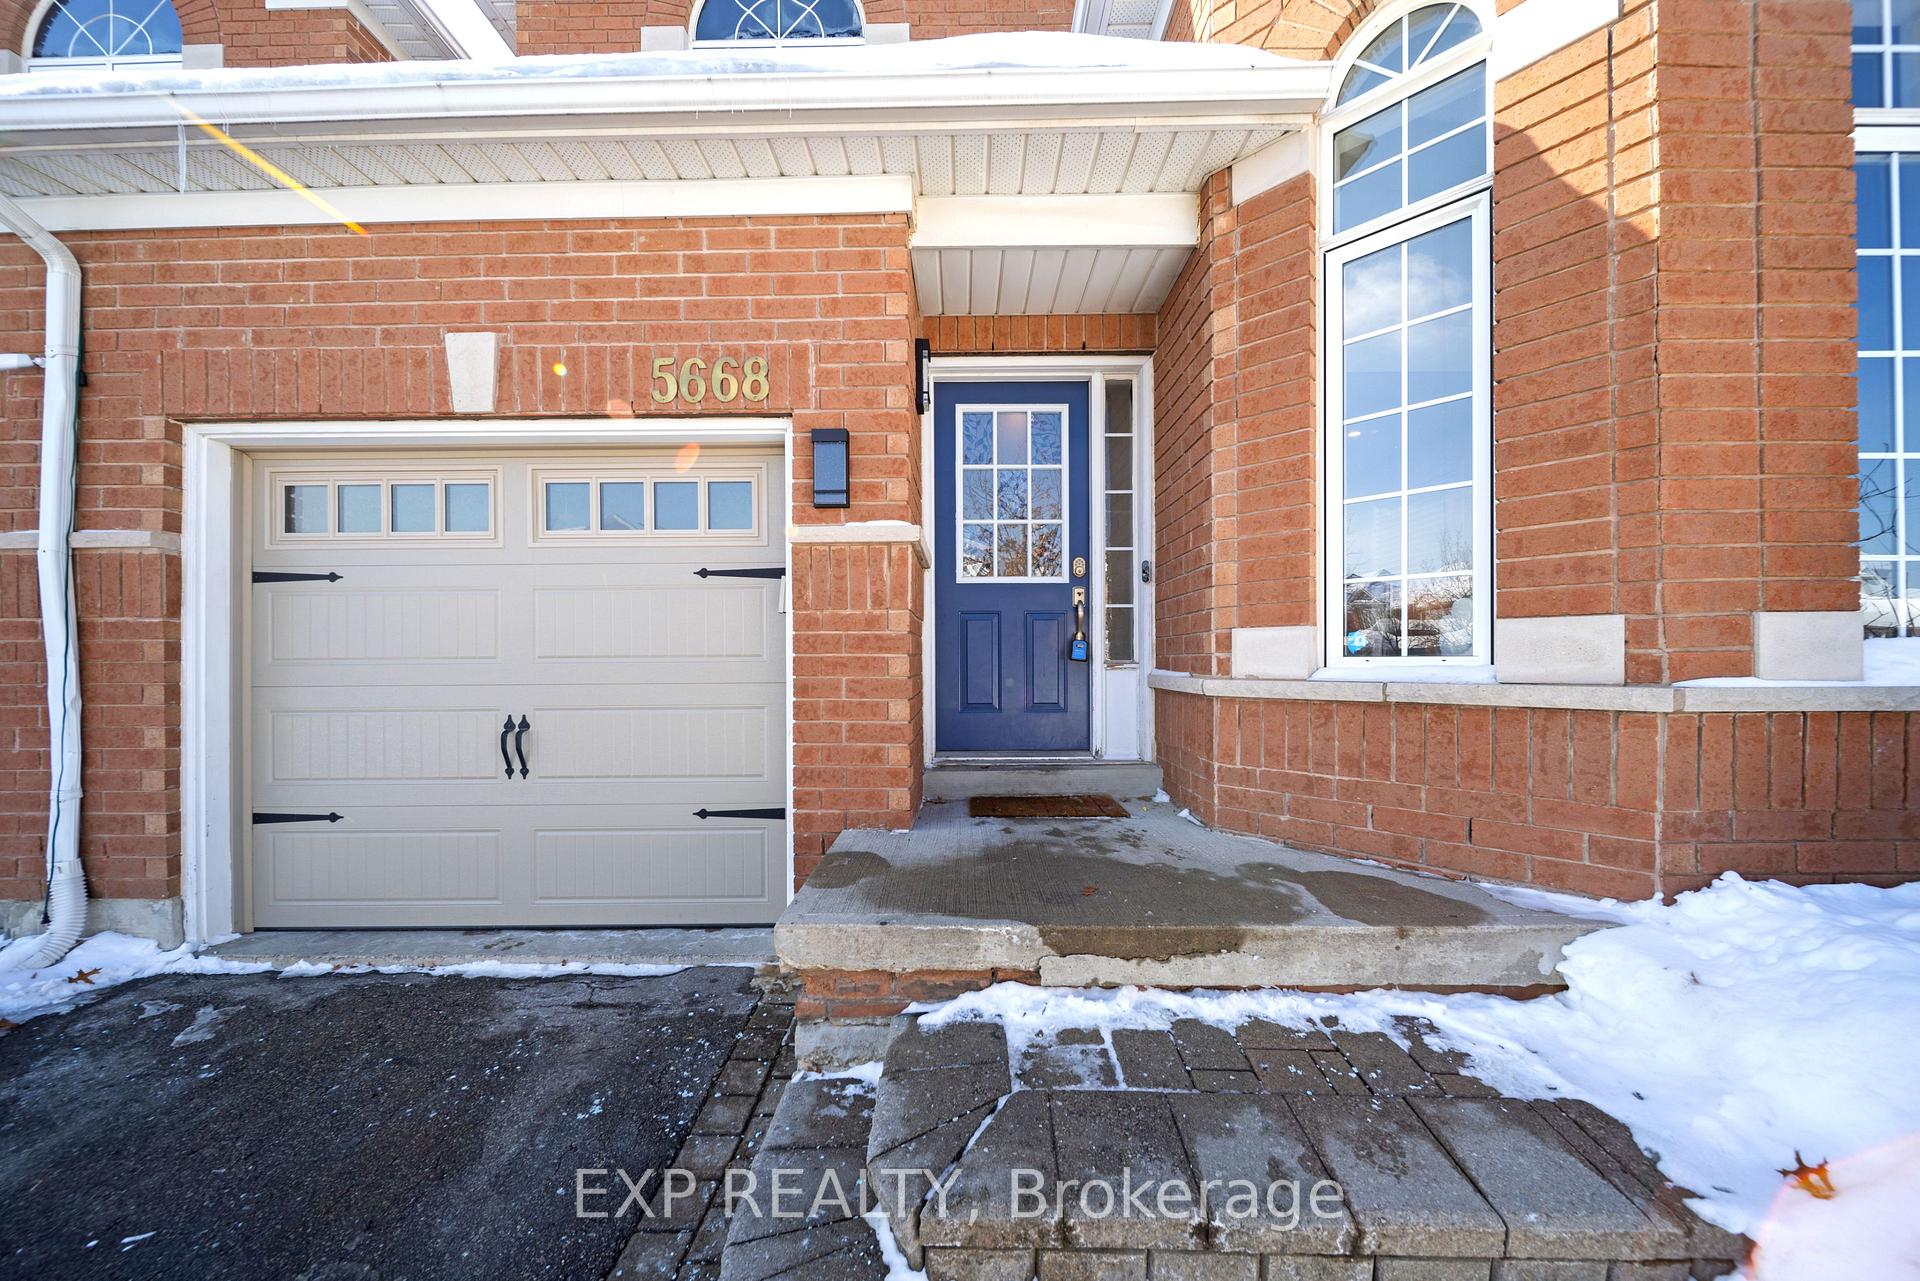
- Exterior: Brick
- Roof: Shingles
- Foundation: Concrete
- Size: 30.02 × 85.3 ft
Parking1 Garage, Attached, Mutual
- Spaces: 1 Garage
- Garage: Attached
- Driveway: Mutual
Heating, water and powerForced air, gas, Central air, Municipal water
- Heating: Forced air, gas
- Cooling: Central air
- Water: Municipal water
- Sewer: Municipal sewer
Costs and taxesTaxes $5,263 a year, HST included in the price
- Taxes, 2024: $5,263 a year
- HST: HST included in the price
Included in the saleWasher, dryer, fridge, stove, b/i dishwasher, b/i microwave
- Included: Washer, dryer, fridge, stove, b/i dishwasher, b/i microwave
Listing detailsW12013467, Sold, Mar 11, 2025
- MLS® number: W12013467
- Status: Sold
- Listed on: Mar 11, 2025
- Days on market: 13
- Updated: Mar 24, 2025
- Possession: 2025-04-30 / Flexible
- Occupied by: Owner
- Listing brokerage: eXp Realty
About this home
5668 Dolmite Heights, Mississauga (Churchill Meadows), ON L5M 7B5
Client RemarksNestled in Churchill Meadows, this semi-detached home is a perfect blend of elegance and functionality. With a 3+1 bedroom layout and an attached garage, it offers privacy and ample space.The master suite boasts a luxurious 4-piece ensuite bathroom and walk-in closet. Hardwood flooring, gas fireplace, and vaulted ceilings add sophistication to the living and dining areas. The open-concept kitchen features stainless steel appliances, ideal for entertaining, while the fully fenced backyard provides a private outdoor retreat. The finished basement, accessible through a separate garage entrance, includes a recreation room, additional bedroom, 3-piece bathroom, and laminate flooring. An unfinished area offers potential for an additional room and wet bar counter. The quartz countertop kitchen combines style and practicality, with pot lights enhancing the ambiance. Updates like the 2021 garage door, 2023 backyard interlock, 2019 roof, 2018 furnace, 2019 air conditioning, and 2020 dishwasher elevate the living experience. Near top-rated schools like McKinnon Public School, this Churchill Meadows home offers a perfect balance of luxury, comfort, and convenience.
Ask about this home
A HOMEH agent will answer your questions about this home.
Around this home
Daily convenience, out of 100, from the distances below
Schools nearby
School rating, out of 10.
Helpful calculators
Your HOMEH agent

"I would see it this week."