

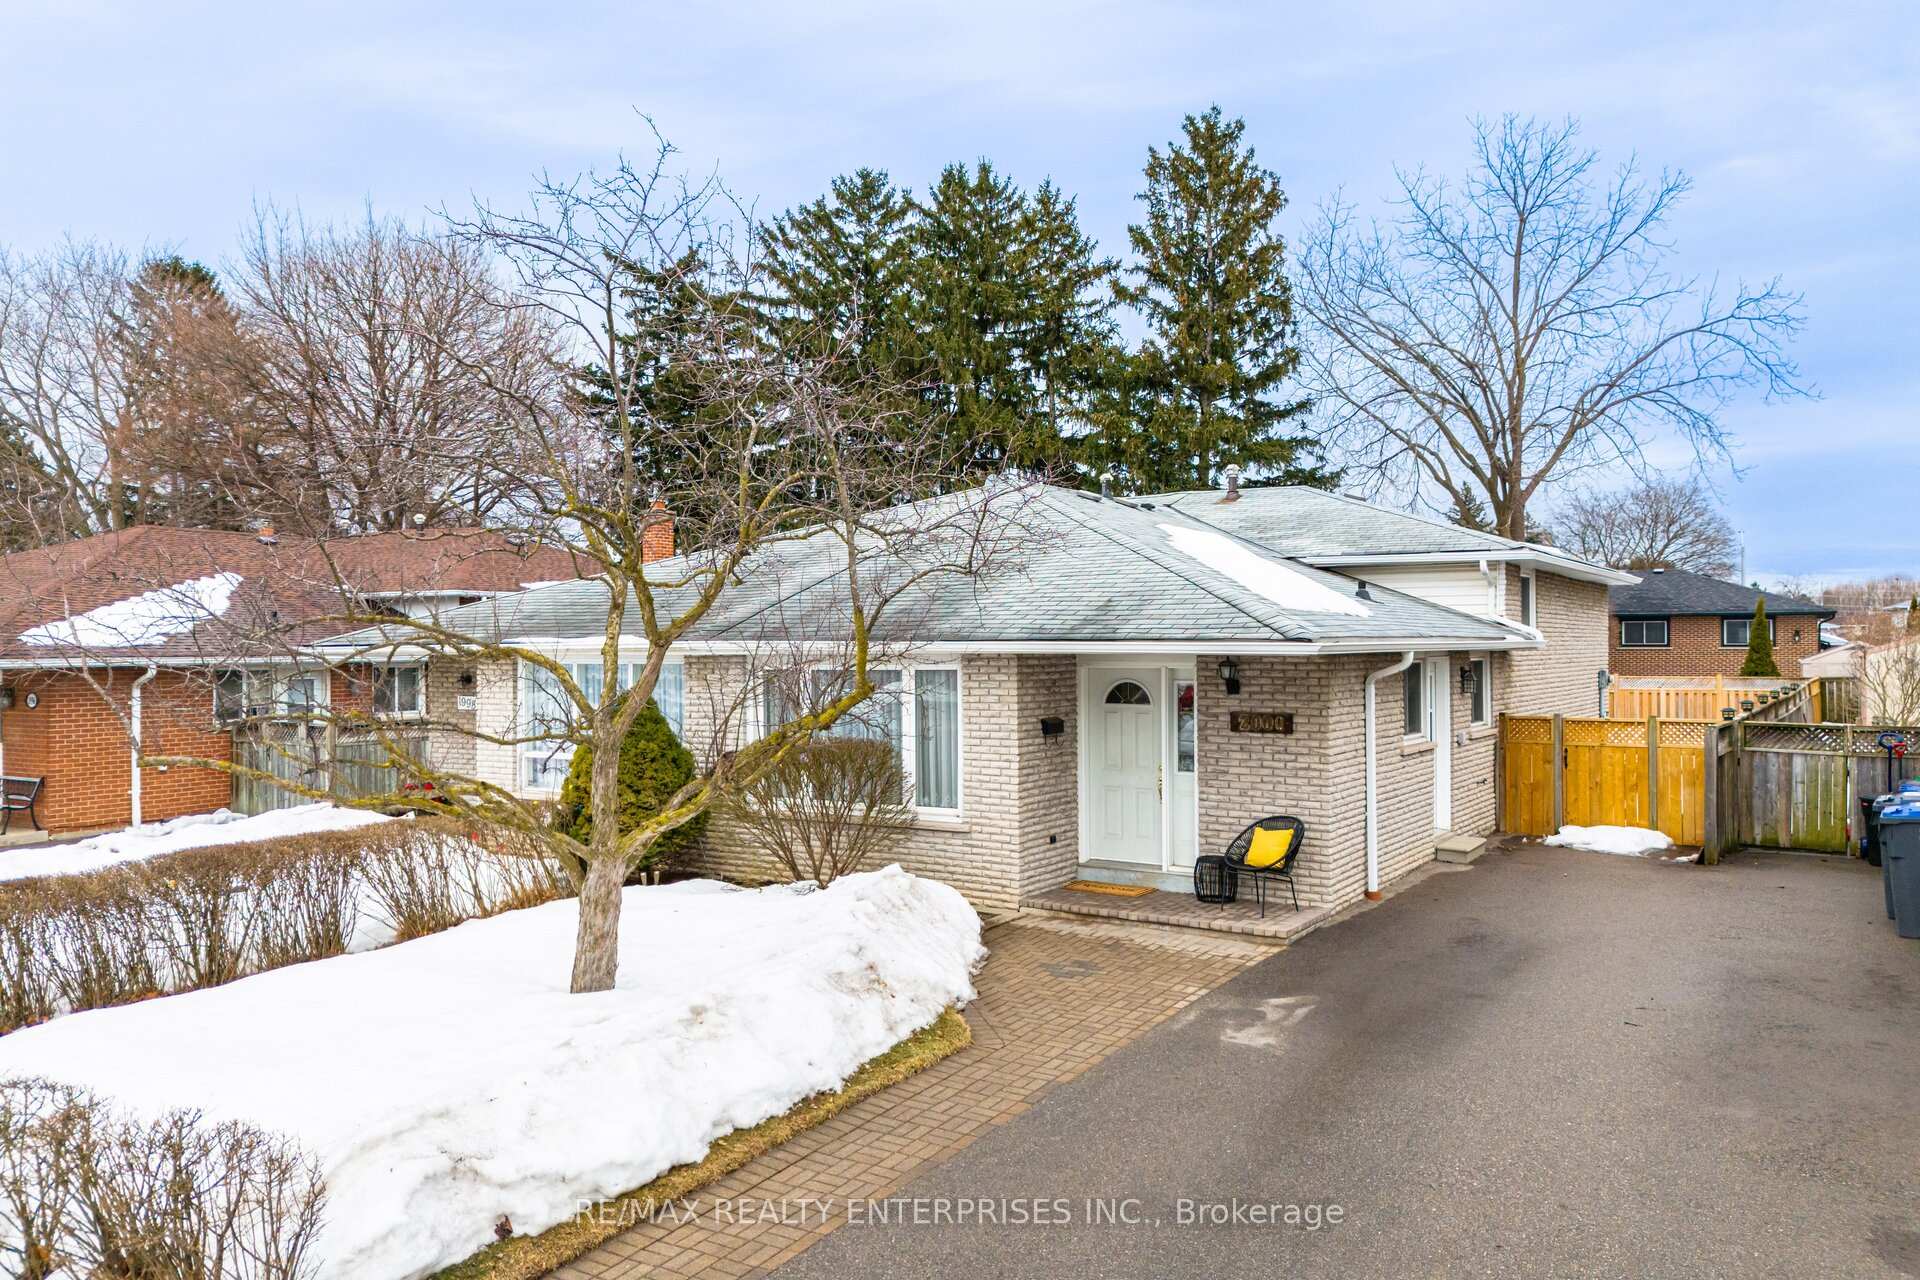
2000 Silverberry Crescent
2000 Silverberry Crescent
 See all 30 photos
Property history
Facts and features
- BasementFinished
- Water, sewerMunicipal
- HeatingForced air
- CoolingCentral air
- Hardwood floors
- Central air
The homeSemi-Detached, Backsplit 3, 1,100–1,500 sq ft
- Type: Semi-Detached
- Style: Backsplit 3
- Living space: 1,100–1,500 sq ft
- Basement: Finished
InsideBroadloom, Hardwood, Vinyl, Lower level, Water heater
- Flooring: Broadloom, Hardwood, Vinyl
- Laundry: Lower level
- Features: Water heater
- Rooms above ground: 7
- Rooms in the basement: 3
- Bedrooms: 3 + 2 in the basement
- Bathrooms: 2
- Kitchens: 1
- Family room: Yes
Outside and lotBrick, Asphalt shingle, Poured concrete
- Exterior: Brick
- Roof: Asphalt shingle
- Foundation: Poured concrete
- Features: Landscaped
- Other structures: Shed
- Size: 29.48 × 126.57 ft
Parking3 Parking, Private
- Spaces: 3 Parking
- Driveway: Private
Heating, water and powerForced air, gas, Central air, Municipal water
- Heating: Forced air, gas
- Cooling: Central air
- Water: Municipal water
- Sewer: Municipal sewer
- Natural gas: Available
- Hydro: Available
- Cable: Available
Costs and taxesTaxes $4,582 a year, HST included in the price, Hot water heater
- Taxes, 2025: $4,582 a year
- HST: HST included in the price
- Rental items: Hot water heater
Included in the saleWhirlpool stove (2023), bosch dishwasher (2023), washer, dryer, kitchen bench, all existing light fixtures, piano, all window coverings.
- Included: Whirlpool stove (2023), bosch dishwasher (2023), washer, dryer, kitchen bench, all existing light fixtures, piano, all window coverings.
NearbySchool, fenced yard, park, public transit, place of worship
- Close to: School, fenced yard, park, public transit, place of worship
Listing detailsW12006092, Sold, Mar 7, 2025
- MLS® number: W12006092
- Status: Sold
- Listed on: Mar 7, 2025
- Days on market: 17
- Updated: Mar 24, 2025
- Possession: 2025-05-22 / Flexible
- Occupied by: Owner
- Listing brokerage: RE/MAX REALTY ENTERPRISES INC.
About this home
2000 Silverberry Crescent, Mississauga (Clarkson), ON L5J 1C9
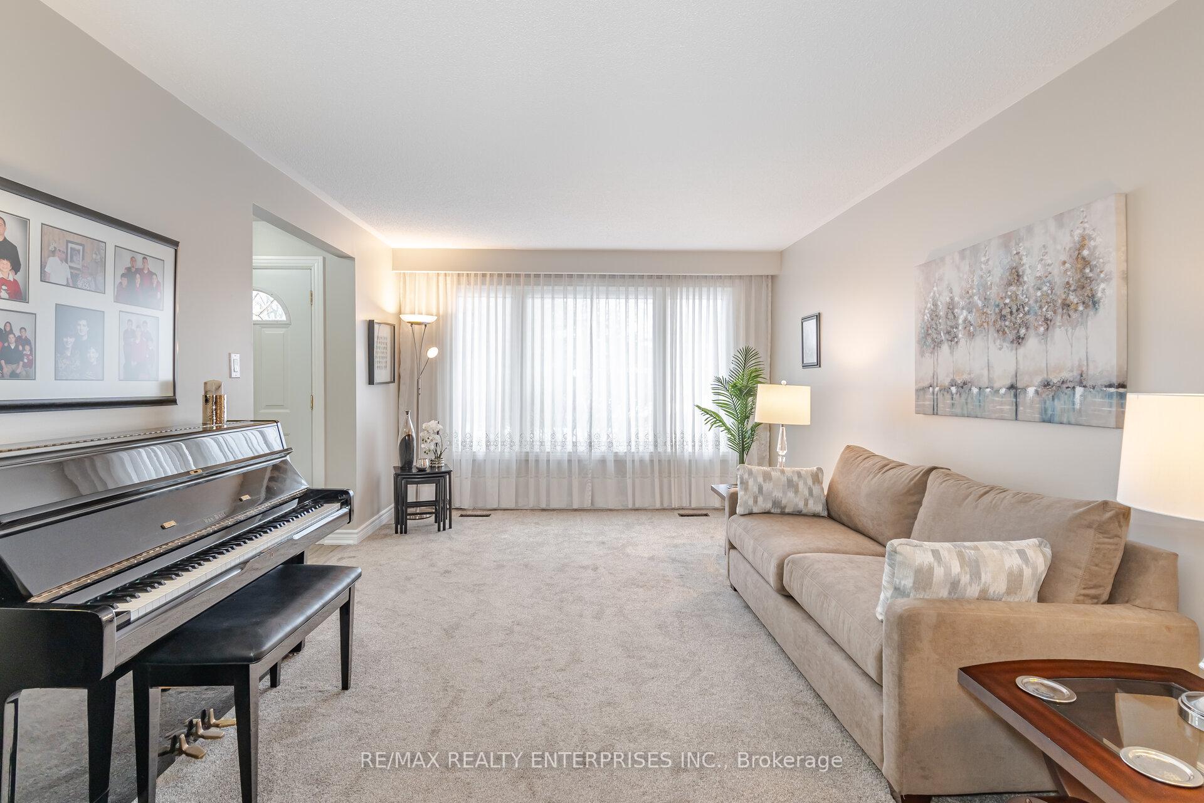
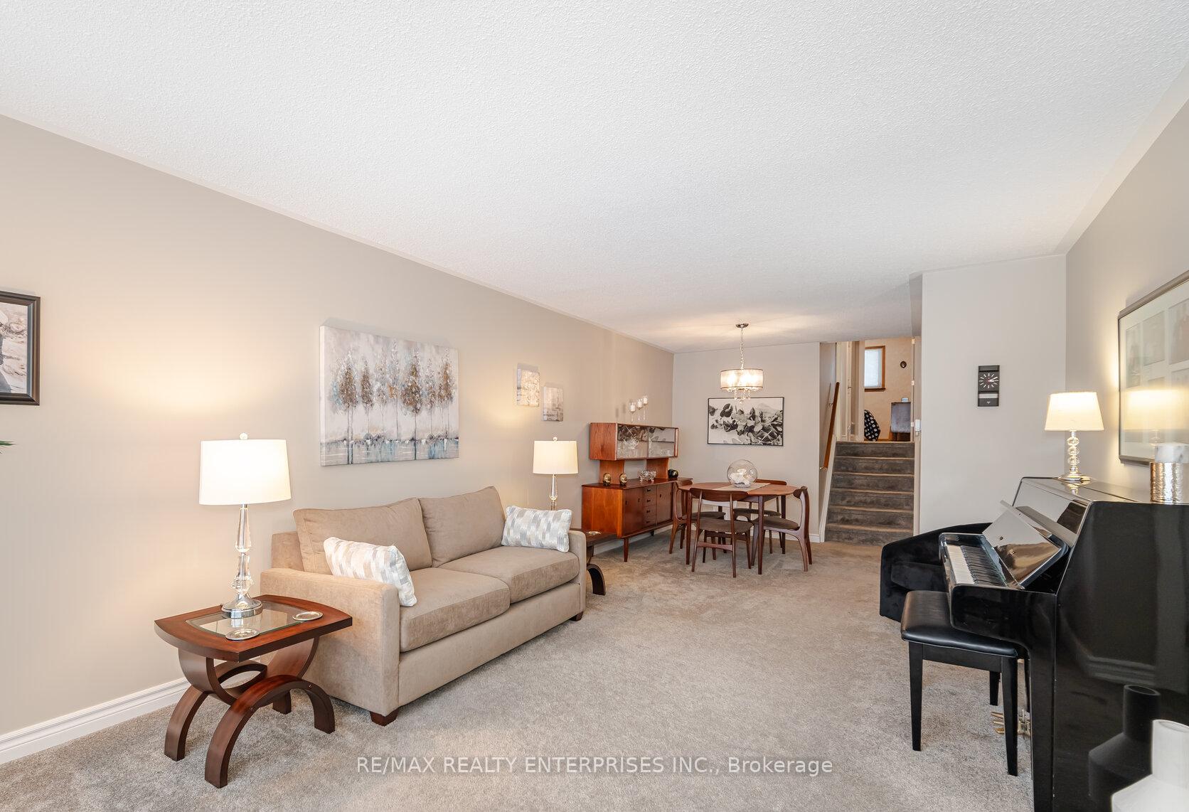
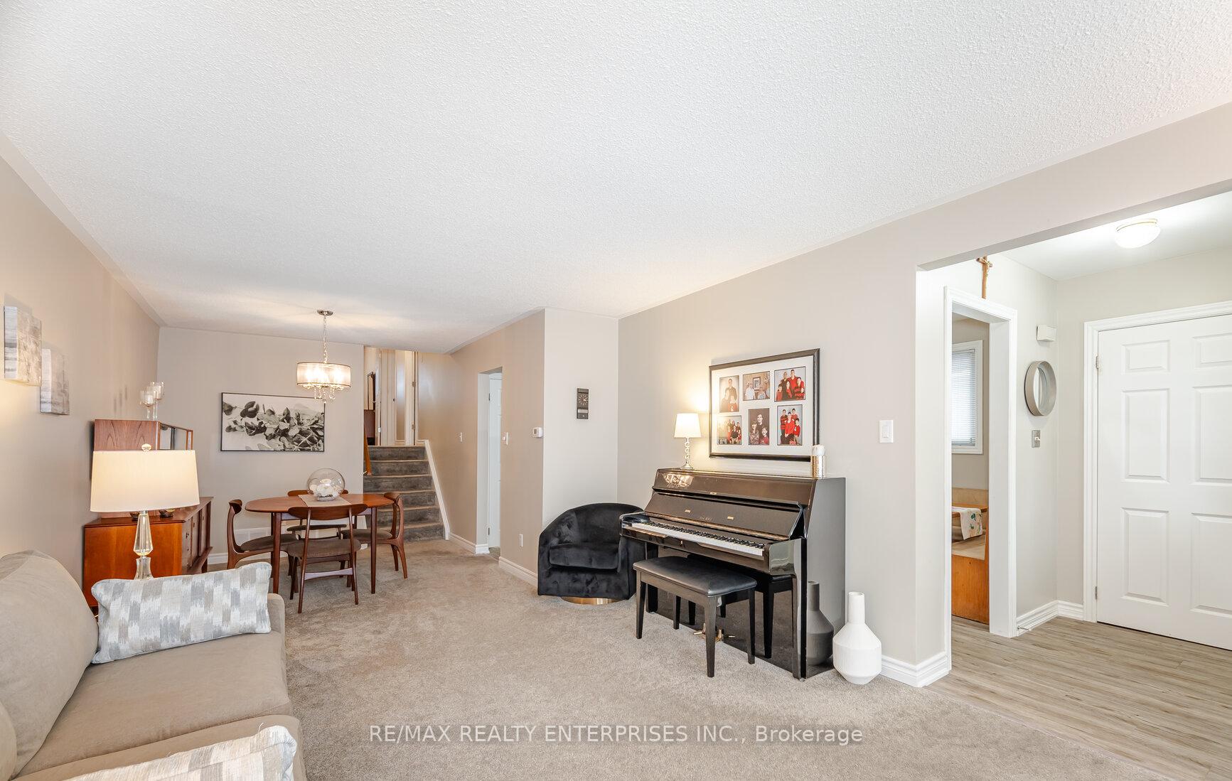
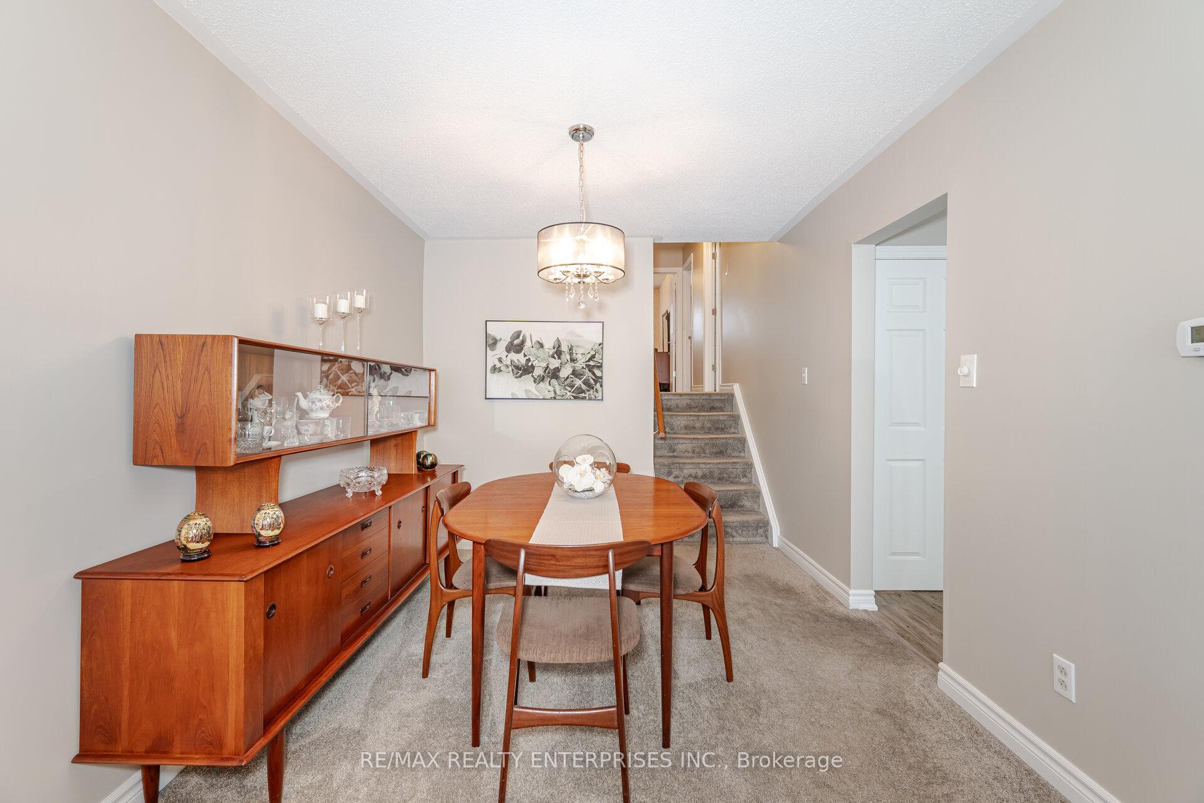
**Charming 3+2 Bedroom Semi-Detached in Coveted Clarkson** Welcome to this beautifully maintained 3+2 bed, 2-bath semi-detached home, ideally located on a quiet crescent in the heart of one of the city's most desirable neighborhoods. Thoughtfully cared for over the years, this three-level backsplit home offers a warm and inviting space, perfect for families looking to settle in a fantastic community. Step inside to a bright, spacious living room, where cozy broadloom covers hardwood to add warmth and comfort. The open-concept layout flows effortlessly into the dining area, creating an ideal space for entertaining. The updated kitchen is a true highlight, featuring modern cabinetry, sleek quartz countertops, and custom-fit bench seating - a cozy spot perfect for casual dining. The beautifully renovated 4-piece bathroom adds a touch of elegance to the upper level. Three well-sized bedrooms upstairs offer ample closet space and large windows that bring in plenty of natural light. The lower level provides even more living space, with a generous family room, two additional bedrooms, a second bathroom, a convenient laundry area, and an extra crawl space for storage. Whether for guests, a home office, or additional family members, this space adds great flexibility. Step outside to the deep, fenced backyard, offering plenty of green space for entertaining, gardening, or private family time. Whether hosting a summer BBQ or enjoying a quiet evening under the stars, this outdoor retreat is truly special. The private driveway fits up to three cars, ensuring everyday convenience.Perfectly situated just minutes from Lakeshore Road West, top-rated schools, beautiful parks, and the lakefront, this home offers the best of Clarkson living. Commuters will appreciate the quick access to highways and the Clarkson GO station, with express trains to Union Station. This is a wonderful opportunity to join a vibrant, family-friendly community in a home that has been lovingly maintained.
Ask about this home
A HOMEH agent will answer your questions about this home.
Around this home
Daily convenience, out of 100, from the distances below
Schools nearby
School rating, out of 10.
Helpful calculators
Your HOMEH agent

"I would see it this week."