

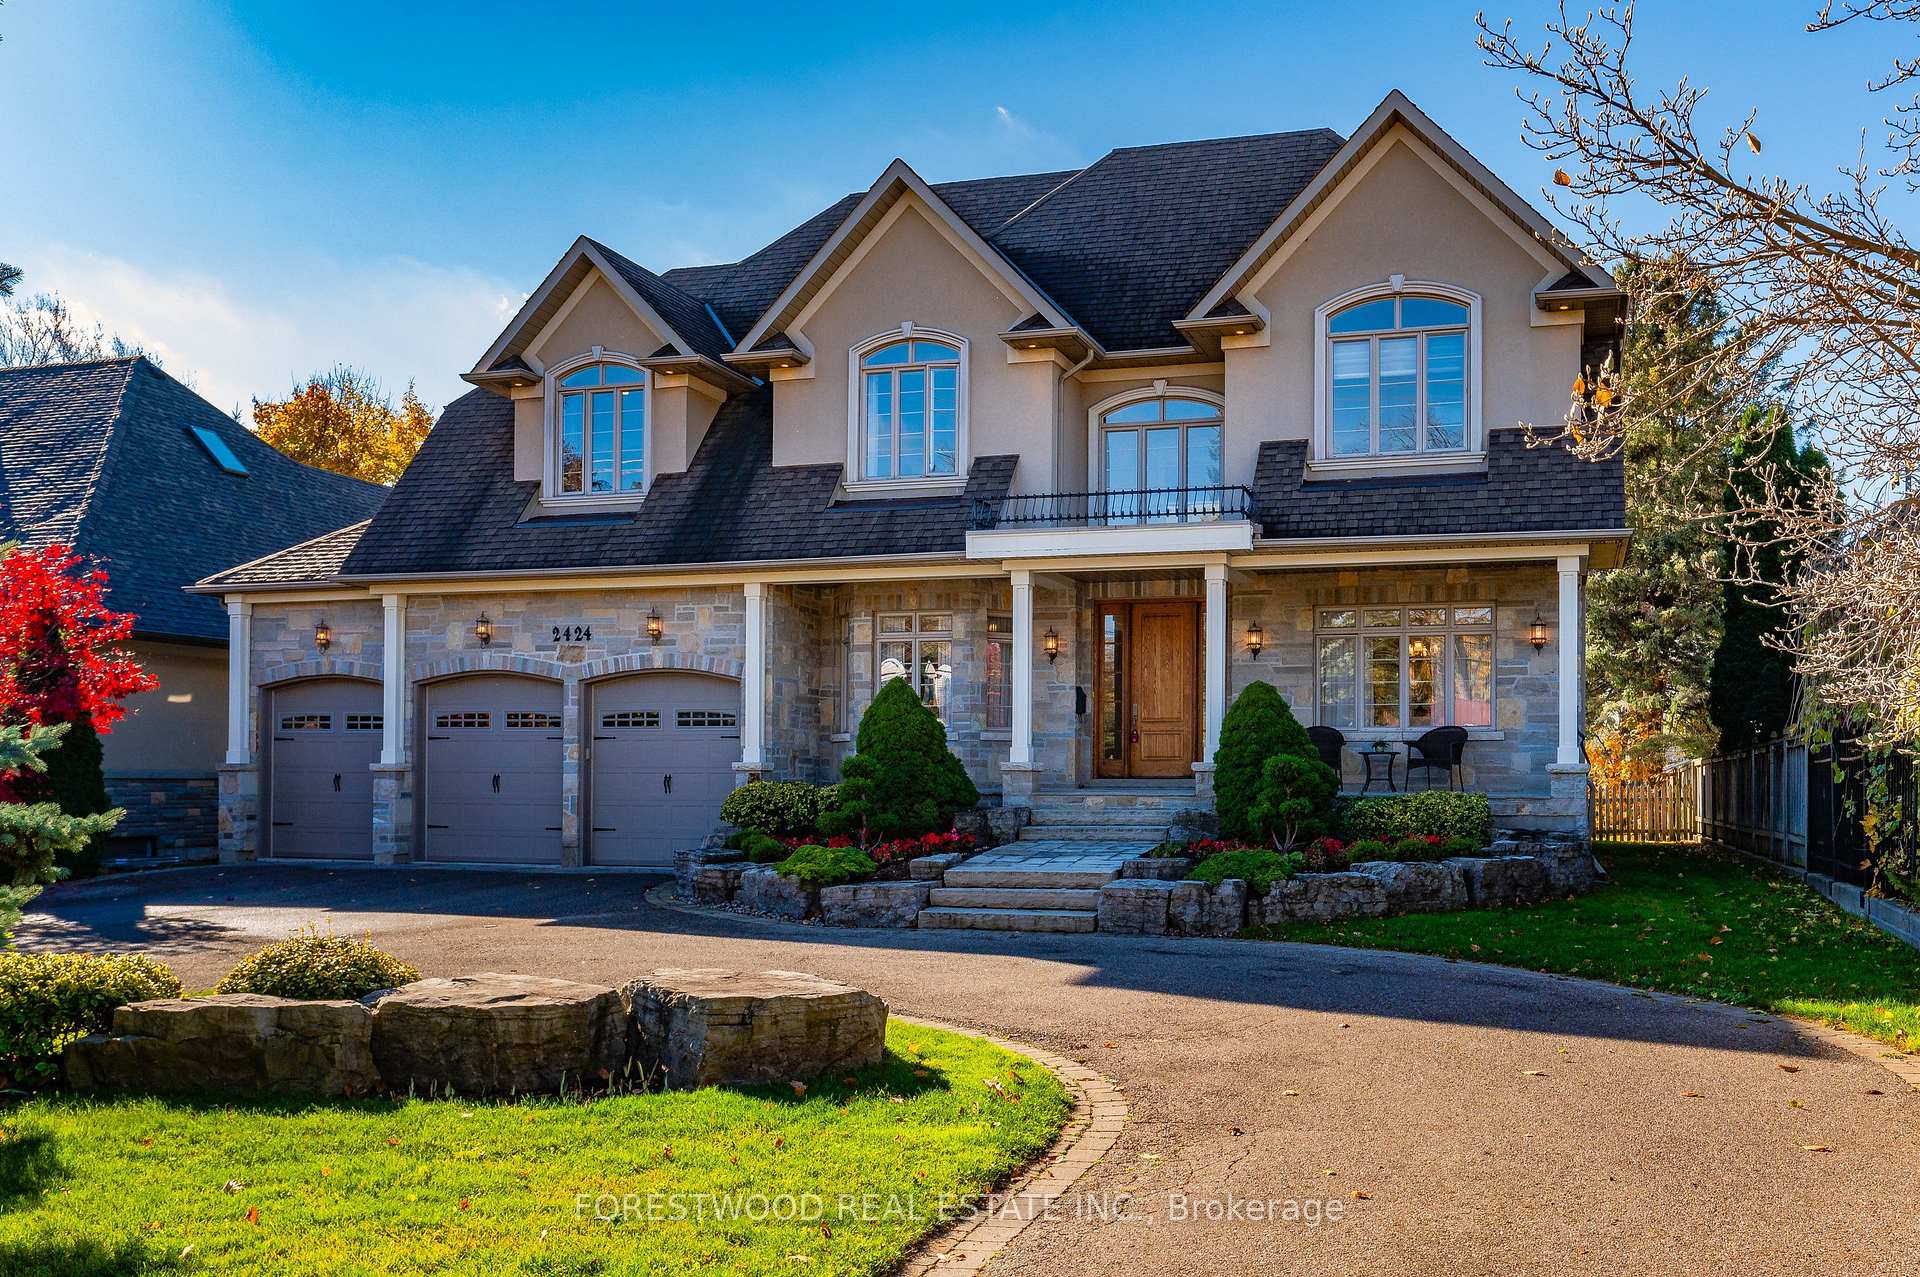
2424 Camilla Road
2424 Camilla Road
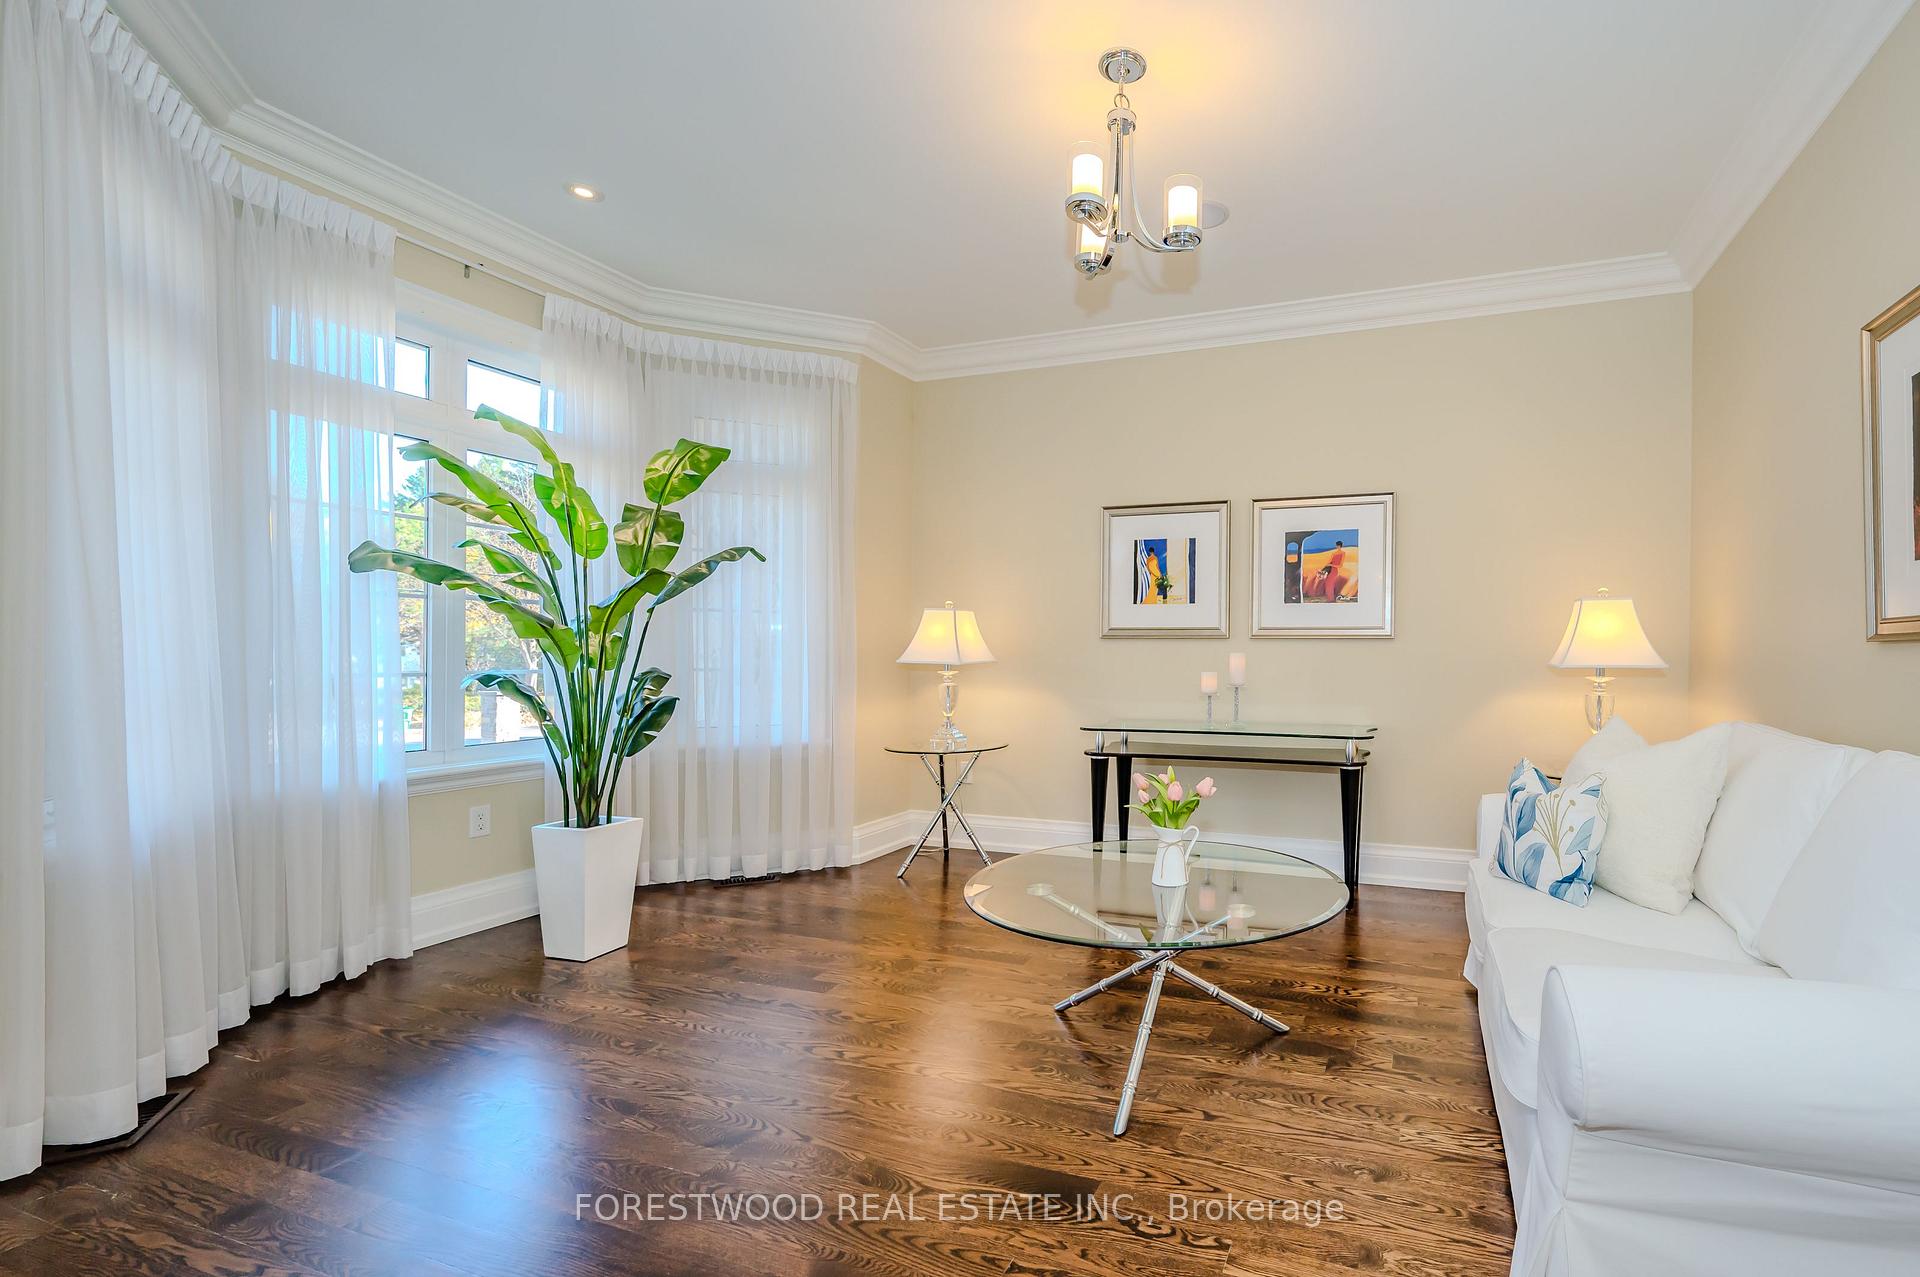 See all 40 photos
Property history
Facts and features
- BasementWalk-out
- Water, sewerMunicipal
- HeatingForced air
- CoolingCentral air
- Hardwood floors
- Fireplace
- Central air
The homeDetached, 2-storey, 3,500–5,000 sq ft
- Type: Detached
- Style: 2-storey
- Living space: 3,500–5,000 sq ft
- Basement: Finished with walk-out
InsideFireplace Yes, Hardwood, Main level
- Fireplace: Yes
- Flooring: Hardwood
- Laundry: Main level
- Features: Auto garage door remote, rough-in bath, in-law capability
- Rooms above ground: 10
- Rooms in the basement: 4
- Bedrooms: 4 + 1 in the basement
- Bathrooms: 6
- Kitchens: 1
- Family room: Yes
Outside and lotStone, stucco (plaster), Asphalt shingle, Poured concrete
- Exterior: Stone, stucco (plaster)
- Roof: Asphalt shingle
- Foundation: Poured concrete
- Size: 76.78 × 284.33 ft
Parking3 Garage, Built-in, Circular drive
- Spaces: 3 Garage
- Garage: Built-in
- Driveway: Circular drive
Heating, water and powerForced air, gas, Central air, Municipal water
- Heating: Forced air, gas
- Cooling: Central air
- Water: Municipal water
- Sewer: Municipal sewer
Costs and taxesTaxes $20,041 a year, HST included in the price
- Taxes, 2024: $20,041 a year
- HST: HST included in the price
Included in the saleFridge, gas stove, microwave, dishwasher, washer, dryer, cac, cvac, gdo, all elf's, window coverings.
- Included: Fridge, gas stove, microwave, dishwasher, washer, dryer, cac, cvac, gdo, all elf's, window coverings.
NearbyPark, public transit, wooded/treed, hospital
- Close to: Park, public transit, wooded/treed, hospital
Listing detailsW11983112, Sold, Feb 21, 2025
- MLS® number: W11983112
- Status: Sold
- Listed on: Feb 21, 2025
- Days on market: 28
- Updated: Mar 21, 2025
- Possession: Flexible
- Occupied by: Owner
- Listing brokerage: FORESTWOOD REAL ESTATE INC.
About this home
2424 Camilla Road, Mississauga (Cooksville), ON L5A 2K5
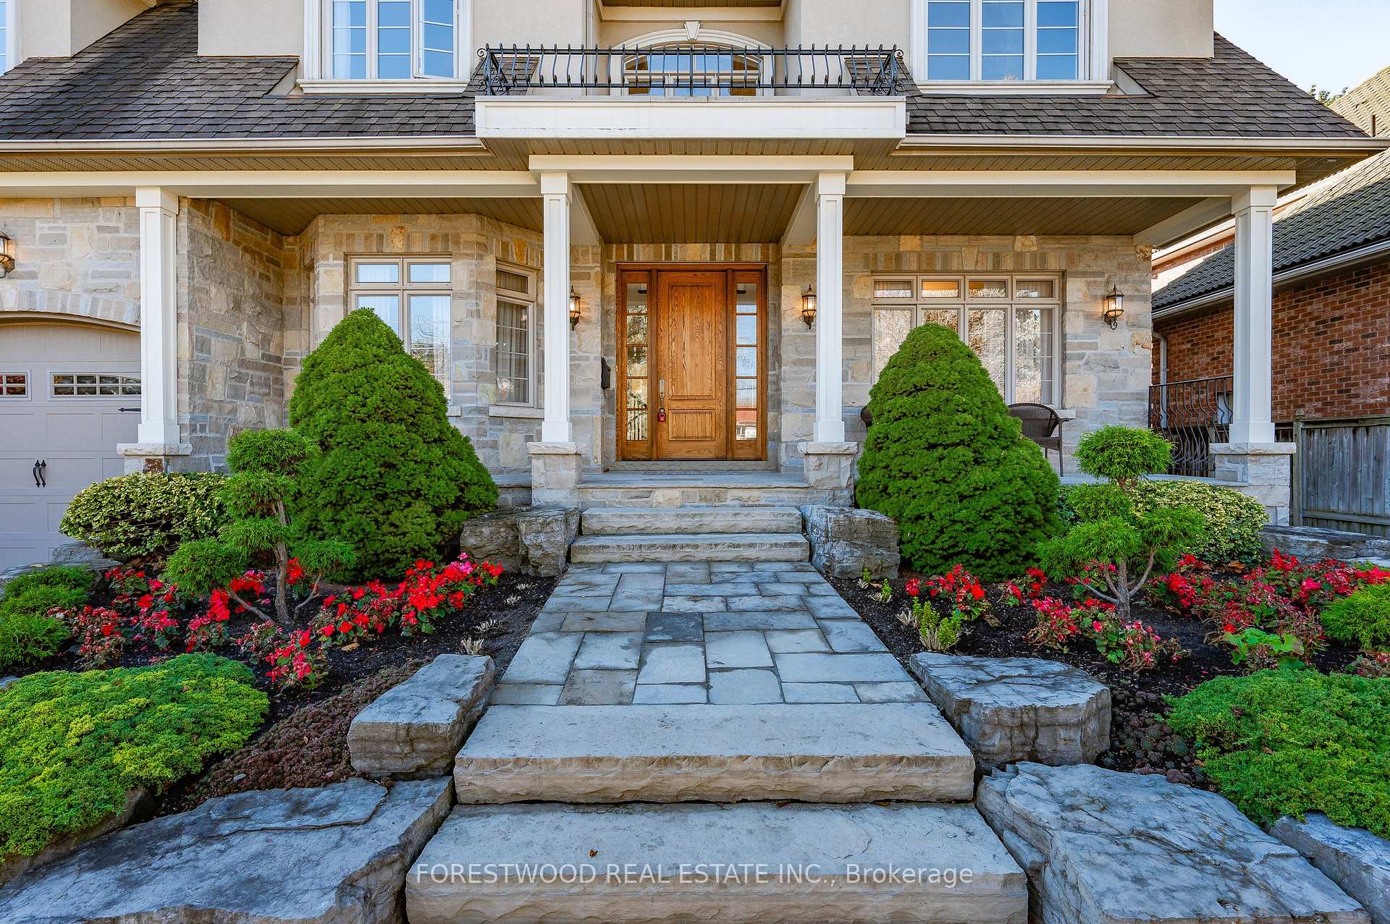
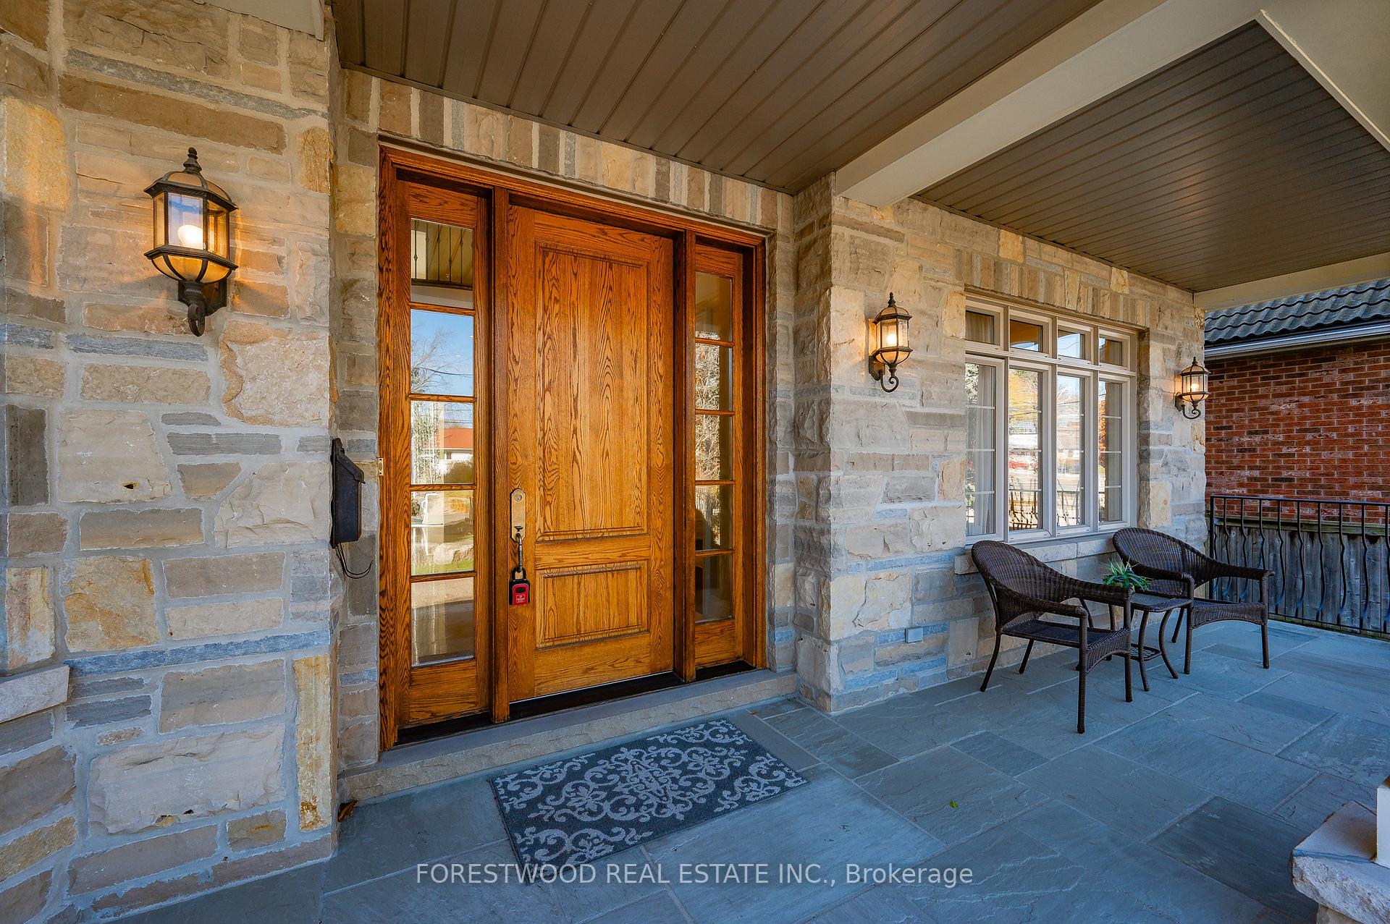
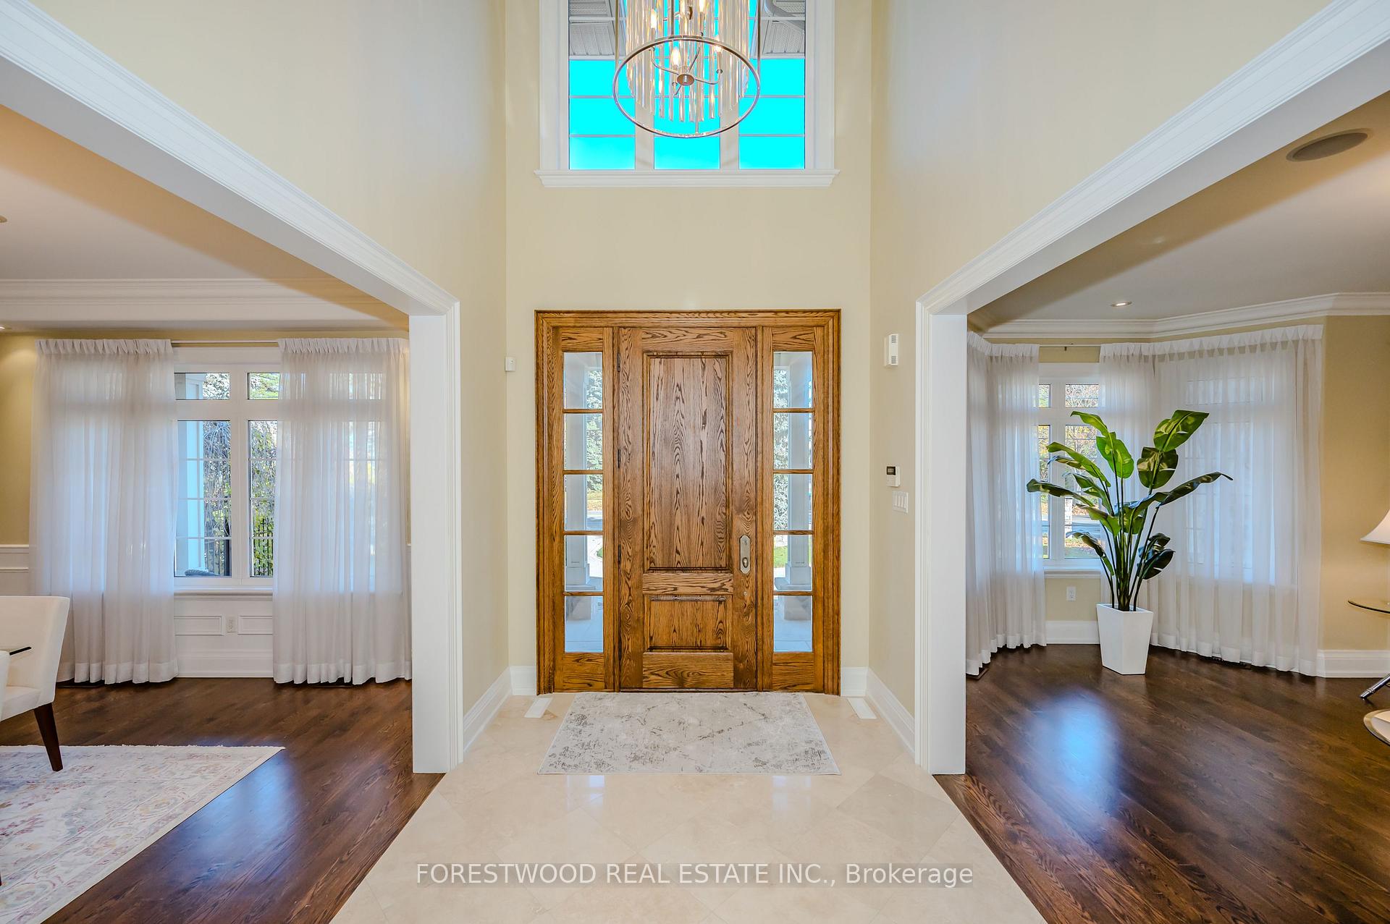
Here Are 10 Reasons Why 2424 Camilla Rd Is One Of The Kind And Is A "Must-Buy" Property: 1) This Is A Beautifully Crafted Residence With Timeless Design That Stands Out In The Area And Features An Impressive Natural Stone Facade; 2) The Property Is Located On A Superior And Highly Desirable Street With Many Recently Built Mansions; 3) Spectacular Park-like HUGE 76.6 x 284 Ft. Lot; 4) Extra-Long 12-Car Circular Driveway; 5) An Oversized 3-Car Dream Garage With A Convenient Drive-Thru Access To The Yard; 6) The House Boasts Over 6,000 Square Feet Of Living Space With A Total of 4315 Square Feet Of Exterior On The Main And Second Floors; 7) The Best-In-Class Interior Includes: *Separate Living And Dining Rooms, *Modern Kitchen With Pantry And Centre Island, *Large Breakfast Room Overlooking Garden, *Huge Family Room With Cathedral Ceiling; 8) The Main Floor Includes A Home Office, A Mudroom, A Laundry Room & Two Powder Rooms; 9) There Are FOUR BEDROOMS On The Second Floor EACH WITH ITS OWN ENSUITE And WALK-IN CLOSETS *Upper Hallway Overlooks Front Entrance & Family Room; 10) Outstanding Finished Basement With A Walk-Out To A Beautiful Yard.*****************Super Value!!! Huge Private Lot!!! Extraordinary And One Of The Kind House!!! Highly Desirable Location!!!
Ask about this home
A HOMEH agent will answer your questions about this home.
Around this home
Daily convenience, out of 100, from the distances below
Schools nearby
School rating, out of 10.
Helpful calculators
Your HOMEH agent

"I would see it this week."