

3621 Forest Bluff Crescent
3621 Forest Bluff Crescent
 See all 39 photos
Property history
Facts and features
- BasementFinished
- Water, sewerMunicipal
- HeatingForced air
- CoolingCentral air
- Hardwood floors
- Fireplace
- Central air
The homeDetached, 2-storey, 2,500–3,000 sq ft
- Type: Detached
- Style: 2-storey
- Living space: 2,500–3,000 sq ft
- Basement: Finished
InsideFireplace Yes, Window floor to ceiling, Hardwood, Main level
- Fireplace: Yes
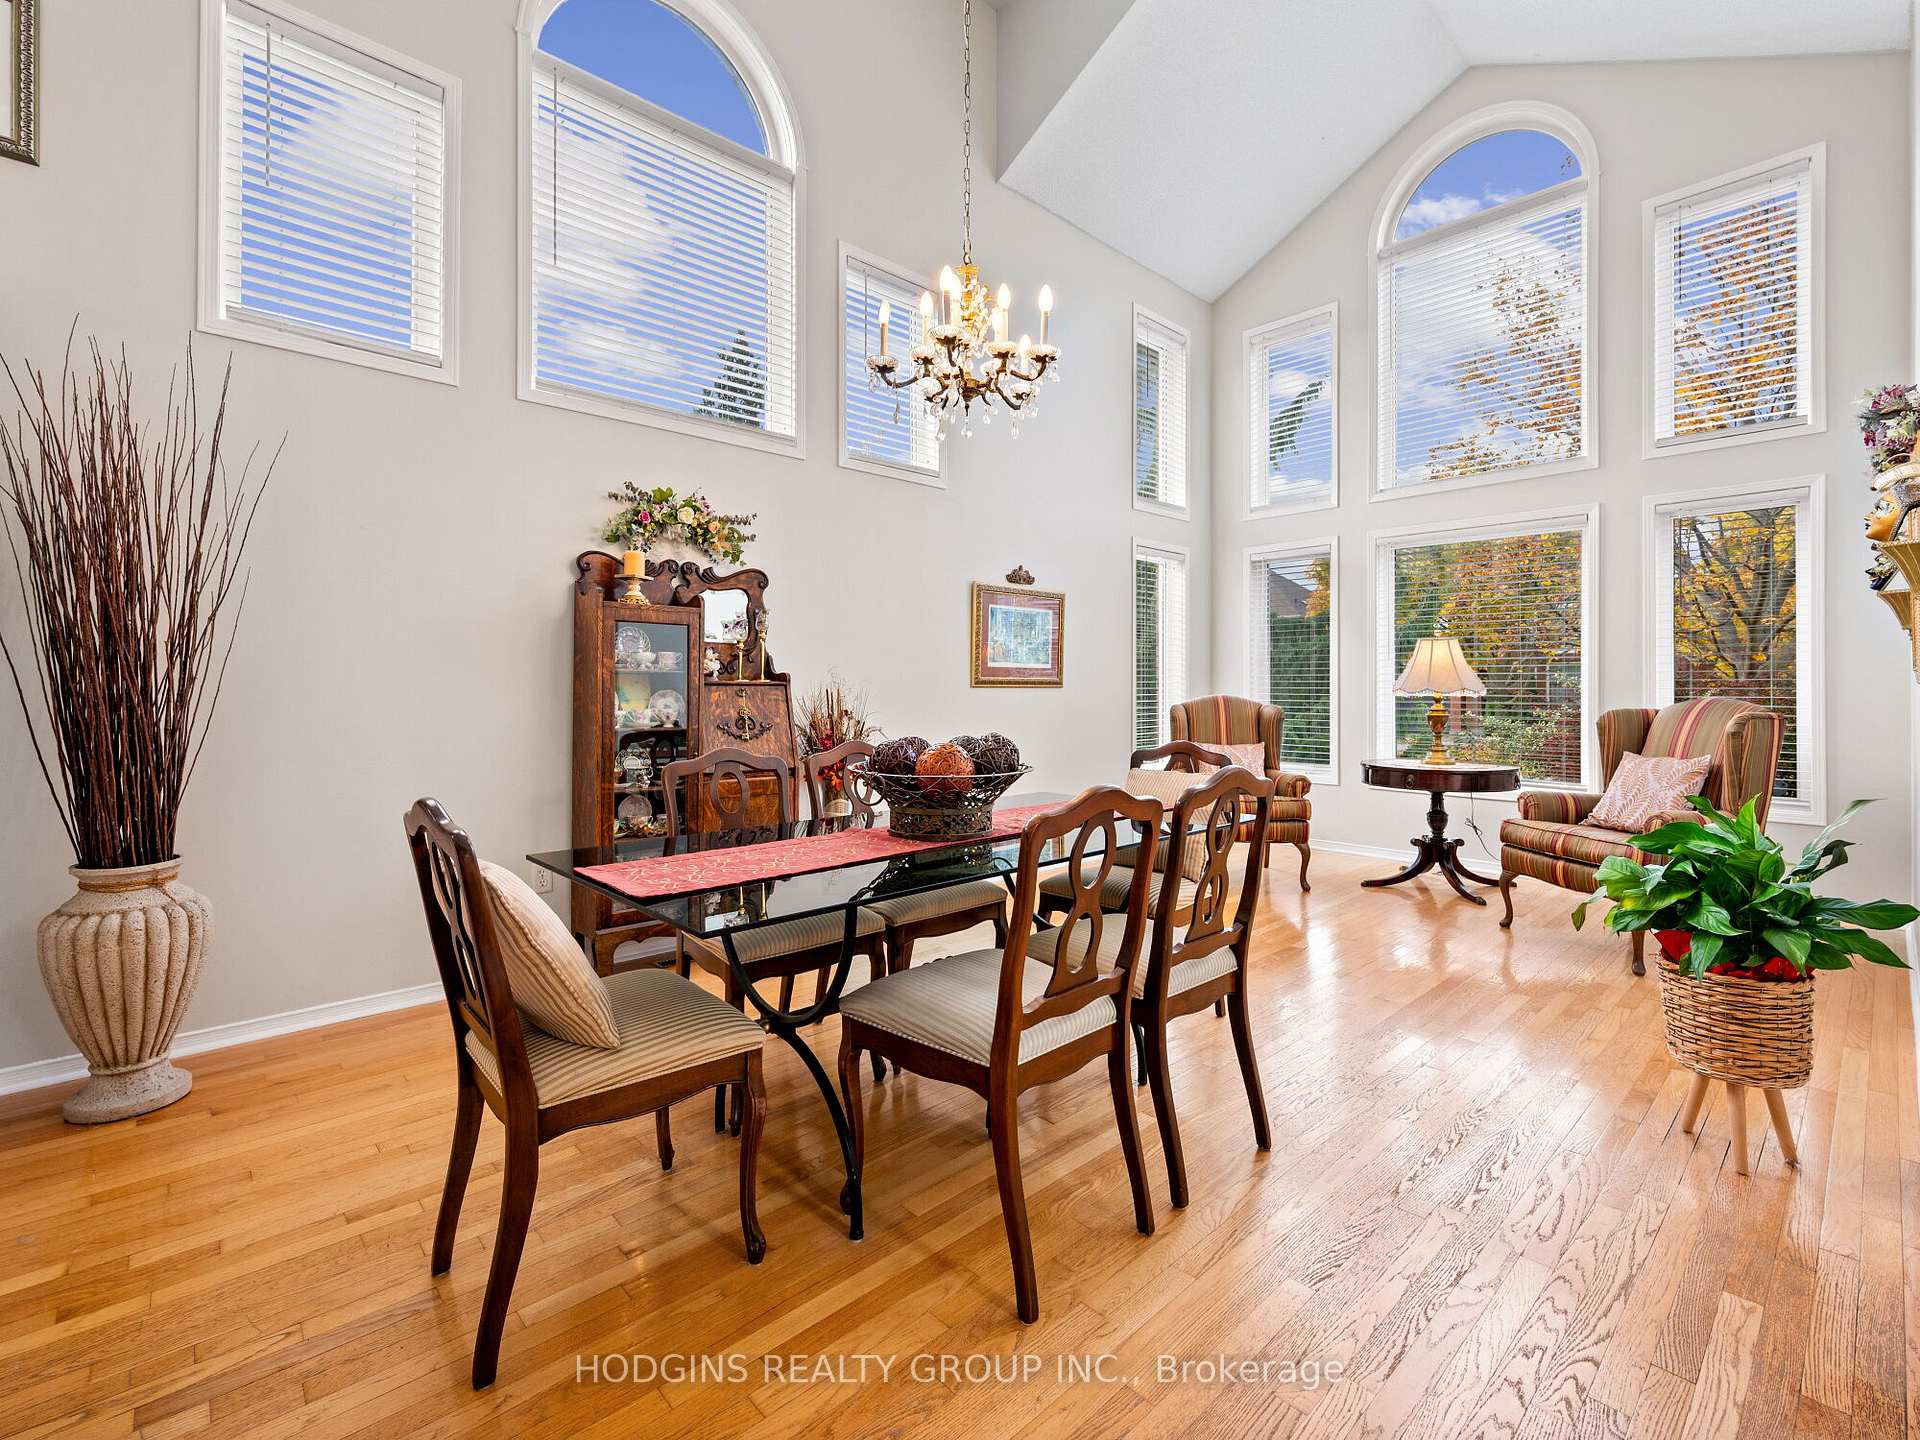
- Flooring: Window floor to ceiling, Hardwood
- Laundry: Main level
- Features: Central vacuum, in-law capability
- Rooms above ground: 9
- Rooms in the basement: 3
- Bedrooms: 3 + 1 in the basement
- Bathrooms: 4
- Kitchens: 1
- Family room: Yes
Outside and lotBrick, Shingles, Poured concrete
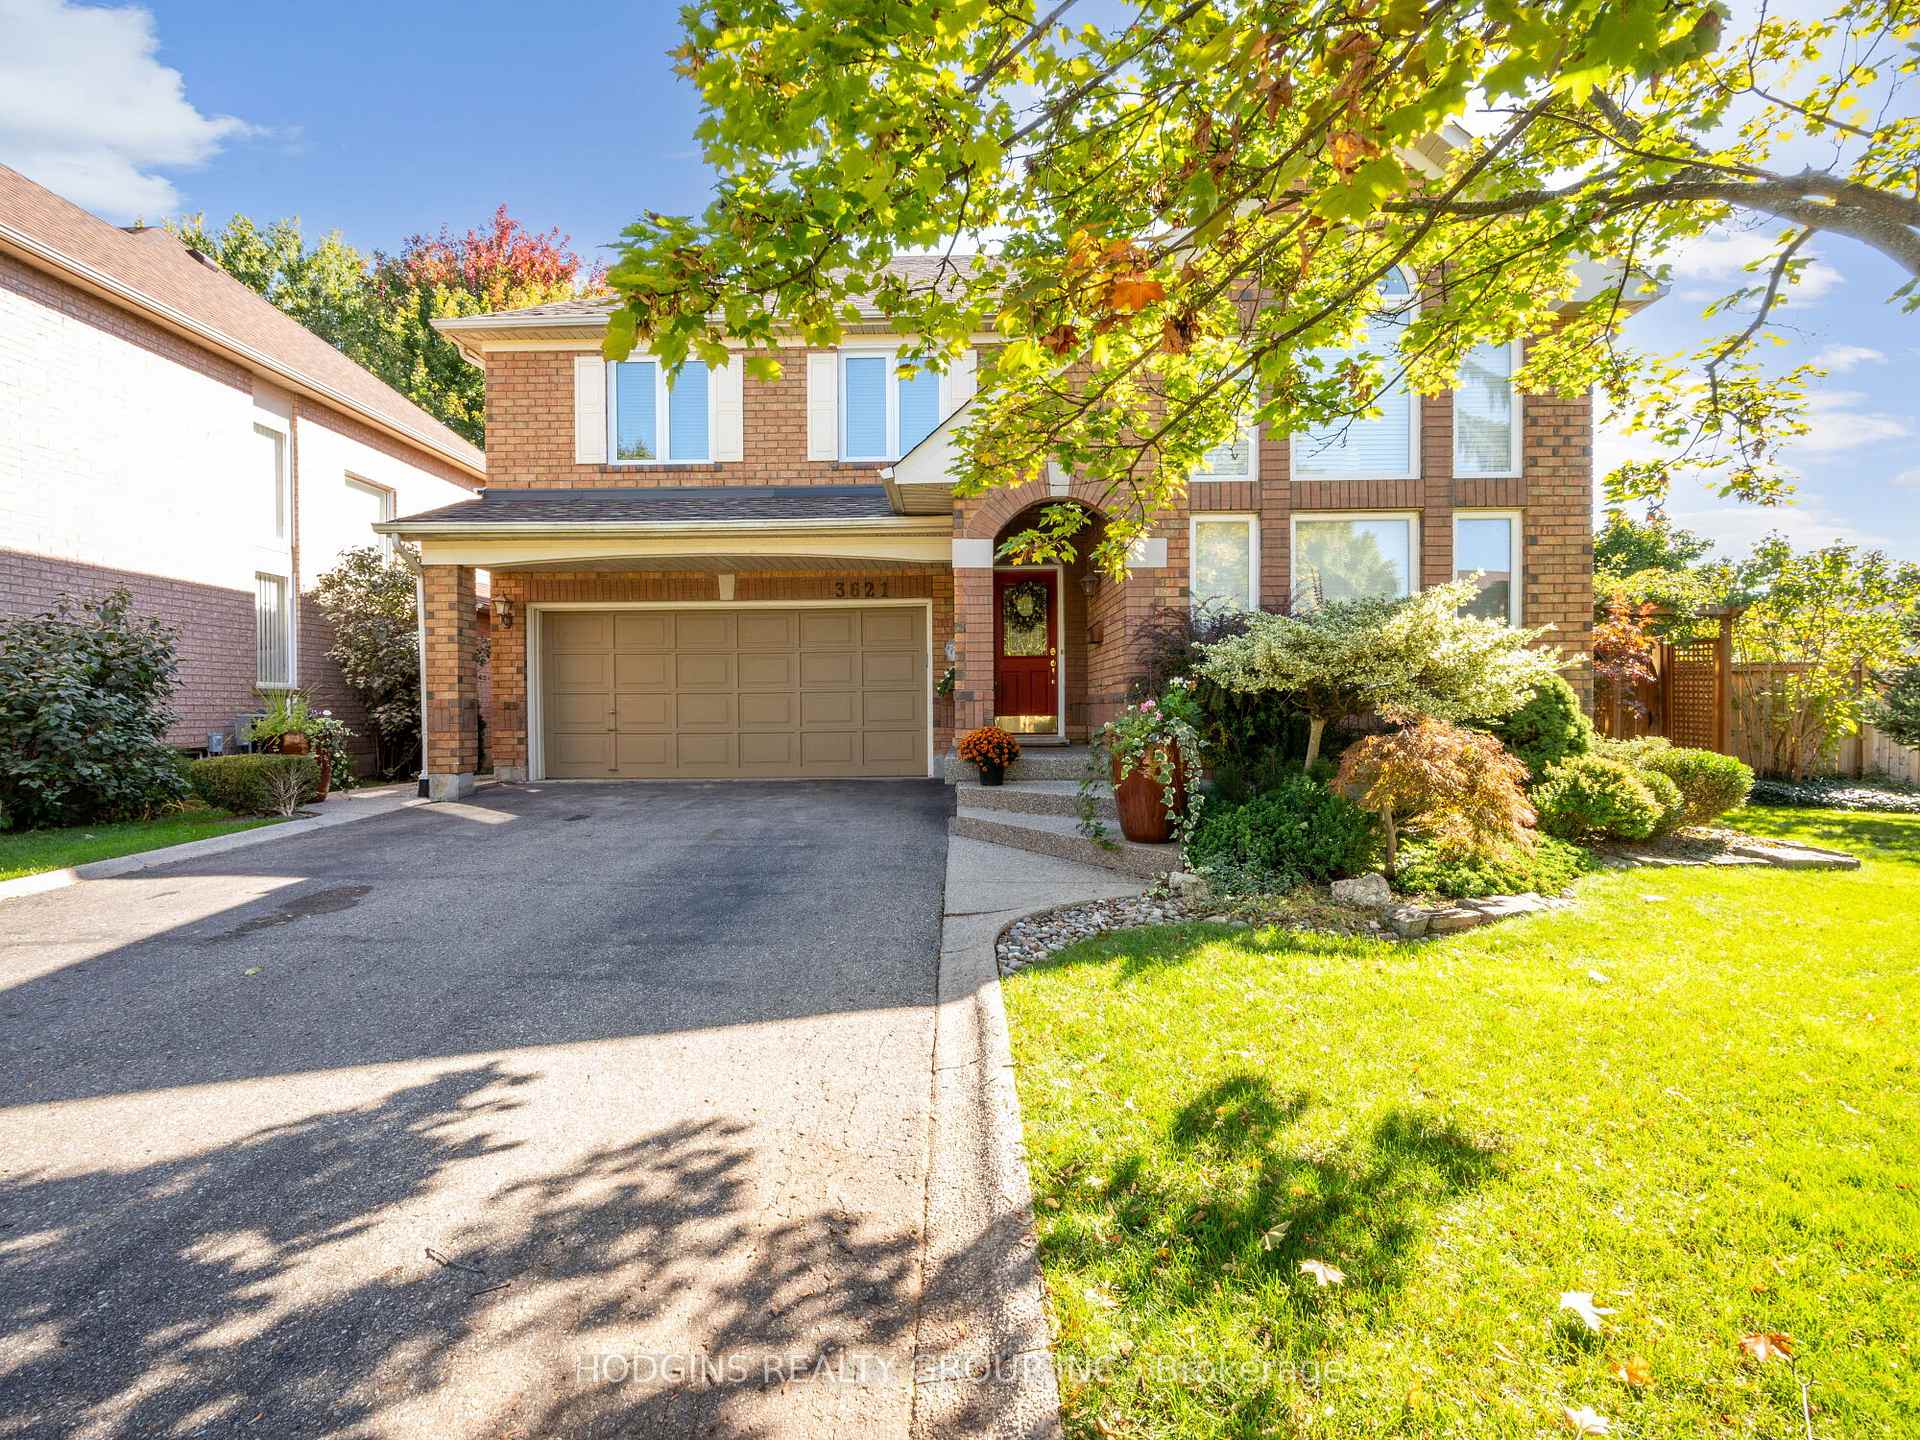
- Exterior: Brick
- Roof: Shingles
- Foundation: Poured concrete
- Features: Landscaped
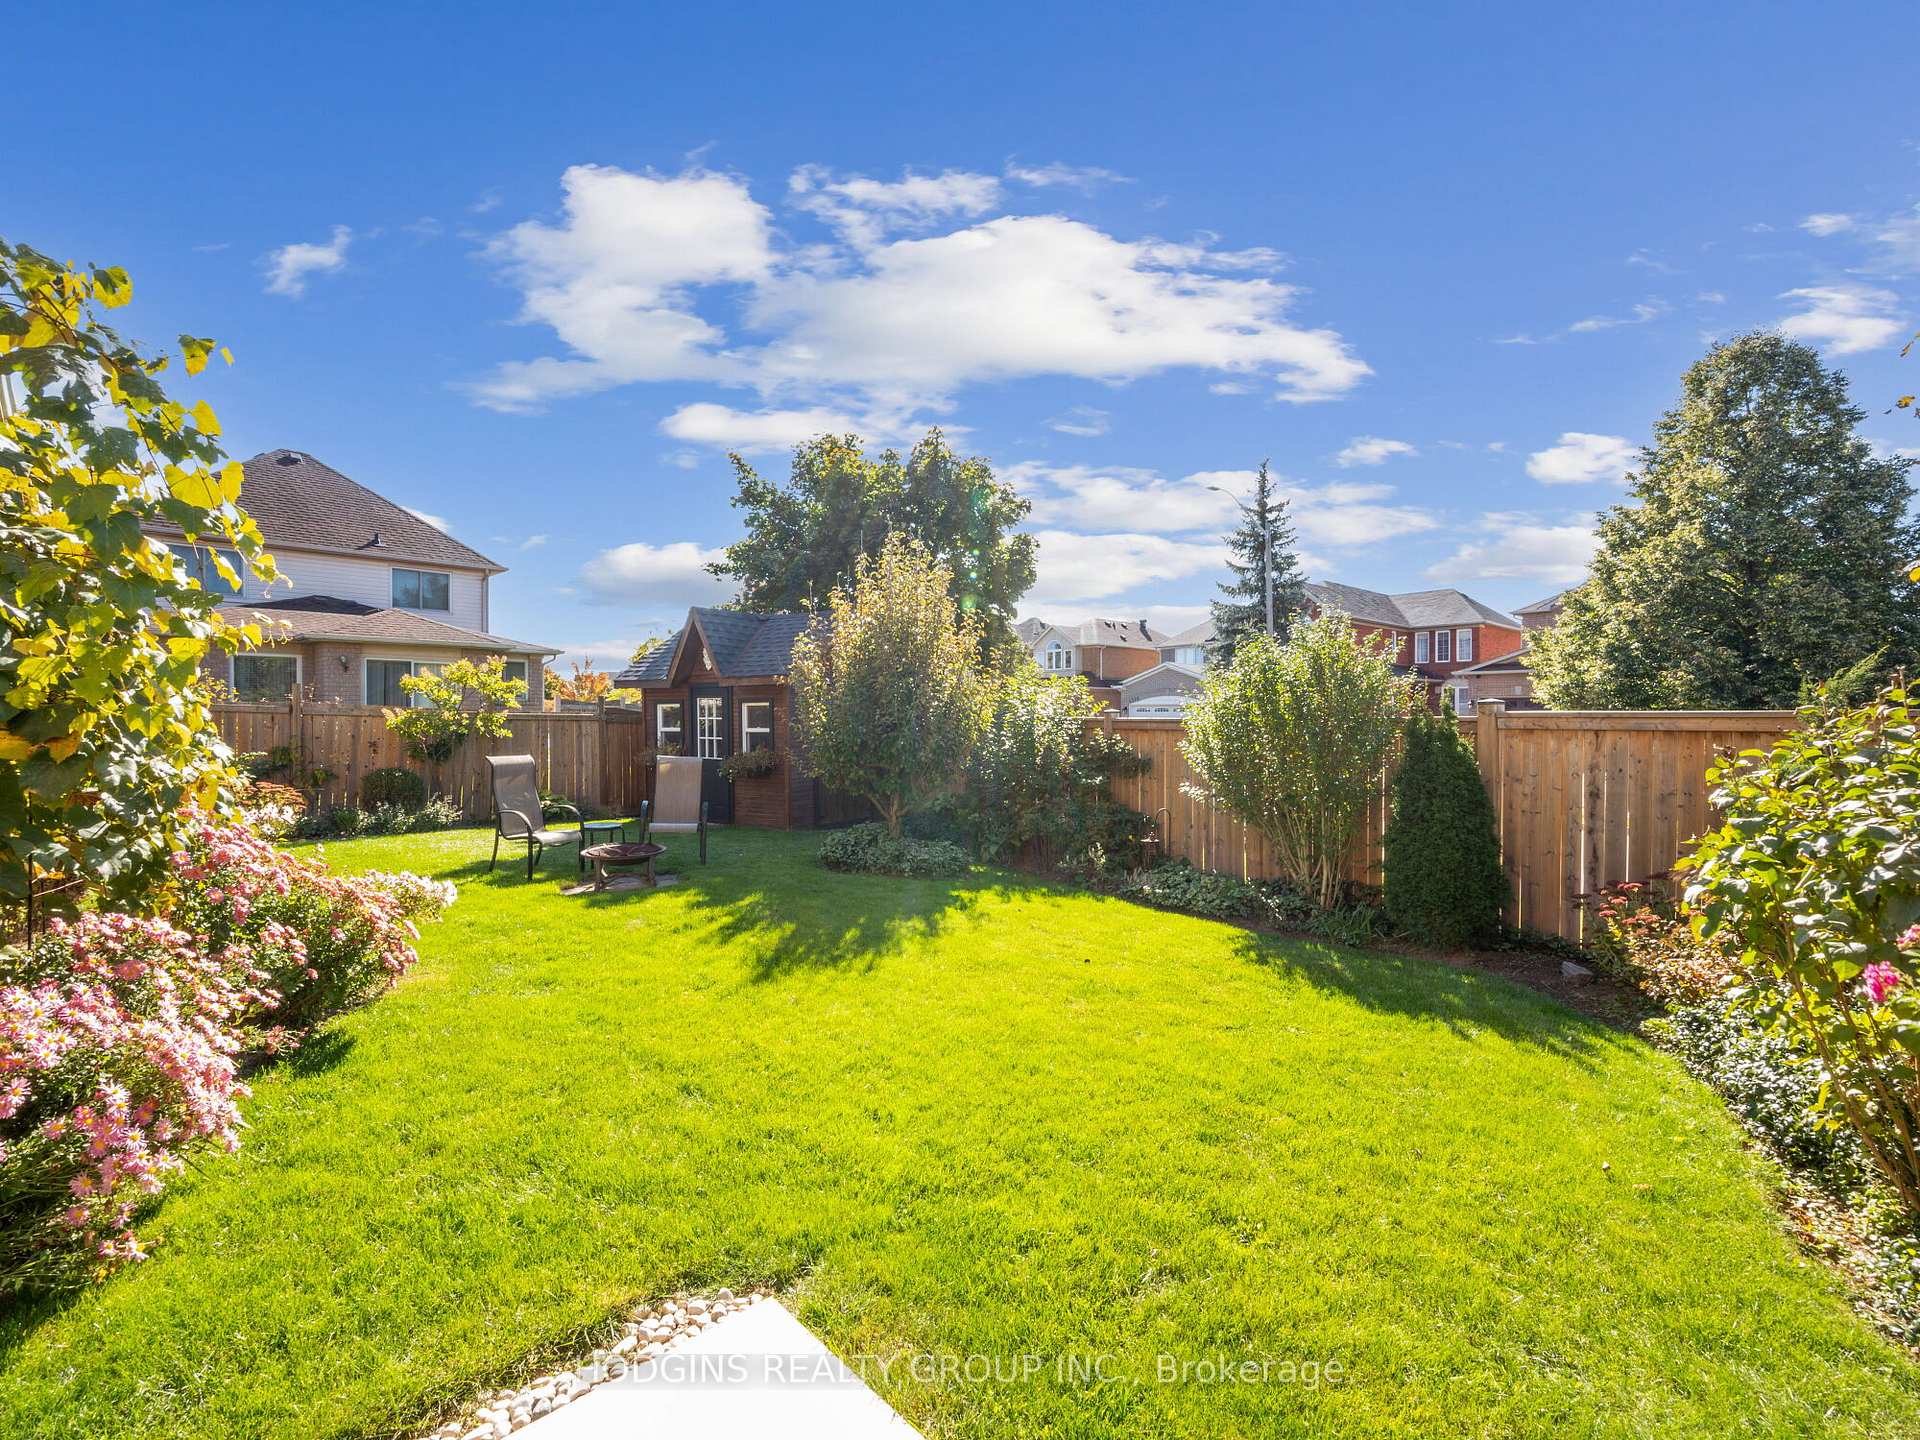
- Other structures: Garden shed
- Size: 71.42 × 92.2 ft
Parking4 Garage, Attached, Private double
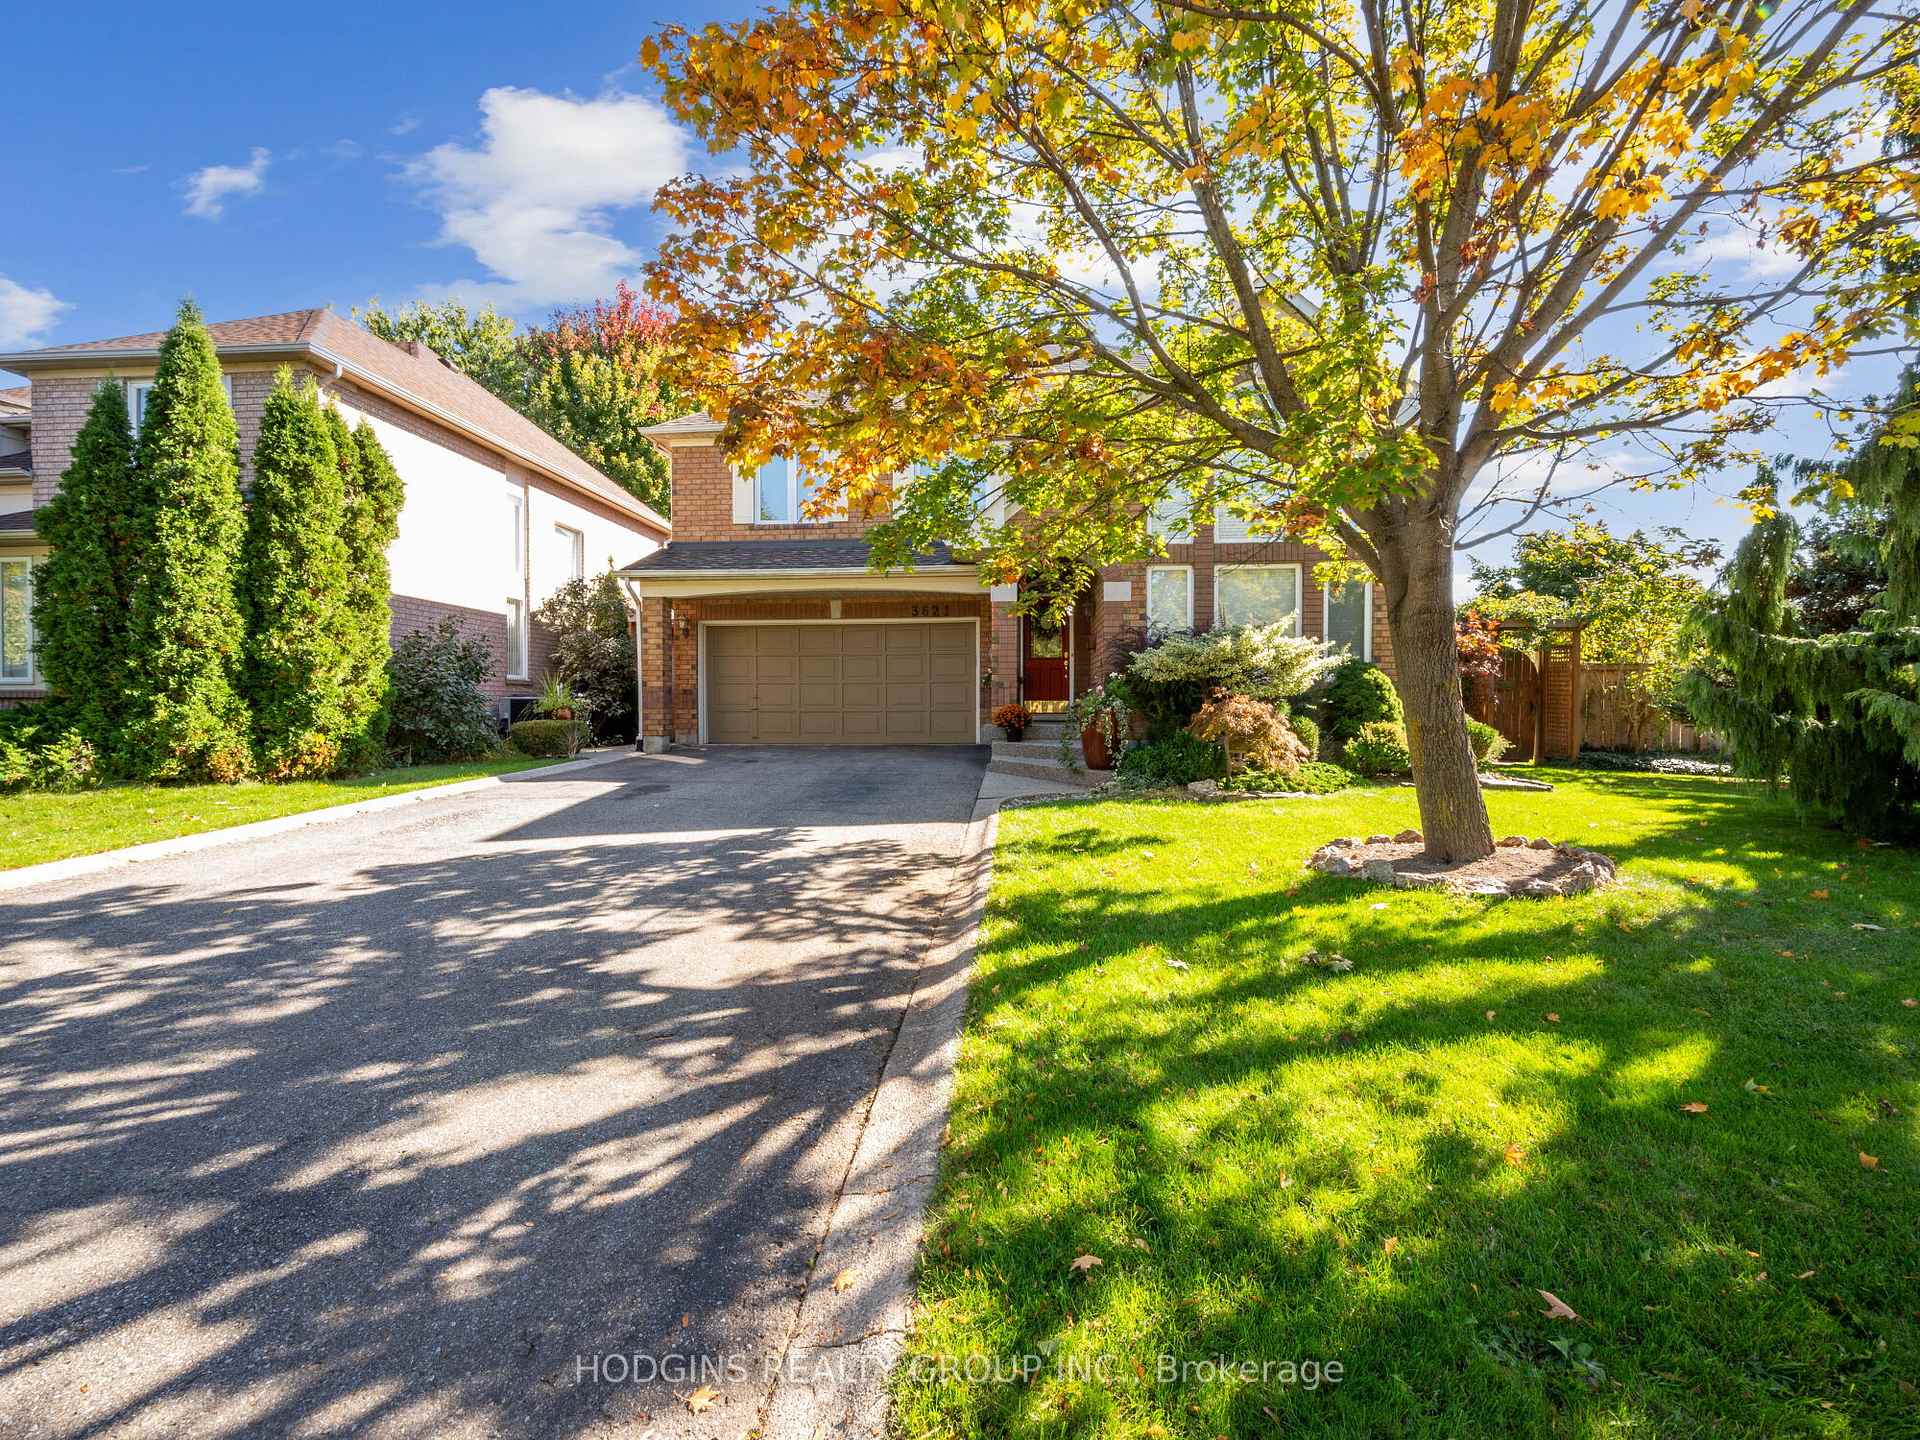
- Spaces: 4 Garage
- Garage: Attached
- Driveway: Private double
Heating, water and powerForced air, gas, Central air, Municipal water
- Heating: Forced air, gas
- Cooling: Central air
- Water: Municipal water
- Sewer: Municipal sewer
Costs and taxesTaxes $7,213 a year, Hot water tank
- Taxes, 2024: $7,213 a year
- Rental items: Hot water tank
Included in the saleSamsung washer and dryer (2024), frigidaire microwave and gas cooktop, samsung fridge and dishwasher, all window coverings , all light fixtures
- Included: Samsung washer and dryer (2024), frigidaire microwave and gas cooktop, samsung fridge and dishwasher, all window coverings , all light fixtures
NearbySchool, park, golf, fenced yard
- Close to: School, park, golf, fenced yard
Listing detailsW10440752, Sold, Nov 21, 2024
- MLS® number: W10440752
- Status: Sold
- Listed on: Nov 21, 2024
- Days on market: 119
- Updated: Mar 20, 2025
- Possession: 60/90 days TBA
- Occupied by: Owner
- Listing brokerage: HODGINS REALTY GROUP INC.
About this home
3621 Forest Bluff Crescent, Mississauga (Lisgar), ON L5N 7W8
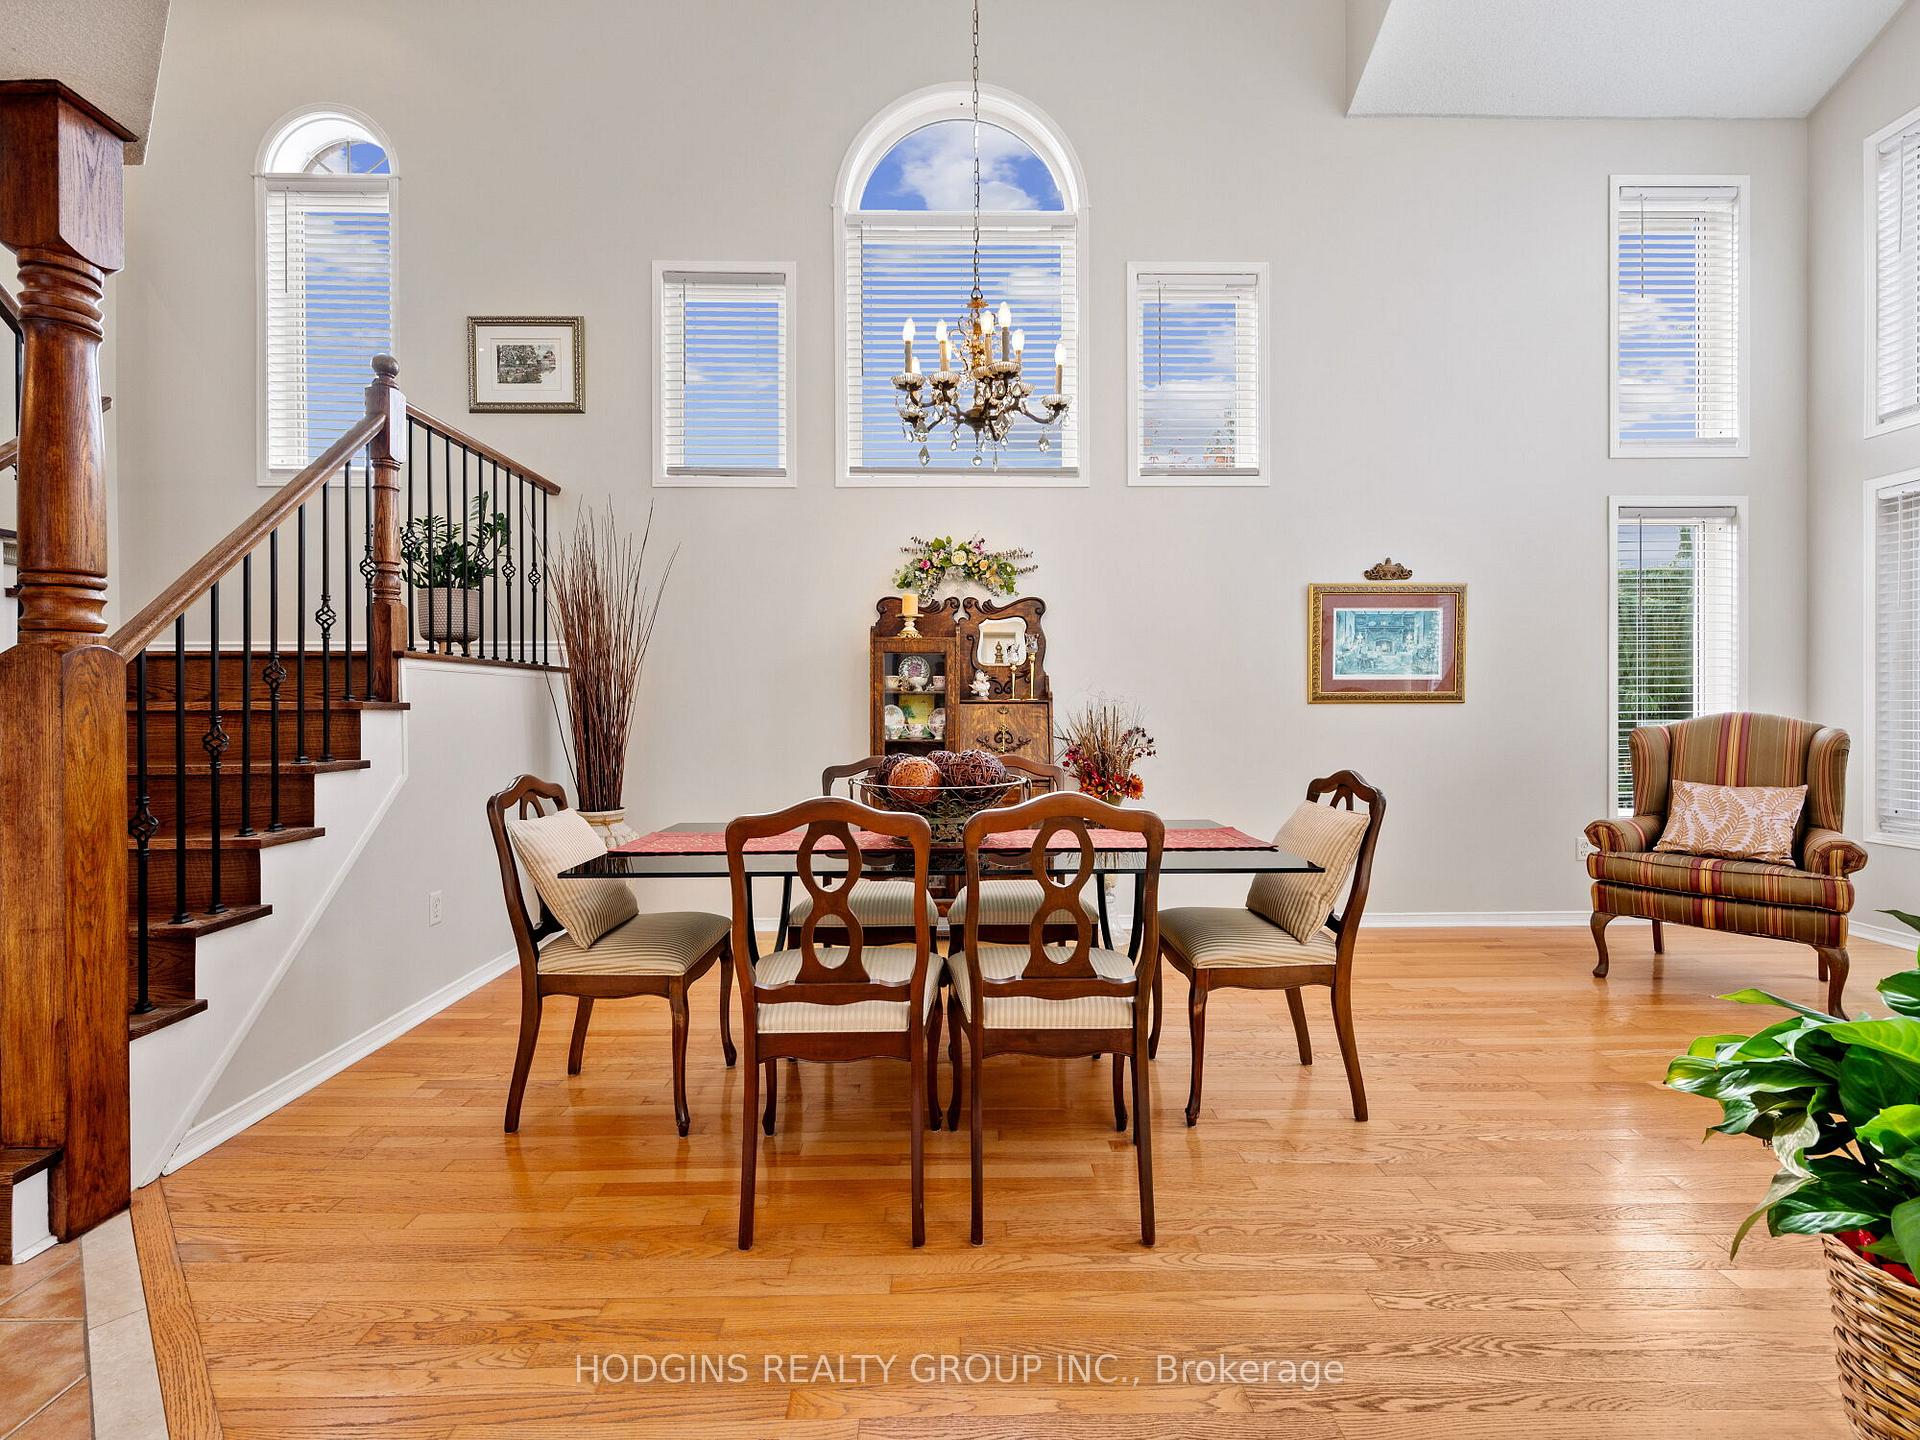
WELCOME HOME! Largest most expensive Mattamy Wide Lot Home that was built in the neighbourhood! First time on the market - this gorgeous family home shows pride of ownership. With just over 3,700 square feet of total living space! Extensively upgraded throughout this home is set on a PREMIUM pool sized corner lot with spectacular perennial gardens, landscaped with custom shed. The main open concept level is perfect for entertaining with soaring high ceilings in the dining / living room with an abundance of natural light from all the windows. Upgraded chefs kitchen with white cabinetry and quartz countertops is open to the family room and provides direct access to the beautifully landscaped HUGE backyard via NEW oversized patio doors. Upstairs includes loft/office retreat with extra storage, generous primary bedroom that includes a large vanity area, walk-in closet and ensuite bathroom + 2 other very generous sized bedrooms. Entire Upper level has new custom engineered hardwood flooring, Upgraded baseboards and staircase with wrought iron rails. The finished basement includes an expansive recreation room, 3 piece washroom, large windows, NEW 4th bedroom option with generous closet,. Basement would be perfect for an in-law suite since there is a rough in for a second kitchen. The entire home has been freshly painted with new windows and furnace.Too many upgrades to list see feature sheet for details.Conveniently located near top rated schools, parks, shopping, dining and golf courses. Easy access to HWYs 403 and 407 along with Lisgar and Meadowvale GO STATIONS. **EXTRAS** 2024 Furnace, Renovated Kitchen 2021, Custom Pergola, Brand new Extra large sliding doors to Backyard, 2024 Laundry Room, High baseboards, Loft office, Whole house freshly painted
Ask about this home
A HOMEH agent will answer your questions about this home.
Around this home
Daily convenience, out of 100, from the distances below
Schools nearby
School rating, out of 10.
Helpful calculators
Your HOMEH agent

"I would see it this week."