

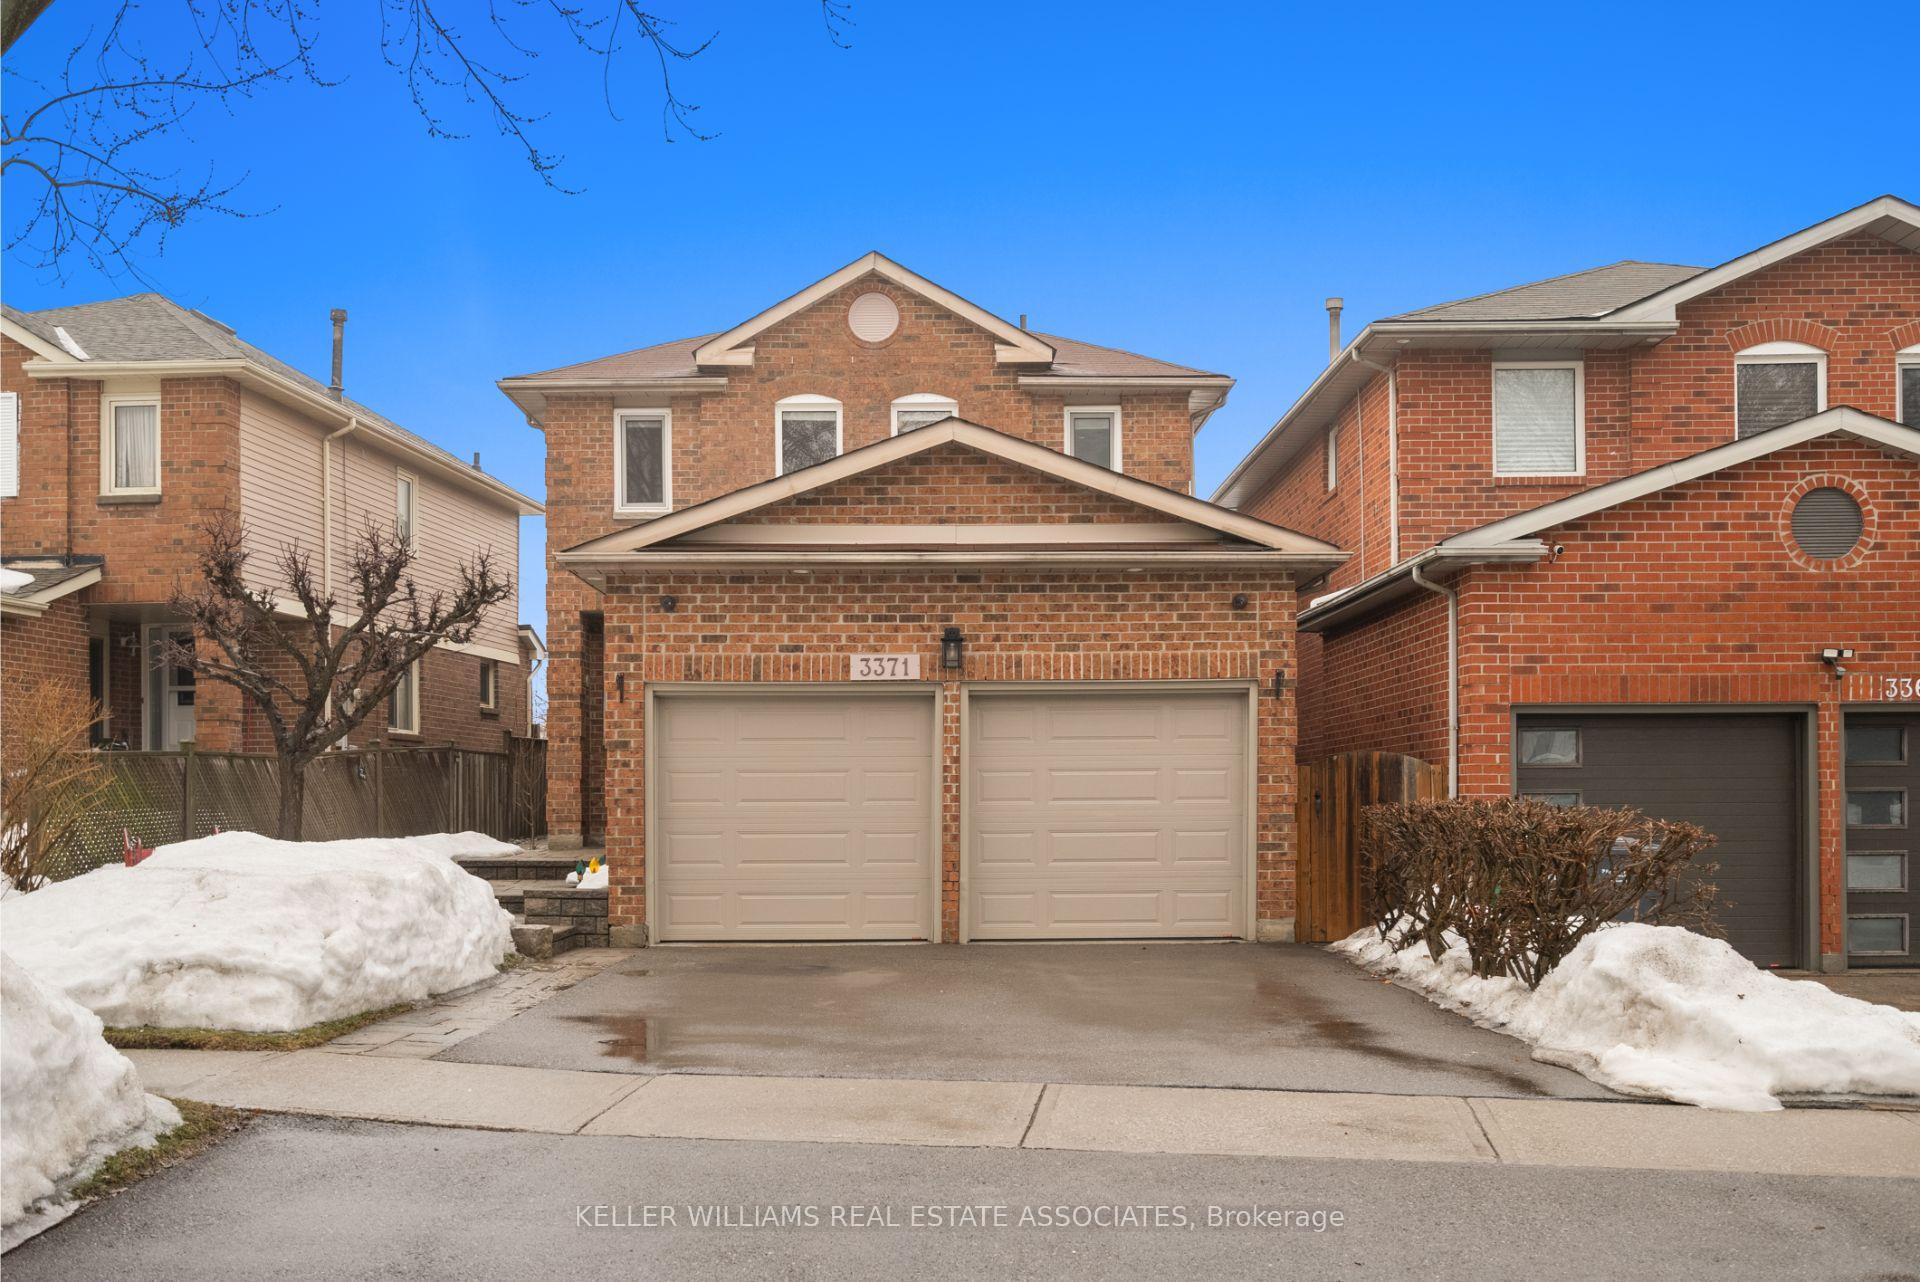
3371 Chartrand Crescent
3371 Chartrand Crescent
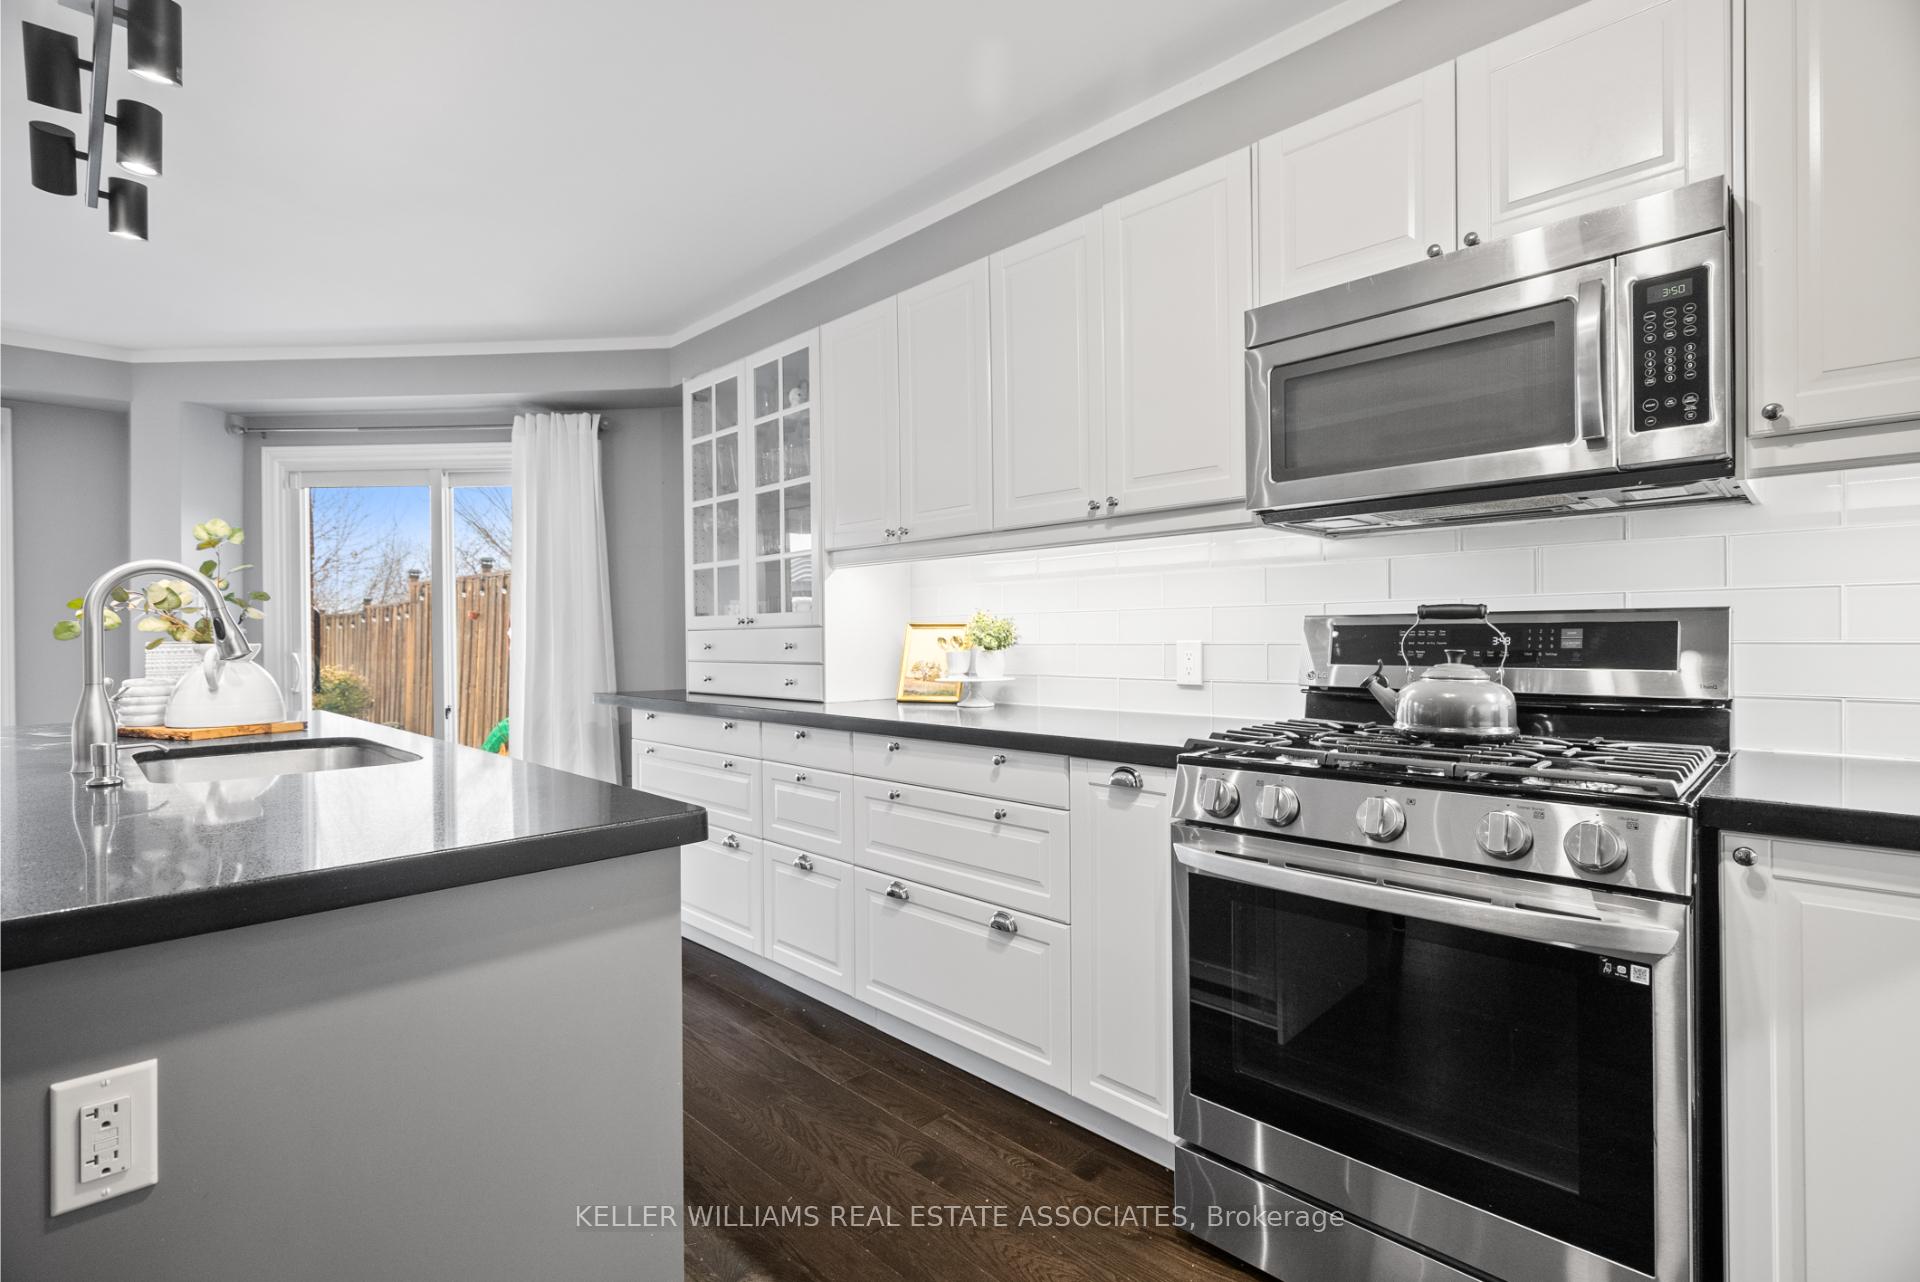 See all 39 photos
Property history
Facts and features
- BasementUnfinished
- Age of home31–50 years
- Water, sewerMunicipal
- HeatingForced air
- Hardwood floors
- Fireplace
- Central air
The homeDetached, 2-storey, Age 31–50 years
- Type: Detached
- Style: 2-storey
- Age: 31–50 years
- Basement: Full, unfinished
InsideFireplace Yes, wood, living room, electric, Broadloom, Tile, Hardwood, Main level
- Fireplace: Yes, wood, living room, electric
- Flooring: Broadloom, Tile, Hardwood
- Laundry: Main level
- Features: Other, garburator, auto garage door remote
- Rooms above ground: 9
- Bedrooms: 4
- Bathrooms: 3
- Kitchens: 1
Outside and lotBrick, Asphalt shingle, Unknown
- Exterior: Brick
- Roof: Asphalt shingle
- Foundation: Unknown
- Features: Porch, landscaped, hot tub
- Size: 36.87 × 137.8 ft
- Zoning: R5 - Residential
Parking2 Garage, Attached, Private double
- Spaces: 2 Garage
- Garage: Attached
- Driveway: Private double
Heating, water and powerForced air, gas, Central air, Municipal water
- Heating: Forced air, gas
- Cooling: Central air
- Water: Municipal water
- Sewer: Municipal sewer
Costs and taxesTaxes $6,077 a year, HST included in the price, Hwt - rental
- Taxes, 2024: $6,077 a year
- HST: HST included in the price
- Rental items: Hwt - rental
- Under contract: Hot water tank-gas
Included in the saleAll elf's, window coverings, exterior security cameras (unmonitored/ no hub system), refrigerator, garbage disposal, b/i microwave, gas range, b/i dishwasher, garage door opener, hot tub, nest thermostat, ring doorbell, tv wallmounts, shed & gazebo, Hub for exterior security cameras, lights in backyard & surrounding hot tub, fridge & freezer in basement, wall clock in kitchen.
- Included: All elf's, window coverings, exterior security cameras (unmonitored/ no hub system), refrigerator, garbage disposal, b/i microwave, gas range, b/i dishwasher, garage door opener, hot tub, nest thermostat, ring doorbell, tv wallmounts, shed & gazebo
- Not included: Hub for exterior security cameras, lights in backyard & surrounding hot tub, fridge & freezer in basement, wall clock in kitchen.
NearbyPublic transit, place of worship, park, school, rec./commun.centre, library
- Close to: Public transit, place of worship, park, school, rec./commun.centre, library
Listing detailsW12010596, Sold, Mar 10, 2025
- MLS® number: W12010596
- Status: Sold
- Listed on: Mar 10, 2025
- Days on market: 10
- Updated: Mar 20, 2025
- Possession: Other
- Occupied by: Owner
- Listing brokerage: KELLER WILLIAMS REAL ESTATE ASSOCIATES
About this home
3371 Chartrand Crescent, Mississauga (Erin Mills), ON L5L 4C6
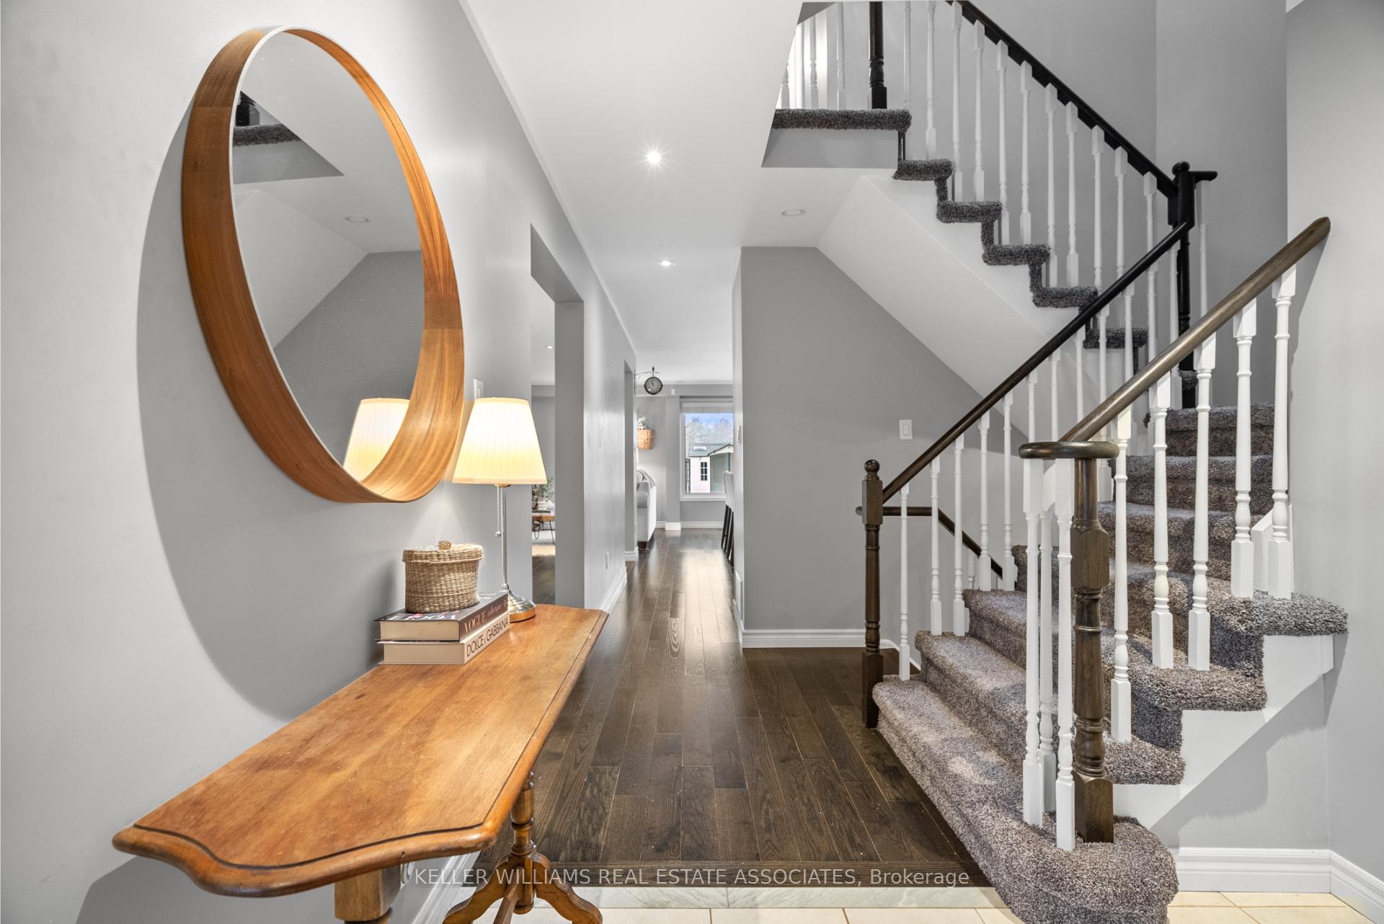
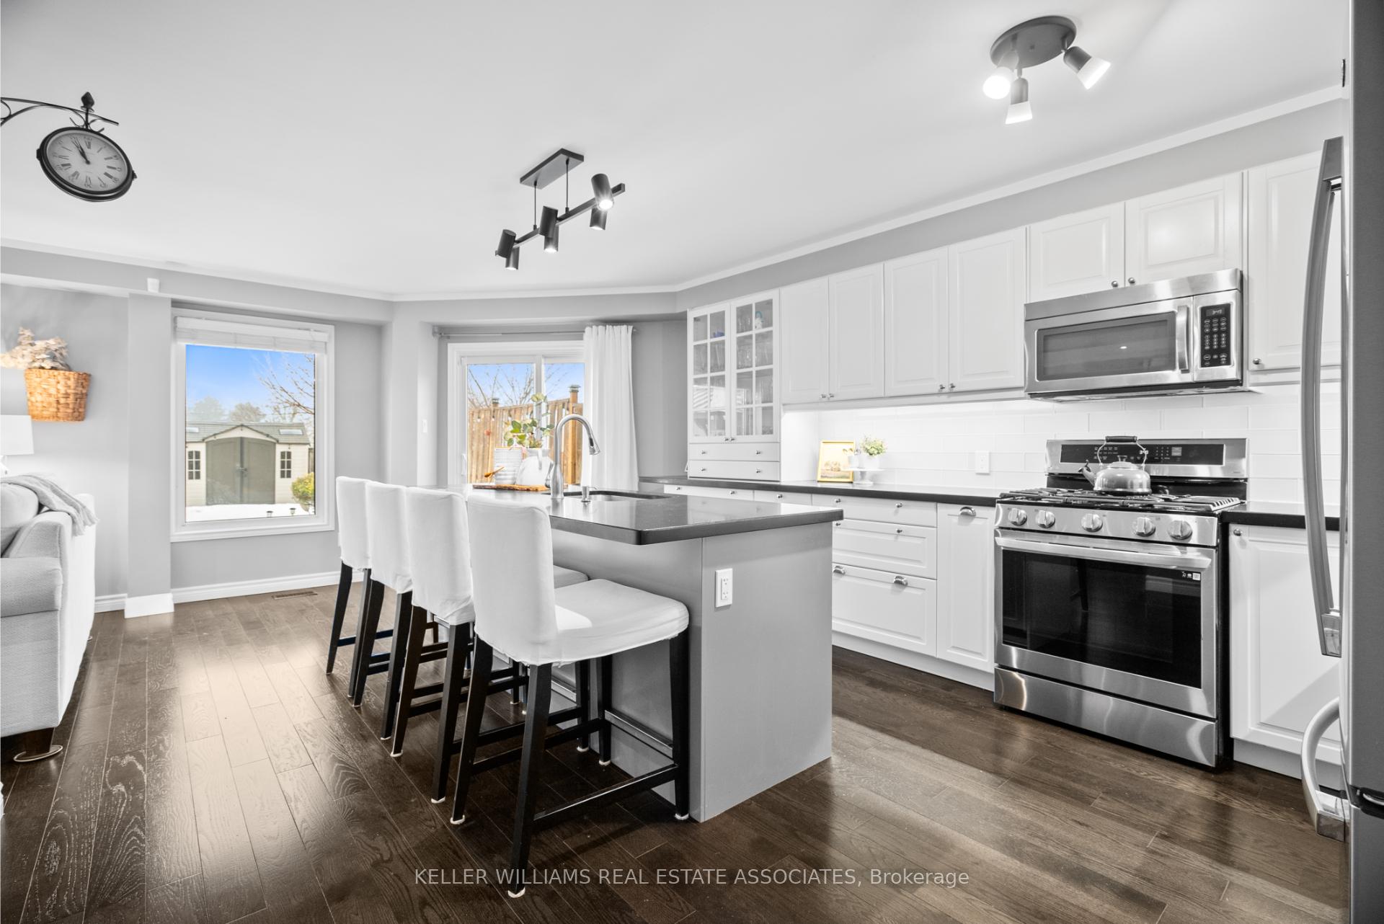
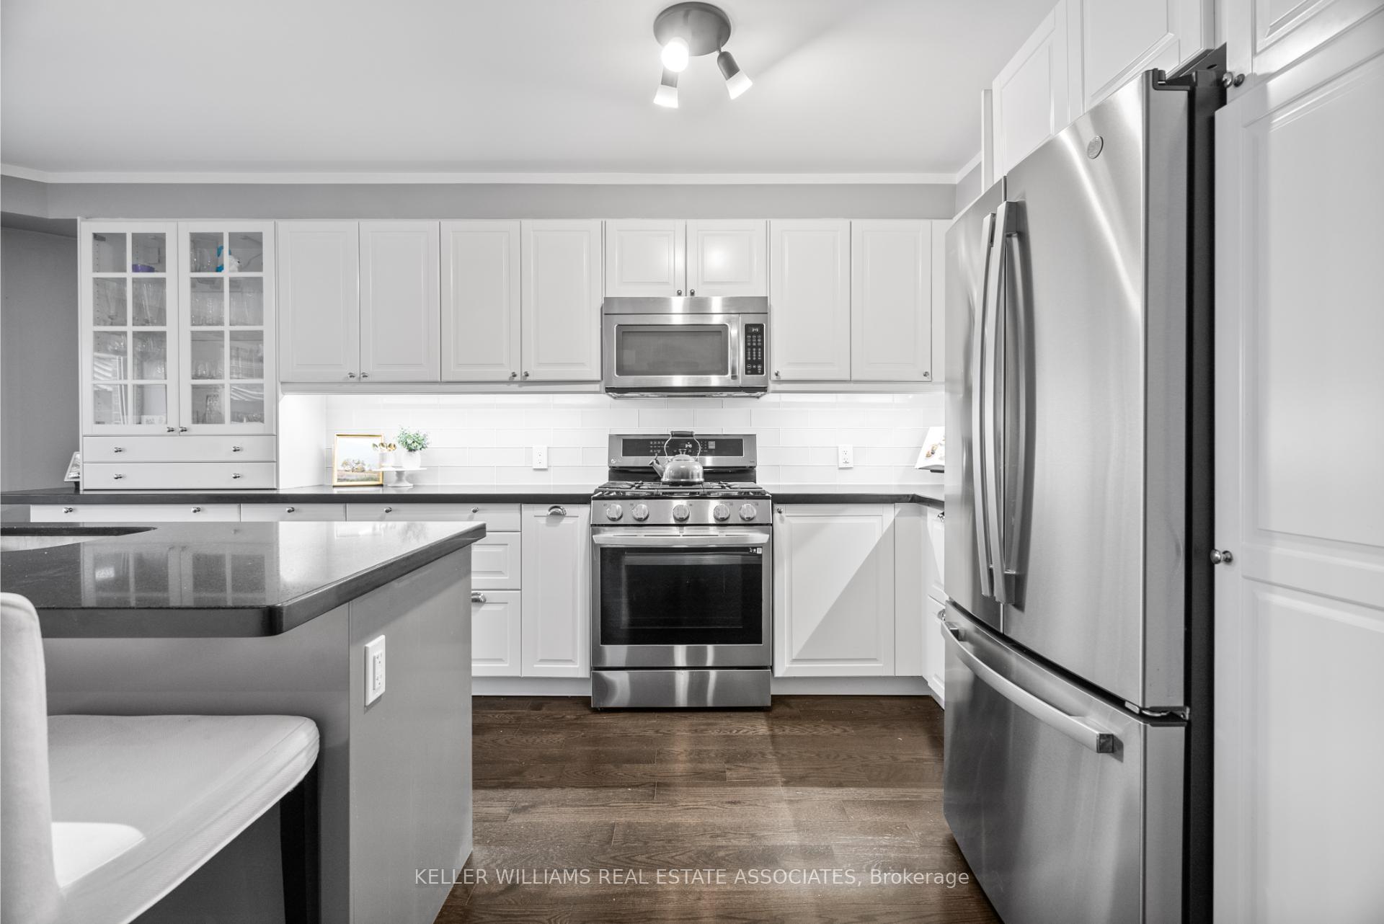
Nestled In The Prestigious Community Of Erin Mills, Mississauga, 3371 Chartrand Crescent Offers A Rare Opportunity To Own A Fully Renovated Detached Home That Seamlessly Blends Elegance, Comfort, And Modern Sophistication. Boasting Over 2,100 Sq. Ft. Of Thoughtfully Designed Living Space, This Stunning Residence Features Four Generously Sized Bedrooms, Three Luxuriously Appointed Washrooms, And A Spacious Double-Car Garage With Additional Driveway Parking. Upon Entering, You Are Greeted By A Bright, Airy Main Floor, Illuminated By Modern Pot Lights That Enhance The Contemporary Ambiance. The Expansive Formal Dining Room Is Perfect For Hosting Gatherings And Connects To A Private Home Office With A Built-In Electric Fireplace And A Large Window Overlooking The Manicured Front Yard. The Living Room, Anchored By A Classic Wood-Burning Fireplace, Offers Warmth And Character. Adjacent To It, The Gourmet Kitchen Features An Oversized Centre Island, High-End Stainless Steel Appliances, Quartz Countertops, And A Stylish Tiled Backsplash. A Walkout Leads To The Landscaped Backyard With Mature Trees, A Large Patio, A Charming Gazebo With A Relaxing Hot Tub, And No Rear Neighbours. Convenience Is Paramount, With A Main Level Laundry Room Enhancing Daily Routines. Upstairs, The Primary Suite Is A Luxurious Retreat, Featuring A Spacious Walk-In Closet And A Spa-Inspired Ensuite. Three Additional Bedrooms, A Pristine Four-Piece Bathroom, And Two Linen Closets Complete The Upper Level. The Unfinished Basement Offers Unlimited Potential For A Home Theatre, Gym, Or Additional Living Quarters. Situated Moments From Major Highways, This Home Provides A Quick Commute To Downtown Toronto And Pearson Airport. Enjoy Easy Access To Downtown Mississauga, Celebration Square, Erin Mills Town Centre, Top Schools, Transit, Renowned Restaurants, And Premier Shopping. More Than A HomeIts A Lifestyle. Dont Miss This Rare Opportunity.
Ask about this home
A HOMEH agent will answer your questions about this home.
Around this home
Daily convenience, out of 100, from the distances below
Schools nearby
School rating, out of 10.
Helpful calculators
Your HOMEH agent

"I would see it this week."