

3346 Juanita Court
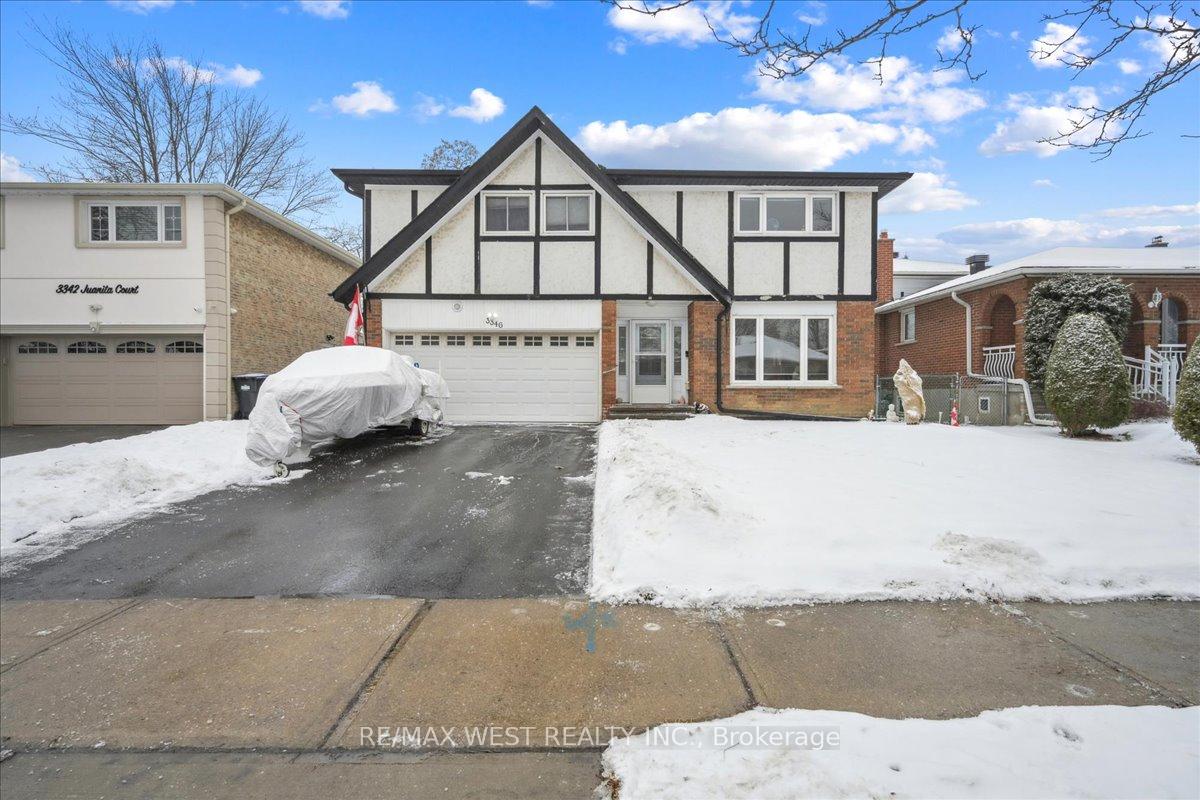
3346 Juanita Court
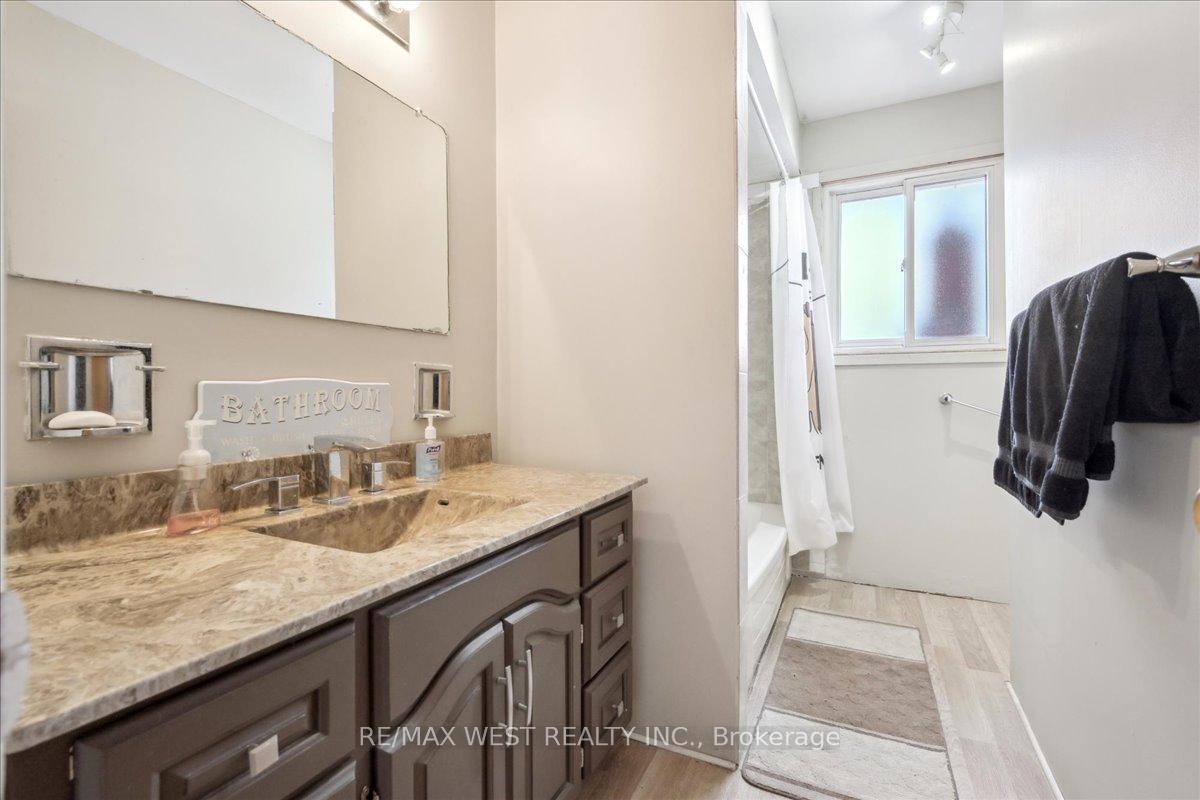 See all 6 photos
Property history
Facts and features
- BasementFinished
- Water, sewerMunicipal
- HeatingForced air
- CoolingCentral air
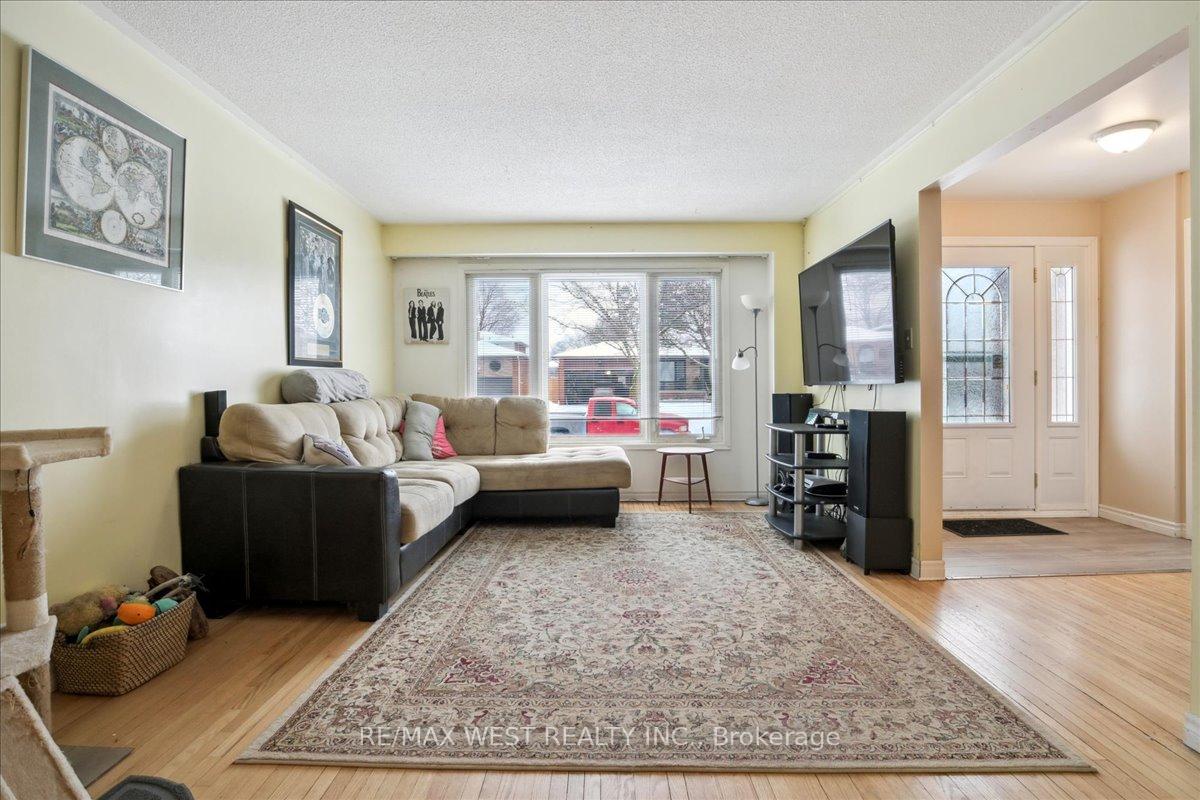
- Hardwood floors
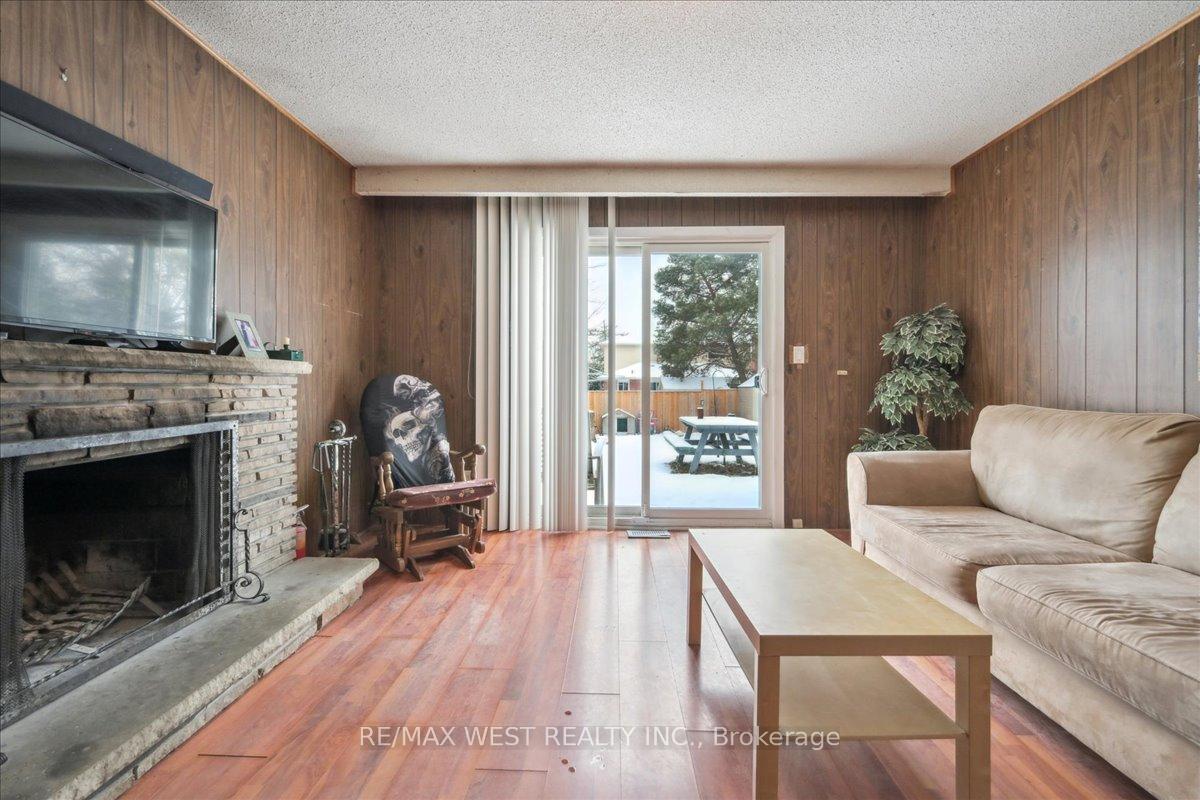
- Fireplace
- Central air
- Pool
The homeDetached, 2-storey, Finished, full
- Type: Detached
- Style: 2-storey
- Basement: Finished, full
InsideFireplace Yes, family room, Hardwood, Vinyl, Ceramic, Concrete, Lower level
- Fireplace: Yes, family room
- Flooring: Hardwood, Vinyl, Ceramic, Concrete
- Laundry: Lower level
- Features: Carpet free, in-law capability, water heater
- Rooms above ground: 15
- Bedrooms: 4 + 1 in the basement
- Bathrooms: 4
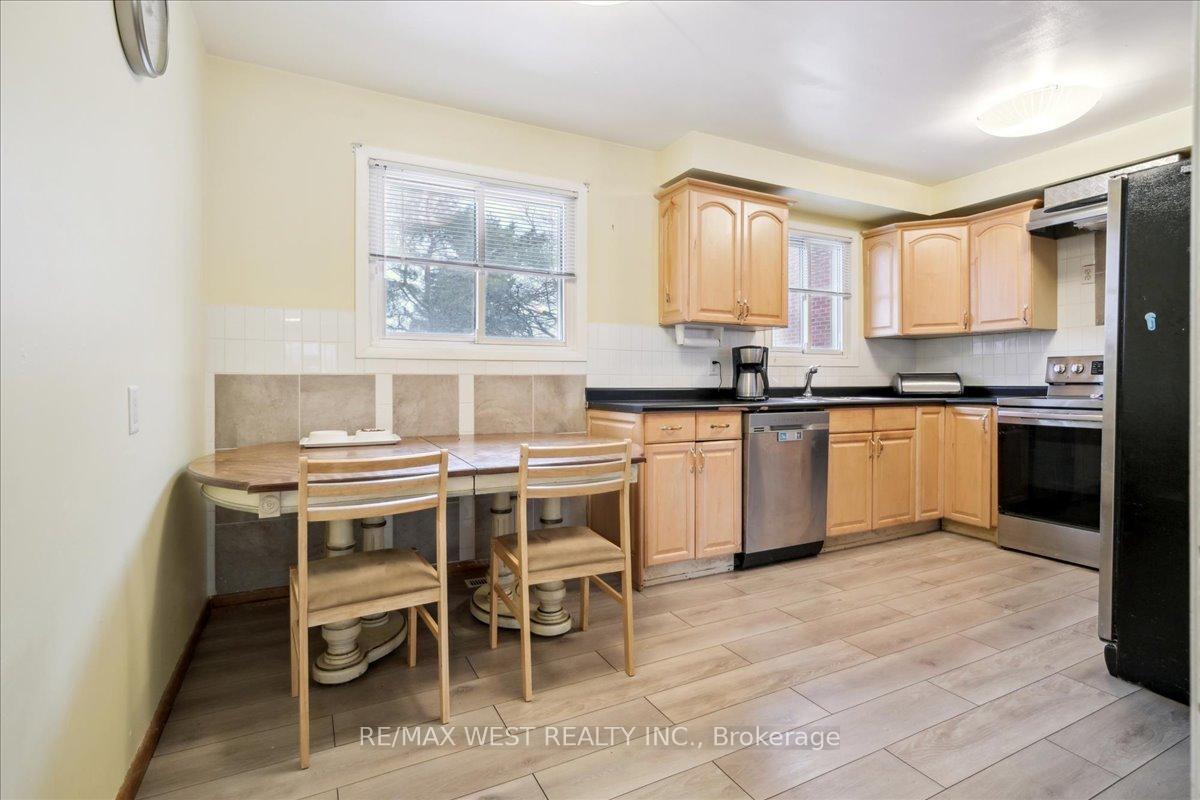
- Kitchens: 1
- Family room: Yes
Outside and lotBoard & batten , brick, Asphalt shingle, Unknown
- Exterior: Board & batten , brick
- Roof: Asphalt shingle
- Foundation: Unknown
- Pool: Above ground
- Features: Patio
- Other structures: Garden shed
- Accessibility: Open floor plan, parking
- Size: 50 × 120 ft
Parking2 Garage, Attached, Private double
- Spaces: 2 Garage
- Garage: Attached
- Driveway: Private double
Heating, water and powerForced air, gas, Central air, Municipal water
- Heating: Forced air, gas
- Cooling: Central air
- Water: Municipal water
- Sewer: Municipal sewer
Costs and taxesTaxes $6,617 a year, HST included in the price, Furnace / cac / hwt + protection plan
- Taxes, 2024: $6,617 a year
- HST: HST included in the price
- Rental items: Furnace / cac / hwt + protection plan
Included in the saleAll elfs/all window coverings and blinds/all appliances (fridge/stove/dw/hood fan, gdo + remote., Microwave *no survey*
- Included: All elfs/all window coverings and blinds/all appliances (fridge/stove/dw/hood fan, gdo + remote.
- Not included: Microwave *no survey*
NearbyLibrary, park, place of worship, public transit, rec./commun.centre, school
- Close to: Library, park, place of worship, public transit, rec./commun.centre, school
Listing detailsW11962526, Sold, Feb 7, 2025
- MLS® number: W11962526
- Status: Sold
- Listed on: Feb 7, 2025
- Days on market: 41
- Updated: Mar 20, 2025
- Possession: 90 days/TBD
- Occupied by: Owner
- Listing brokerage: RE/MAX WEST REALTY INC.
About this home
3346 Juanita Court, Mississauga (Mississauga Valleys), ON L5A 3J6
Welcome To 3346 Juanita Crt In The Wonderful Mississauga Valleys Community. This Large 4 + 1 Bdrm / 4 Bth Detached 2 Storey Family Home Sitting On A Huge 50 X 120 Ft Lot And With A Large Fin Bsmt With In-Law Potential Offers Loads Of Opportunities For A Larger Family Looking For A Great Home In A Fantastic Neighbourhood. The Home Boasts Many Great Features Such As A Large Combined Living And Dining Area W/ Plenty Of Natural Light, Huge Eat-in Kitchen, Separate Cozy Family Room W/ Fireplace, 4 Large Bedrooms Upstairs (Primary Inc. 2 Pce Ensuite) And A Large Finished Basement W/ In-Law Potential (Large Rec Room + Sep. Rm And 2 Piece Bth), Plenty Of Parking (4 Driveway + 2 Garage) And Direct House To Garage Access +++. Located Conveniently Mins To All Major Amenities ( Square One Mall/Schools /Parks/ Shops / Transit / Hwys +++) This Is One Surely Not To Be Missed! Above Ground Pool / In-Law Potential In Bsmt / 6 Car Parking/ Large Home/ Large Lot (50x120) Storage Shed / Pond (Yard).
Ask about this home
A HOMEH agent will answer your questions about this home.
Around this home
Daily convenience, out of 100, from the distances below
Schools nearby
School rating, out of 10.
Helpful calculators
Your HOMEH agent

"I would see it this week."