

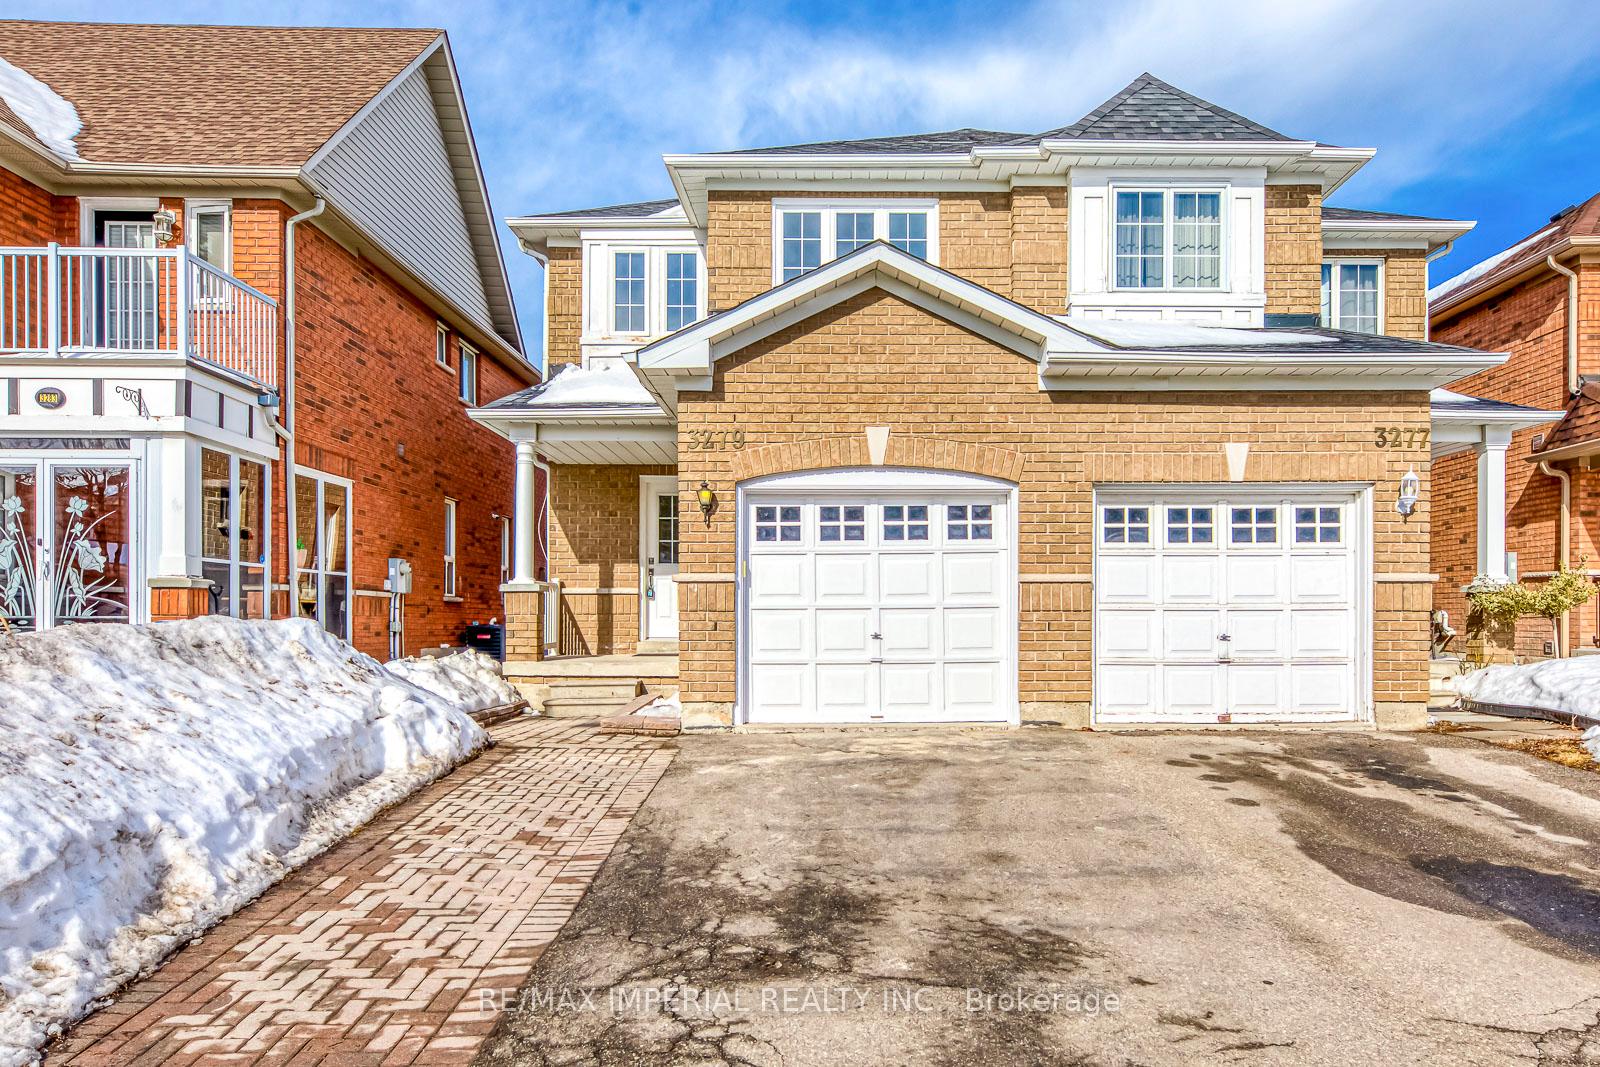
3279 Carabella Way
3279 Carabella Way
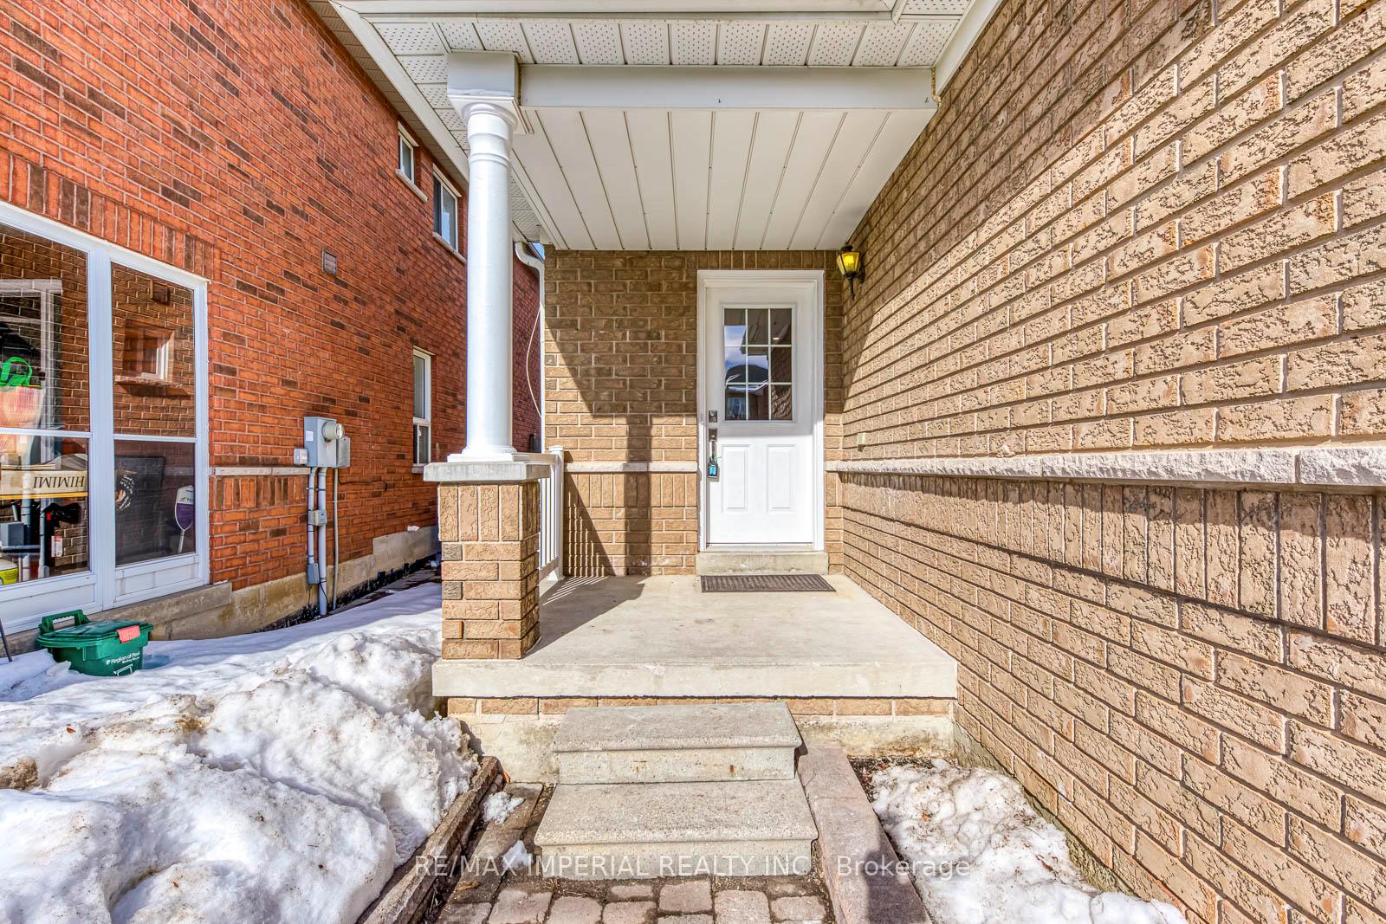
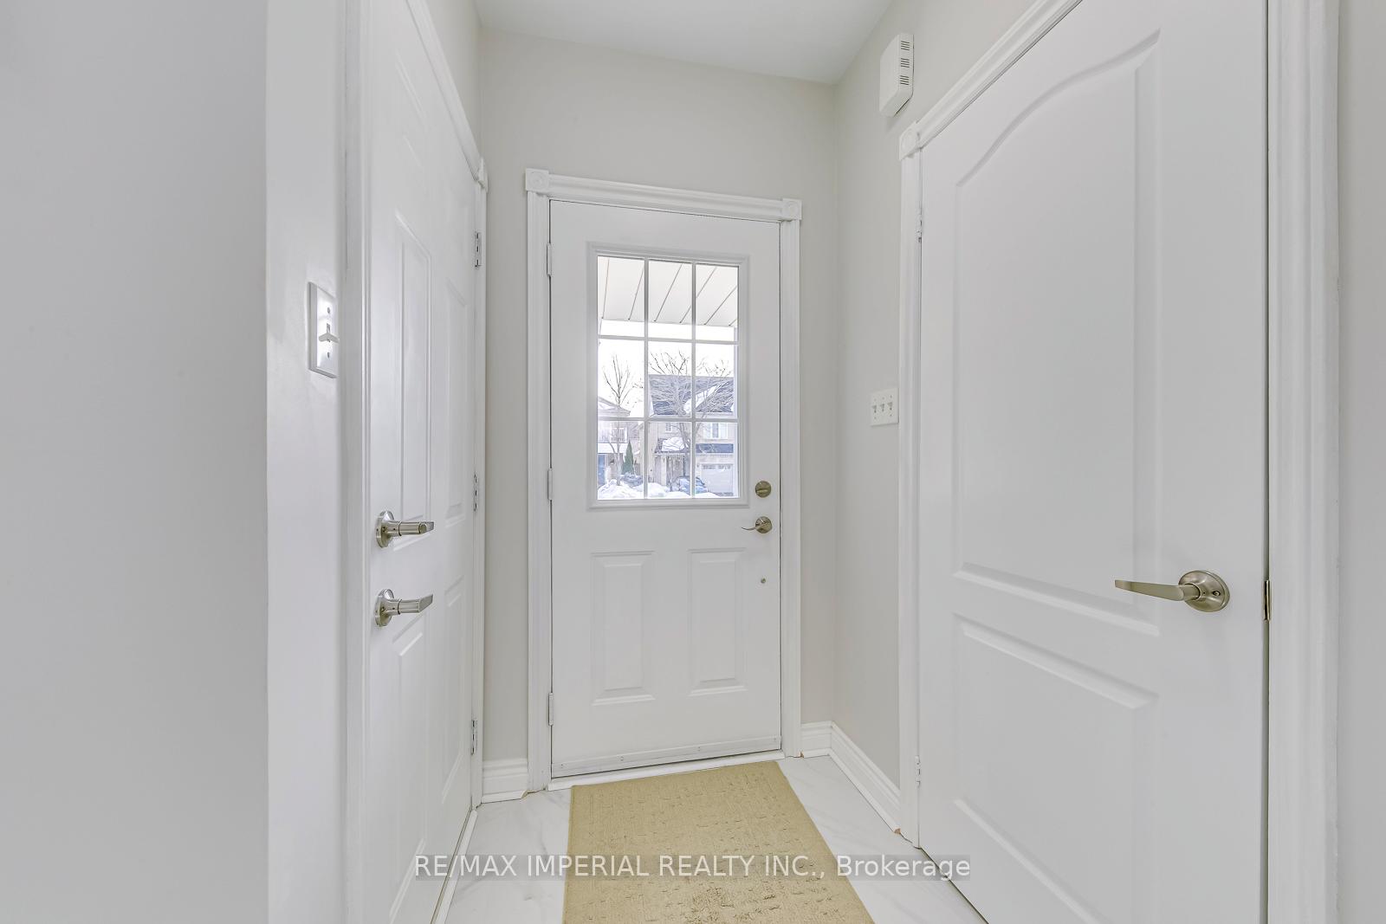
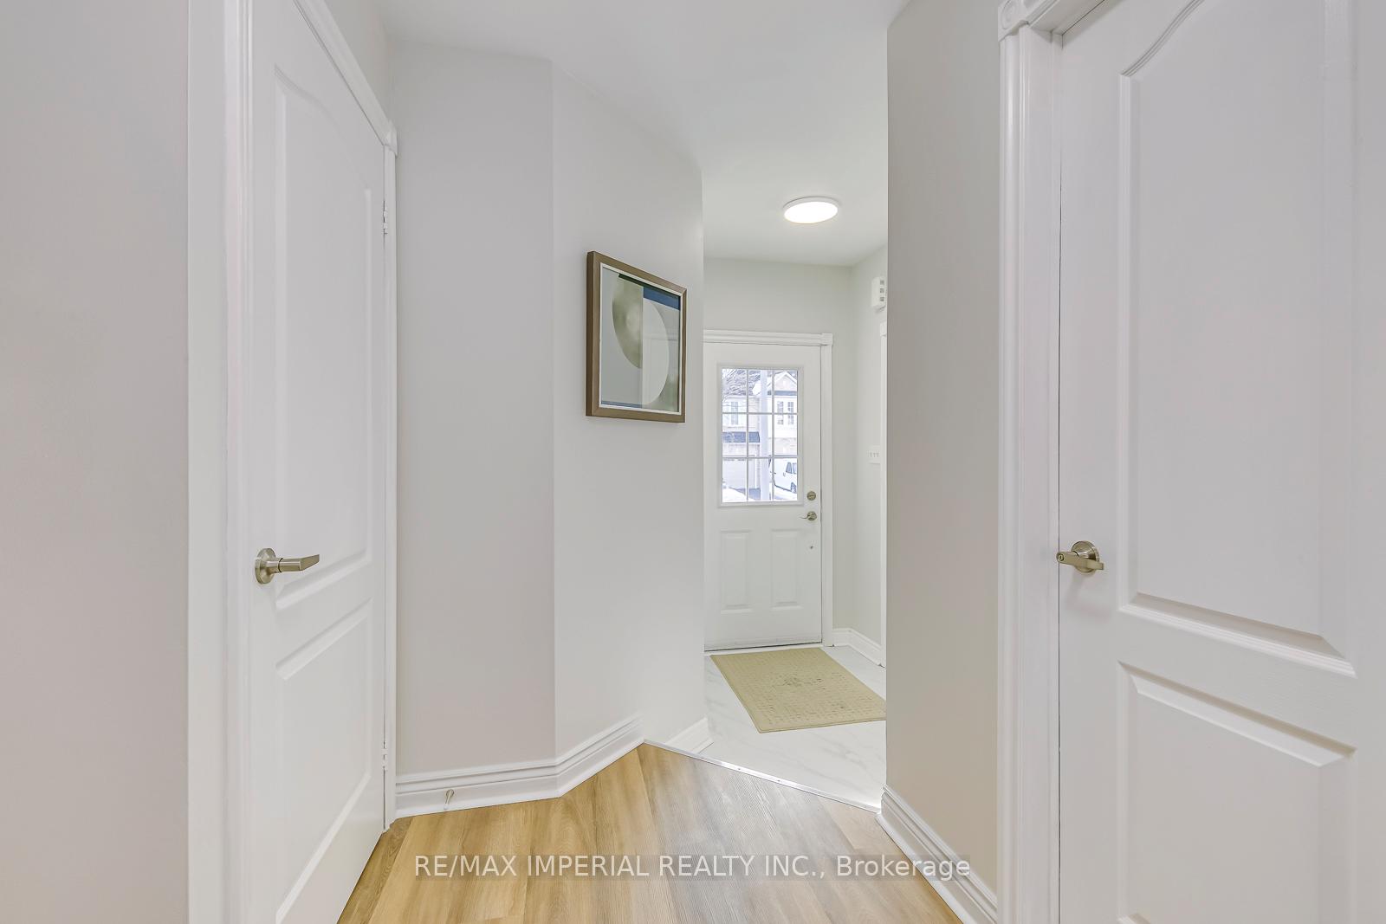
 See all 39 photos
Property history
Facts and features
- BasementFinished
- Age of home16–30 years
- Water, sewerMunicipal
- HeatingForced air
- Central air
The homeSemi-Detached, 2-storey, Age 16–30 years
- Type: Semi-Detached
- Style: 2-storey
- Age: 16–30 years
- Living space: 1,100–1,500 sq ft
- Basement: Finished
InsideVinyl, Lower level, Rooms above ground 6
- Flooring: Vinyl
- Laundry: Lower level
- Rooms above ground: 6
- Rooms in the basement: 1
- Bedrooms: 3
- Bathrooms: 3
- Kitchens: 1
Outside and lotBrick, Asphalt shingle, Concrete
- Exterior: Brick
- Roof: Asphalt shingle
- Foundation: Concrete
- Size: 22.47 × 109.92 ft
- Zoning: Residential
Parking1 Garage, Attached, Private
- Spaces: 1 Garage
- Garage: Attached
- Driveway: Private
Heating, water and powerForced air, gas, Central air, Municipal water
- Heating: Forced air, gas
- Cooling: Central air
- Water: Municipal water
- Sewer: Municipal sewer
Costs and taxesTaxes $4,866 a year, HST included in the price, Hot water tank
- Taxes, 2024: $4,866 a year
- HST: HST included in the price
- Rental items: Hot water tank
Included in the saleAll upgraded elfs, fridge 2024, dishwasher 2019, electric range 2025, windows 2018, a/c 2023, hot water tank 2014, dryer and washer 2016, roof 2016.
- Included: All upgraded elfs, fridge 2024, dishwasher 2019, electric range 2025, windows 2018, a/c 2023, hot water tank 2014, dryer and washer 2016, roof 2016.
NearbyPark, public transit, school
- Close to: Park, public transit, school
Listing detailsW11991867, Sold, Feb 27, 2025
- MLS® number: W11991867
- Status: Sold
- Listed on: Feb 27, 2025
- Days on market: 21
- Updated: Mar 20, 2025
- Possession: 2025-04-30 / Flexible
- Occupied by: Vacant
- Listing brokerage: RE/MAX IMPERIAL REALTY INC.
About this home
3279 Carabella Way, Mississauga (Churchill Meadows), ON L5M 6T4
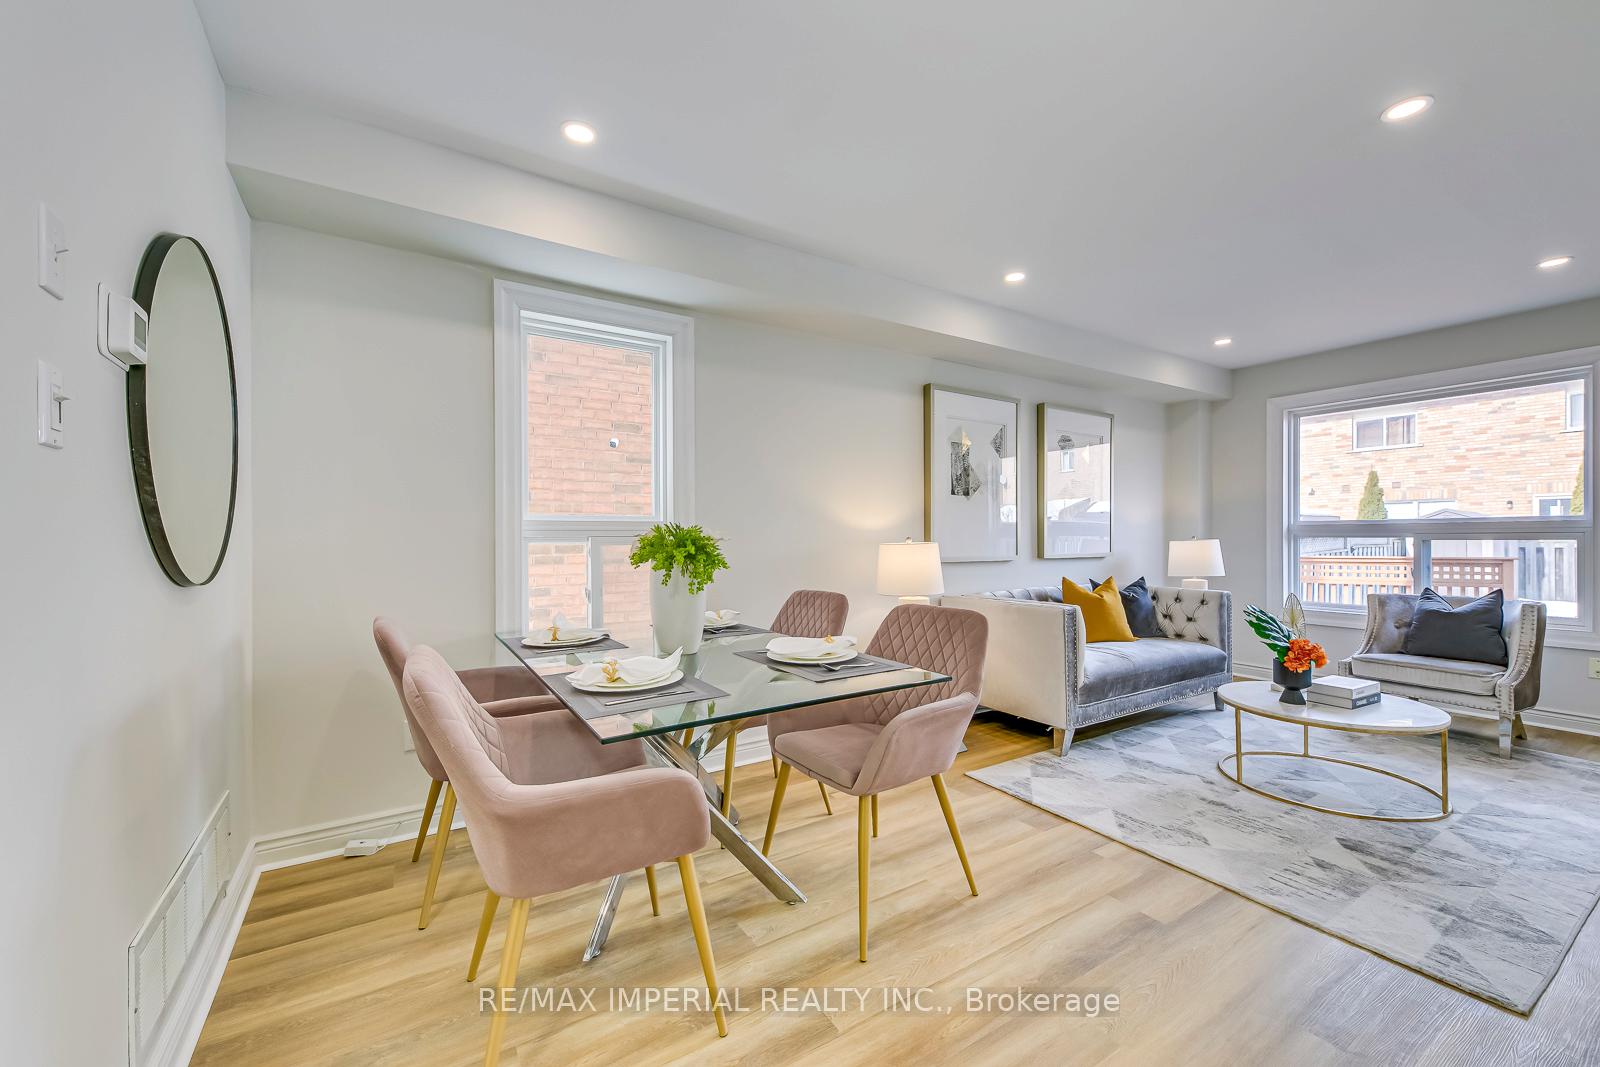
Recently fully updated $$$ spending 3 bedrooms Semi-detached On Quiet Street. Open Concept Main Floor With New Vinyl flooring, New Open Concept Kitchen With Breakfast Area, New Quartz countertop & backsplash, New Kitchen Cabinets, New Range Hood, And Walkout To Large Custom Built 18' X 18' 2 Level Deck. New pot lights in the living room and breakfast area 2025. New Power room. Second floor featuring new vinyl floor, new light fixtures, New Bathrooms, Spacious Primary room With Walk In Closet And new standing shower. Fresh painting throughout 2025. Fenced Yard. Basement finished as great room. Entrance To Garage from inside directly. Wide driveway can park two cars. Walking Distance To School, Park, Bus, Shopping Centre.
Ask about this home
A HOMEH agent will answer your questions about this home.
Around this home
Daily convenience, out of 100, from the distances below
Schools nearby
School rating, out of 10.
Helpful calculators
Your HOMEH agent

"I would see it this week."