

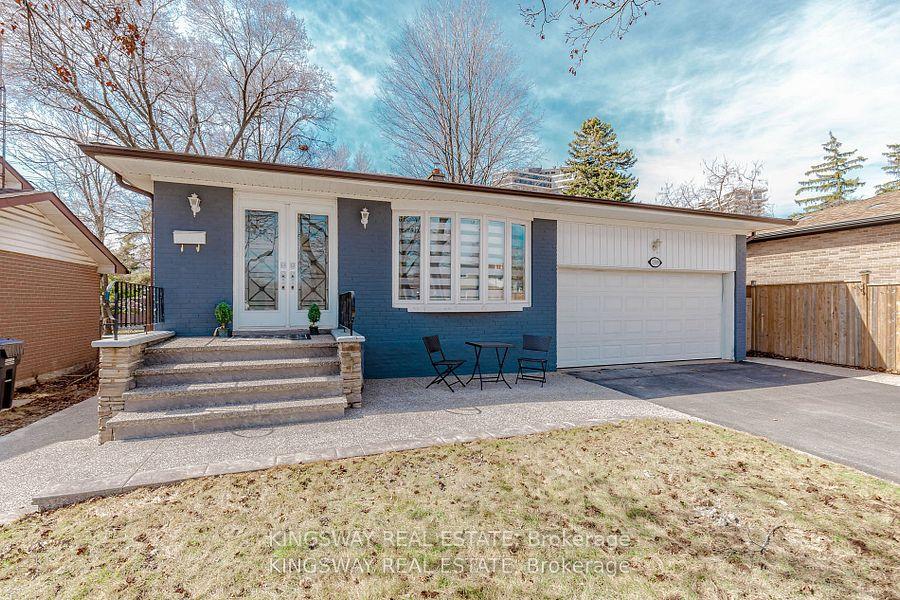
1395 Tyneburn Crescent
Detached Suspended
1/481395 Tyneburn Crescent
Detached Suspended
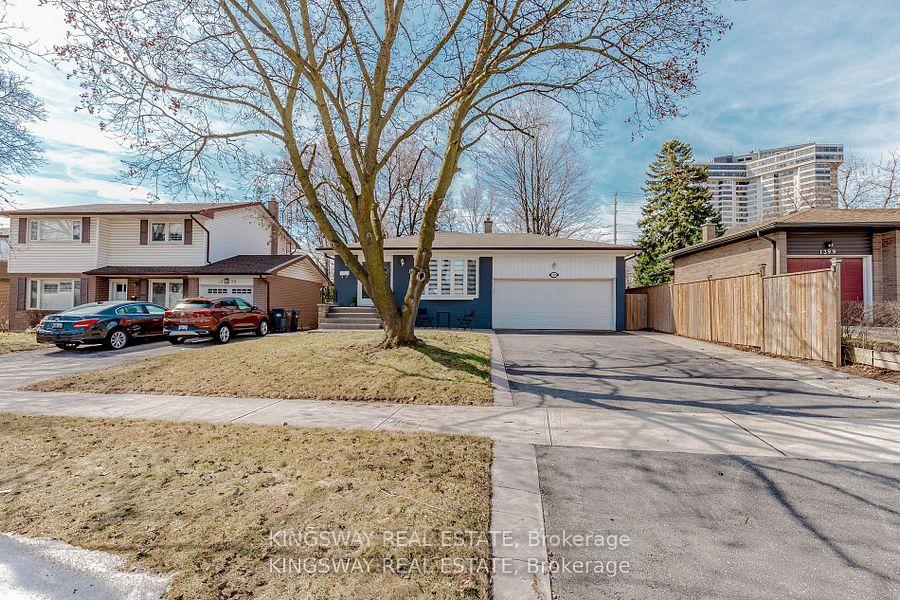
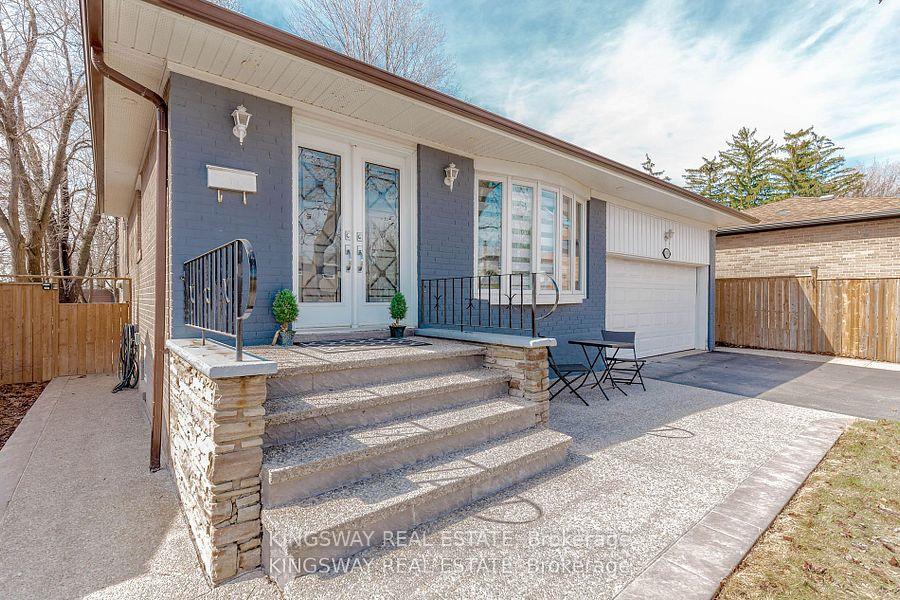
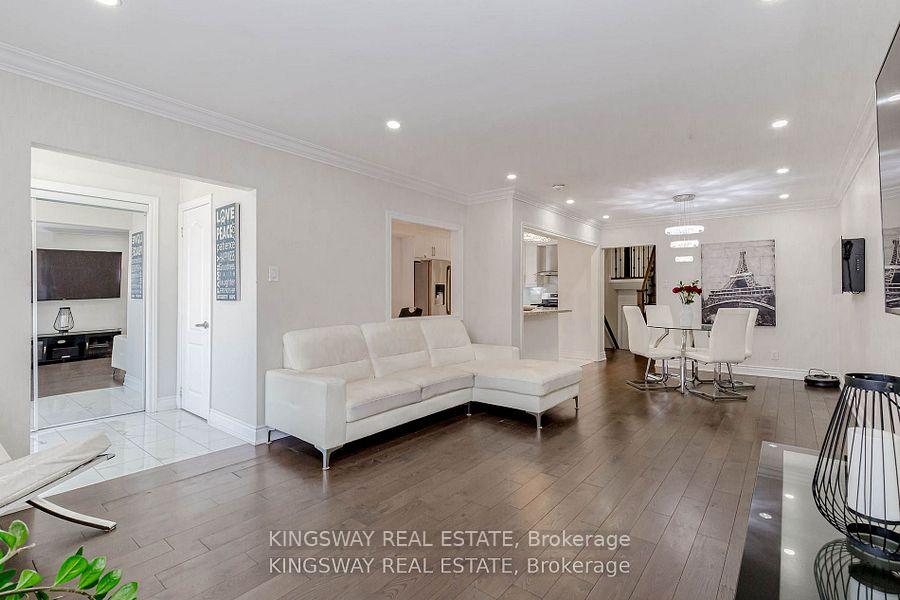
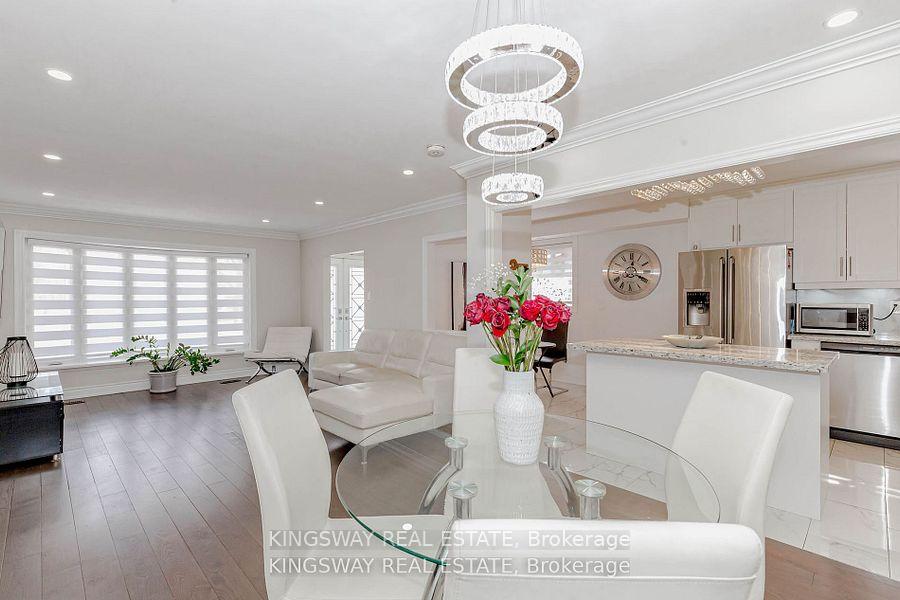 See all 48 photos
Last asked:Suspended Sep 16, 2025
$1,320,000
Hestimate*: $1,071,266▼ 19%4+2 Bedrooms
5 Bathrooms
2 Garage
1.5K–2K sq.ft
50.42×154.67 ft
$7,469/yr
Property history
- $1,320,000SuspendedList: 2025-05-12|End: 2025-09-16|127 daysW12142118
- $999,000TerminatedList: 2025-04-24|End: 2025-05-12|18 daysW12102390
- $1,540,000TerminatedList: 2025-03-14|End: 2025-04-24|41 daysW12019772
Facts and features
- BasementFinished
- Price per sq ft~$754
- Water, sewerMunicipal
- HeatingForced air
What stands out
- Second kitchen
- Separate entrance
- Hardwood floors
- Central air
The homeDetached, Backsplit 4, 1,500–2,000 sq ft
- Type: Detached
- Style: Backsplit 4
- Living space: 1,500–2,000 sq ft
- Basement: Finished, separate entrance
InsideHardwood, Porcelain, Main level, Rooms above ground 10
- Flooring: Hardwood, Porcelain
- Laundry: Main level
- Rooms above ground: 10
- Bedrooms: 4 + 2 in the basement
- Bathrooms: 5
- Kitchens: 2
- Family room: Yes
Outside and lotBrick, Asphalt shingle, Poured concrete
Outside
- Exterior: Brick
- Roof: Asphalt shingle
- Foundation: Poured concrete
- Size: 50.42 × 154.67 ft
- Zoning: Residential
Parking2 Garage, Attached, Private double
- Spaces: 2 Garage
- Garage: Attached
- Driveway: Private double
Heating, water and powerForced air, gas, Central air, Municipal water
- Heating: Forced air, gas
- Cooling: Central air
- Water: Municipal water
- Sewer: Municipal sewer
Costs and taxesTaxes $7,469 a year, HST No HST, Hot water tank, furnace, ac evercare
- Taxes, 2024: $7,469 a year
- HST: No HST
- Rental items: Hot water tank, furnace, ac evercare
Included in the saleAll the window covering. all light fixtures through out the house, all the appliances are included
- Included: All the window covering. all light fixtures through out the house, all the appliances are included
NearbyFenced yard, hospital, library, park, public transit, school
- Close to: Fenced yard, hospital, library, park, public transit, school
Listing detailsW12142118, Suspended, May 12, 2025
- MLS® number: W12142118
- Status: Suspended
- Listed on: May 12, 2025
- Days on market: 127
- Updated: Sep 16, 2025
- Possession: Other
- Occupied by: Owner
- Listing brokerage: KINGSWAY REAL ESTATE
About this home
1395 Tyneburn Crescent, Mississauga (Applewood), ON L4X 1P6
Fenced YardHospitalLibraryParkPublic TransitSchool
Check this house, you will not be disappointed. Prof. fully renovated house on all levels of the house including a 2 bedroom basement apartment. Ready to move in, shows 10 ++. Hardwood on upper & main floors. Kitchen designed very well with porcelain floors. Chrystal lighting, and pot lights. Newer main entrance. New fence around the house. New walkway to the house. Double door entry. Baseboards. Steel appliances. Fully renovated house. Thanks for showing.
Read more
Ask about this home
A HOMEH agent will answer your questions about this home.
Ask a question
Thinking of selling your home?See what your home is worth today.
Around this home
Dixie/Bloor
Errands
Transit
Parks
Schools
Daily convenience, out of 100, from the distances below
ParkTernopil Park · 1 within 1 km12 min walk748 m
GroceryOn the Run4 min walk270 m
SchoolSt Alfred School7 min walk400 m
Train stationUnnamed Stop24 min walk1.4 km
PharmacyMain Drug Mart5 min walk335 m
Cafés & foodKahramana Restaurant · 15 within 1 km5 min walk330 m
Gym & rec centreLA Fitness13 min walk788 m
LibraryMississauga Library - Burnhamthorpe17 min walk1.1 km
WalkDriveStraight-line distance, open map data
Grocery0.3 km
Park0.7 km
Coffee0.9 km
Dining0.3 km
Gym0.8 km
Unnamed Stop1.4 km
Schools nearby
School rating, out of 10.
St Alfred Schoolelementary · Private · 0.4 km
3.7/10Low
Burnhamthorpe Public Schoolelementary · Public · 0.5 km
—
Brian W. Fleming Public Schoolelementary · Public · 0.5 km
—
Contact agent
Helpful calculators
Mortgage
Affordability
Closing costs
Land transfer tax
Property tax
Down payment
CMHC insurance
Stress test
Cashback Rebate
Your HOMEH agent

NimaHOMEH agent · Mississauga
"Priced 19% over the Hestimate. I would see it this week."
Ask Nima