

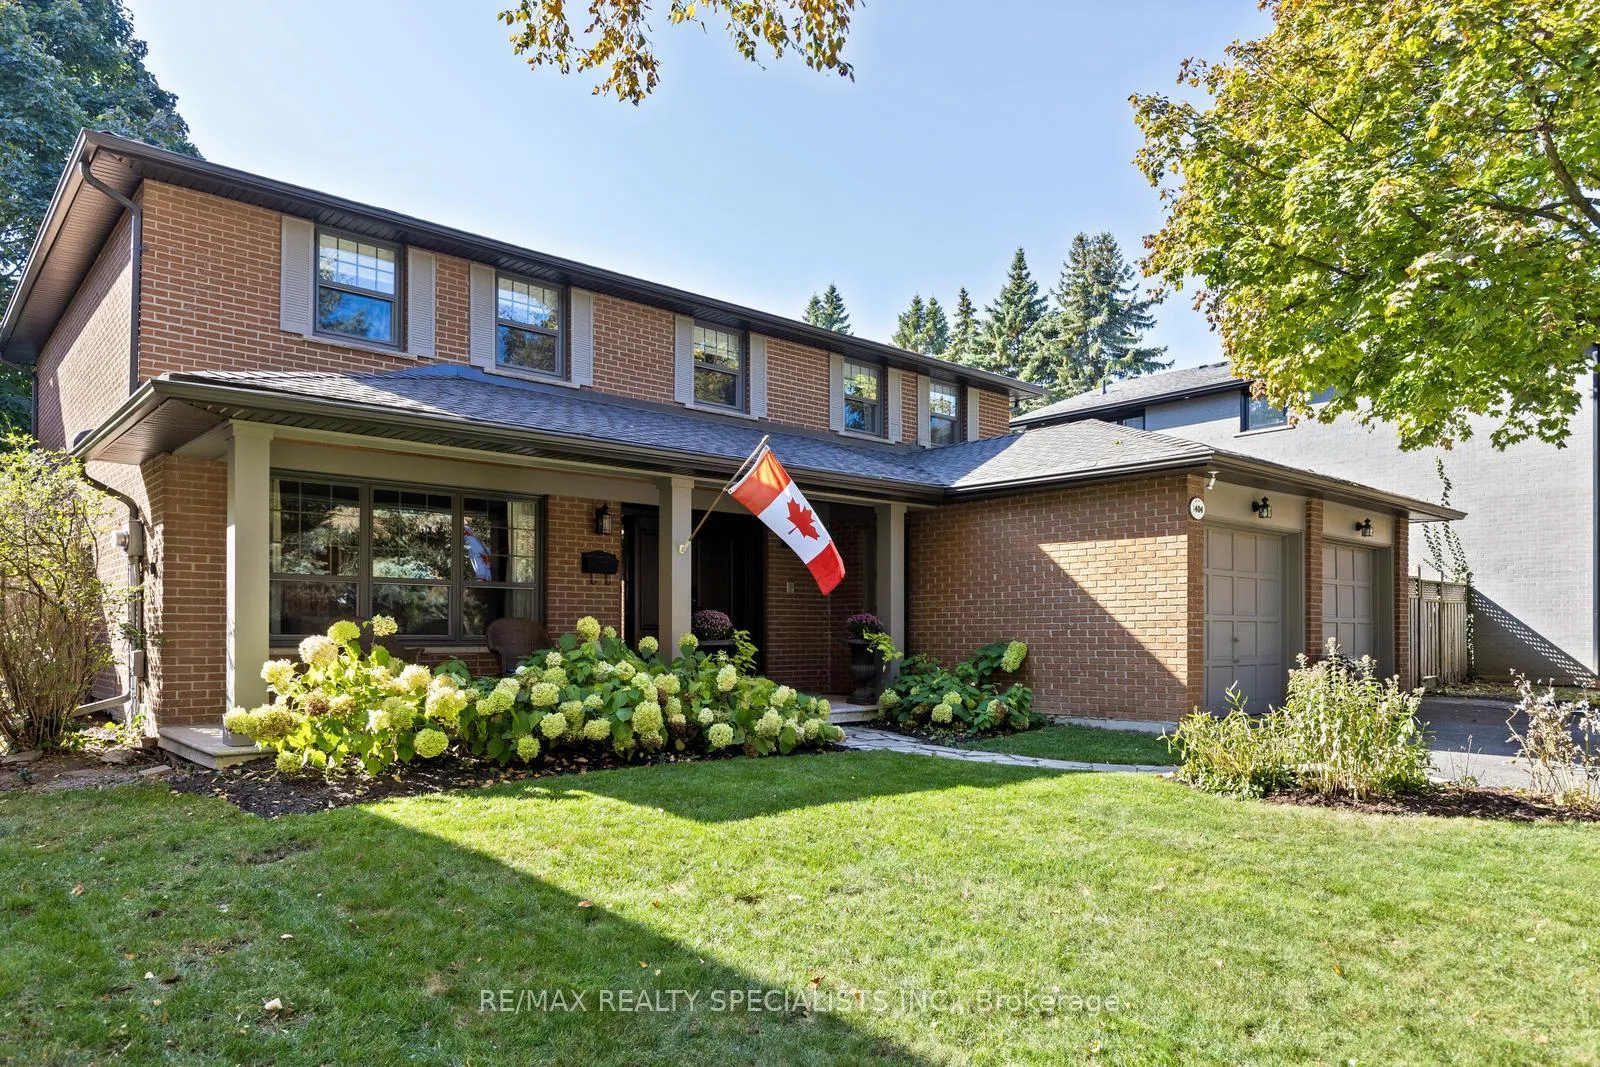
1404 Tecumseh Park Drive
1404 Tecumseh Park Drive
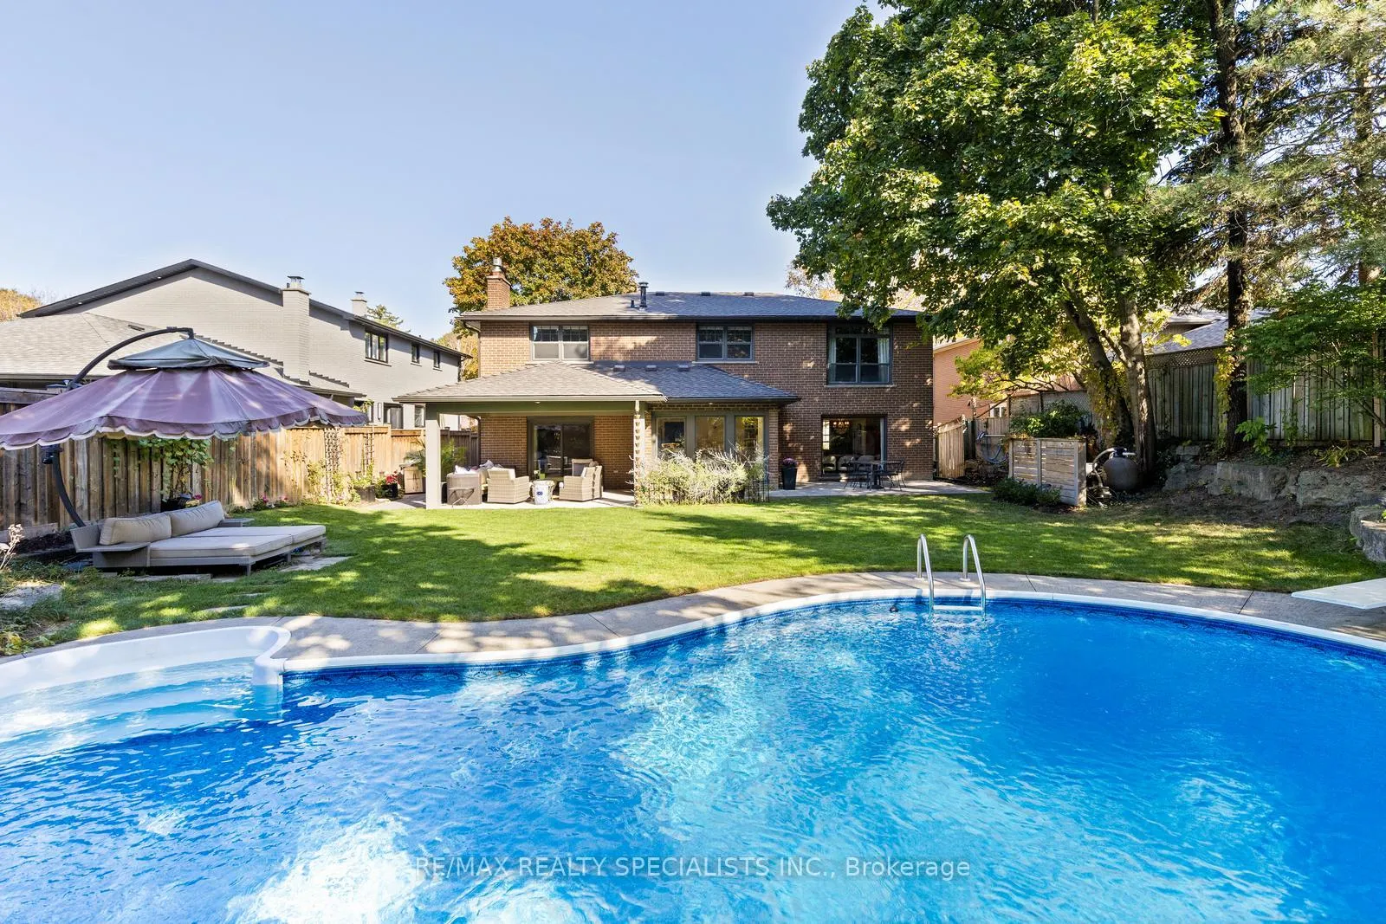
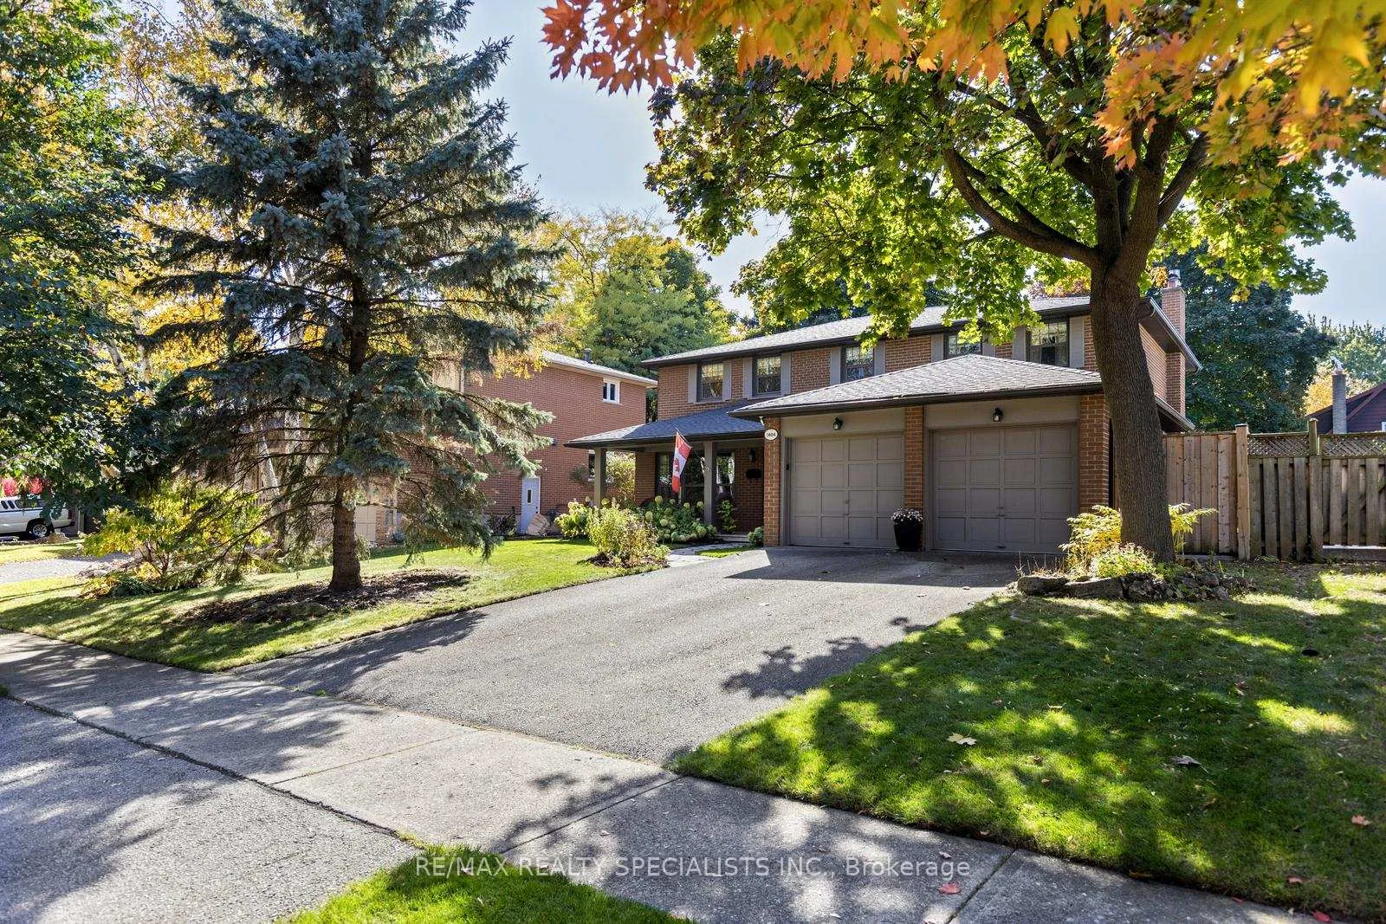
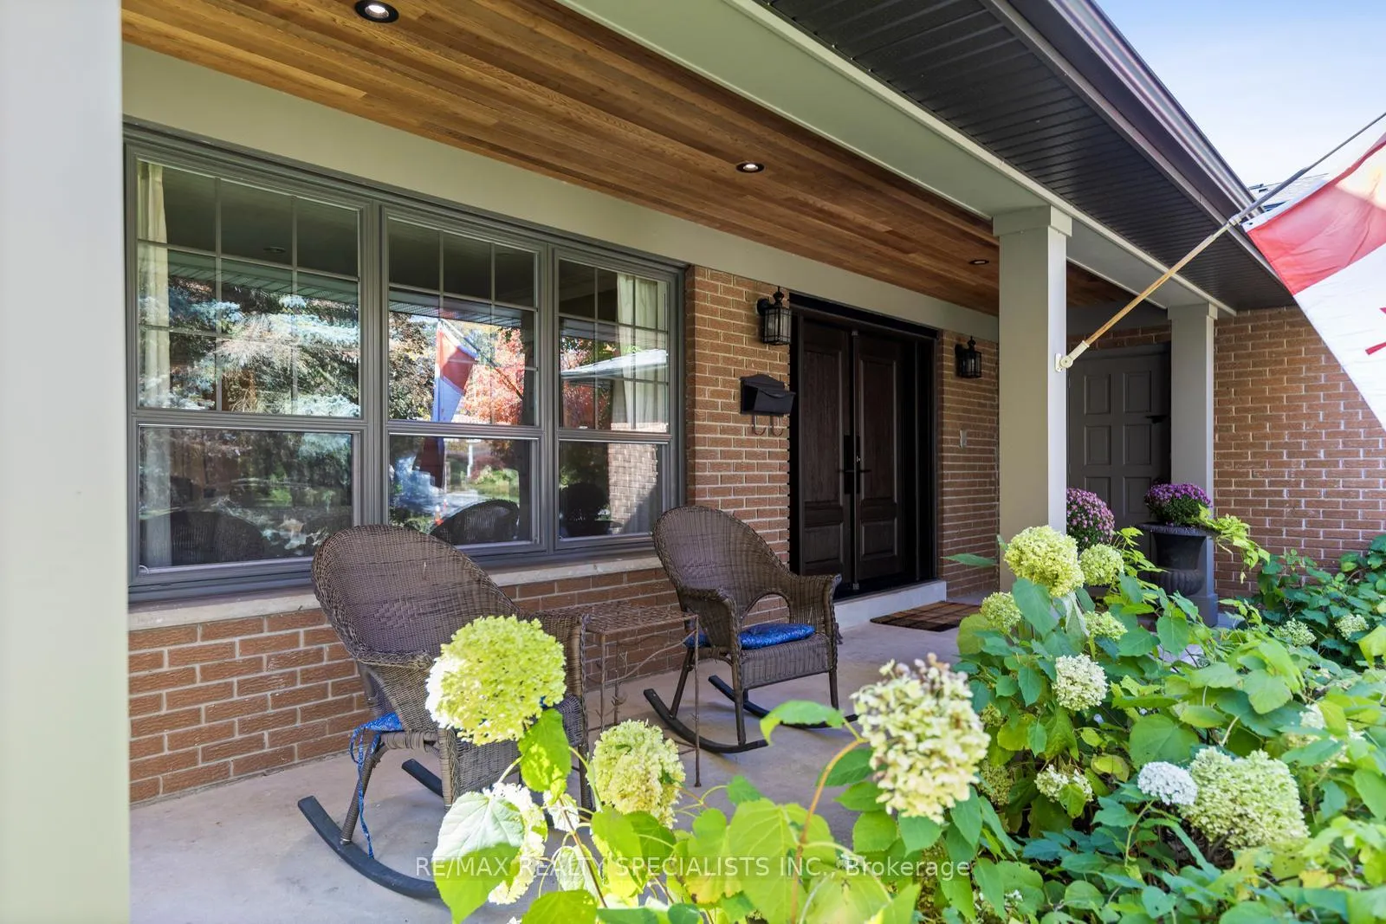
 See all 46 photos
Facts and features
- BasementFinished
- Age of home31–50 years
- Water, sewerMunicipal
- Lot shapeRectangular
- Hardwood floors
- Fireplace
- Central air
- Inground pool
The homeDetached, 2-storey, Age 31–50 years
- Type: Detached
- Style: 2-storey
- Age: 31–50 years
- Living space: 2,500–3,000 sq ft
- Basement: Finished
InsideFireplace Yes, family room, rec room, Hardwood, Limestone flooring, Main level
- Fireplace: Yes, family room, rec room
- Flooring: Hardwood, Limestone flooring
- Laundry: Main level
- Features: Auto garage door remote, carpet free, storage
- Rooms above ground: 10
- Rooms in the basement: 3
- Bedrooms: 4
- Bathrooms: 4
- Kitchens: 1
- Family room: Yes
Outside and lotBrick, Asphalt shingle, Concrete block
- Exterior: Brick
- Roof: Asphalt shingle
- Foundation: Concrete block
- Pool: Inground
- Features: Landscaped, patio, privacy, porch
- Size: 60.09 × 160.24 ft
- Shape: Rectangular
Parking2 Garage, Attached, Private double
- Spaces: 2 Garage
- Garage: Attached
- Driveway: Private double
Heating, water and powerForced air, gas, Central air, Municipal water
- Heating: Forced air, gas
- Cooling: Central air
- Water: Municipal water
- Sewer: Municipal sewer
Costs and taxesTaxes $11,539 a year, HST included in the price, Hwt
- Taxes, 2024: $11,539 a year
- HST: HST included in the price
- Rental items: Hwt
- Under contract: Hot water heater
Included in the saleAll existing light fixtures, all existing window coverings, all existing appliances, gdo and remote. please see list of features attached.
- Included: All existing light fixtures, all existing window coverings, all existing appliances, gdo and remote. please see list of features attached.
NearbyGreenbelt/conservation, park, library, public transit, school
- Close to: Greenbelt/conservation, park, library, public transit, school
Listing detailsW12177201, Sold, May 27, 2025
- MLS® number: W12177201
- Status: Sold
- Listed on: May 27, 2025
- Days on market: 83
- Updated: Aug 18, 2025
- Possession: Flexible
- Occupied by: Owner
- Listing brokerage: RE/MAX REALTY SPECIALISTS INC.
About this home
1404 Tecumseh Park Drive, Mississauga (Lorne Park), ON L5H 2W6
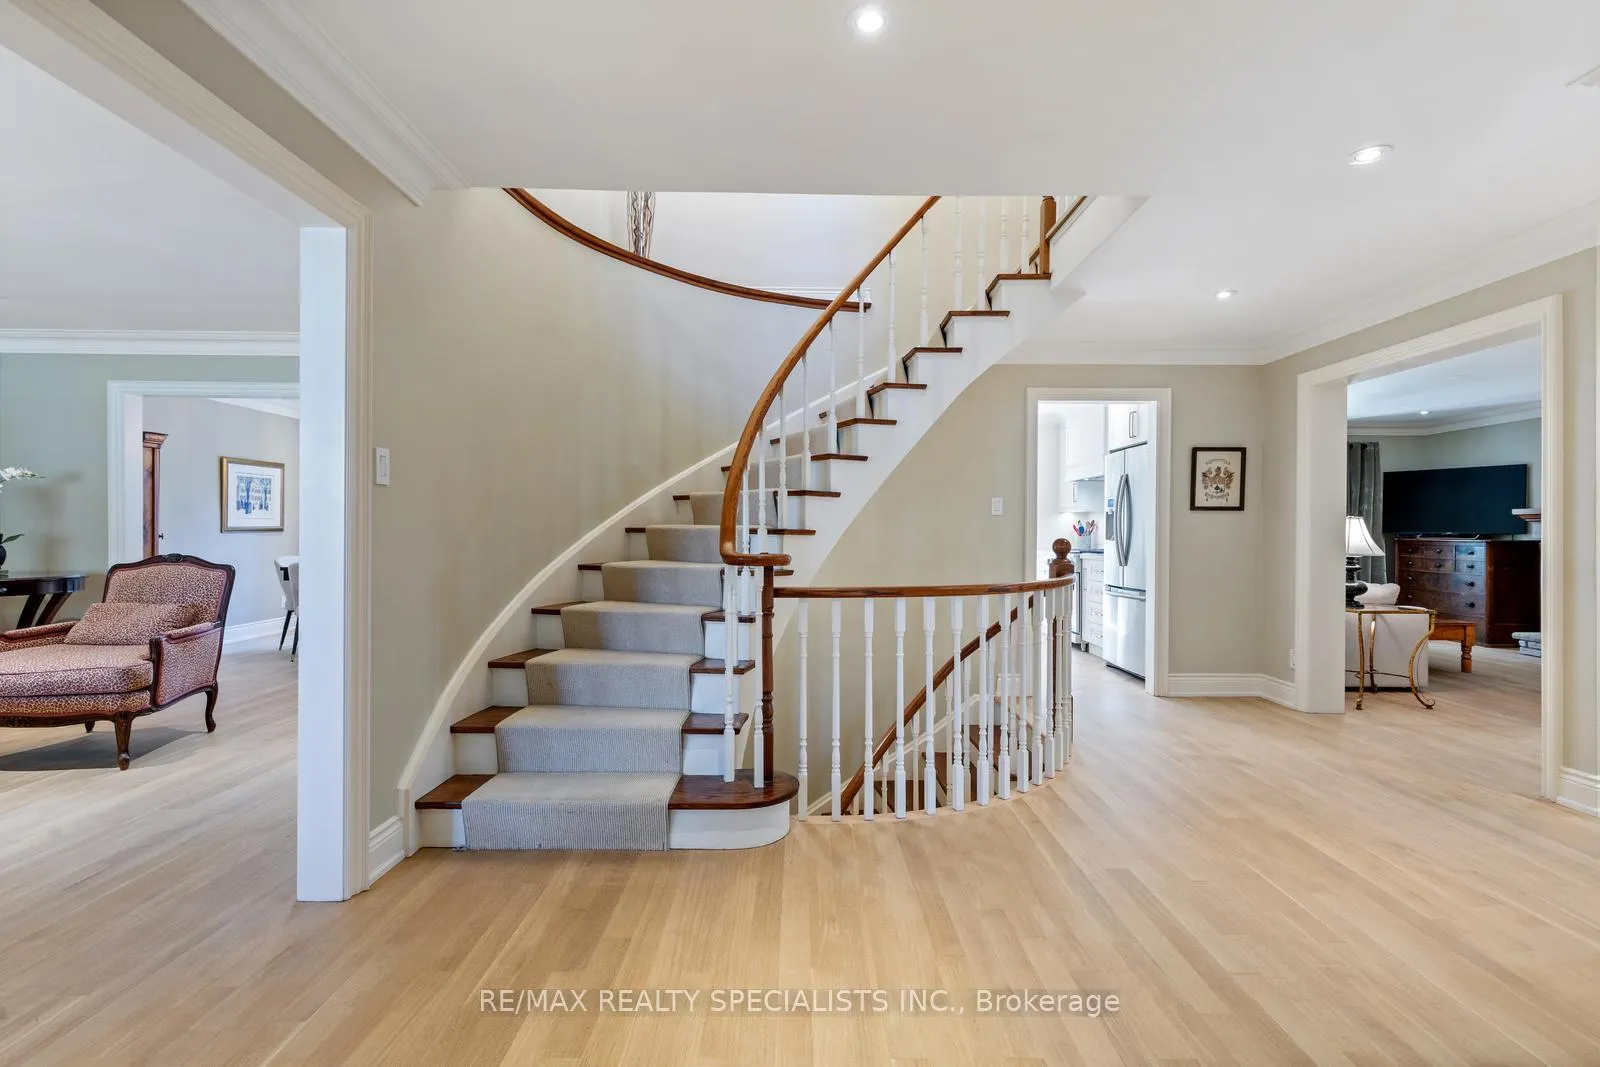
Lorne Park - Picture Perfect And Family Focused Describe This Extensively Upgraded Home Set In One Of The GTA's Top Family Neighbourhoods. An Oversized 60x160 Lot With Beautiful Yard For Your Family To Spend Quality Time. Expansive Grass, Trees, Pool, And Armour Stone. Extend Your Seasons With Your Covered Outdoor Room With Cedar Lined Ceiling, Ceiling Fan And Integrated Speaker System. From The Moment You Pull Into The Driveway, The Sense Of Warmth And Home Prevails. You Are Greeted By An Upgraded Front Porch With Cedar Ceiling And LED Lighting, All Replaced Double Fiberglass Mahogany Front Doors. Step Inside And Find A Carpet Free Environment With Rift And Quarter Sawn White Oak Hardwood Floors Finished In Natural Matte Finish. A Generous Living Room With Loads Of Windows Overlooks A Formal Dining Area With Massive Picture Window For Amazing Views Of Your Stunning Yard. A Fully Renovated Kitchen With Custom Cabinetry (2024), Herringbone White Oak, Dacor Professional Stainless Gas Range, Bosch Dishwasher And Samsung Stainless Fridge. Slide Outs, Built-Ins And Hidden Cupboards Make This A Chefs Dream. The Vaulted Breakfast Area Surrounded By Windows Brings The Outside In, All Year Long. The Large But Cozy Main Floor Family Room With Upgraded Stone Wood Burning Fireplace Is A Wonderful Spot To Catch The Game Or Watch A Movie. Main Floor Laundry With Limestone Travertine Floors And Side Entrance. A Renovated Powder Room With Custom Vanity Completes The Main Floor Features. Upstairs You'll Find White Oak Hardwood Throughout The 4 Spacious Bedrooms. The Primary Bedroom Has A Luxurious 5 Piece Ensuite With 6 Ft. Tub And Separate Glass Shower, His And Her Sinks In A Custom 10 Drawer Vanity. A Walk-In Closet With Built-In's And Large Window Overlooking The Yard Compliment The Space. The 2nd And 3rd Bedrooms Each Have Double Closets Auto Lights And Built-Ins. The 4th Bedroom Overlooks The Backyard And Works Well For Guests, Office Or Your 3rd Child.
Ask about this home
A HOMEH agent will answer your questions about this home.
Around this home
Daily convenience, out of 100, from the distances below
Schools nearby
School rating, out of 10.
Helpful calculators
Your HOMEH agent

"I would see it this week."