

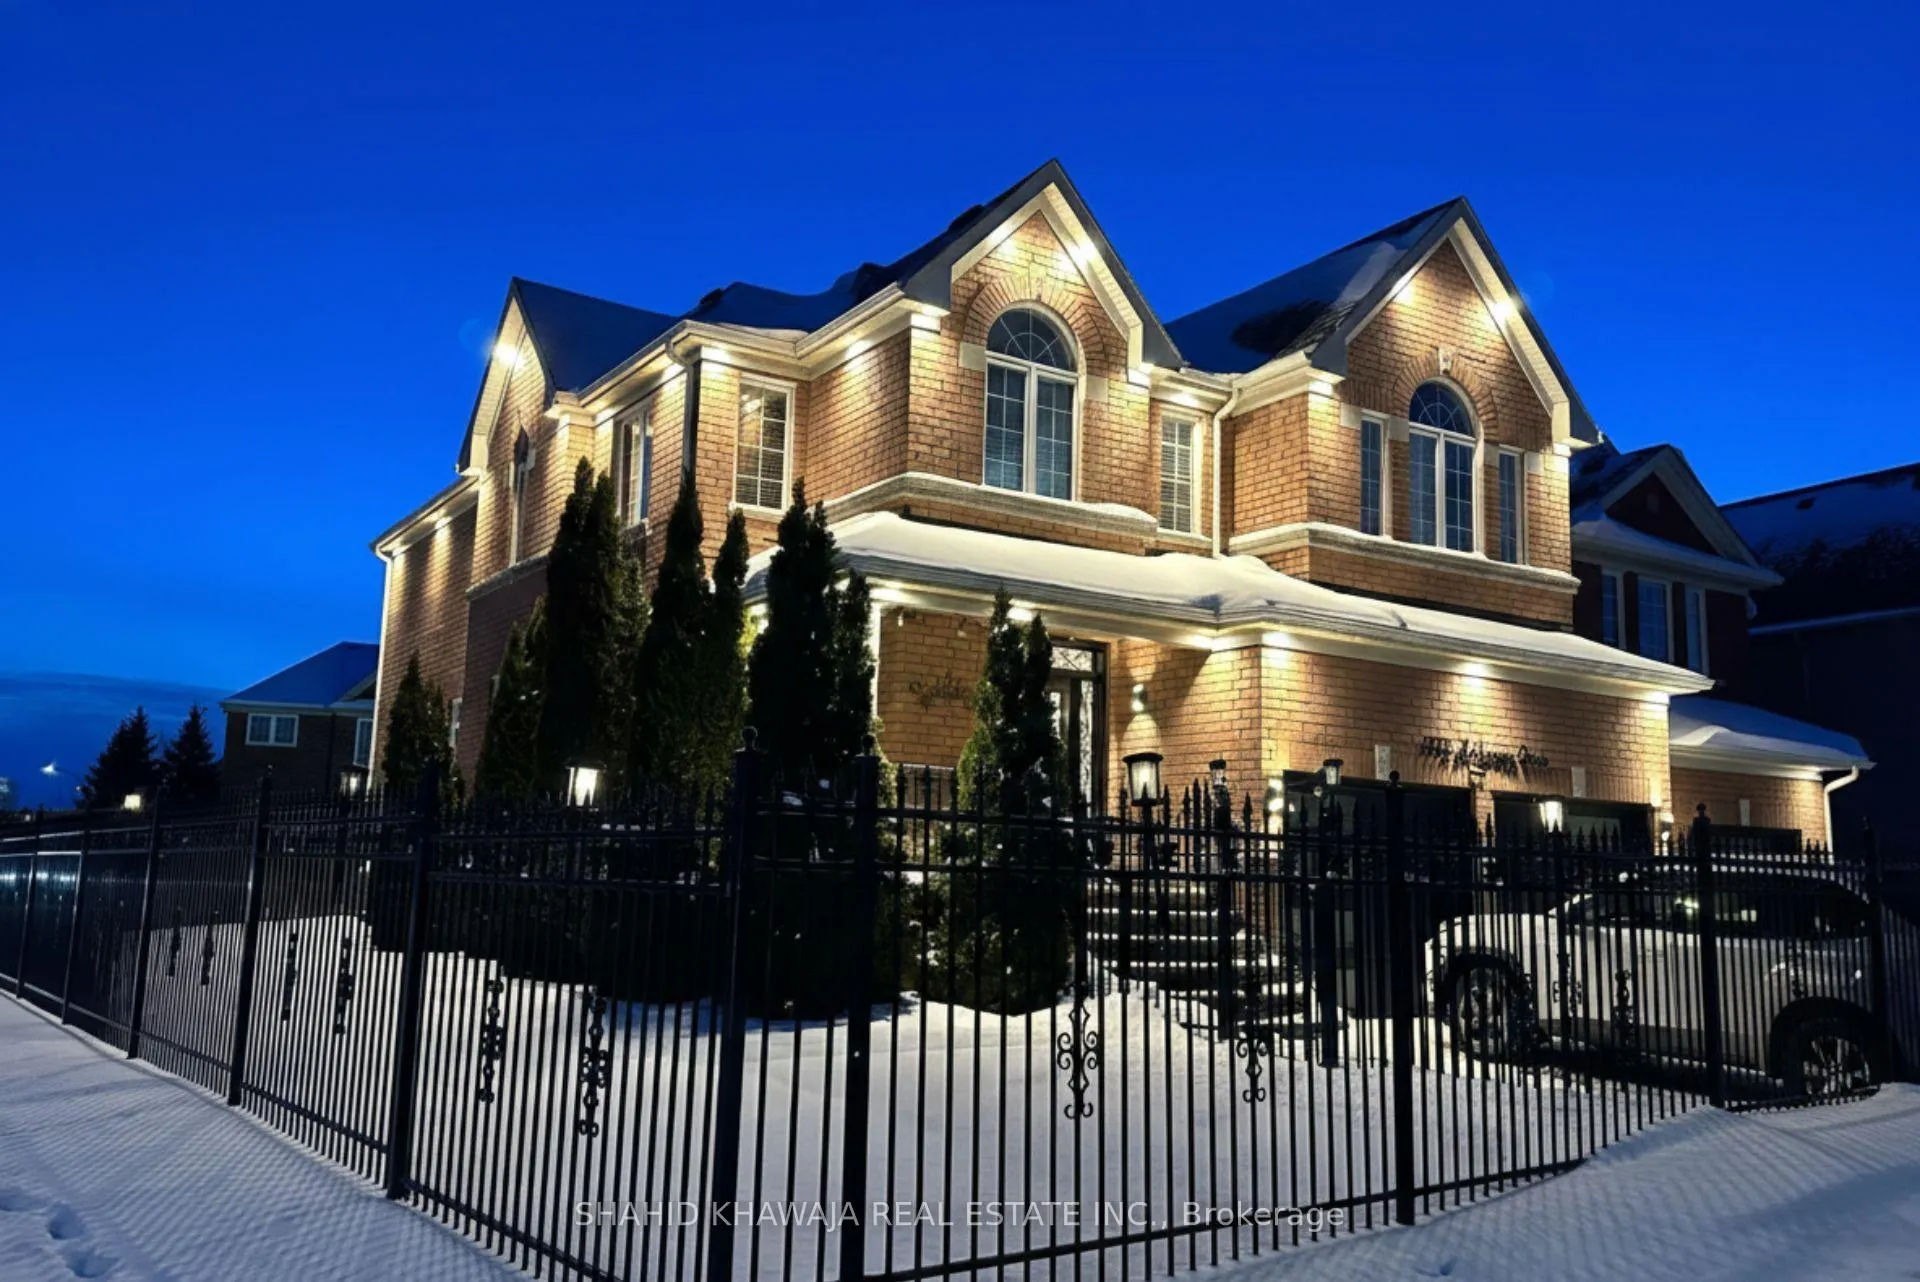
4772 Half Moon Grove
4772 Half Moon Grove
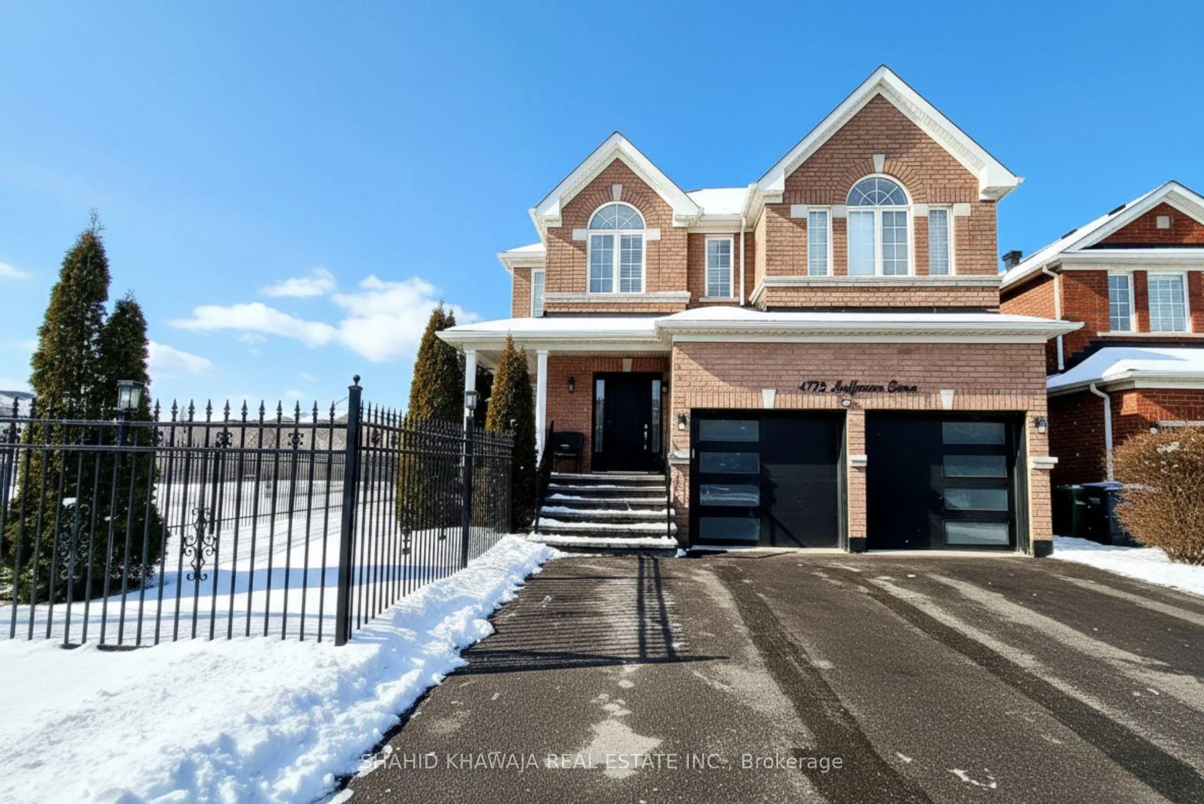
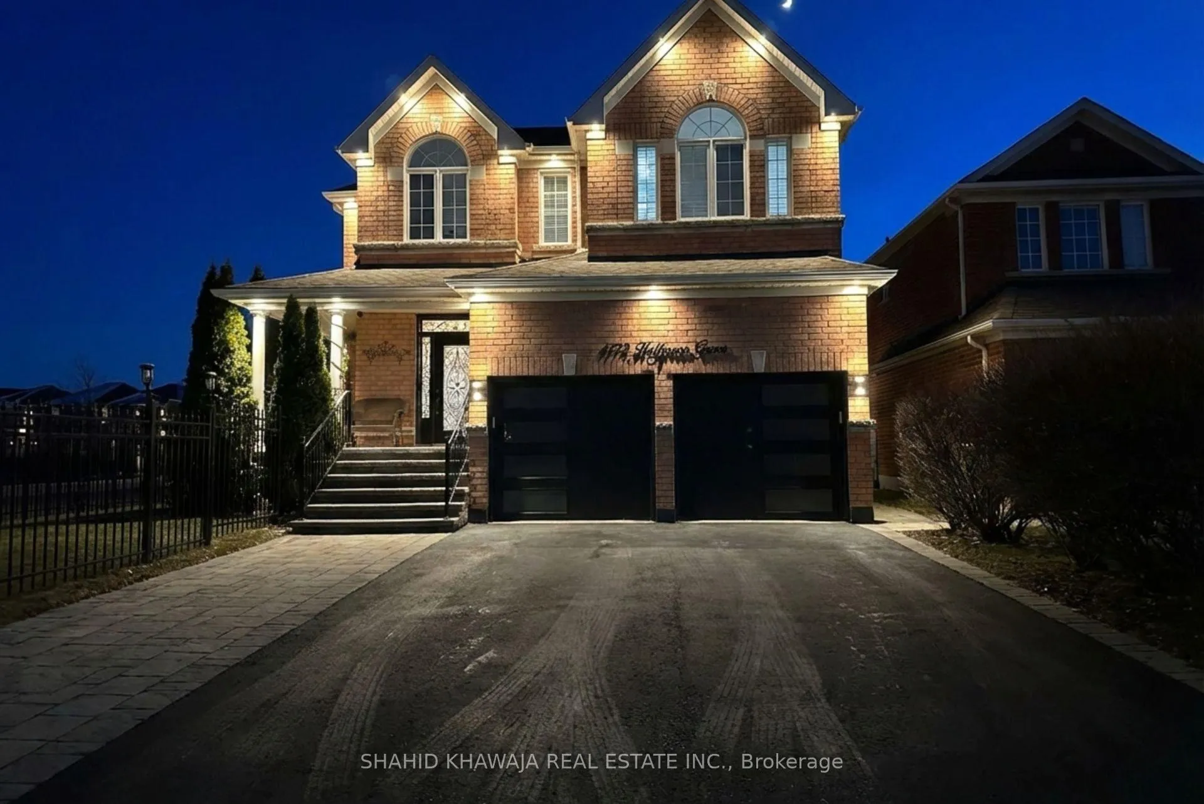
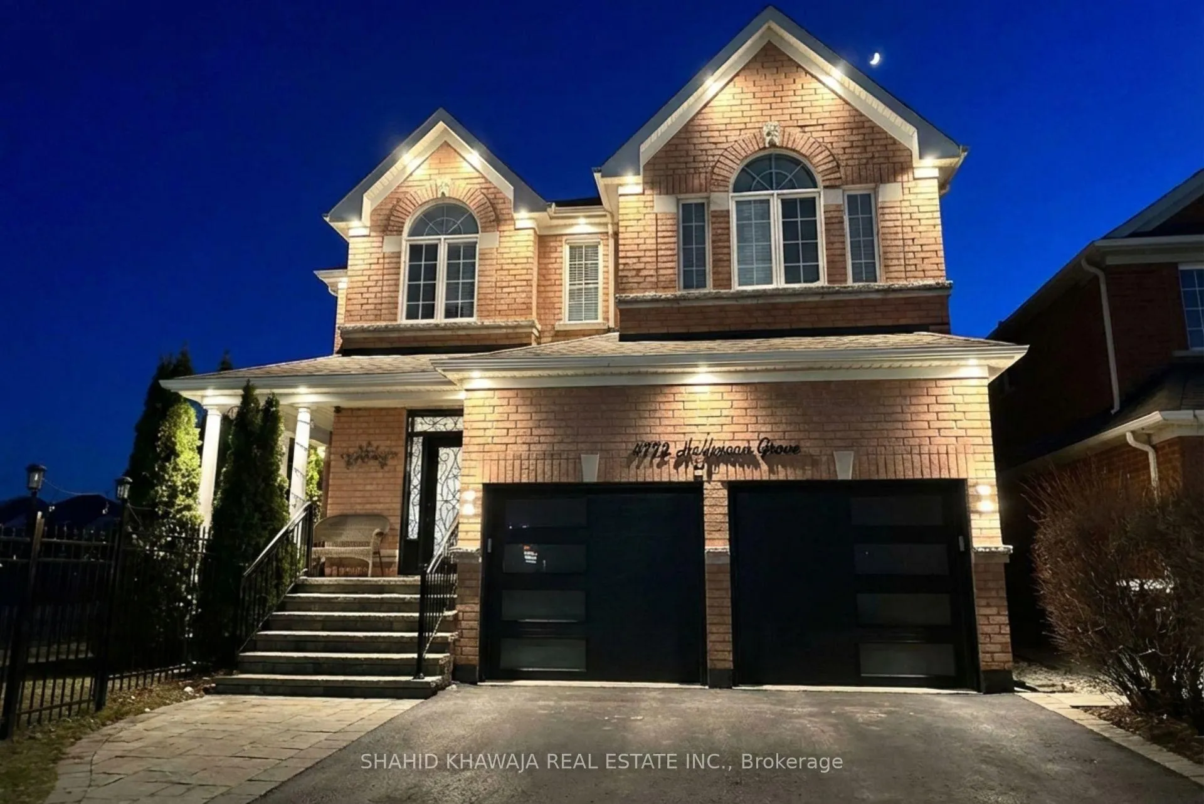
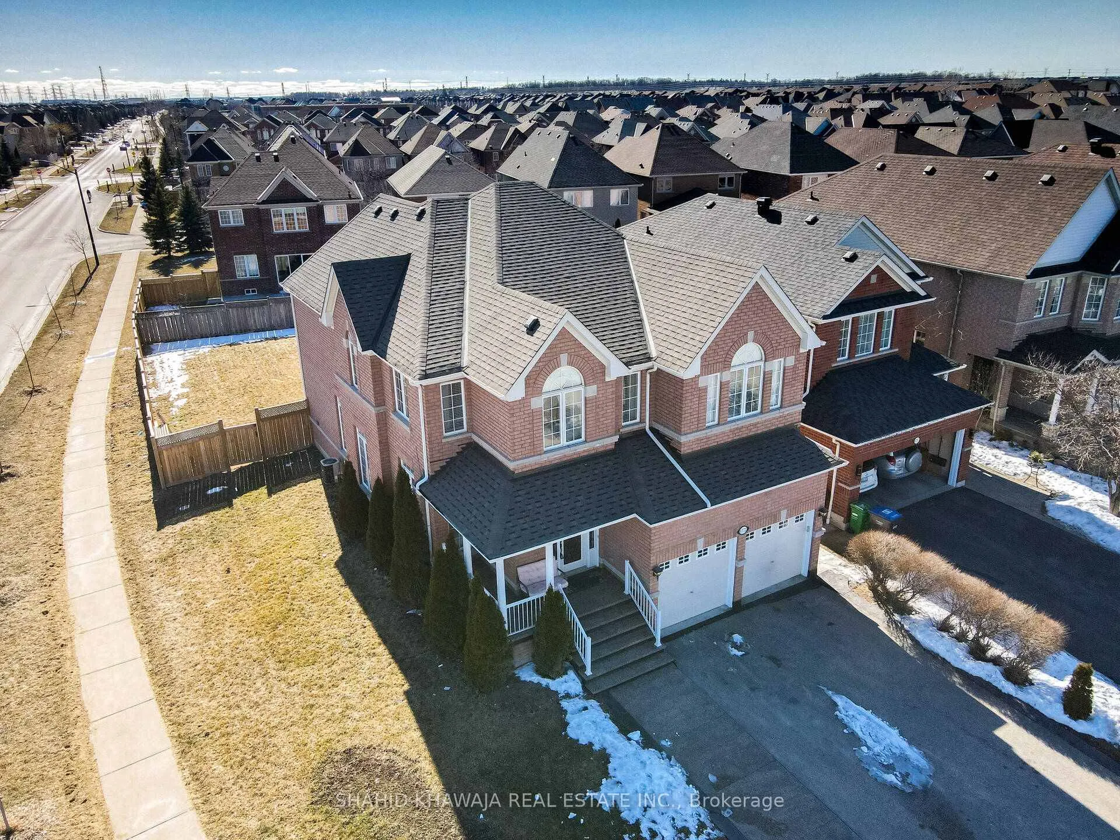 See all 48 photos
Property history
Facts and features
- BasementApartment
- Water, sewerMunicipal
- HeatingForced air
- CoolingCentral air
- Second kitchen
- Separate entrance
- Hardwood floors
- Fireplace
- Central air
The homeDetached, 2-storey, 2,500–3,000 sq ft
- Type: Detached
- Style: 2-storey
- Living space: 2,500–3,000 sq ft
- Basement: Apartment, separate entrance
InsideFireplace Yes, natural gas, Hardwood, Ceramic, Main level
- Fireplace: Yes, natural gas
- Flooring: Hardwood, Ceramic
- Laundry: Main level
- Features: Carpet free, built-in oven, guest accommodations, auto garage door remote
- Rooms above ground: 9
- Rooms in the basement: 3
- Bedrooms: 4 + 2 in the basement
- Bathrooms: 5
- Kitchens: 2
- Family room: Yes
Outside and lotBrick, Asphalt shingle, Poured concrete
- Exterior: Brick
- Roof: Asphalt shingle
- Foundation: Poured concrete
- Size: 49.64 × 138.98 ft
Parking2 Garage, Attached, Private double
- Spaces: 2 Garage
- Garage: Attached
- Driveway: Private double
Heating, water and powerForced air, gas, Central air, Municipal water
- Heating: Forced air, gas
- Cooling: Central air
- Water: Municipal water
- Sewer: Municipal sewer
- Natural gas: Yes
- Hydro: Yes
- Cable: Available
- Telephone: Available
Costs and taxesTaxes $10,318 a year, HST included in the price, A/c, furance, hot water tank
- Taxes, 2025: $10,318 a year
- HST: HST included in the price
- Rental items: A/c, furance, hot water tank
- Under contract: Air conditioner, hot water tank-gas
Included in the sale*s/s fridge, s/s gas stove, s/s b/i oven & microwave, s/s dishwasher, basement appl: fridge & stove ,2 washer & dryer, elfs, cac, N/a
- Included: *s/s fridge, s/s gas stove, s/s b/i oven & microwave, s/s dishwasher, basement appl: fridge & stove ,2 washer & dryer, elfs, cac
- Not included: N/a
NearbyHospital, park, place of worship, public transit, school
- Close to: Hospital, park, place of worship, public transit, school
Listing detailsW12725096, Sold, Jan 23, 2026
- MLS® number: W12725096
- Status: Sold
- Listed on: Jan 23, 2026
- Days on market: 15
- Updated: Feb 7, 2026
- Possession: Flexible
- Occupied by: Owner+tenant
- Listing brokerage: SHAHID KHAWAJA REAL ESTATE INC.
About this home
4772 Half Moon Grove, Mississauga (Churchill Meadows), ON L5M 7R7
**View Virtual Tour**. Regal Crest Builder corner Lot double-car detached home rarely available, approximately 4200 sq.ft of Total living space, situated on one of the largest lots in the Churchill Meadows community. It Offers 6 bedrooms & 5 washrooms In Total with a fully functional, Legal separate entrance basement apartment and no sidewalk with extended driveway for ample parking. The main floor boasts 9-ft ceilings, spacious living & dining area w/ hardwood flooring and an elegant chandelier, complemented by pot lights throughout. The family room features a cozy fireplace & large windows overlooking the backyard. The upgraded kitchen features granite countertops, built-in stainless steel appliances and a generous breakfast area w/ walk-out access to the backyard. Step outside to a pool sized, fully fenced backyard, perfect for outdoor gatherings & family enjoyment. A den/office provides a quiet workspace or guest room option & the convenience of main-floor laundry adds to the home's practical design. A grand chandelier above the Hardwood staircase welcomes you to the second floor, setting an elegant tone for the upper-level living spaces with well-sized bedrooms, including a primary bedroom featuring a walk-in closet and a 5-piece ensuite. The remaining 3 bedrooms offer generous space, large windows, and easy access to multiple full bathrooms, providing comfort & privacy for family members. A dedicated computer nook on this level adds practical space for studying or working from home. The Legal finished basement features a separate entrance, 2 bedrooms & 1 bathrooms, a full kitchen, and a living area ideal for rental income or multigenerational living. Located in a highly desirable neighbourhood, close to top-ranking schools, parks, public transit. Minutes to Erin Mills Town Centre, Credit Valley Hospital, Ridgeway plaza, community centres, GO Station and quick access to Highways 403 and 407. A rare opportunity to own a spacious beautiful property.
Ask about this home
A HOMEH agent will answer your questions about this home.
Around this home
Daily convenience, out of 100, from the distances below
Schools nearby
School rating, out of 10.
Helpful calculators
Your HOMEH agent

"Priced 6% over the Hestimate. I would see it this week."