

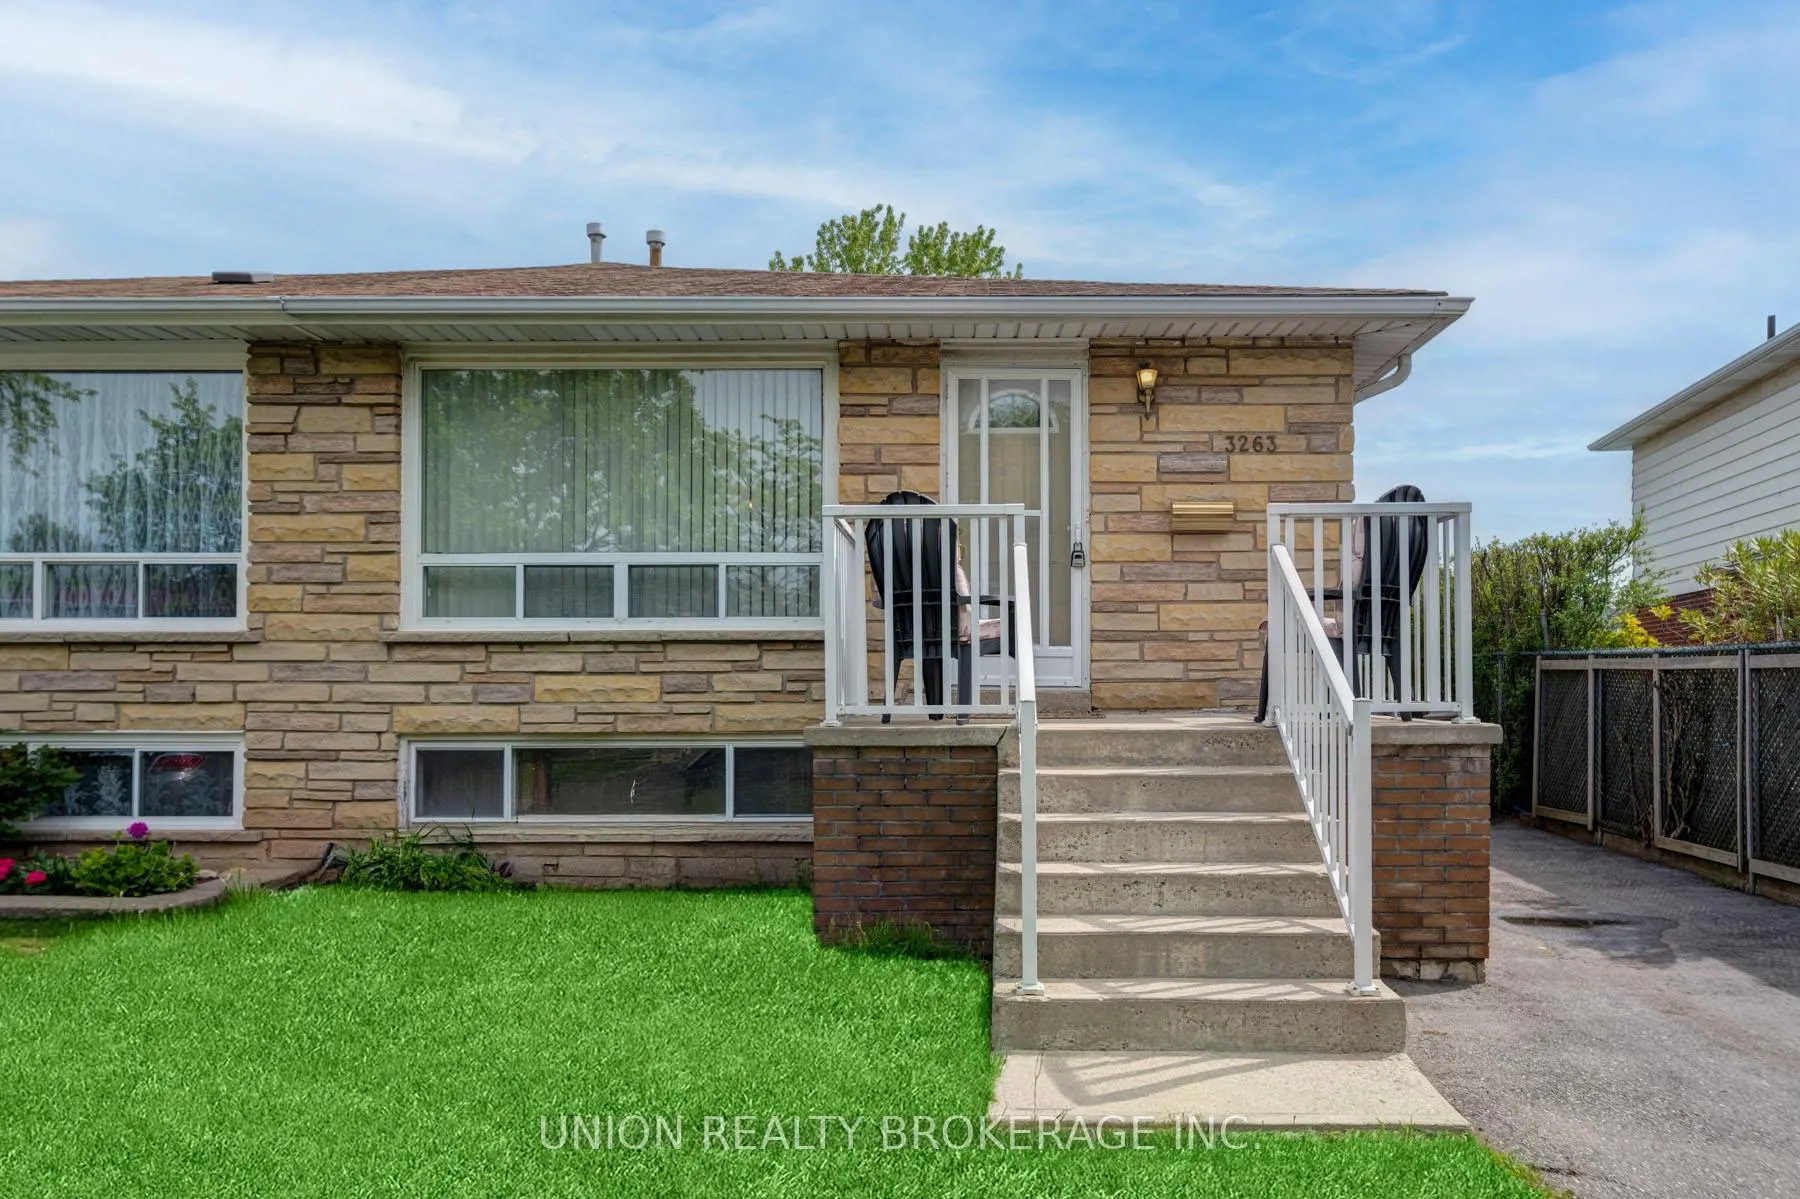
3263 Klaiman Drive
Semi-Detached Sold
1/223263 Klaiman Drive
Semi-Detached Sold
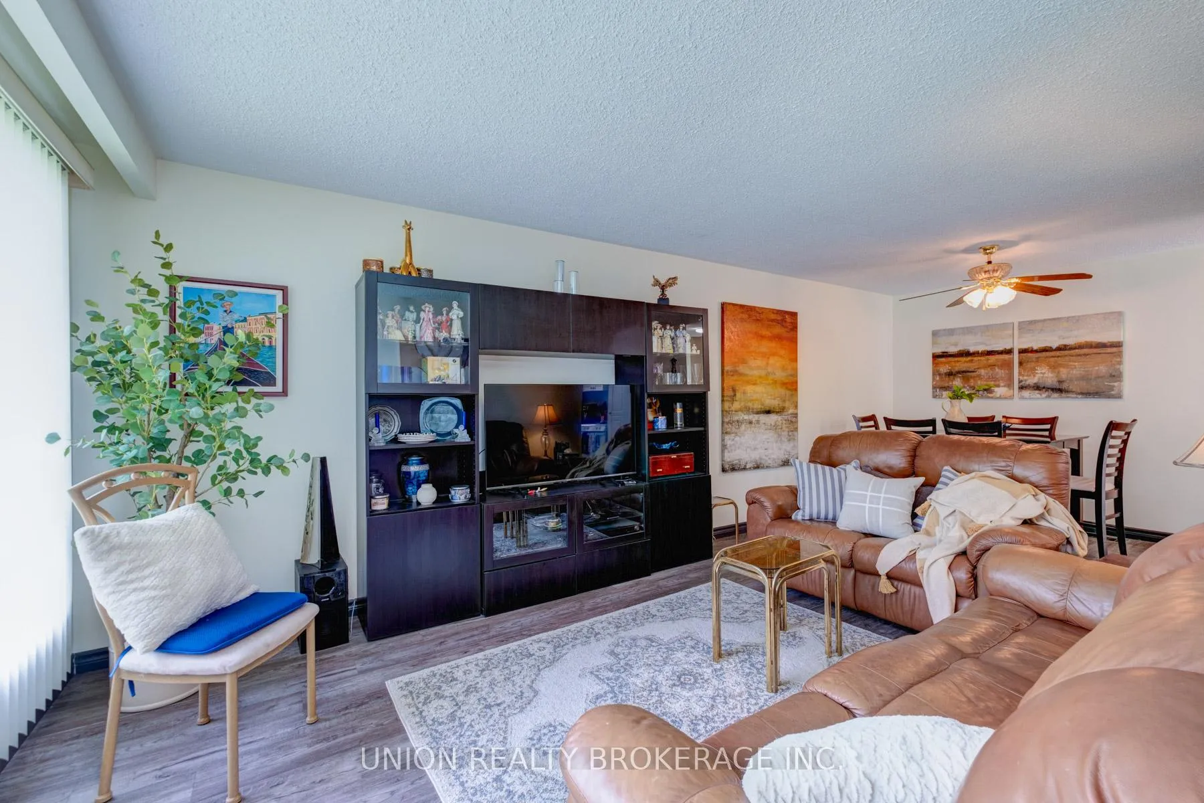
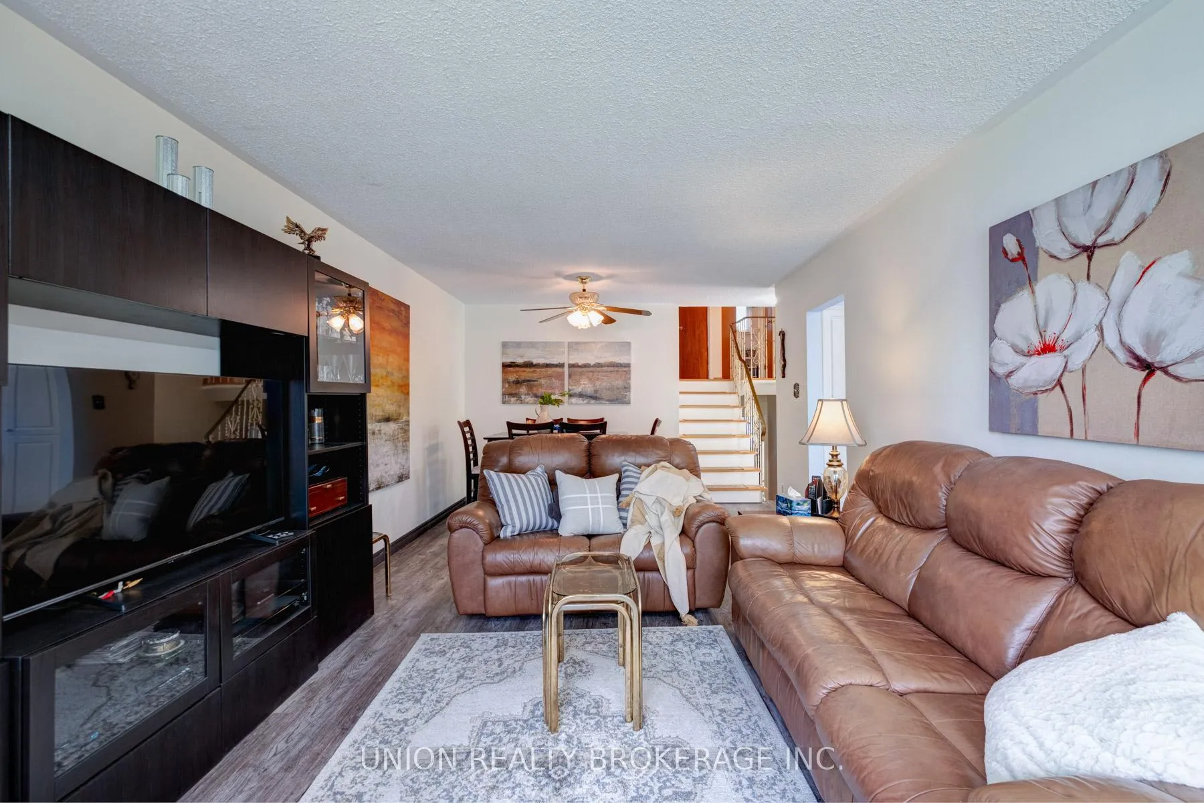
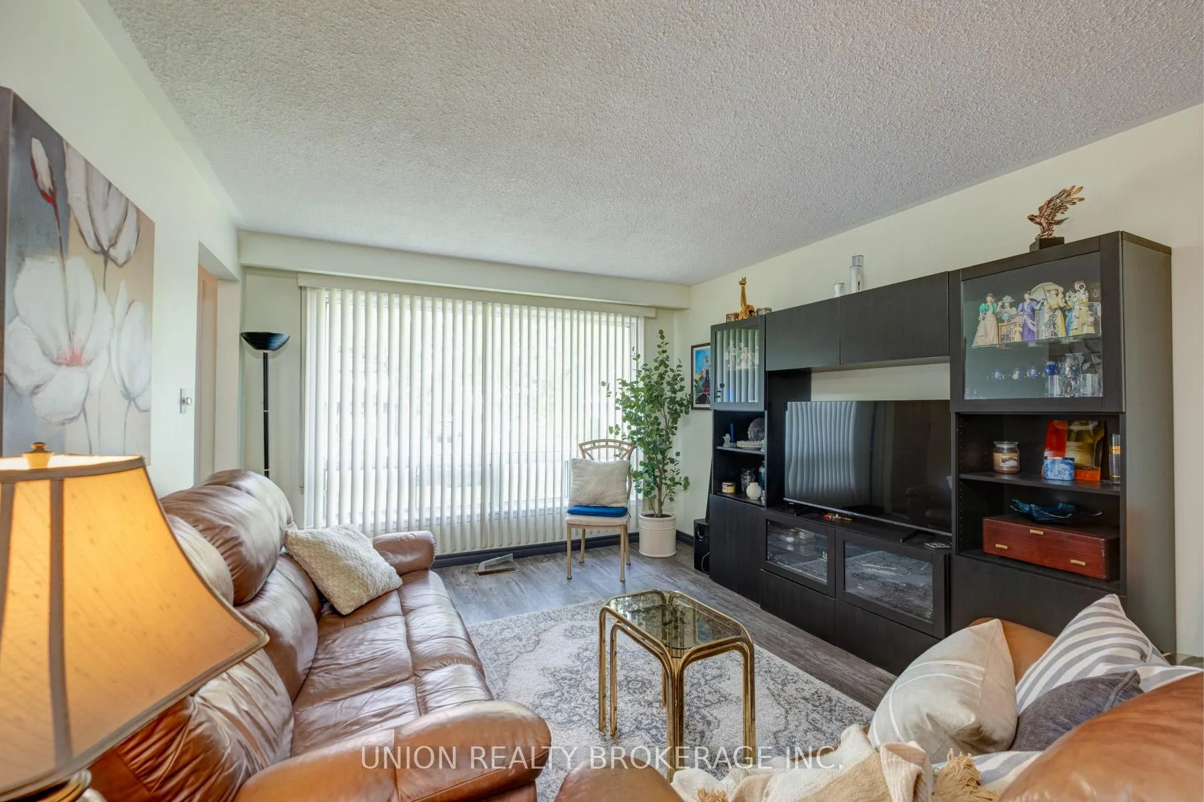
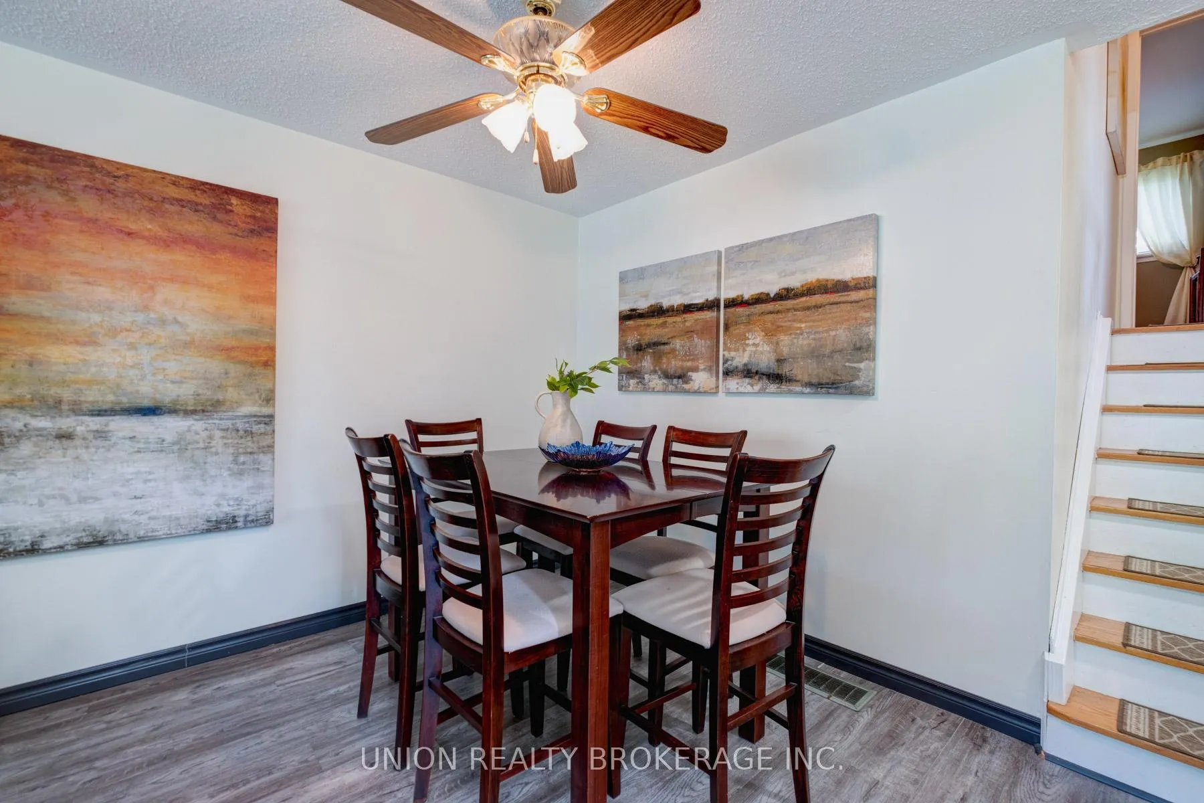 See all 22 photos
Asked for: $799,900Sold Jun 5, 2025
4 Bedrooms
2 Bathrooms
0 Garage
1.1K–1.5K sq.ft
27.91×125 ft
$5,562/yr
Property history
Facts and features
- BasementCrawl space
- Water, sewerMunicipal
- HeatingForced air
- CoolingCentral air
What stands out
- Hardwood floors
- Central air
The homeSemi-Detached, Backsplit 5, 1,100–1,500 sq ft
- Type: Semi-Detached
- Style: Backsplit 5
- Living space: 1,100–1,500 sq ft
- Basement: Full, crawl space
InsideHardwood, Tile, Features None, storage, Rooms above ground 8
- Flooring: Hardwood, Tile
- Features: None, storage
- Rooms above ground: 8
- Rooms in the basement: 2
- Bedrooms: 4
- Bathrooms: 2
- Kitchens: 1
Outside and lotBrick, concrete block, Asphalt shingle, Block, unknown
Outside
- Exterior: Brick, concrete block
- Roof: Asphalt shingle
- Foundation: Block, unknown
- Size: 27.91 × 125 ft
Parking3 Parking
- Spaces: 3 Parking
Heating, water and powerForced air, gas, Central air, Municipal water
- Heating: Forced air, gas
- Cooling: Central air
- Water: Municipal water
- Sewer: Municipal sewer
Costs and taxesTaxes $5,562 a year, HST included in the price, Hot water tank
- Taxes, 2024: $5,562 a year
- HST: HST included in the price
- Rental items: Hot water tank
Included in the saleFridge, stove, dishwasher, washer/dryer
- Included: Fridge, stove, dishwasher, washer/dryer
Listing detailsW12178625, Sold, May 28, 2025
- MLS® number: W12178625
- Status: Sold
- Listed on: May 28, 2025
- Days on market: 8
- Updated: Jun 5, 2025
- Possession: 2025-07-31 / 30-59 days
- Occupied by: Owner
- Listing brokerage: UNION REALTY BROKERAGE INC.
About this home
3263 Klaiman Drive, Mississauga (Applewood), ON L4Y 3C7
Storage
Large family home with enough rooms for a growing family, plant your roots and raise the kids in a family friendly neighborhood. 4 large bedrooms, 2 bathrooms, bright and open eat-in kitchen and basement ready for a large play area and media room. Ready for your finishing touches and upgrades. Large backyard for summer days and time for entertaining.
Read more
Ask about this home
A HOMEH agent will answer your questions about this home.
Ask a question
Thinking of selling your home?See what your home is worth today.
Around this home
Tomken & Bloor
Errands
Parks
Schools
Daily convenience, out of 100, from the distances below
ParkCherry Hill · 3 within 1 km5 min walk295 m
GroceryYour Independent Grocer13 min walk786 m
SchoolSt Thomas More School3 min walk200 m
PharmacyShoppers Drug Mart13 min walk793 m
Cafés & foodTim Hortons · 15 within 1 km12 min walk761 m
Gym & rec centreClub Pilates13 min walk787 m
WalkDriveStraight-line distance, open map data
Grocery0.8 km
Park0.3 km
Coffee0.8 km
Dining0.9 km
Gym0.8 km
Schools nearby
School rating, out of 10.
St Thomas More Schoolelementary · Private · 0.2 km
7.8/10Good
Tomken Road Senior Public Schoolelementary · Public · 0.3 km
—
Applewood Heights Secondary Schoolsecondary · Public · 0.3 km
5.4/10Fair
Contact agent
Helpful calculators
Mortgage
Affordability
Closing costs
Land transfer tax
Property tax
Down payment
CMHC insurance
Stress test
Cashback Rebate
Your HOMEH agent

NimaHOMEH agent · Mississauga
"I would see it this week."
Ask Nima