

3345 Sawmill Valley Drive
3345 Sawmill Valley Drive
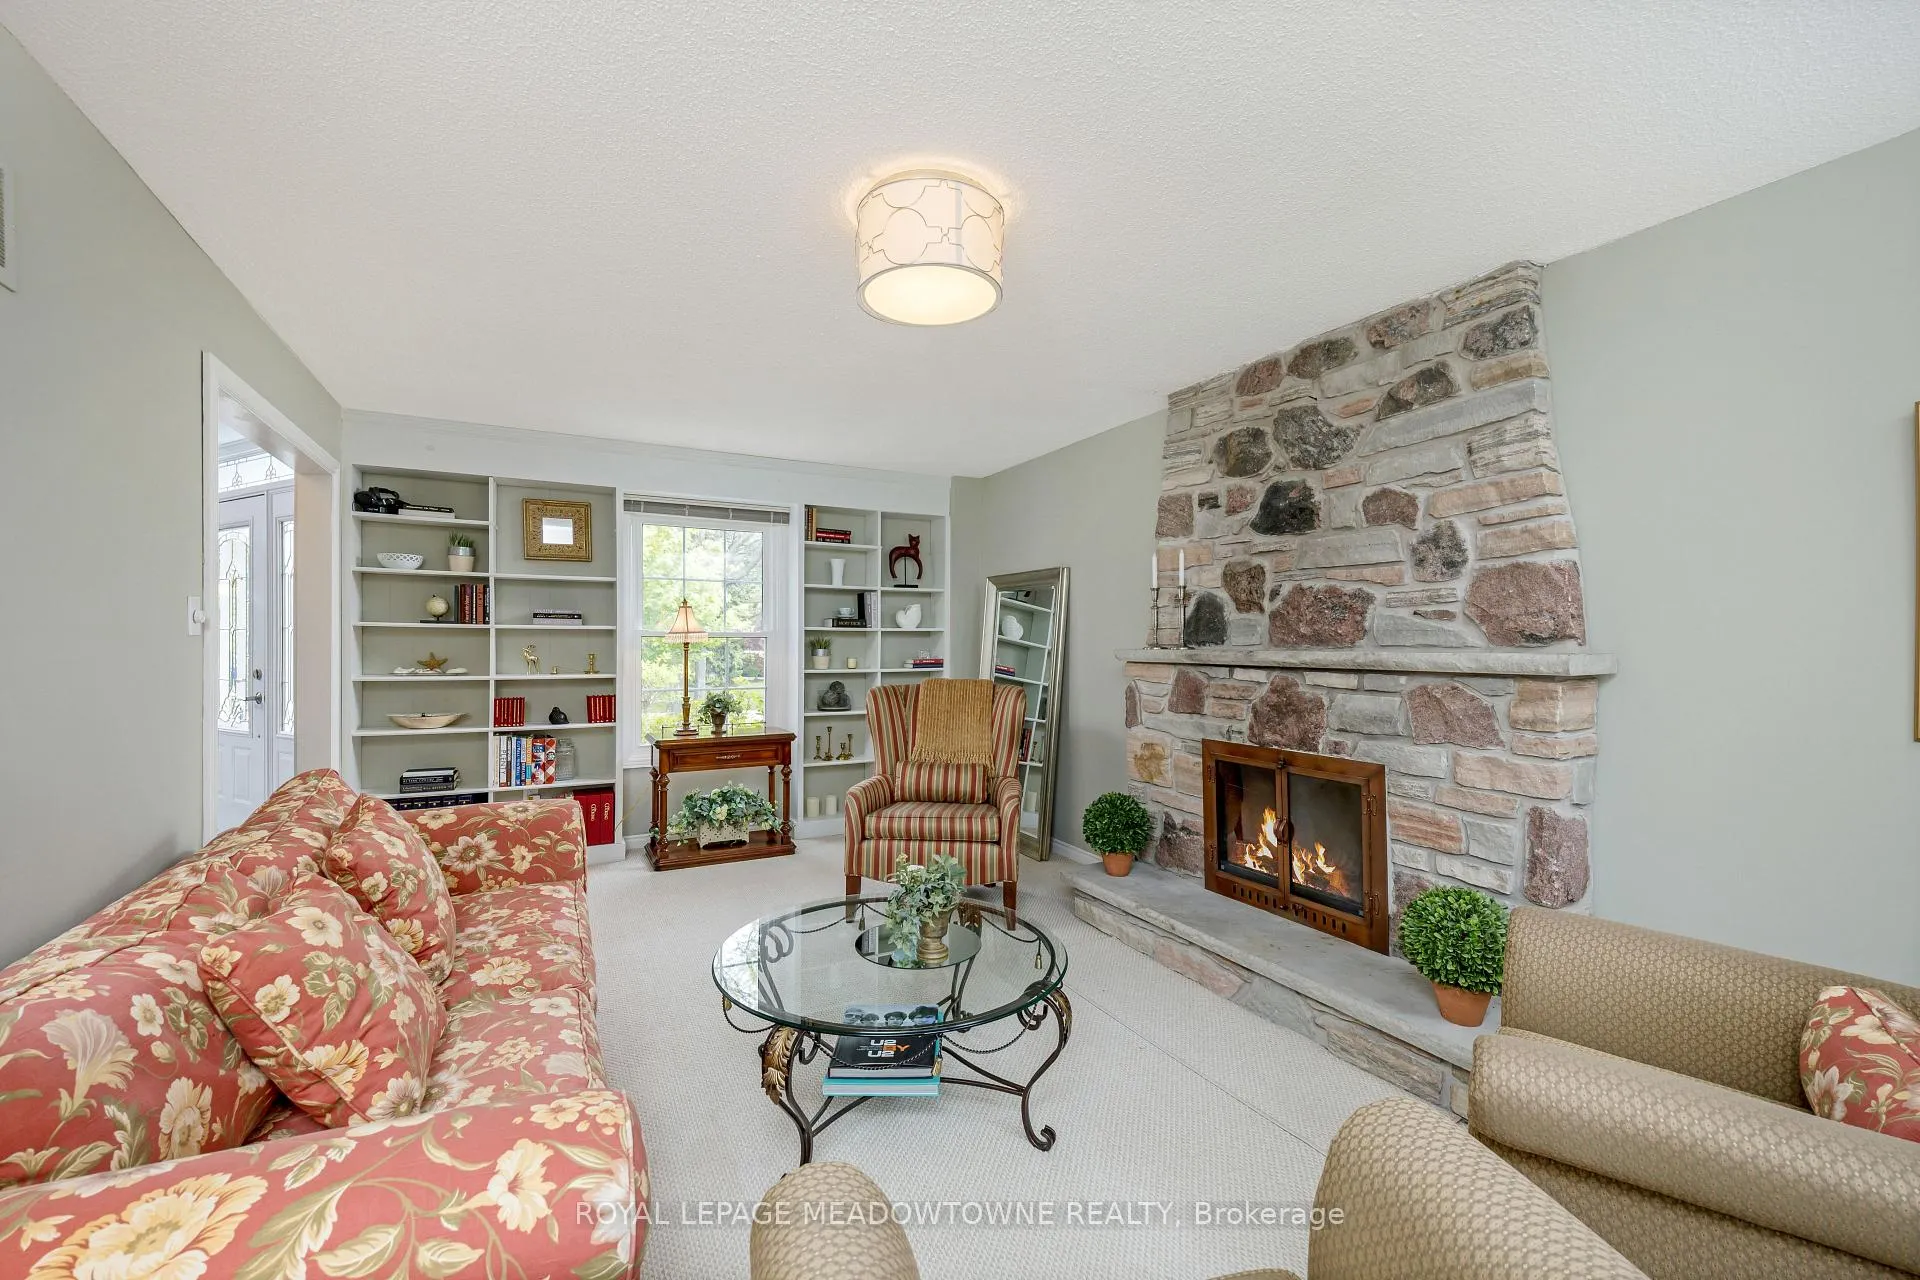 See all 47 photos
Property history
Facts and features
- BasementFinished
- Age of home31–50 years
- Water, sewerMunicipal
- Lot shapeIrregular
- Fireplace
- Central air
- Inground pool
The homeDetached, 2-storey, Age 31–50 years
- Type: Detached
- Style: 2-storey
- Age: 31–50 years
- Living space: 2,500–3,000 sq ft
- Basement: Finished
InsideFireplace Yes, living room, Main level, Auto garage door remote, central vacuum
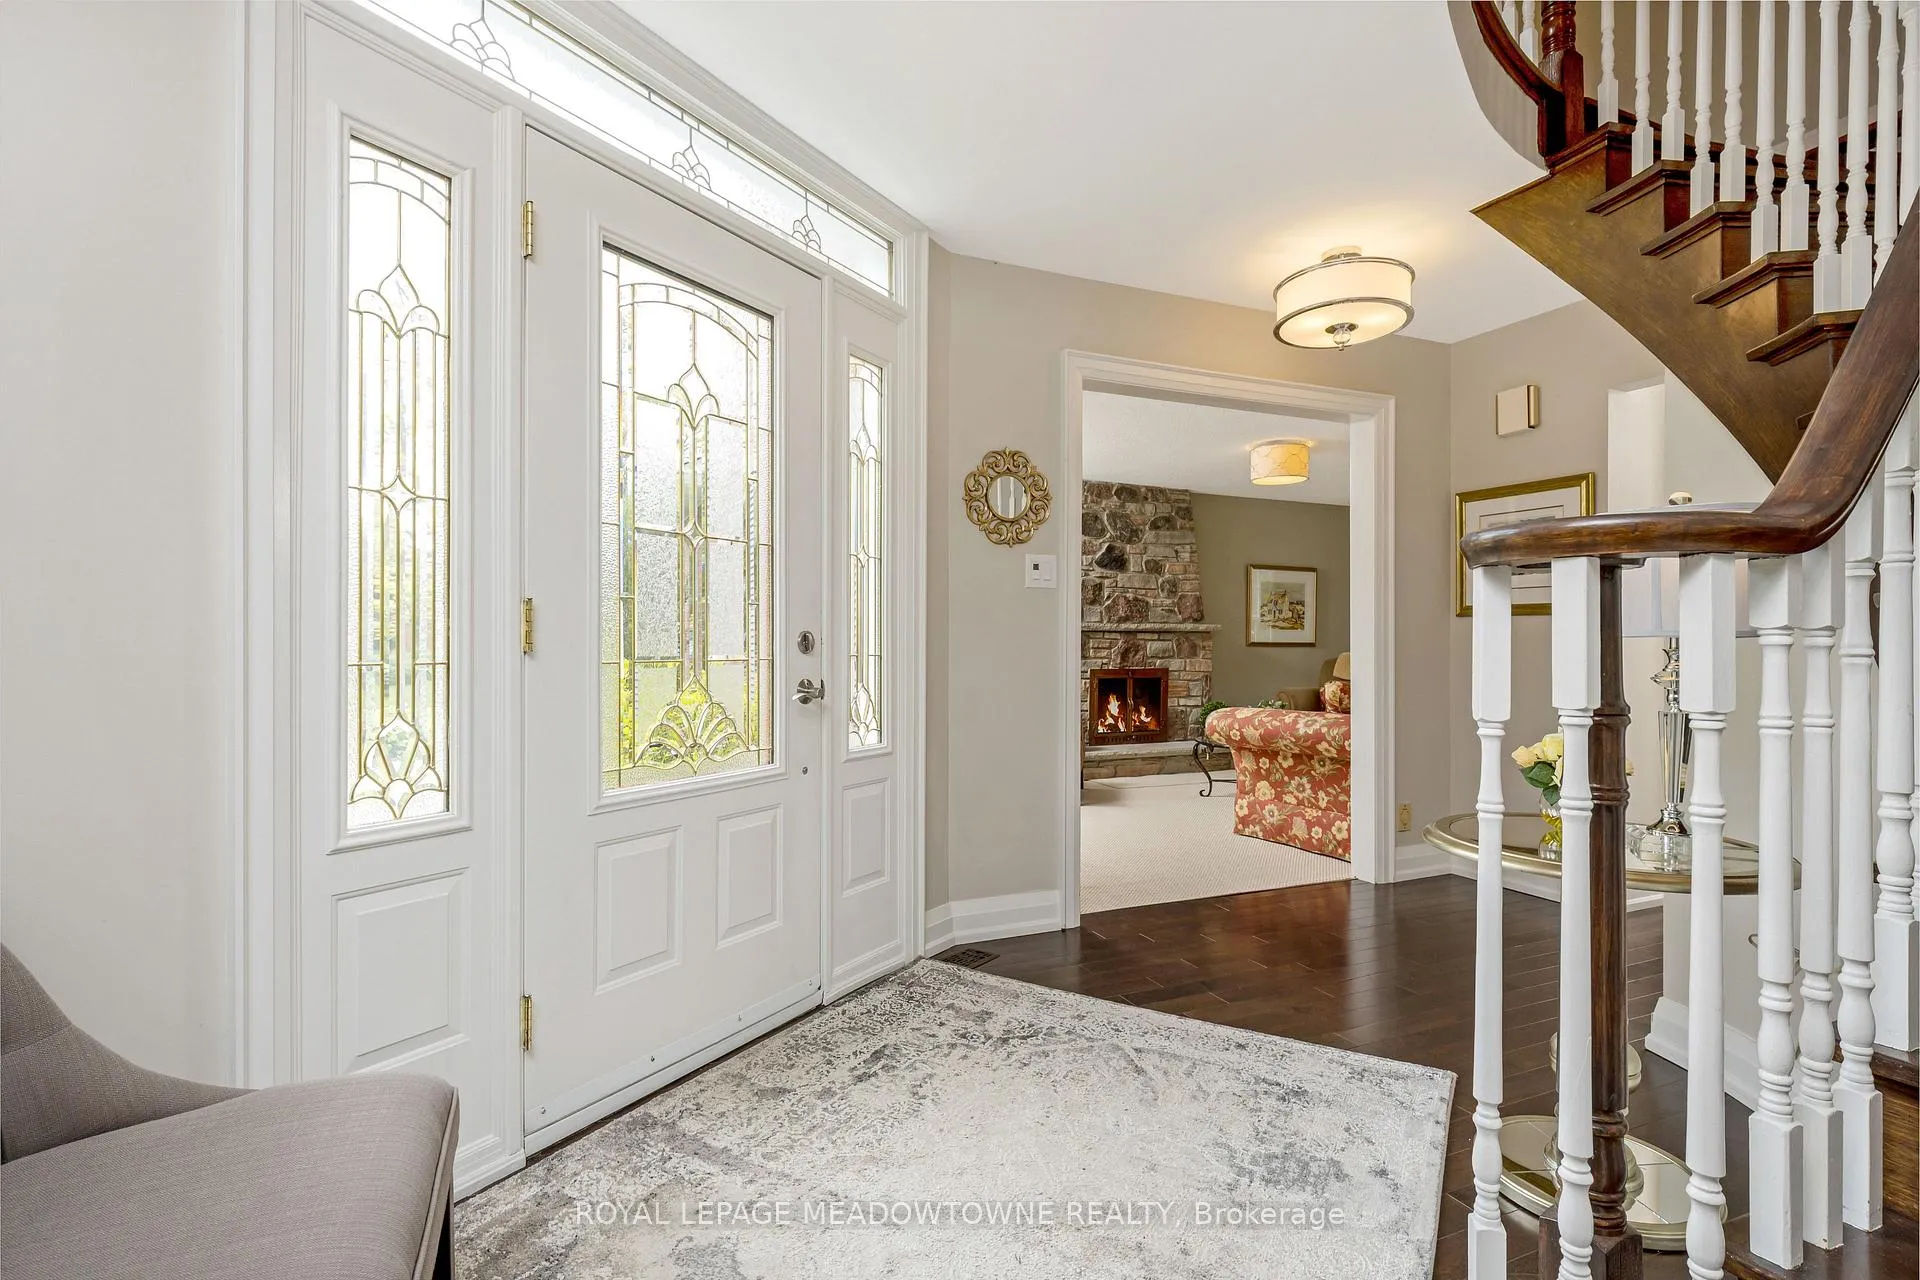
- Fireplace: Yes, living room
- Laundry: Main level
- Features: Auto garage door remote, central vacuum
- Security: Carbon monoxide detectors, smoke detector
- Rooms above ground: 10
- Rooms in the basement: 3
- Bedrooms: 4 + 1 in the basement
- Bathrooms: 4
- Kitchens: 1
- Family room: Yes
Outside and lotBrick, Asphalt shingle, Poured concrete
- Exterior: Brick
- Roof: Asphalt shingle
- Foundation: Poured concrete
- Pool: Inground
- Features: Landscape lighting, lawn sprinkler system, privacy, porch, awnings
- Other structures: Fence - full
- Size: 88.04 × 125.75 ft
- Shape: Irregular
Parking2 Garage, Attached, Inside entry, private double
- Spaces: 2 Garage
- Garage: Attached
- Driveway: Inside entry, private double
Heating, water and powerForced air, gas, Central air, Municipal water
- Heating: Forced air, gas
- Cooling: Central air
- Water: Municipal water
- Sewer: Municipal sewer
Costs and taxesTaxes $10,394 a year, HST No HST, Rental items None
- Taxes, 2024: $10,394 a year
- HST: No HST
- Rental items: None
Included in the saleFridge(s) x 2, stove (gas), dishwasher, microwave, washer, dryer, stand up freezer, light fixtures, ceiling fans, window coverings (except as noted), ac, furnace, water heater (owned), water softener (owned), central vacuum & accessories (as is), ring doorbell, garage door opener + 2 remotes, workbench, wood shelves in basement (exclude metal shelves), entertainment unit in basement, billiards table, basement fireplace (as is), pool equipment, including vacuum, robot, irrigation system., Primary bedroom curtains, family room mounted tv
- Included: Fridge(s) x 2, stove (gas), dishwasher, microwave, washer, dryer, stand up freezer, light fixtures, ceiling fans, window coverings (except as noted), ac, furnace, water heater (owned), water softener (owned), central vacuum & accessories (as is), ring doorbell, garage door opener + 2 remotes, workbench, wood shelves in basement (exclude metal shelves), entertainment unit in basement, billiards table, basement fireplace (as is), pool equipment, including vacuum, robot, irrigation system.
- Not included: Primary bedroom curtains, family room mounted tv
NearbyFenced yard, golf, hospital, park, public transit, school
- Close to: Fenced yard, golf, hospital, park, public transit, school
Listing detailsW12178964, Sold, May 28, 2025
- MLS® number: W12178964
- Status: Sold
- Listed on: May 28, 2025
- Days on market: 54
- Updated: Jul 21, 2025
- Possession: Flexible
- Occupied by: Owner
- Listing brokerage: ROYAL LEPAGE MEADOWTOWNE REALTY
About this home
3345 Sawmill Valley Drive, Mississauga (Erin Mills), ON L5L 2Z8
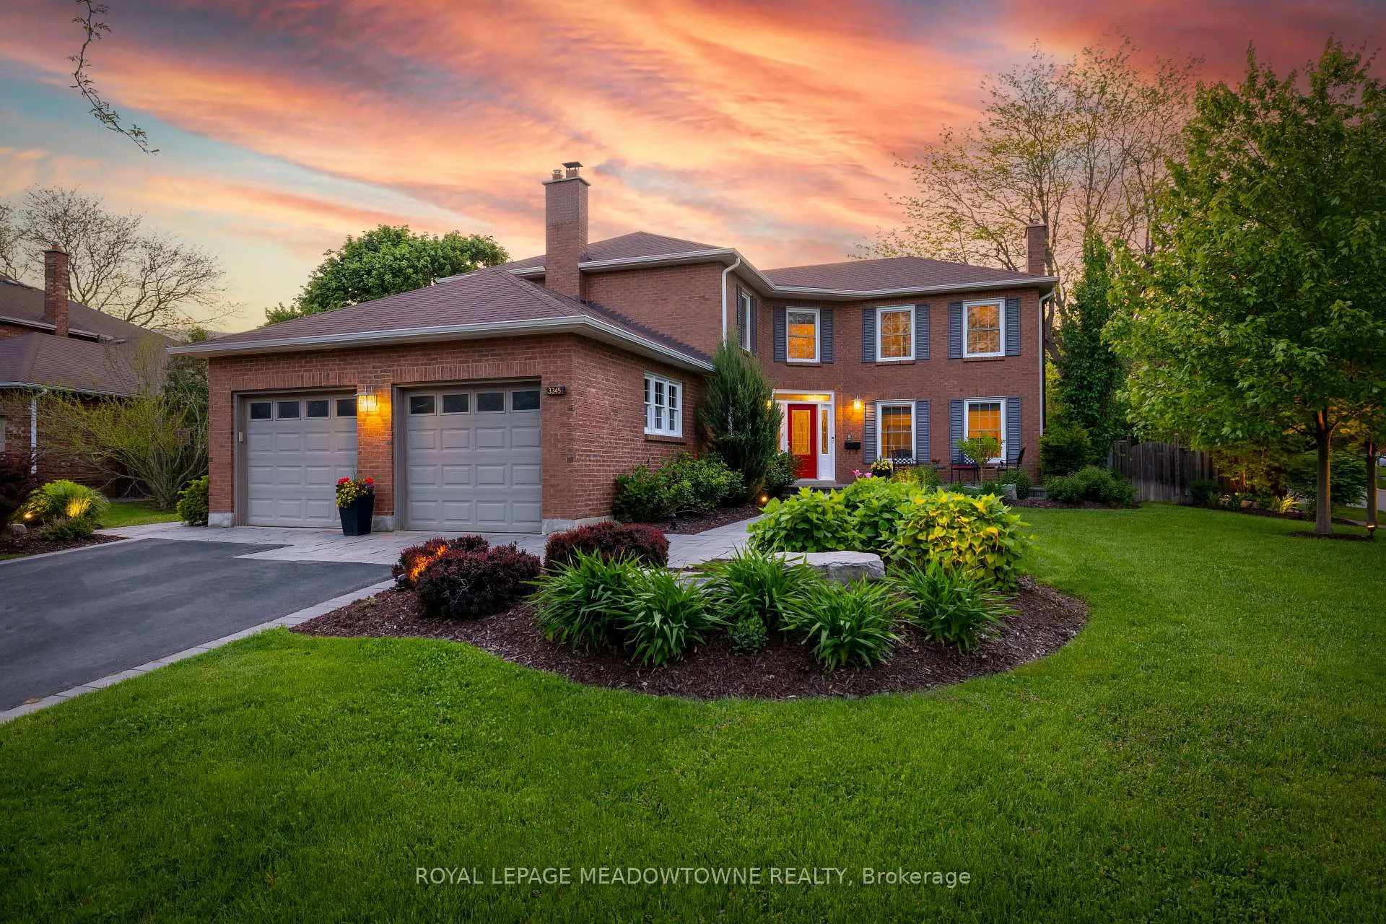
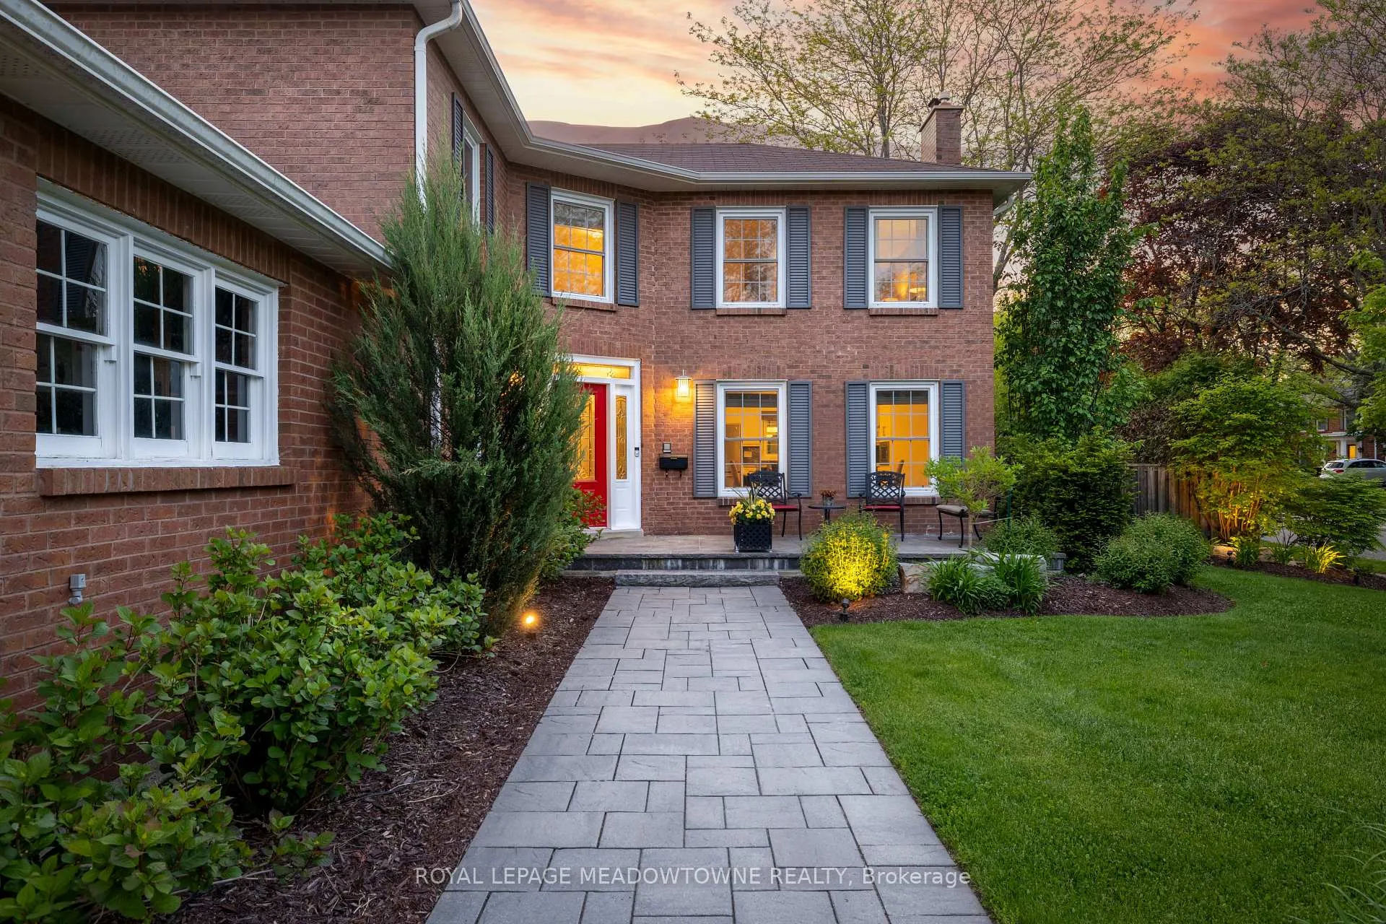
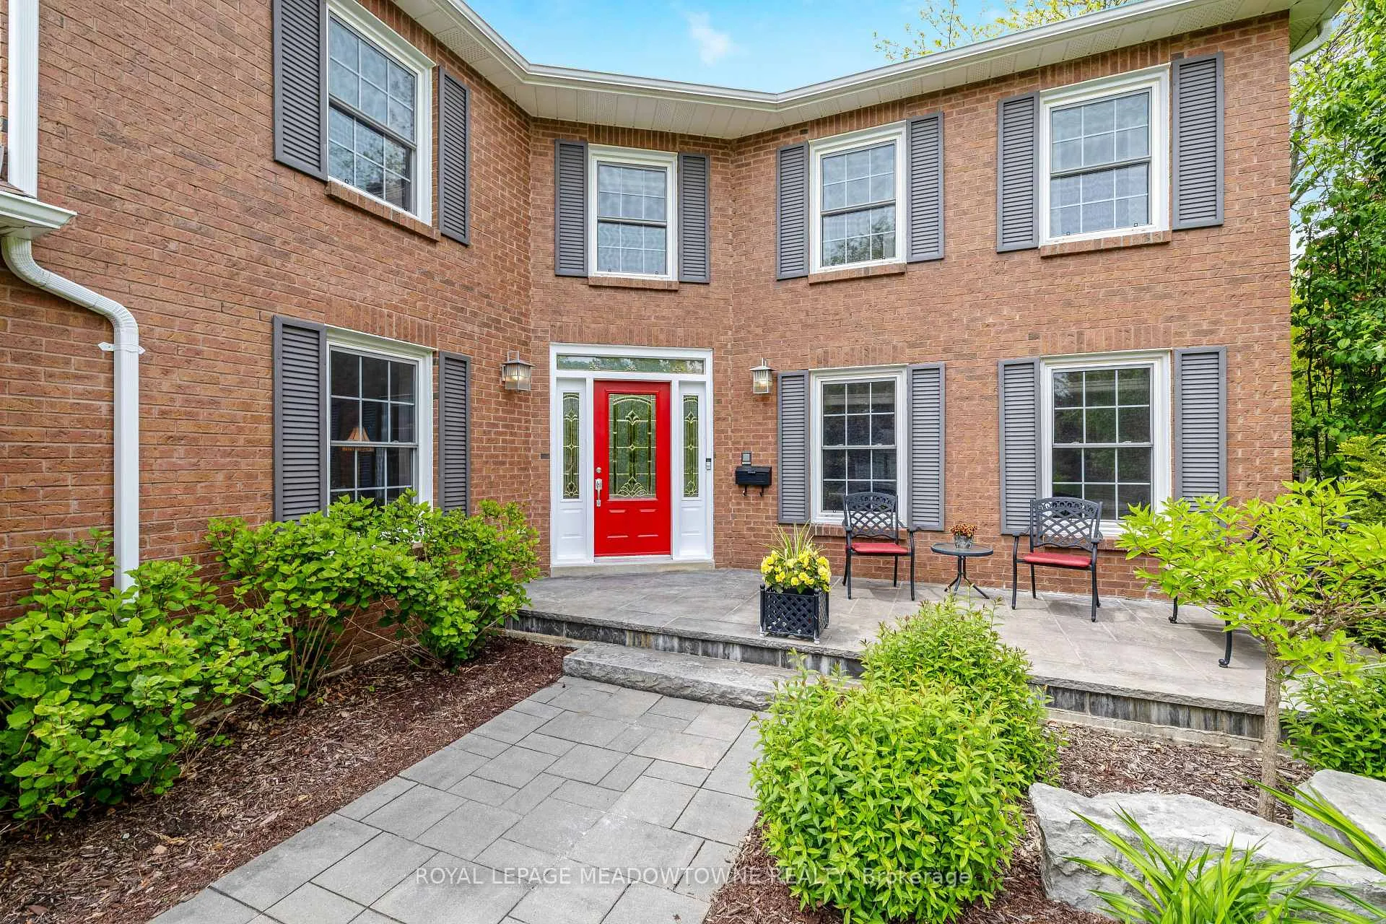
Set on a rare 88 x 126-foot lot, this four-bedroom home offers over 4,000 sq ft of finished living space in one of Mississauga's most scenic and well-connected neighbourhoods. The custom layout includes a renovated open-concept kitchen with quartz counters, gas stove, large centre island, and breakfast area. A full laundry/mudroom, separate home office, and bright principal rooms with natural light on all sides add function and flow. Upstairs, four generously sized bedrooms include a primary suite with walk-in closet, built-ins, and heated floor in the renovated ensuite. The professionally landscaped backyard is a private retreat, with mature trees, built-in irrigation throughout the property, landscape lighting, interlock patio and walkways, an inground pool with armour stone accents, and a remote-controlled awning for shaded comfort. Walk to forested trails like Sawmill and University Trails - it's not uncommon to spot deer or foxes. Feels like a quiet village, yet you're minutes from Port Credit, Streetsville, shopping, highways, and U of T Mississauga. Top-ranked high school Erindale SS with IB program.
Ask about this home
A HOMEH agent will answer your questions about this home.
Around this home
Daily convenience, out of 100, from the distances below
Schools nearby
School rating, out of 10.
Helpful calculators
Your HOMEH agent

"I would see it this week."