

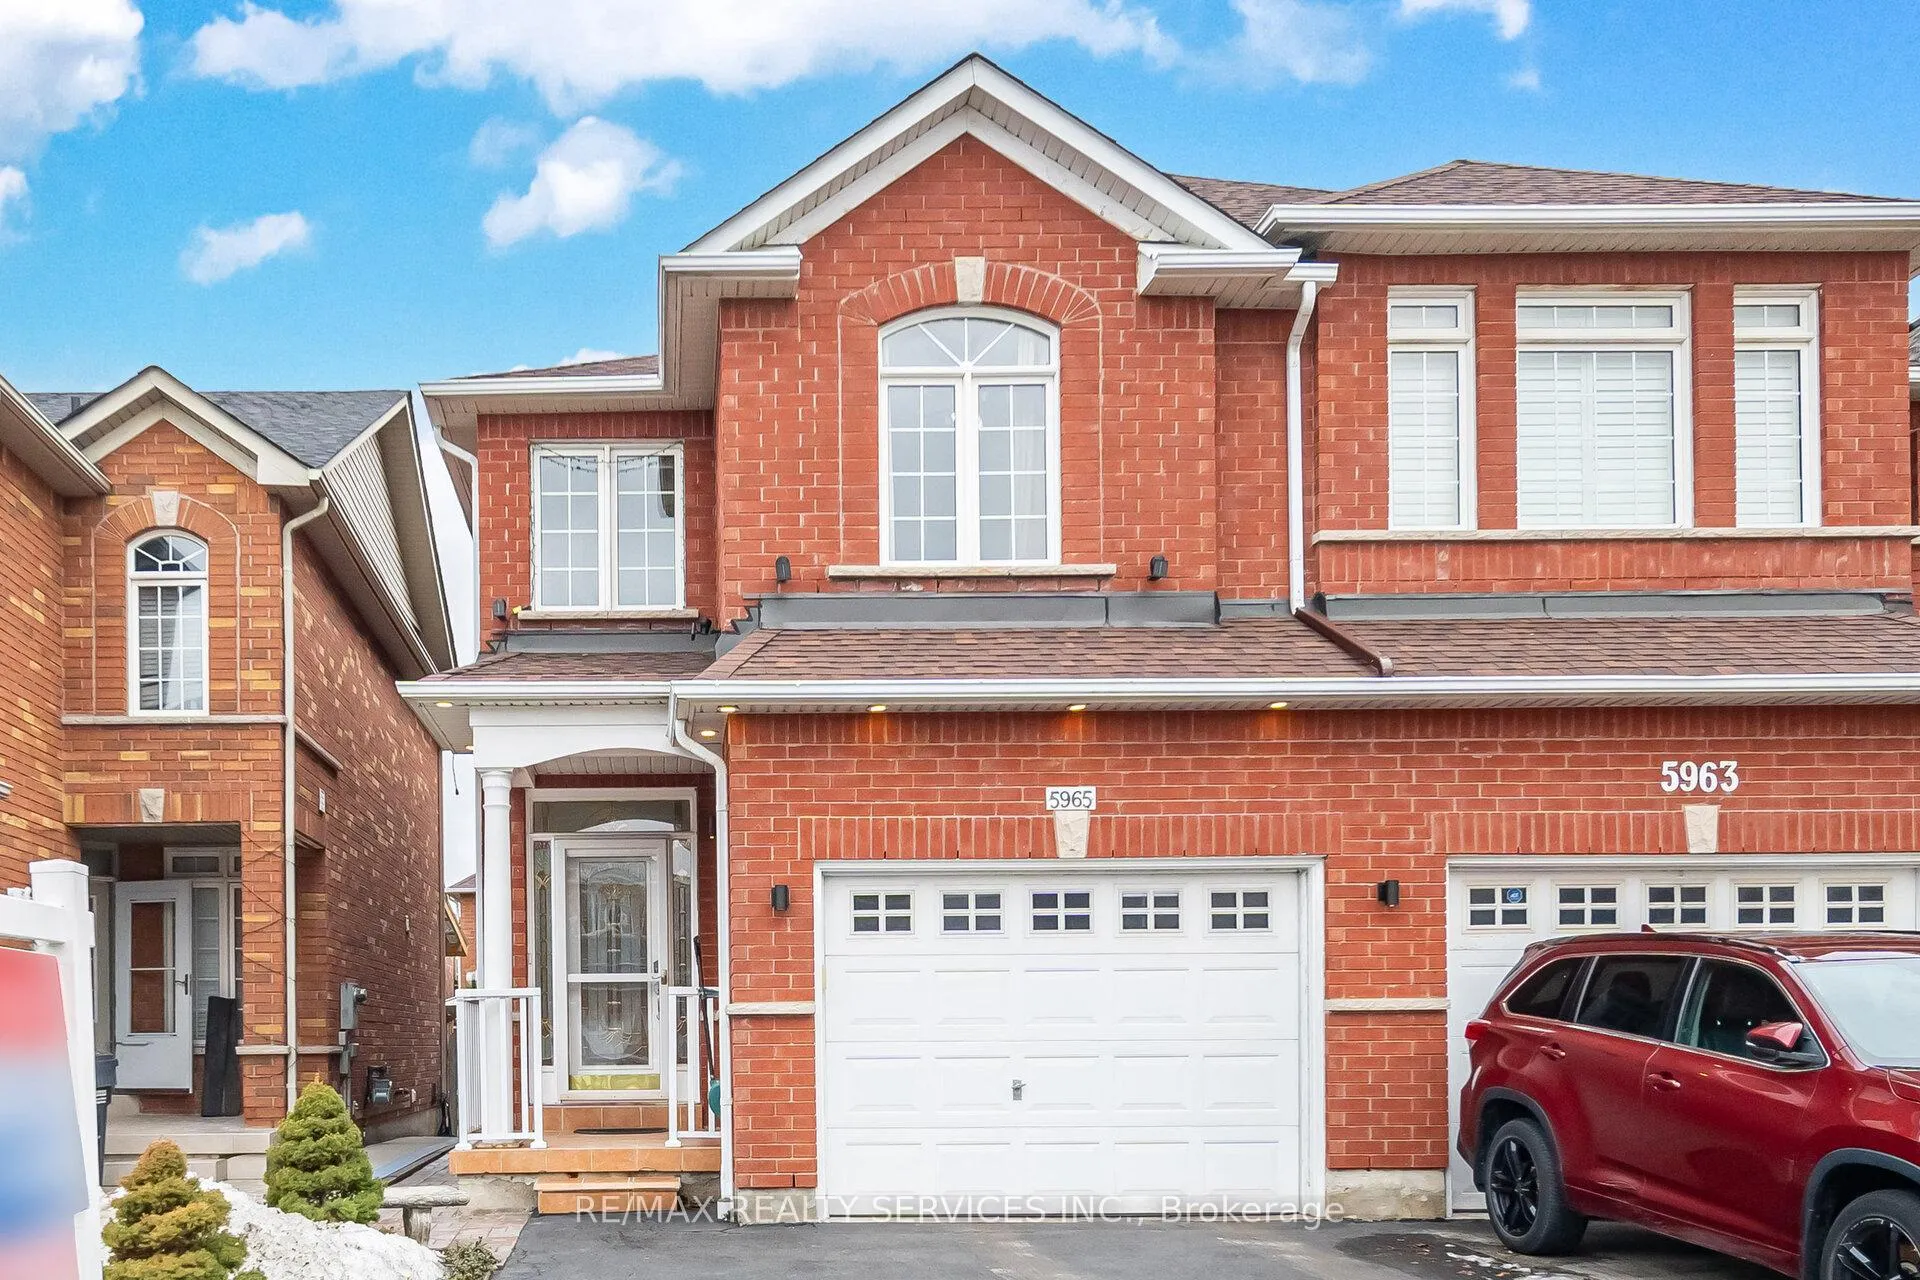
5965 Stonebriar Crescent
5965 Stonebriar Crescent
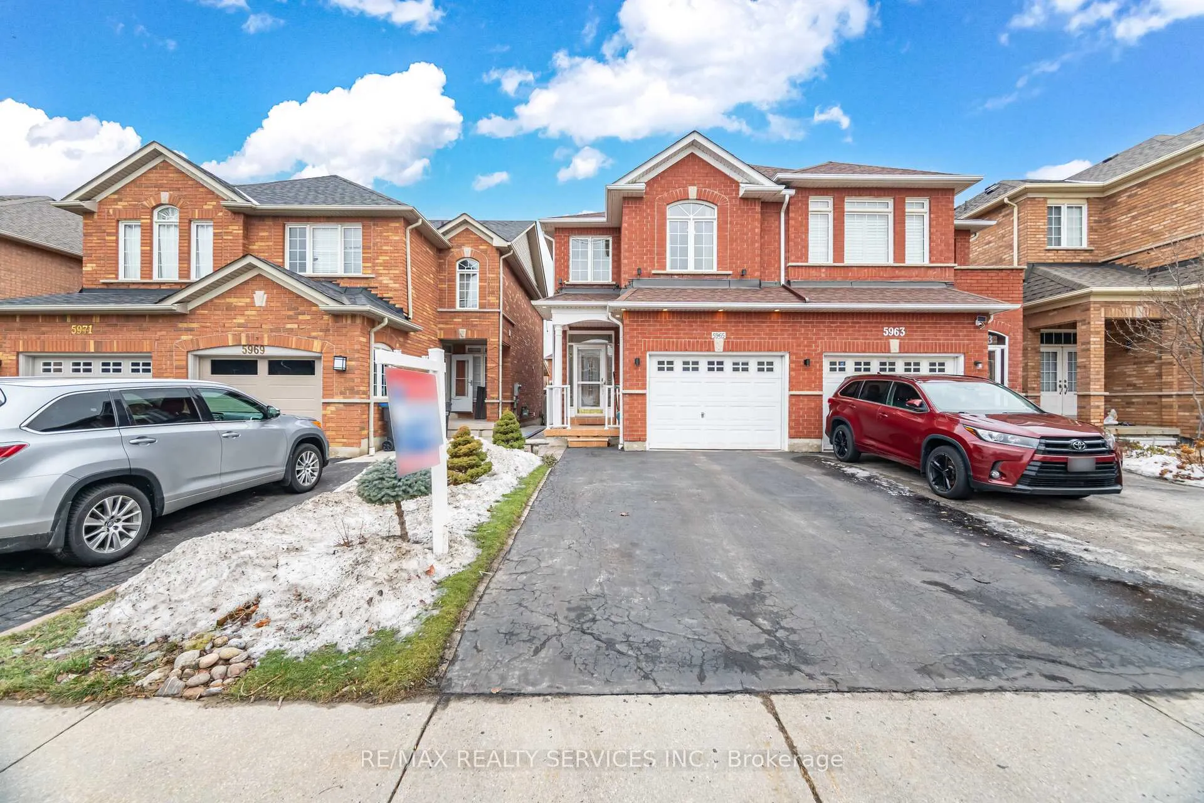
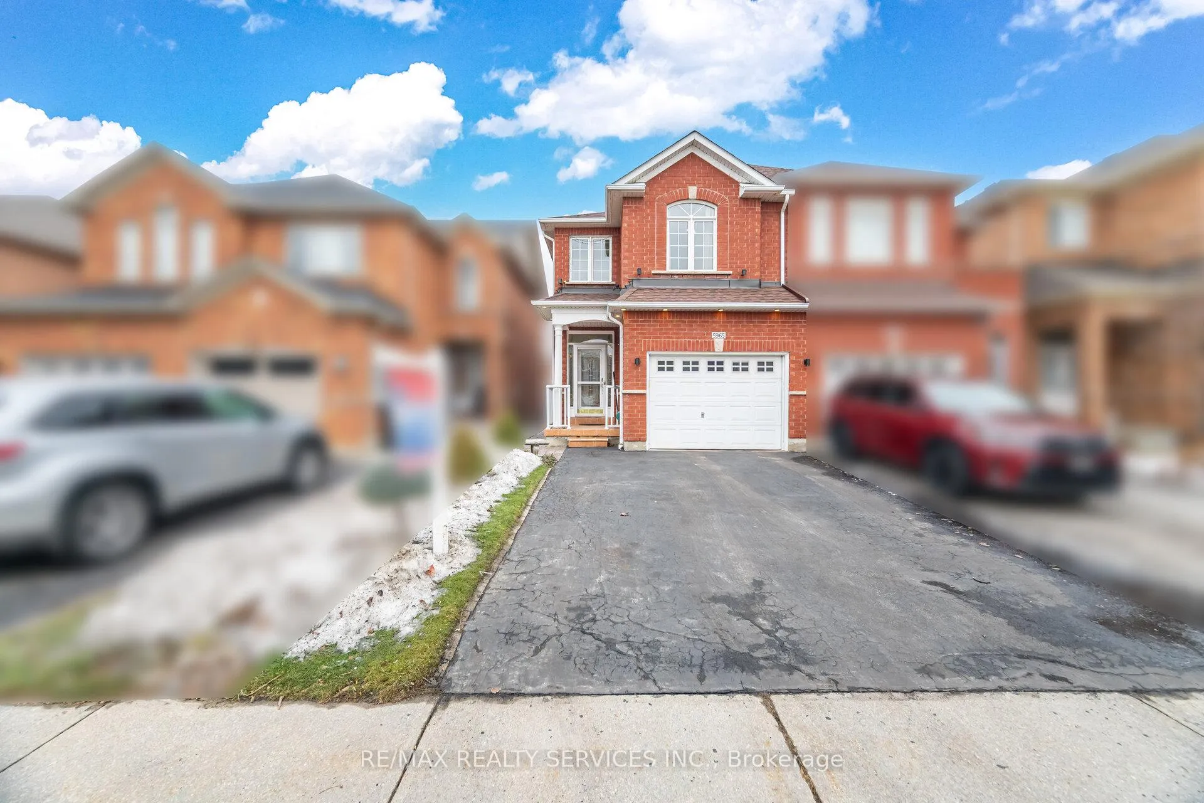
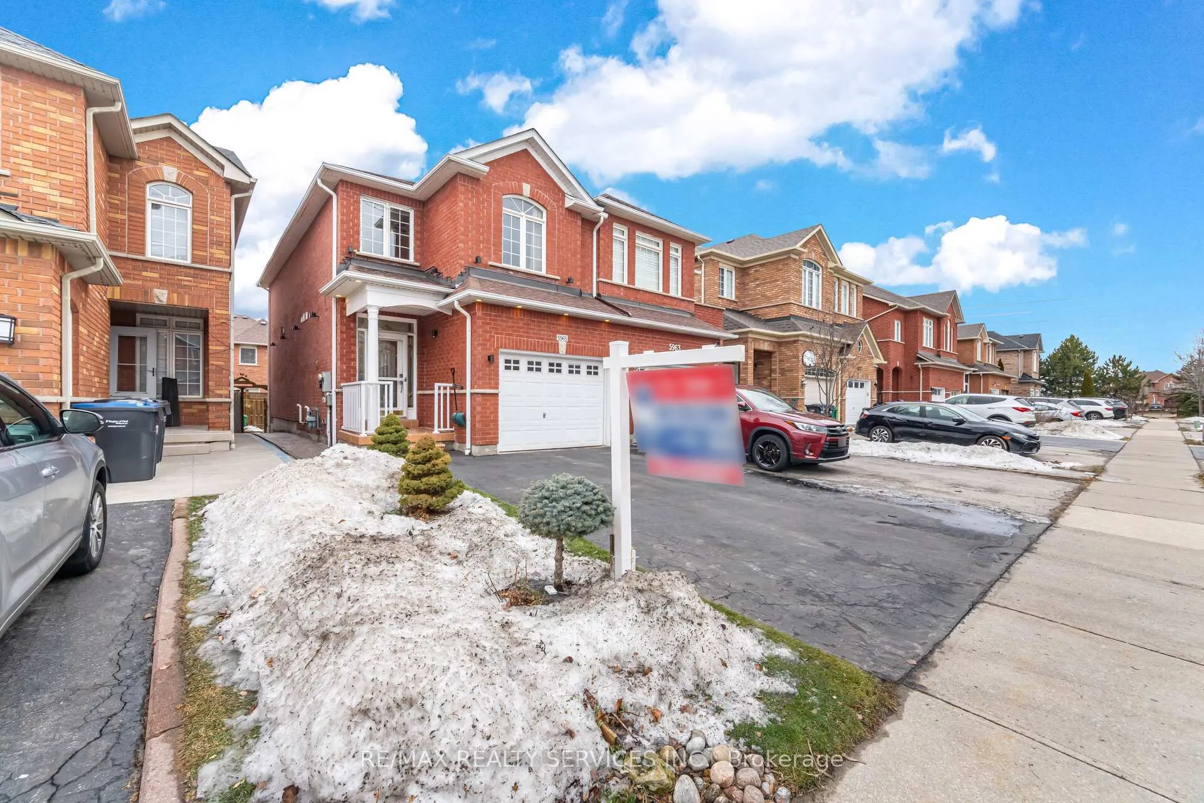
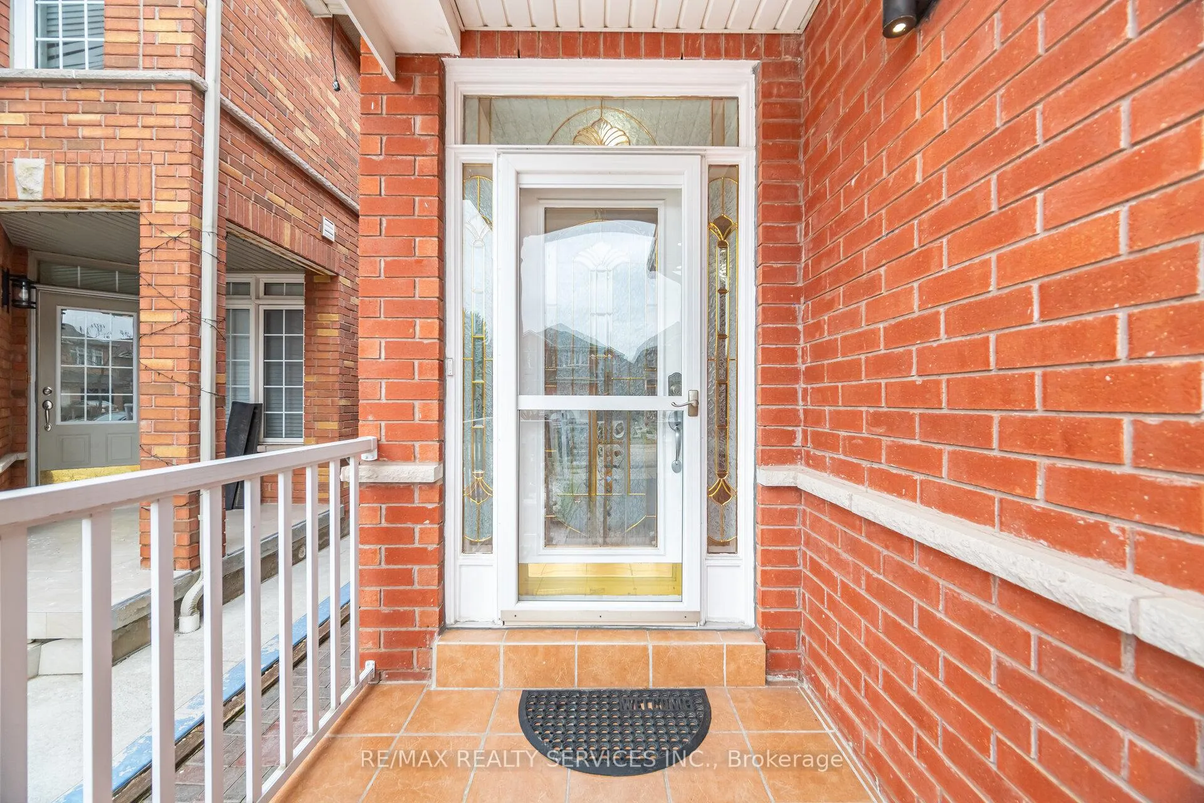 See all 47 photos
Property history
Facts and features
- BasementApartment
- Water, sewerMunicipal
- HeatingForced air
- CoolingCentral air
- Second kitchen
- Separate entrance
- Hardwood floors
- Central air
The homeSemi-Detached, 2-storey, 1,500–2,000 sq ft
- Type: Semi-Detached
- Style: 2-storey
- Living space: 1,500–2,000 sq ft
- Basement: Apartment, separate entrance
InsideHardwood, Ceramic, Main level, Auto garage door remote, in-law suite, water softener
- Flooring: Hardwood, Ceramic
- Laundry: Main level
- Features: Auto garage door remote, in-law suite, water softener
- Rooms above ground: 7
- Rooms in the basement: 2
- Bedrooms: 3 + 1 in the basement
- Bathrooms: 4
- Kitchens: 2
Outside and lotBrick, Asphalt shingle, Poured concrete
- Exterior: Brick
- Roof: Asphalt shingle
- Foundation: Poured concrete
- Features: Deck
- Size: 22.31 × 102.36 ft
Parking1 Garage, Attached, Private double
- Spaces: 1 Garage
- Garage: Attached
- Driveway: Private double
Heating, water and powerForced air, gas, Central air, Municipal water
- Heating: Forced air, gas
- Cooling: Central air
- Water: Municipal water
- Sewer: Municipal sewer
Costs and taxesTaxes $6,000 a year, HST included in the price
- Taxes, 2025: $6,000 a year
- HST: HST included in the price
Included in the sale2 fridges, 2 stoves, 2 cothes washers and 2 clothes dyrer, all electric light fixtures, all window covers.
- Included: 2 fridges, 2 stoves, 2 cothes washers and 2 clothes dyrer, all electric light fixtures, all window covers.
Listing detailsW12681462, Sold, Jan 9, 2026
- MLS® number: W12681462
- Status: Sold
- Listed on: Jan 9, 2026
- Days on market: 74
- Updated: Mar 24, 2026
- Possession: 2026-03-30 / 60-89 days
- Occupied by: Owner+tenant
- Listing brokerage: RE/MAX REALTY SERVICES INC.
About this home
5965 Stonebriar Crescent, Mississauga (East Credit), ON L5V 2T9
Prime location - Heartland Area. Mayfield model by Stanford elevation "B". Legal basement apartment, 1 bedroom with separate entrance. Open concept main floor, kitchen with walkout to deck. Spacious Vestibule - wood stairs - Hardwood thru-out (main & 2nd floor) Master bedroom with full ensuite bath and walk in closet. 2nd floor study area. Extra wide single car garage, 24" insulation in Attic, new Busch Heat pump & high efficiency furnace, new tankless water heater (gas), smart thermostat, smart home air tight, central water filter, wainscoting on main floor and stirs, crown moulding entire house, new granite counter top in kitchen.
Ask about this home
A HOMEH agent will answer your questions about this home.
Around this home
Daily convenience, out of 100, from the distances below
Schools nearby
School rating, out of 10.
Helpful calculators
Your HOMEH agent

"I would see it this week."