

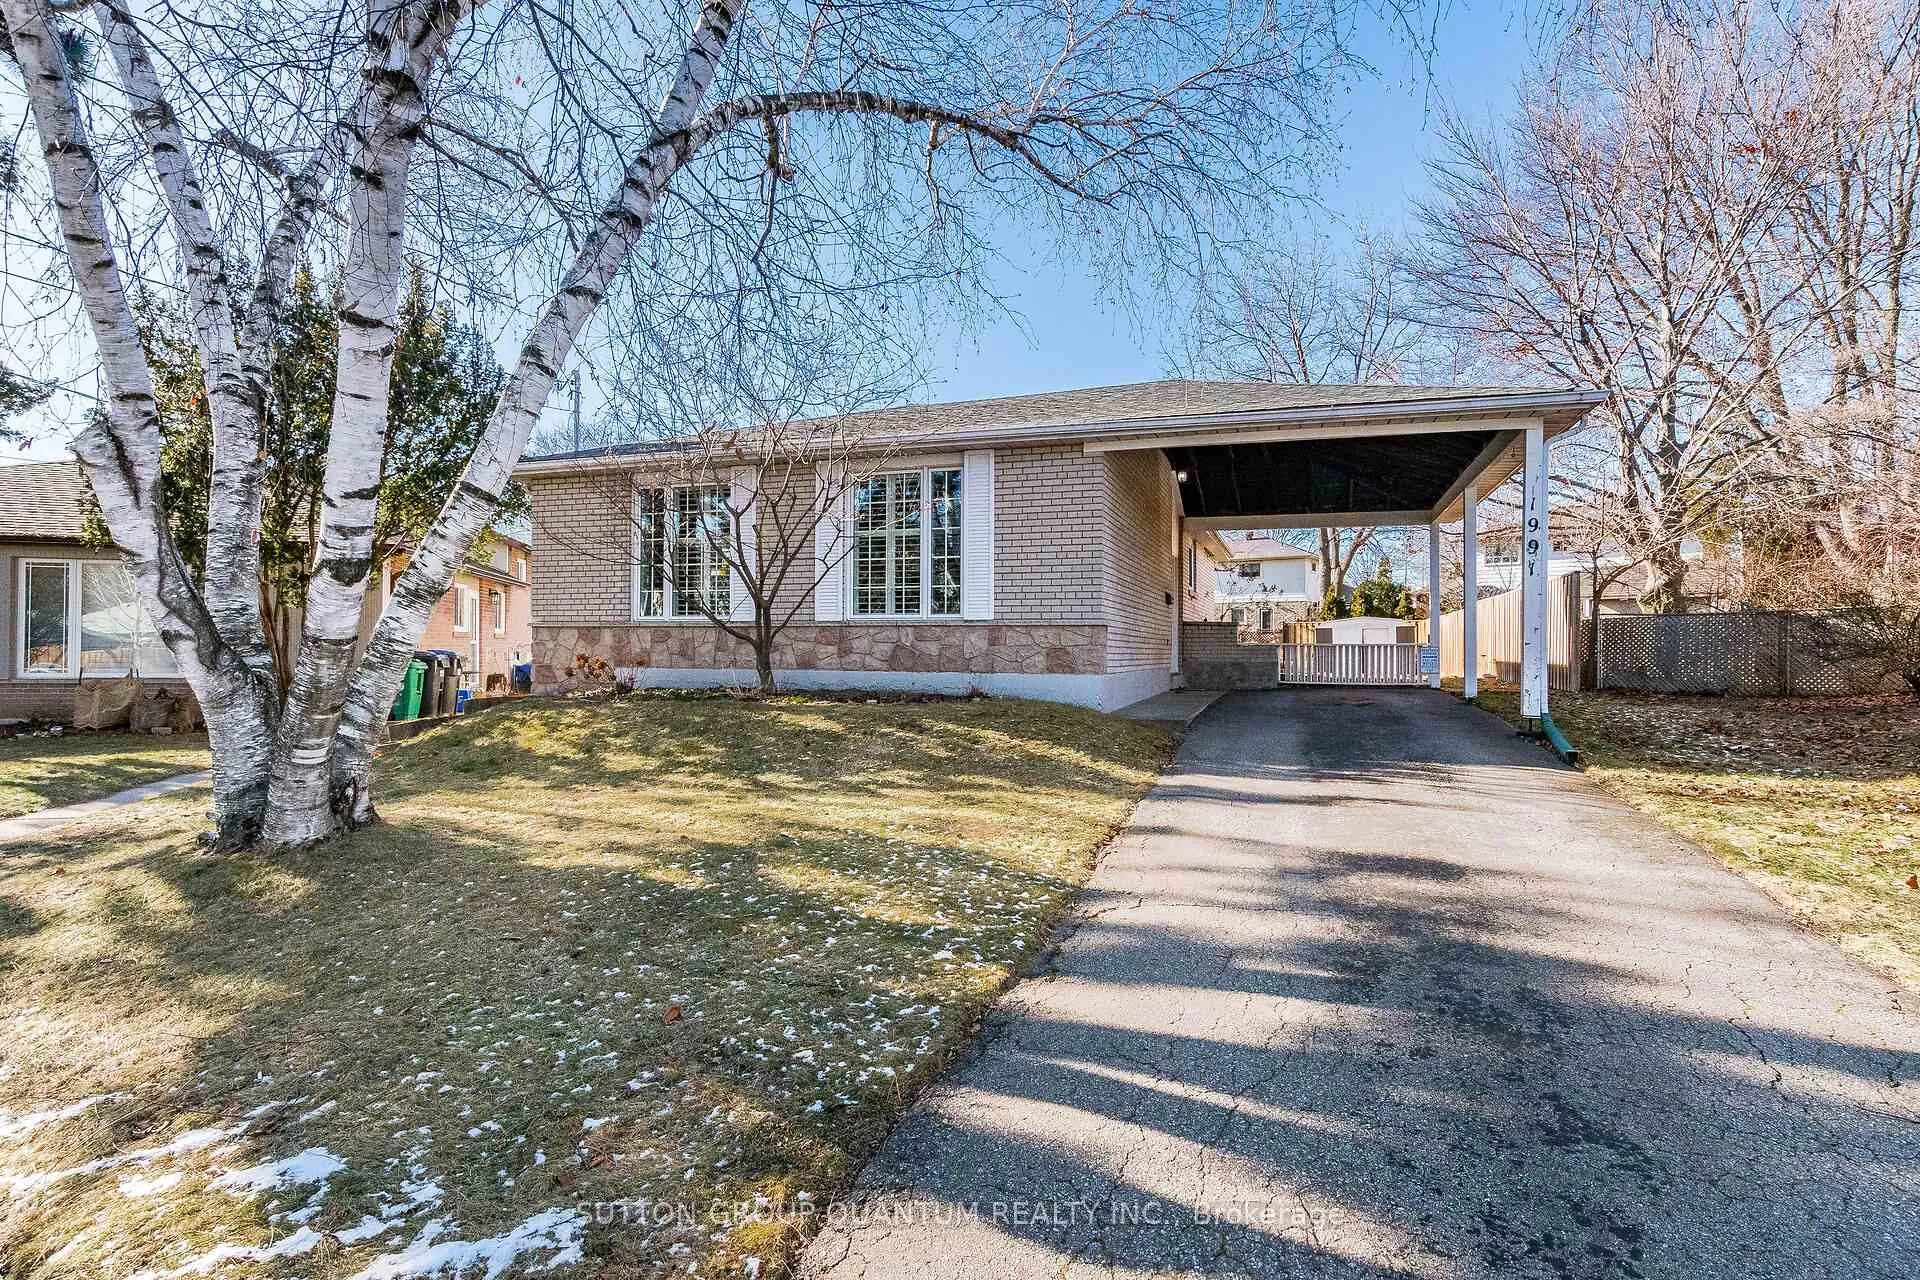
1991 Deanhome Road
1991 Deanhome Road
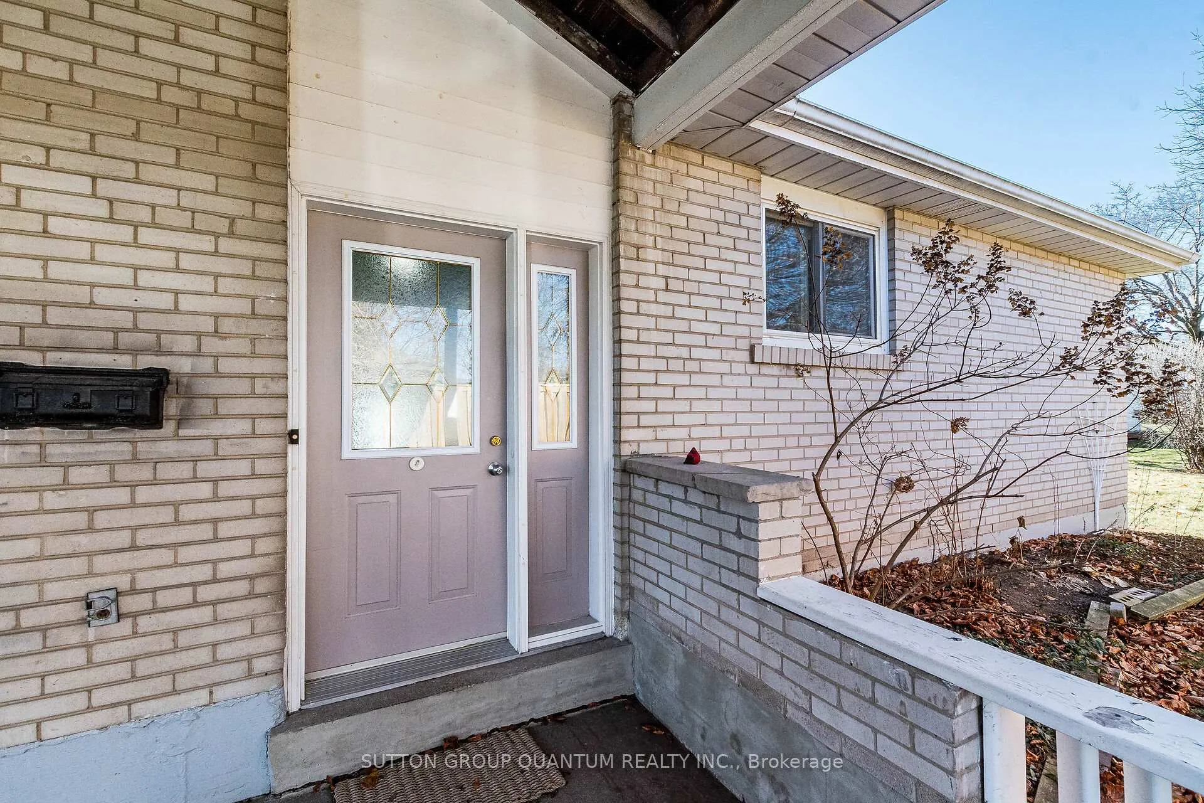
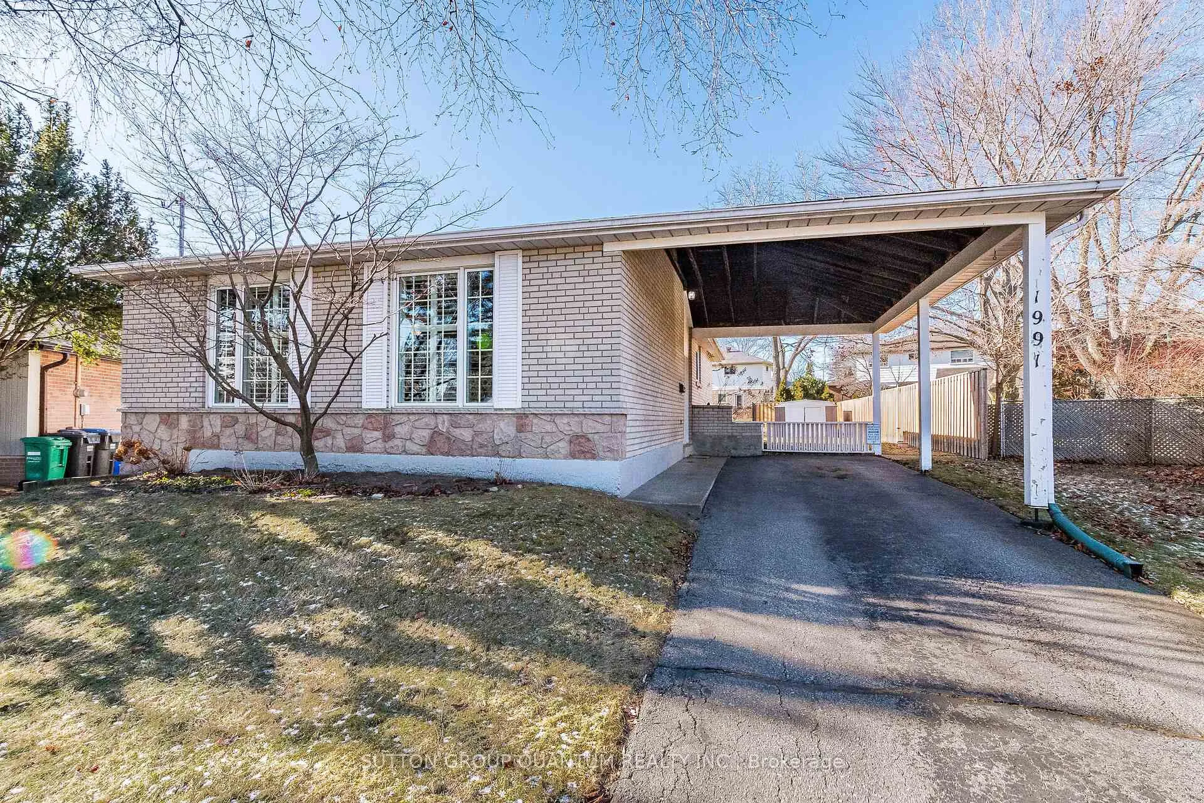
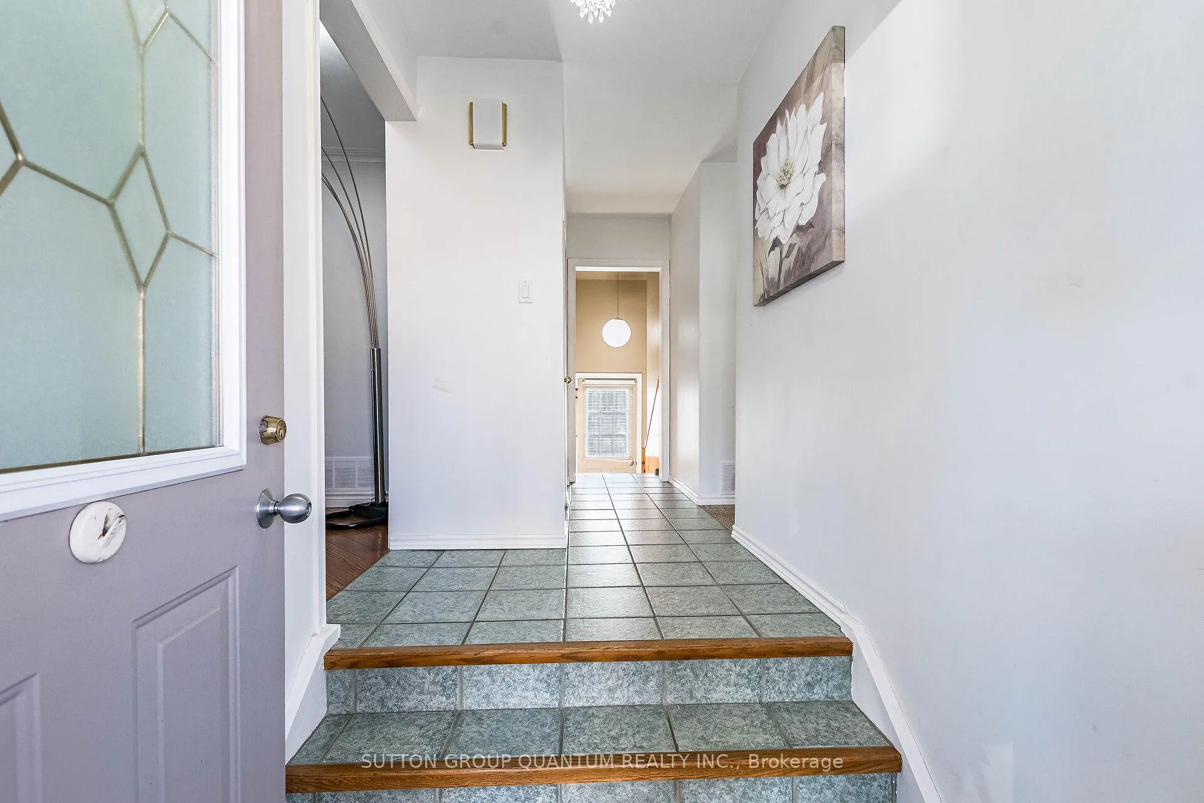
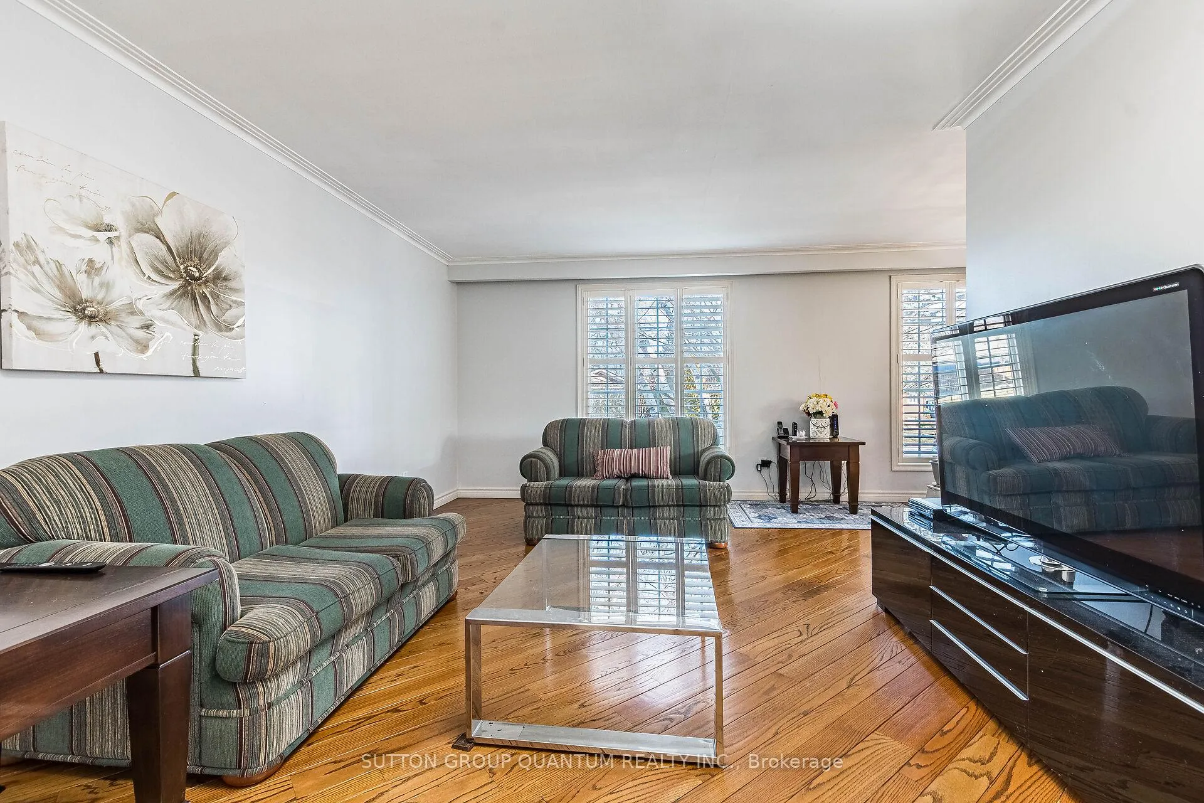 See all 24 photos
Property history
Facts and features
- BasementFinished
- Water, sewerMunicipal
- HeatingForced air
- CoolingCentral air
- Hardwood floors
- Central air
The homeDetached, Bungalow, Finished
- Type: Detached
- Style: Bungalow
- Basement: Finished
InsideHardwood, Broadloom, Water heater, Rooms above ground 6
- Flooring: Hardwood, Broadloom
- Features: Water heater
- Rooms above ground: 6
- Rooms in the basement: 2
- Bedrooms: 3 + 2 in the basement
- Bathrooms: 2
- Kitchens: 1
Outside and lotBrick, stone, Asphalt shingle, Block
- Exterior: Brick, stone
- Roof: Asphalt shingle
- Foundation: Block
- Other structures: Garden shed
- Size: 35.99 × 118.92 ft
Parking1 Garage, Carport, Private
- Spaces: 1 Garage
- Garage: Carport
- Driveway: Private
Heating, water and powerForced air, gas, Central air, Municipal water
- Heating: Forced air, gas
- Cooling: Central air
- Water: Municipal water
- Sewer: Municipal sewer
Costs and taxesTaxes $6,691 a year, HST included in the price, Hot water tank
- Taxes, 2024: $6,691 a year
- HST: HST included in the price
- Rental items: Hot water tank
NearbySchool, public transit, park, library, rec./commun.centre
- Close to: School, public transit, park, library, rec./commun.centre
Listing detailsW11917078, Sold, Jan 10, 2025
- MLS® number: W11917078
- Status: Sold
- Listed on: Jan 10, 2025
- Days on market: 30
- Updated: Feb 9, 2025
- Possession: 90/TBA
- Occupied by: Owner
- Listing brokerage: SUTTON GROUP QUANTUM REALTY INC.
About this home
1991 Deanhome Road, Mississauga (Clarkson), ON L5J 2K6
Charming 3 +2 Bungalow In The Heart Of Clarkson On Pie Shaped Lot!!! Family Friendly Floor Plan, Spacious O/Concept Living/Dining With Eat In Kitchen Perfect For Casual/Formal Entertaining. Sizeable Bedrooms With Hardwood Floors, 4Pc Bath On The Main Floor. The Finished Lower Has A Large Recreation Room, 2 Spacious Bdrm, 3 Pce Bath And Laundry Facilities. Close to Clarkson Go, Highways and Shops of the Village of Clarkson. Excellent, Prestigious Schools District. **EXTRAS** California shutters, Hardwood Flooring, Crown Moldings
Ask about this home
A HOMEH agent will answer your questions about this home.
Around this home
Daily convenience, out of 100, from the distances below
Schools nearby
School rating, out of 10.
Helpful calculators
Your HOMEH agent

"I would see it this week."