

905 Sangster Avenue
905 Sangster Avenue
 See all 35 photos
Property history
Facts and features
- BasementWalk-up
- Water, sewerSeptic
- HeatingForced air
- CoolingCentral air
- Hardwood floors
- Fireplace
- Central air
The homeDetached, 2 1/2 storey, 3,500–5,000 sq ft
- Type: Detached
- Style: 2 1/2 storey
- Living space: 3,500–5,000 sq ft
- Basement: Walk-up, finished
- View: Forest, park/greenbelt, trees/woods
InsideFireplace Yes, wood, Hardwood, Broadloom, Lower level
- Fireplace: Yes, wood
- Flooring: Hardwood, Broadloom
- Laundry: Lower level
- Features: Built-in oven, central vacuum, in-law capability, sauna, sewage pump, storage area lockers, sump pump
- Security: Alarm system, carbon monoxide detectors, smoke detector
- Rooms above ground: 12
- Rooms in the basement: 5
- Bedrooms: 4
- Bathrooms: 5
- Kitchens: 1
- Family room: Yes
Outside and lotCedar, Asphalt shingle, Concrete
- Exterior: Cedar
- Roof: Asphalt shingle
- Foundation: Concrete
- Features: Deck, landscape lighting, landscaped, lawn sprinkler system, privacy, porch
- Size: 100.15 × 100.15 ft
Parking2 Garage, Built-in, Private double
- Spaces: 2 Garage
- Garage: Built-in
- Driveway: Private double
Heating, water and powerForced air, gas, Central air, Municipal water
- Heating: Forced air, gas
- Cooling: Central air
- Water: Municipal water
- Sewer: Septic
Costs and taxesTaxes $21,565 a year, HST included in the price, Hot water tank
- Taxes, 2025: $21,565 a year
- HST: HST included in the price
- Rental items: Hot water tank
- Under contract: Hot water heater
Included in the saleAll kitchen appliances, washer & dryer, all window coverings, all electrical light fixtures, central vac & equipment, garage door opener
- Included: All kitchen appliances, washer & dryer, all window coverings, all electrical light fixtures, central vac & equipment, garage door opener
NearbyBeach, lake/pond, park, ravine, waterfront, wooded/treed
- Close to: Beach, lake/pond, park, ravine, waterfront, wooded/treed
Listing detailsW12753006, Sold, Jan 30, 2026
- MLS® number: W12753006
- Status: Sold
- Listed on: Jan 30, 2026
- Days on market: 115
- Updated: May 25, 2026
- Possession: Flexible
- Occupied by: Owner
- Listing brokerage: RE/MAX ESCARPMENT REALTY INC.
About this home
905 Sangster Avenue, Mississauga (Lorne Park), ON L5H 2Y3
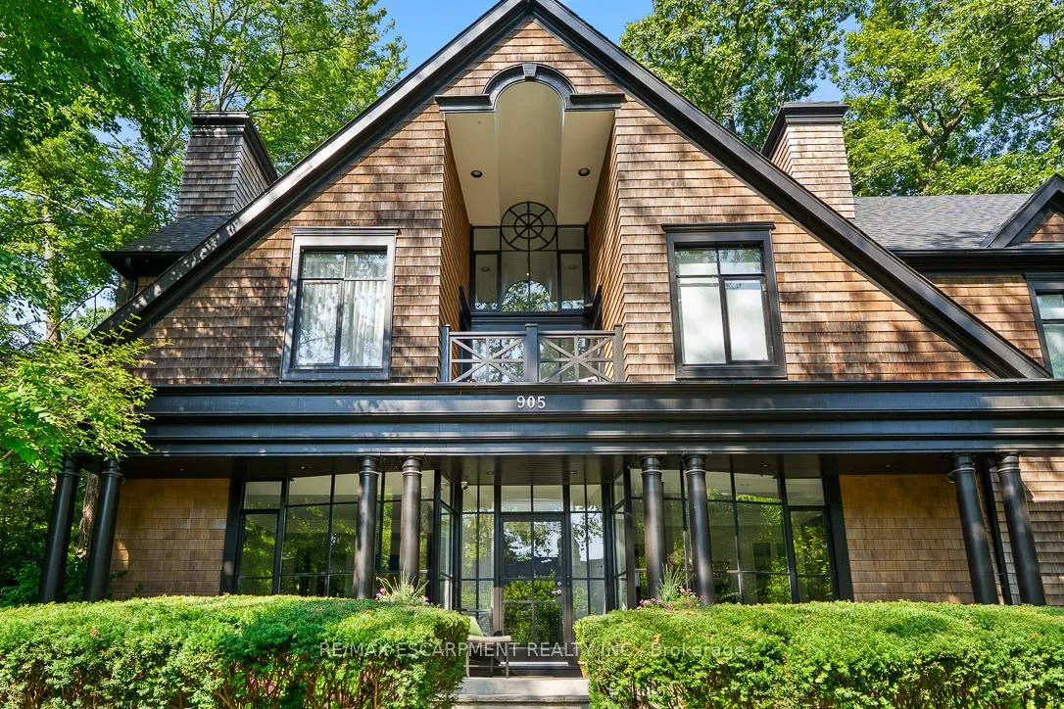
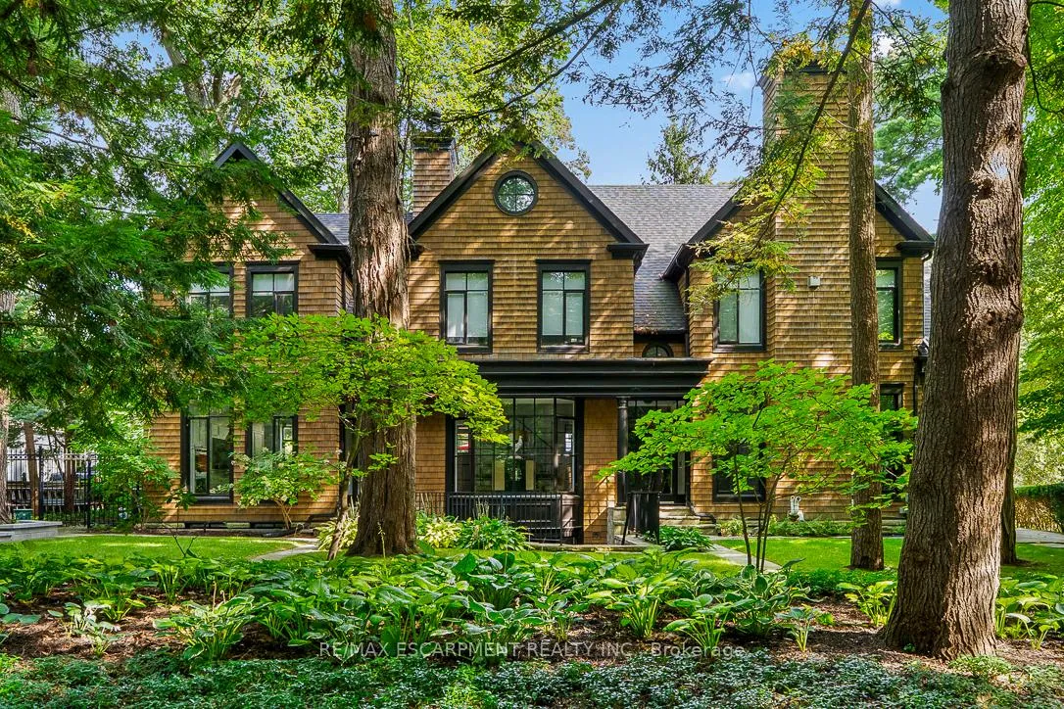
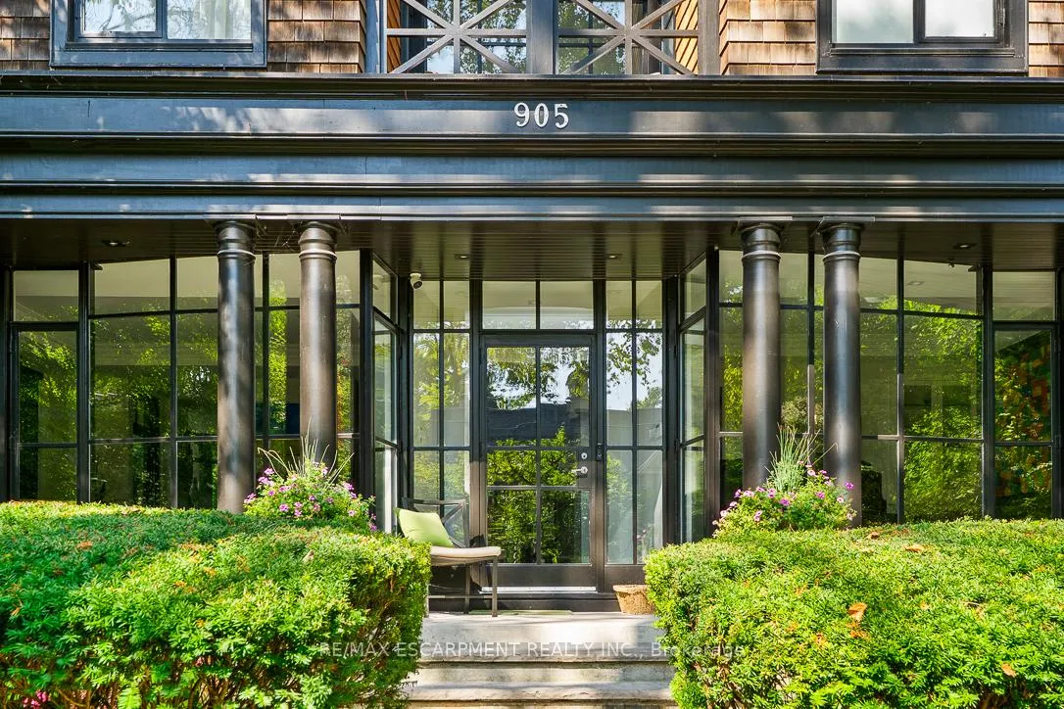
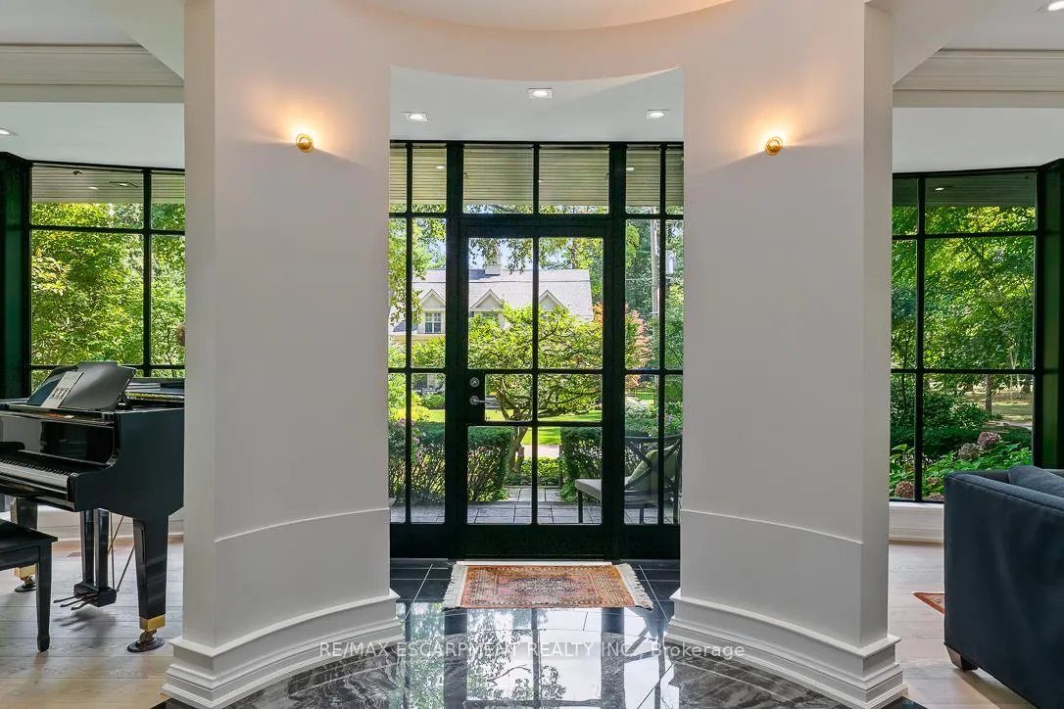
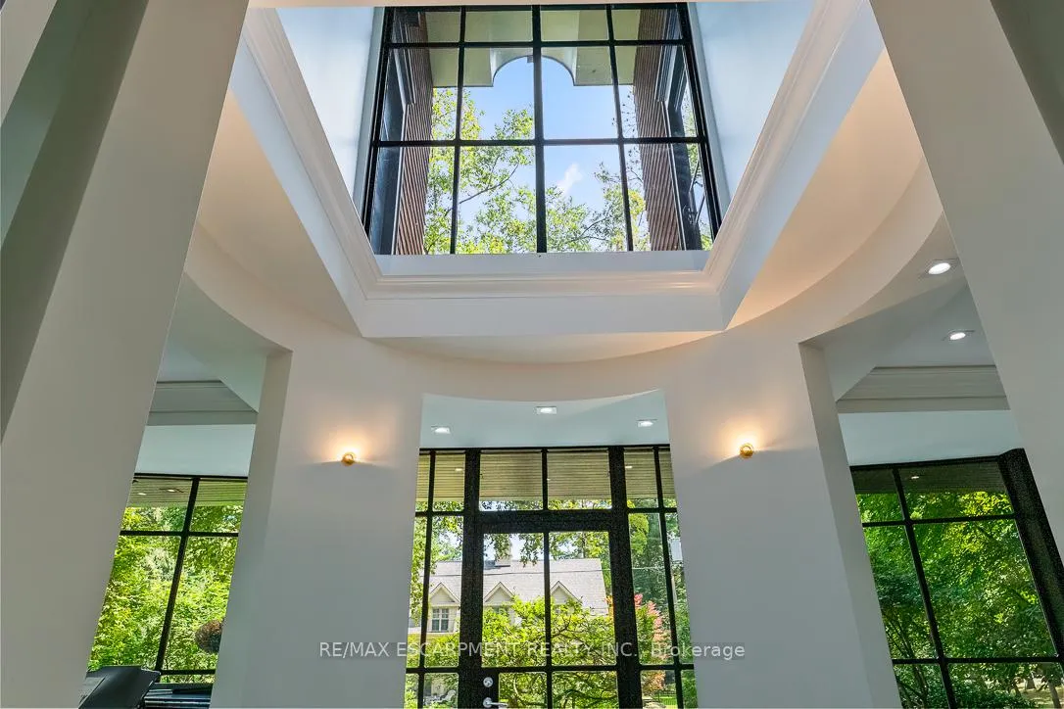
Completely remastered & set in prestigious Lorne Park Estates, this award-winning home combines modern Cape Cod finishes w/contemporary elegance. Relish in the exclusive amenities of this private enclave w/access to 40 acres of preserved forest, tennis/pickleball courts, trails, beach access & playgrounds. Offering 6,000+ sqft of liveable space, this home highlights floor-to-ceiling glass walls & expansive windows showcasing panoramic views of the landscaped grounds while flooding the interiors w/natural light. Chef-inspired kitchen w/premium appliances & lrg island opens to bright living areas. Luxurious primary suite offers a private sundeck, spa-like ensuite & dual w/i closets. Third level loft adapts as an office, studio or guest retreat. Finished w/u basement provides spacious living & entertaining space. Outdoors, terraces & gardens create serene settings to unwind. This prestigious home's accolades include Toronto Life's Best New House & an urban design award from Mississauga.
Ask about this home
A HOMEH agent will answer your questions about this home.
Around this home
Daily convenience, out of 100, from the distances below
Schools nearby
School rating, out of 10.
Helpful calculators
Your HOMEH agent

"Priced 21% over the Hestimate. I would see it this week."