

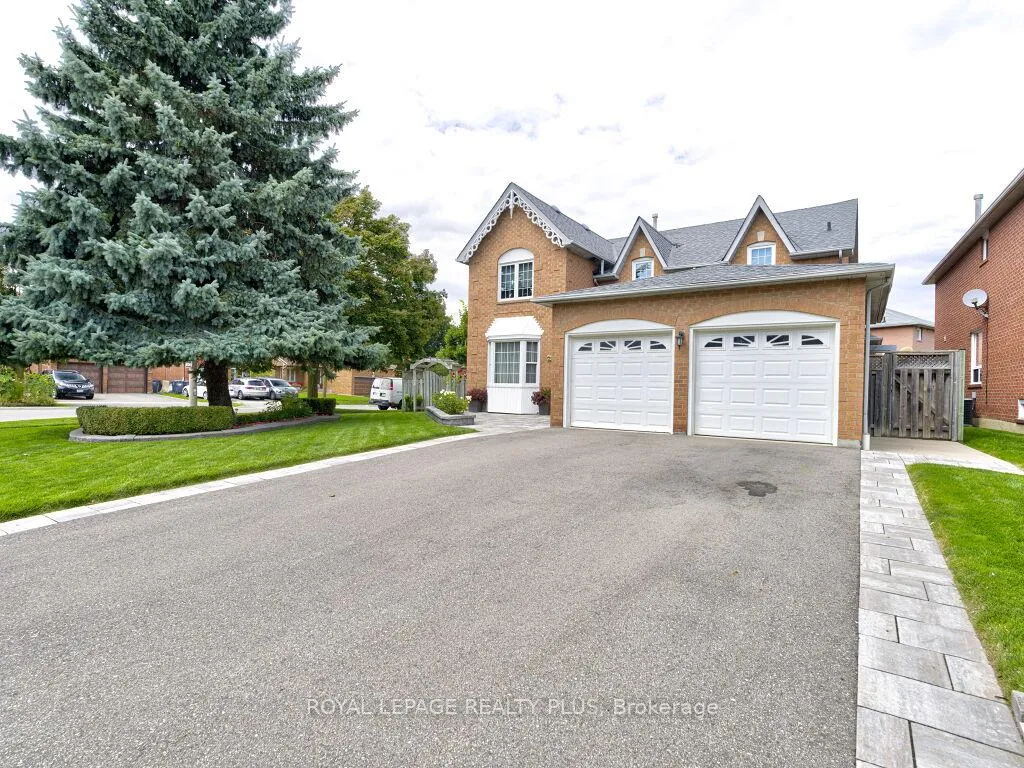
599 Chagall Court
599 Chagall Court
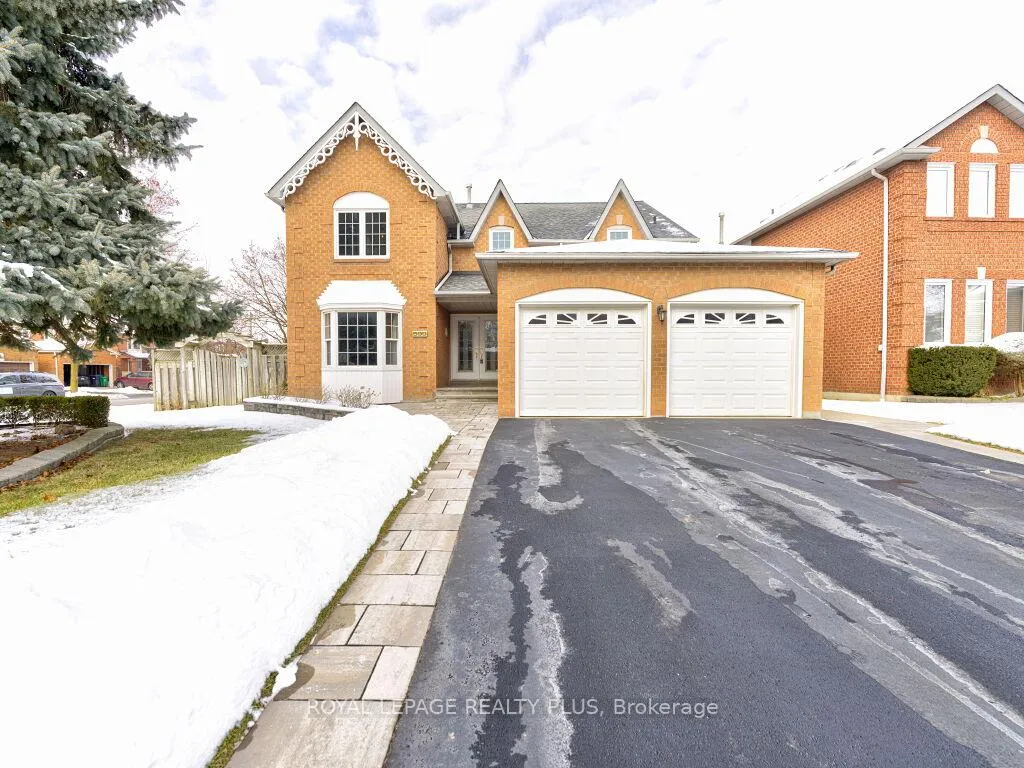
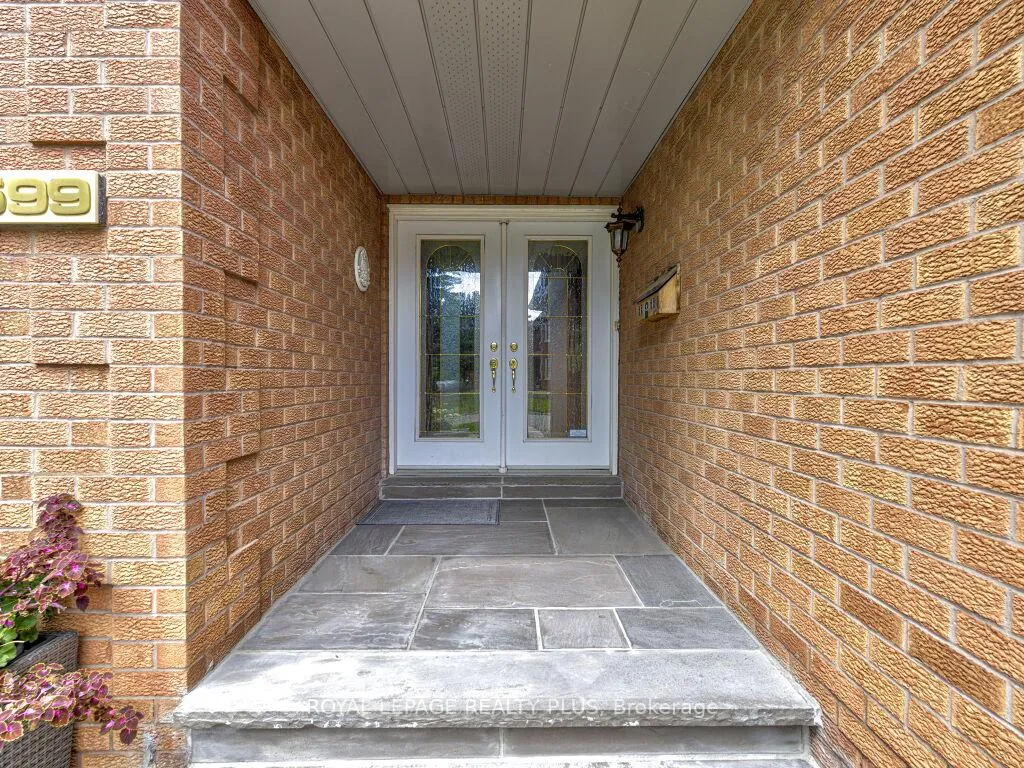
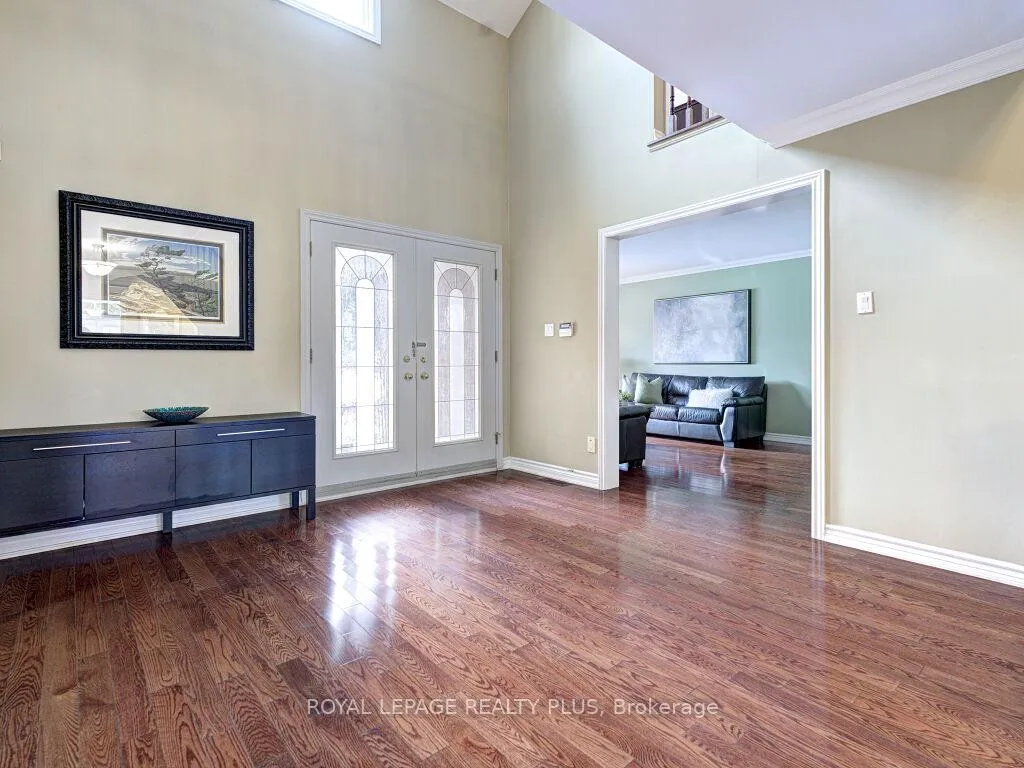
 See all 39 photos
Property history
Facts and features
- BasementUnfinished
- Water, sewerMunicipal
- HeatingForced air
- CoolingCentral air
- Hardwood floors
- Fireplace
- Central air
- Inground pool
The homeDetached, 2-storey, Full, unfinished
- Type: Detached
- Style: 2-storey
- Basement: Full, unfinished
InsideFireplace Yes, natural gas, Hardwood, Ceramic, Broadloom, Main level
- Fireplace: Yes, natural gas
- Flooring: Hardwood, Ceramic, Broadloom
- Laundry: Main level
- Features: Central vacuum
- Rooms above ground: 11
- Bedrooms: 4
- Bathrooms: 4
- Kitchens: 1
- Family room: Yes
Outside and lotBrick, Asphalt shingle, Concrete
- Exterior: Brick
- Roof: Asphalt shingle
- Foundation: Concrete
- Pool: Inground
- Size: 59.17 × 109.84 ft
Parking2 Garage, Built-in, Private double
- Spaces: 2 Garage
- Garage: Built-in
- Driveway: Private double
Heating, water and powerForced air, gas, Central air, Municipal water
- Heating: Forced air, gas
- Cooling: Central air
- Water: Municipal water
- Sewer: Municipal sewer
Costs and taxesTaxes $8,406 a year, Hwt
- Taxes, 2024: $8,406 a year
- Rental items: Hwt
Included in the saleA gas line installed for a gas stove,pool heater 2022, the chlorinator in 2023, furnace 2013,ac 2024 &sprinkler system which winterized every year by professionals.
- Included: A gas line installed for a gas stove,pool heater 2022, the chlorinator in 2023, furnace 2013,ac 2024 &sprinkler system which winterized every year by professionals.
Listing detailsW11922786, Sold, Jan 14, 2025
- MLS® number: W11922786
- Status: Sold
- Listed on: Jan 14, 2025
- Days on market: 27
- Updated: Feb 10, 2025
- Possession: 30/60/TBA
- Occupied by: Owner
- Listing brokerage: ROYAL LEPAGE REALTY PLUS
About this home
599 Chagall Court, Mississauga (Hurontario), ON L5R 3A8
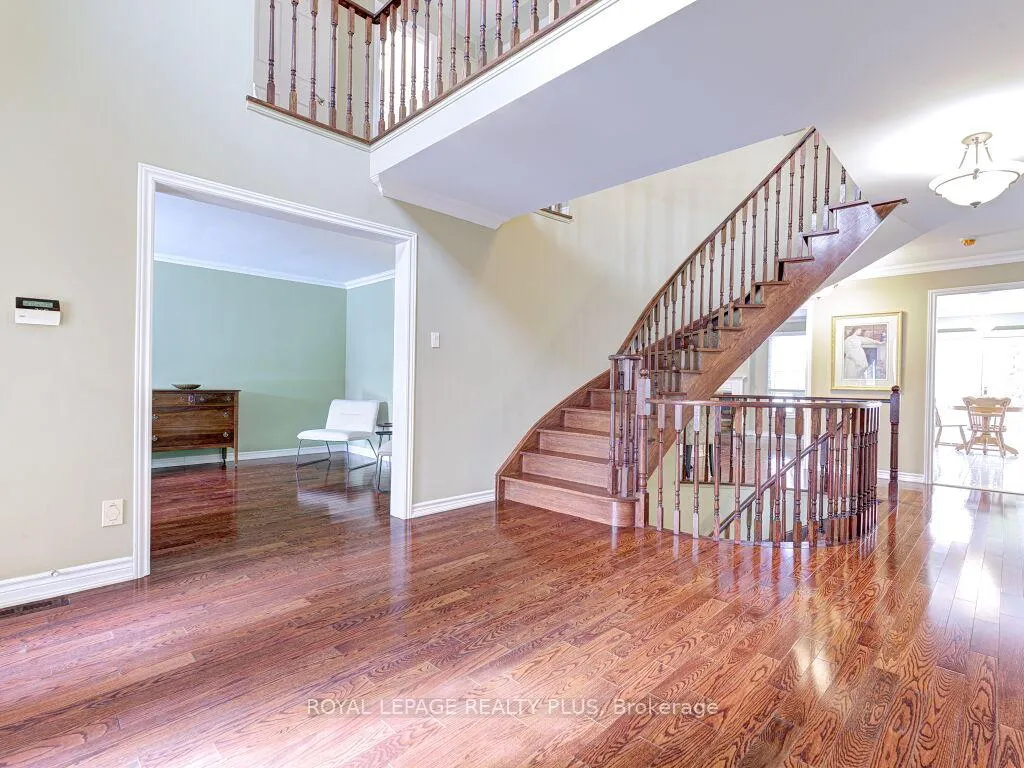
This stunning 4-bedroom, 4-bathroom home is a true gem, offering the perfect blend of elegance and practicality in an ideal location. Nestled on a premium corner lot in a serene, peaceful court, the home boasts a spacious layout that combines comfort with sophistication. Upon entering through the double front doors, you are greeted by a grand high-ceiling foyer with a striking catwalk balcony. The home offers an expansive living room, dining room, and family room, each designed for both relaxation and entertaining. The main floor office and laundry room add a touch of functionality, ensuring everyday convenience. The oversized kitchen features an eat-in area that flows seamlessly into the backyard oasis, complete with a saltwater pool and a custom-made cabana. The outdoor space is impeccably landscaped, with fully interlocked front and back yards that provide ultimate curb appeal and create an inviting atmosphere for outdoor living. Every corner of this home reflects meticulous attention to detail, offering a lifestyle of both luxury and elegance. An opportunity like this only comes once. Roughed in fireplace and bathroom in basement. Don't miss out! **EXTRAS** S/S Fridge, stove, B/I dishwasher, front load washer &dryer, counter microwave, all ELF, existing window coverings, patio furniture, Bbq, fridge in cabana and all pool accessories.
Ask about this home
A HOMEH agent will answer your questions about this home.
Around this home
Daily convenience, out of 100, from the distances below
Schools nearby
School rating, out of 10.
Helpful calculators
Your HOMEH agent

"I would see it this week."