

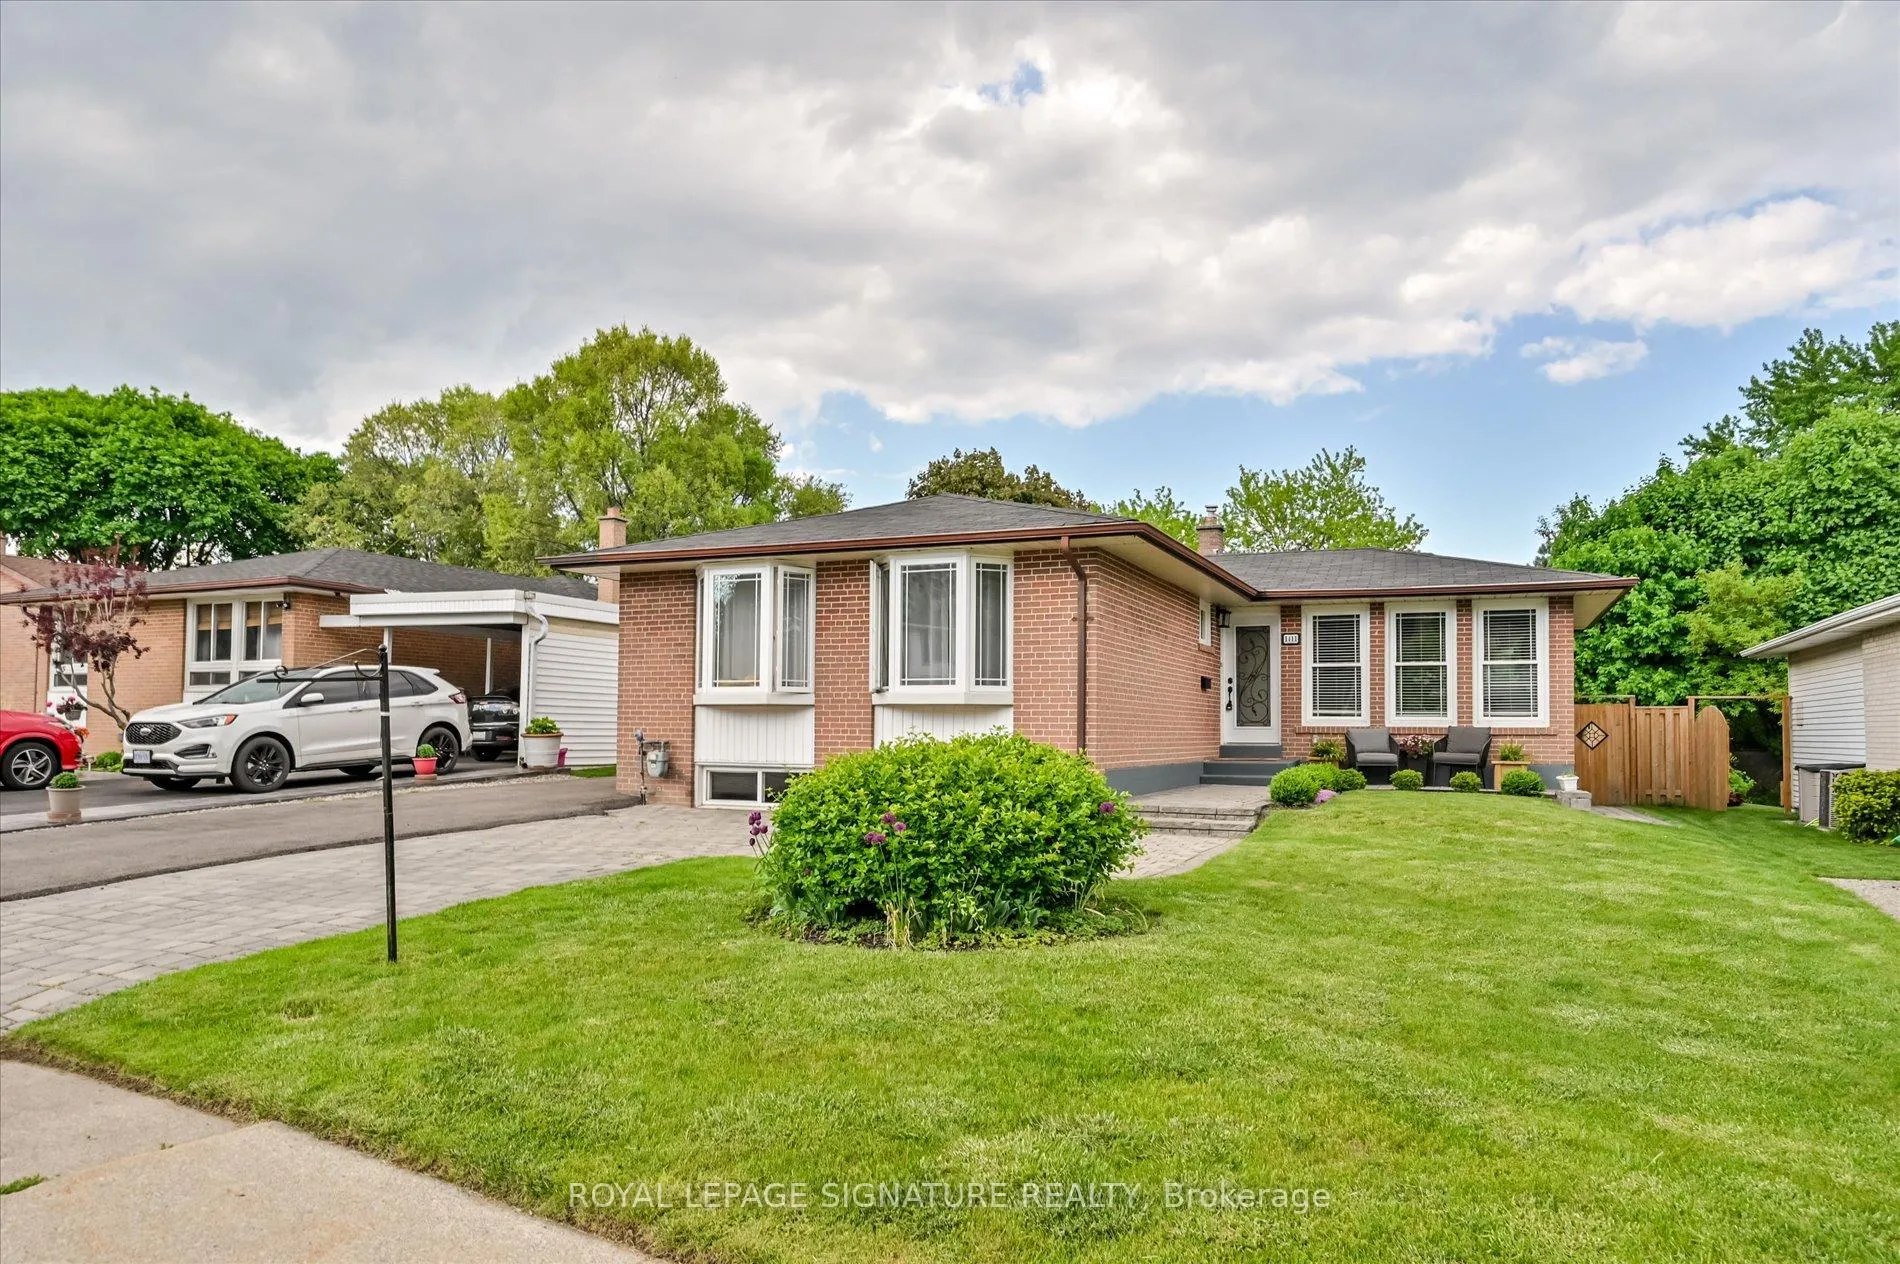
1411 Lewisham Drive
1411 Lewisham Drive
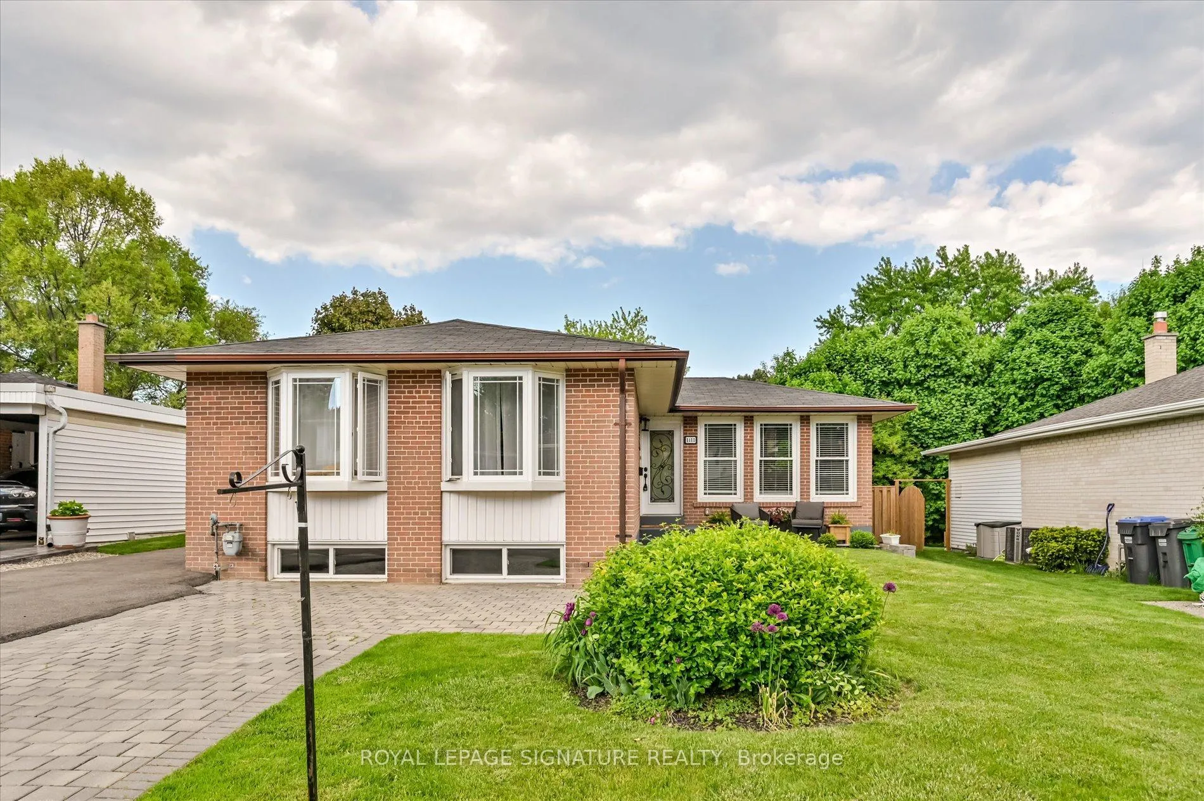
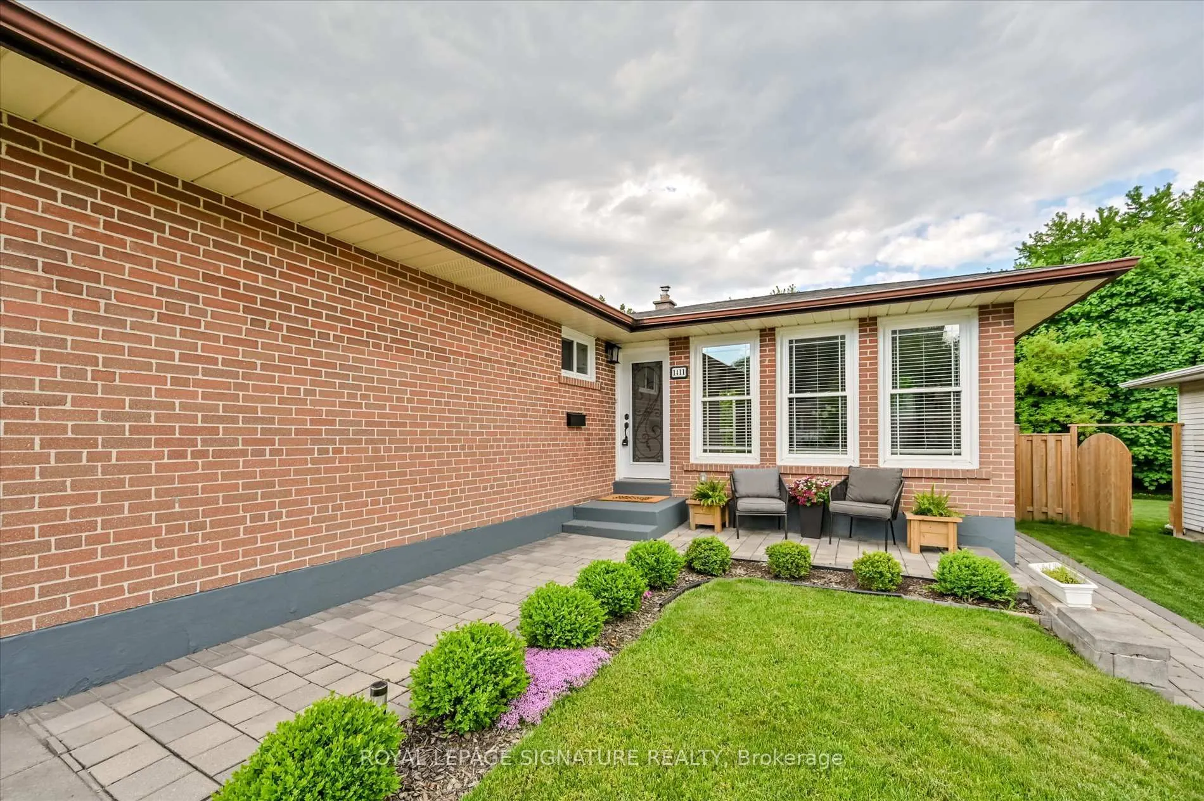
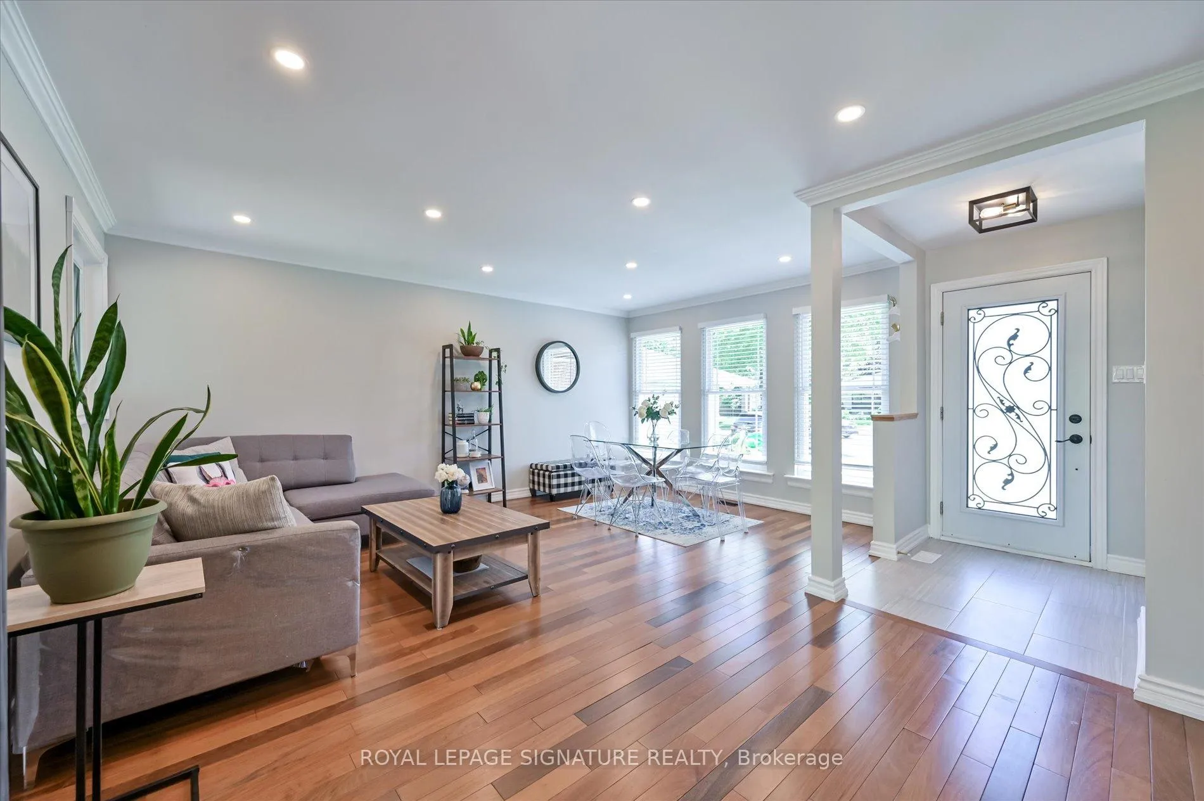
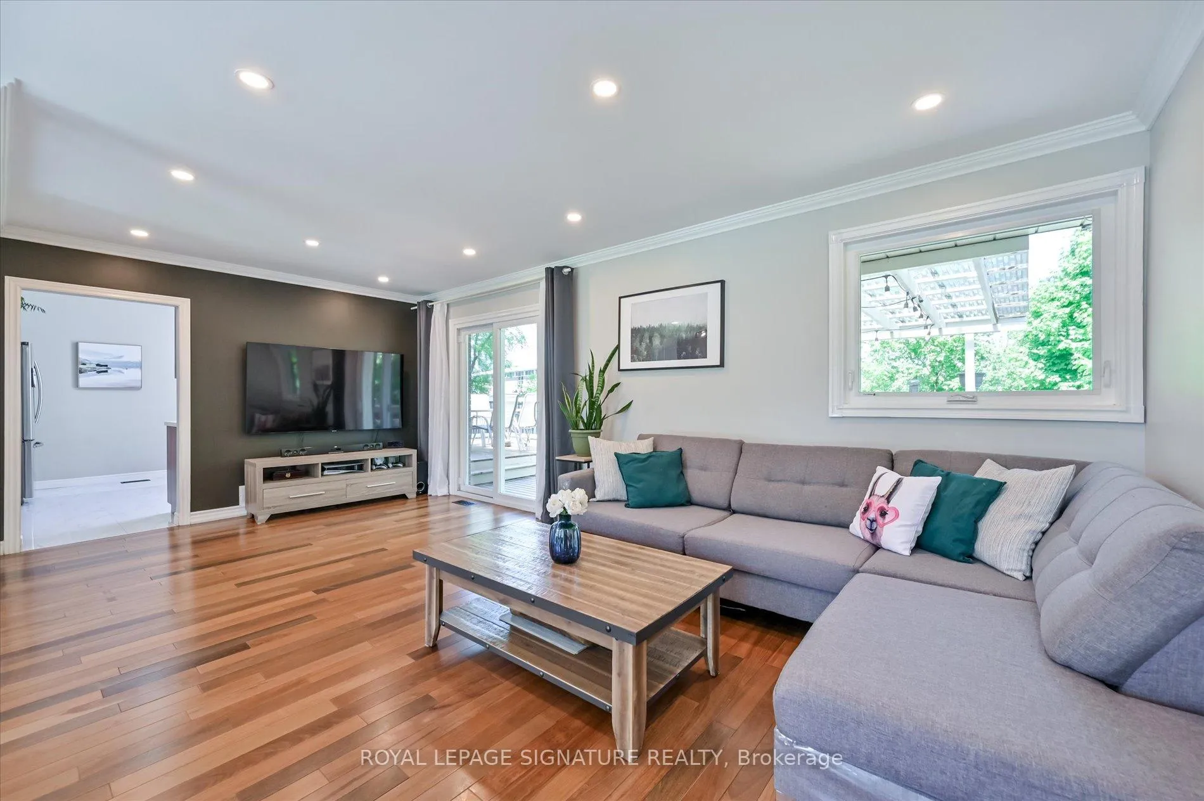 See all 43 photos
Property history
Facts and features
- BasementFinished
- Water, sewerMunicipal
- HeatingForced air
- CoolingCentral air
- Second kitchen
- Hardwood floors
- Central air
The homeDetached, Bungalow, 1,100–1,500 sq ft
- Type: Detached
- Style: Bungalow
- Living space: 1,100–1,500 sq ft
- Basement: Finished
InsideHardwood, Lower level, Built-in oven, primary bedroom - main floor
- Flooring: Hardwood
- Laundry: Lower level
- Features: Built-in oven, primary bedroom - main floor
- Rooms above ground: 6
- Rooms in the basement: 5
- Bedrooms: 3 + 2 in the basement
- Bathrooms: 2
- Kitchens: 2
Outside and lotBrick, Other, Other
- Exterior: Brick
- Roof: Other
- Foundation: Other
- Size: 50.08 × 125.2 ft
Parking4 Parking, Private
- Spaces: 4 Parking
- Driveway: Private
Heating, water and powerForced air, gas, Central air, Municipal water
- Heating: Forced air, gas
- Cooling: Central air
- Water: Municipal water
- Sewer: Municipal sewer
Costs and taxesTaxes $6,720 a year, HST included in the price
- Taxes, 2025: $6,720 a year
- HST: HST included in the price
Included in the saleB/i gas range, b/i oven, stainless steel fridge, b/i dishwasher, s/s range hood, stove & fridge in basement, clothes washer & dryer, all window coverings & electric light fixtures. hot water tank
- Included: B/i gas range, b/i oven, stainless steel fridge, b/i dishwasher, s/s range hood, stove & fridge in basement, clothes washer & dryer, all window coverings & electric light fixtures. hot water tank
Listing detailsW12179699, Sold, May 28, 2025
- MLS® number: W12179699
- Status: Sold
- Listed on: May 28, 2025
- Days on market: 47
- Updated: Jul 14, 2025
- Possession: Other
- Occupied by: Owner
- Listing brokerage: ROYAL LEPAGE SIGNATURE REALTY
About this home
1411 Lewisham Drive, Mississauga (Clarkson), ON L5J 3R2
Your dream home in the heart of Clarkson! This beautifully updated 3-bedroom bungalow sits on a rare premium lot backing onto open space, offering both privacy and tranquillity. Only a few minutes from Lake Ontario, Clarkson GO Station and the QEW. Modern layout with thoughtful renovations throughout. Newer Hardwood Floors throughout on the main level. Open-concept living and dining rooms with Pot lights, and walk-out access to a large deck. Gourmet kitchen with built-in Gas Range & Oven, Quartz counter and Ceramic Backsplash. This home offers three good-sized bedrooms on the main floor, along with a renovated 4 piece bath. The extra-large basement features a separate entrance, two spacious bedrooms, and a full modern kitchen, making it an ideal space for an in-law suite or a rental income opportunity. Enjoy summer evenings on your spacious deck overlooking the private backyard, with ample space for entertaining. Additional highlights include 4-car parking, newer basement laminate flooring (2021), and a shed with a recently replaced roof (2021), newer windows (2013), and roof (2013). Don't miss your chance to own a move-in-ready home in one of Mississauga's most sought-after neighbourhoods.
Ask about this home
A HOMEH agent will answer your questions about this home.
Around this home
Daily convenience, out of 100, from the distances below
Schools nearby
School rating, out of 10.
Helpful calculators
Your HOMEH agent

"I would see it this week."