

1404 Tecumseh Park Drive
1404 Tecumseh Park Drive
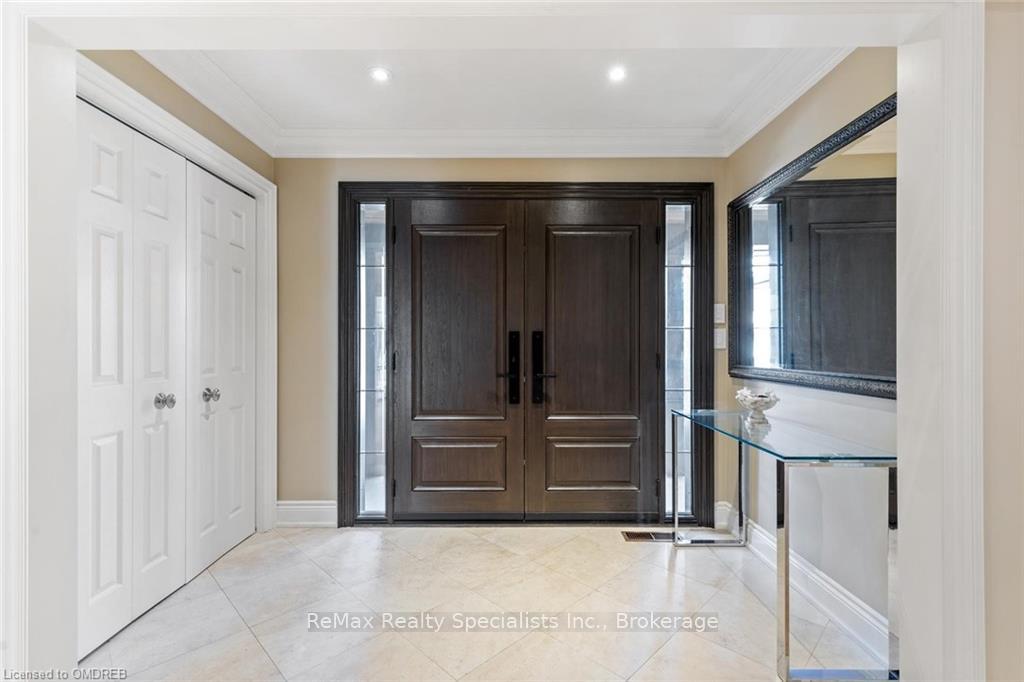 See all 43 photos
Property history
- $2,675,000TerminatedList: 2024-11-14|End: 2026-01-02|414 daysW10443477
Facts and features
- BasementPart finished
- Age of home31–50 years
- Price per sq ft~$1,189
- Water, sewerMunicipal
- Fireplace
- Central air
The homeDetached, 2-storey, Age 31–50 years
- Type: Detached
- Style: 2-storey
- Age: 31–50 years
- Living space: 2,000–2,500 sq ft
- Basement: Partially finished, full
- Exposure: West
- View: Pool, trees/woods
- Waterfront: None
InsideFireplace Yes, Other, Rooms above ground 12
- Fireplace: Yes
- Features: Other
- Rooms above ground: 12
- Rooms in the basement: 2
- Bedrooms: 4
- Bathrooms: 4
- Kitchens: 1
Outside and lotBrick, Asphalt shingle, Concrete block
- Exterior: Brick
- Roof: Asphalt shingle
- Foundation: Concrete block
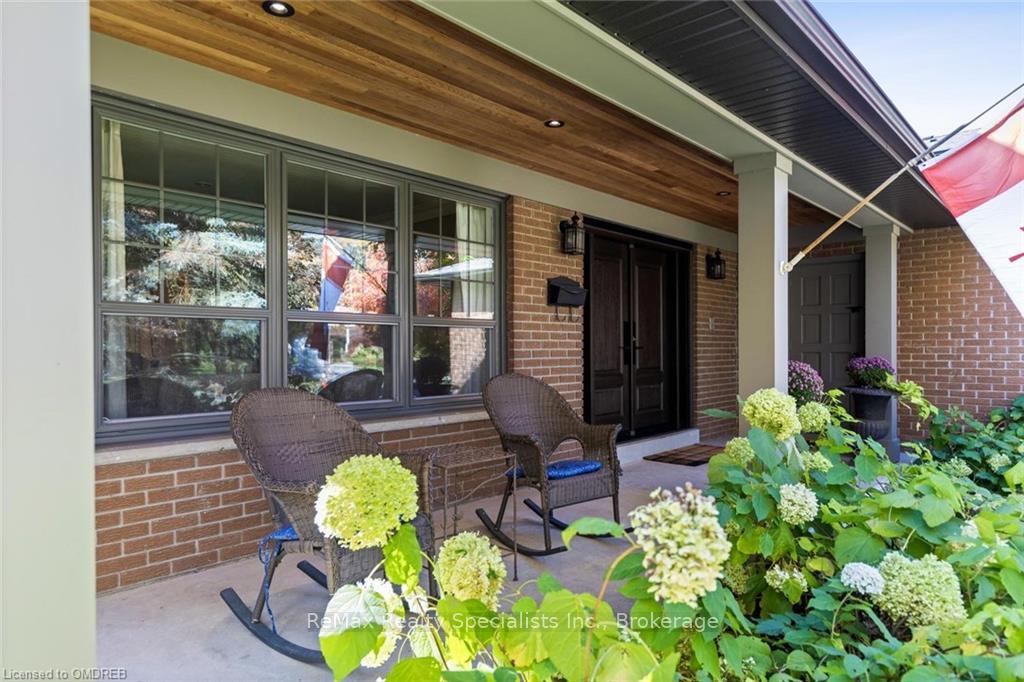
- Features: Porch
- Size: 60.09 × 160.24 ft
- Zoning: R2
Parking2 Garage, Attached, Private double
- Spaces: 2 Garage
- Garage: Attached
- Driveway: Private double
Heating, water and powerForced air, gas, Central air, Municipal water
- Heating: Forced air, gas
- Cooling: Central air
- Water: Municipal water
- Sewer: Municipal sewer
Costs and taxesTaxes $11,539 a year
- Taxes, 2024: $11,539 a year
Included in the saleDishwasher, dryer, freezer, gas oven range, microwave, pool equipment, rangehood, refrigerator, washer, window coverings
- Included: Dishwasher, dryer, freezer, gas oven range, microwave, pool equipment, rangehood, refrigerator, washer, window coverings
Listing detailsW10443477, Terminated, Nov 14, 2024
- MLS® number: W10443477
- Status: Terminated
- Listed on: Nov 14, 2024
- Days on market: 414
- Updated: Jan 2, 2026
- Possession: Flexible
- Occupied by: Owner
- Listing brokerage: ReMax Realty Specialists Inc.
About this home
1404 Tecumseh Park Drive, Mississauga (Lorne Park), ON L5H 2W6
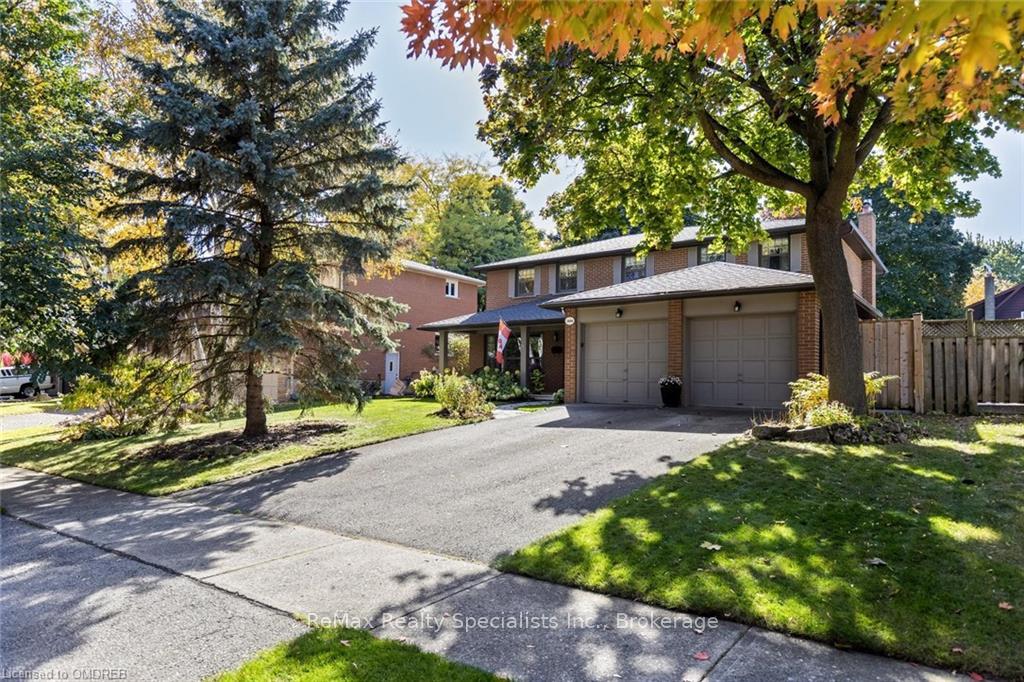
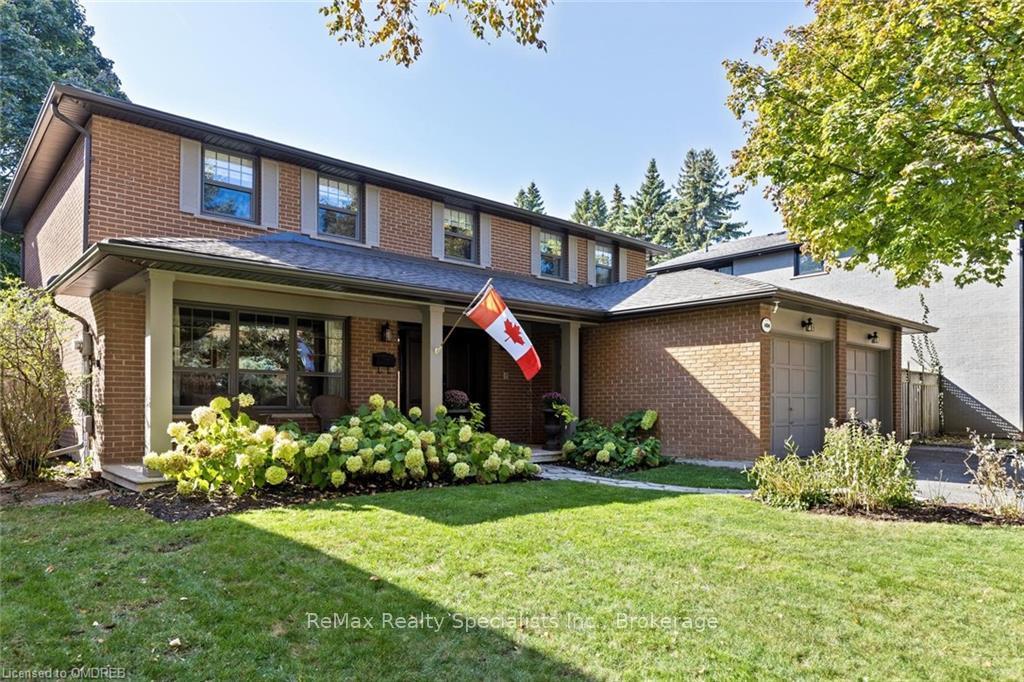
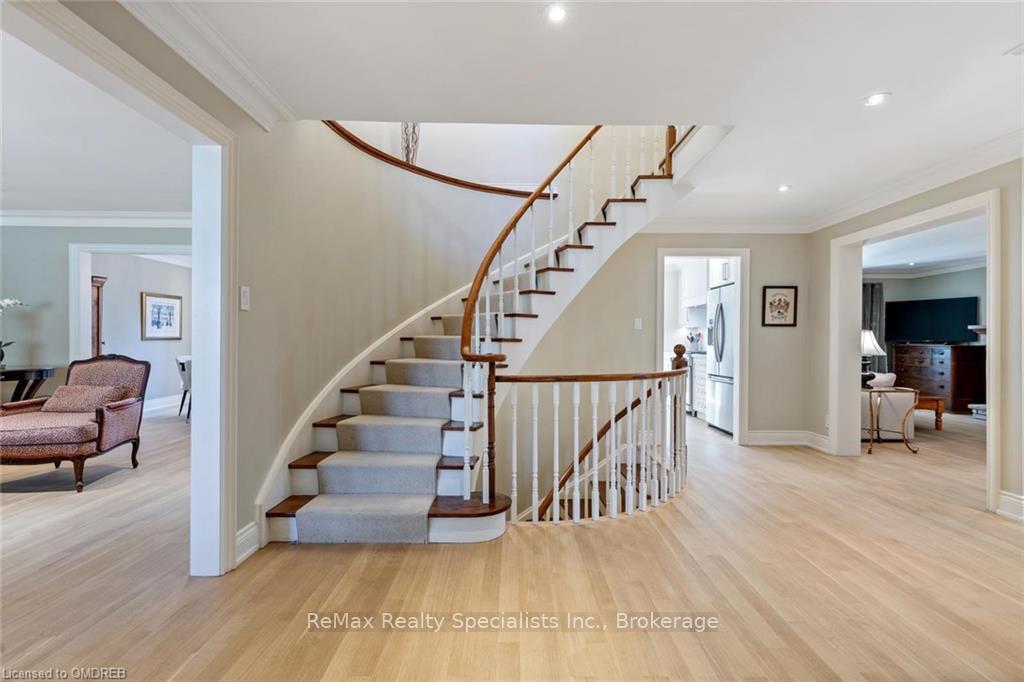
Picture perfect and family focused are two of the terms that come to mind with this home set in one of the GTA’s top family neighbourhoods. This 4 bedroom, 4 bath home is situated on a private, treed and landscaped 60x160 lot. The in ground pool and Outdoor Room make entertaining and extending the summer a real treat. A chef inspired custom kitchen with Dacor Gas Range and breakfast area surrounded by windows. The home brings the outside, in, at every opportunity and the formal dining room showcases a massive picture window overlooking the rear yard. The natural white oak 'rift cut' floors, bolster the spacious room sizes throughout. Upstairs you will find 4 generous bedrooms all carpet free and 2 beautiful, luxuriously appointed bathrooms. The lower level features a media room and bar area perfect for ‘game night’ whether it be NHL, NBA or old school Scrabble! Use the gym or make this bonus space your own. A large amount of storage is the perfect bonus. Great schools and minutes to the waterfront, Port Credit Village and loads of amenities.
Ask about this home
A HOMEH agent will answer your questions about this home.
Around this home
Daily convenience, out of 100, from the distances below
Schools nearby
School rating, out of 10.
Helpful calculators
Your HOMEH agent

"Priced 17% over the Hestimate. I would see it this week."