

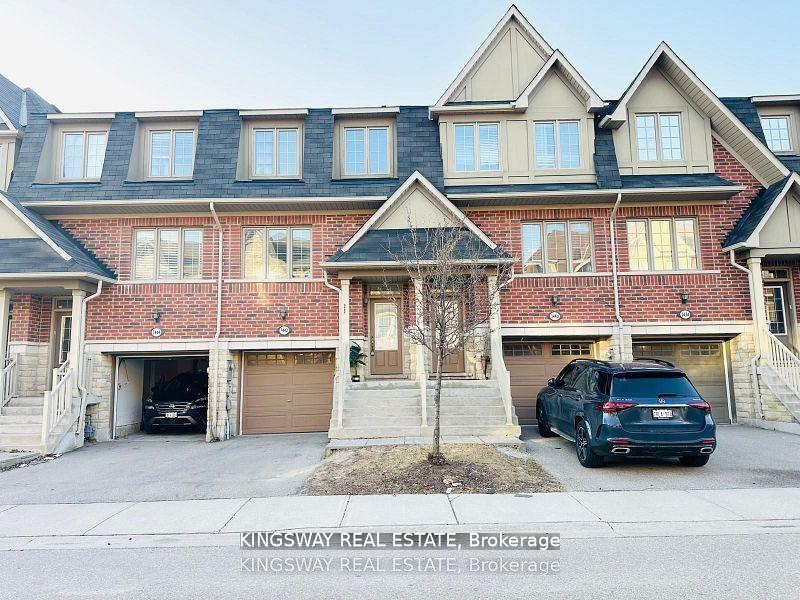
1442 Granrock Crescent
Freehold Townhouse Suspended
1/201442 Granrock Crescent
Freehold Townhouse Suspended
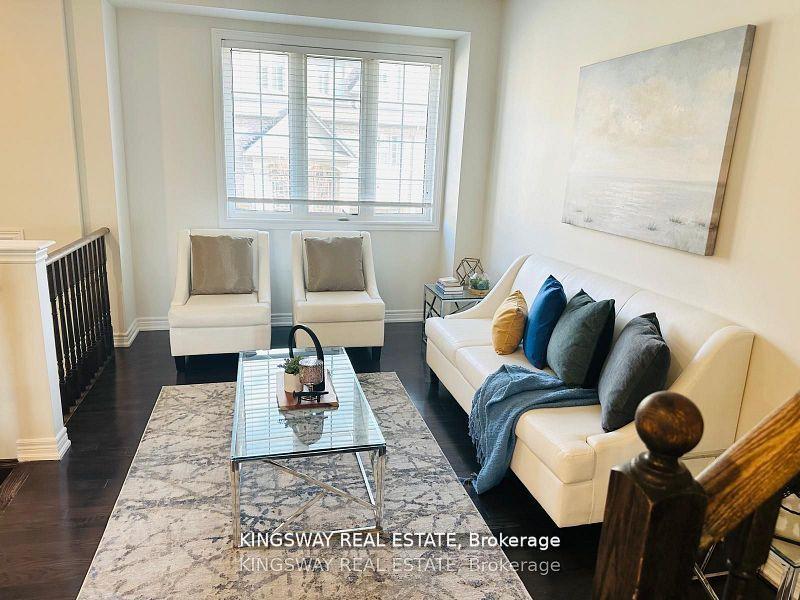
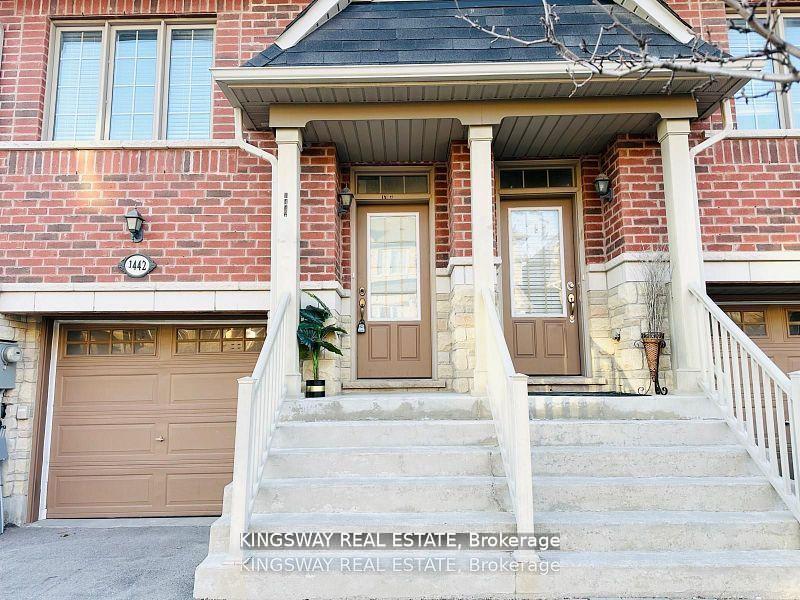
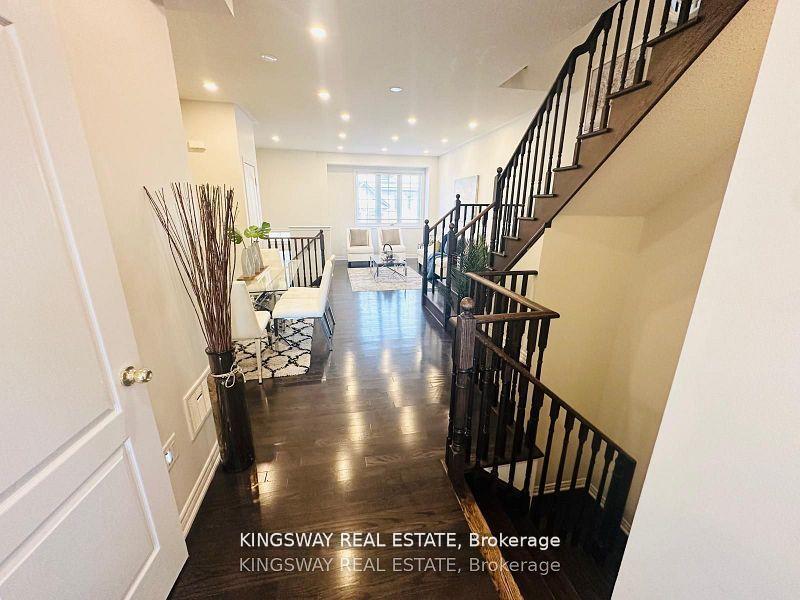
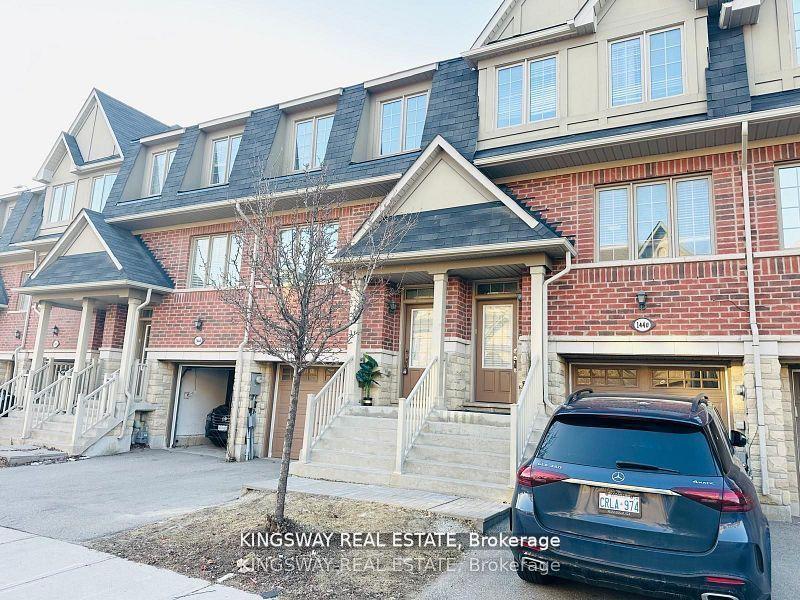 See all 20 photos
4 Bedrooms
3 Bathrooms
1 Garage
1.5K–2K sq.ft
16.4×89.67 ft
$5,206/yr
Property history
- $899,000SuspendedList: 2025-06-24|End: 2025-07-05|11 daysW12242223
- $3,500SuspendedList: 2025-05-27|End: 2025-07-01|35 daysW12176079
- $949,000SuspendedList: 2025-04-30|End: 2025-06-24|55 daysW12113057
- $3,499SuspendedList: 2025-04-23|End: 2025-05-06|13 daysW12099011
- $969,000SuspendedList: 2025-04-14|End: 2025-04-30|16 daysW12081102
- $999,000SuspendedList: 2025-03-19|End: 2025-04-14|26 daysW12030468
- $1,049,000SuspendedList: 2025-02-19|End: 2025-03-03|12 daysW11978566
Facts and features
- BasementNone
- Price per sq ft~$514
- Water, sewerMunicipal
- HeatingForced air
What stands out
- Hardwood floors
- Central air
The homeFreehold Townhouse, 3-storey, 1,500–2,000 sq ft
- Type: Freehold Townhouse
- Style: 3-storey
- Living space: 1,500–2,000 sq ft
- Basement: None
InsideHardwood, Ceramic, Rooms above ground 7, Rooms in the basement 1
- Flooring: Hardwood, Ceramic
- Rooms above ground: 7
- Rooms in the basement: 1
- Bedrooms: 4
- Bathrooms: 3
- Kitchens: 1
Outside and lotBrick, stone, Asphalt shingle, Concrete
Outside
- Exterior: Brick, stone
- Roof: Asphalt shingle
- Foundation: Concrete
- Size: 16.4 × 89.67 ft
Parking1 Garage, Built-in, Private, available
- Spaces: 1 Garage
- Garage: Built-in
- Driveway: Private, available
Heating, water and powerForced air, gas, Central air, Municipal water
- Heating: Forced air, gas
- Cooling: Central air
- Water: Municipal water
- Sewer: Municipal sewer
Costs and taxesTaxes $5,206 a year, HST included in the price
- Taxes, 2024: $5,206 a year
- HST: HST included in the price
Listing detailsW12242223, Suspended, Jun 24, 2025
- MLS® number: W12242223
- Status: Suspended
- Listed on: Jun 24, 2025
- Days on market: 11
- Updated: Jul 5, 2025
- Possession: 2025-06-30 / Immediate
- Occupied by: Vacant
- Listing brokerage: KINGSWAY REAL ESTATE
About this home
1442 Granrock Crescent, Mississauga (East Credit), ON L5V 0E1
4 Bedroom Beautiful Town House. 3 bedroom on 2nd Floor and 1 Bedroom on ground floor. Approx. 1842 Sq. feet Living Area. Town House built by National homes. Ground floor walkout and has separate entrance. Walking distance to Heartland Shopping Centre. Freehold Town house with POTL Fee. Buyer and Buyer agent to verify the measurements and property taxes. The Ground Floor Room can be Rented Out as it has a Separate Entrance.
Read more
Ask about this home
A HOMEH agent will answer your questions about this home.
Ask a question
Thinking of selling your home?See what your home is worth today.
Around this home
Britannia/Creditview
Errands
Parks
Schools
Daily convenience, out of 100, from the distances below
ParkPickwick Green · 2 within 1 km10 min walk644 m
GroceryNo Frills8 min walk521 m
SchoolOur Lady of Good Voyage Catholic School8 min walk500 m
PharmacyRexall8 min walk509 m
Cafés & foodKFC · 15 within 1 km6 min walk387 m
Gym & rec centreRiver Grove Community Centre12 min walk739 m
LibraryMississauga Library - Streetsville24 min walk1.5 km
WalkDriveStraight-line distance, open map data
Grocery0.5 km
Park0.6 km
Coffee0.4 km
Dining0.5 km
Gym0.7 km
Schools nearby
School rating, out of 10.
Our Lady of Good Voyage Catholic Schoolelementary · Catholic · 0.5 km
9.3/10Excellent
Whitehorn Public Schoolelementary · Public · 0.5 km
—
St Raymond Elementary Schoolelementary · Private · 0.6 km
6.6/10Good
Contact agent
Helpful calculators
Mortgage
Affordability
Closing costs
Land transfer tax
Property tax
Down payment
CMHC insurance
Stress test
Cashback Rebate
Your HOMEH agent

NimaHOMEH agent · Mississauga
"I would see it this week."
Ask Nima