

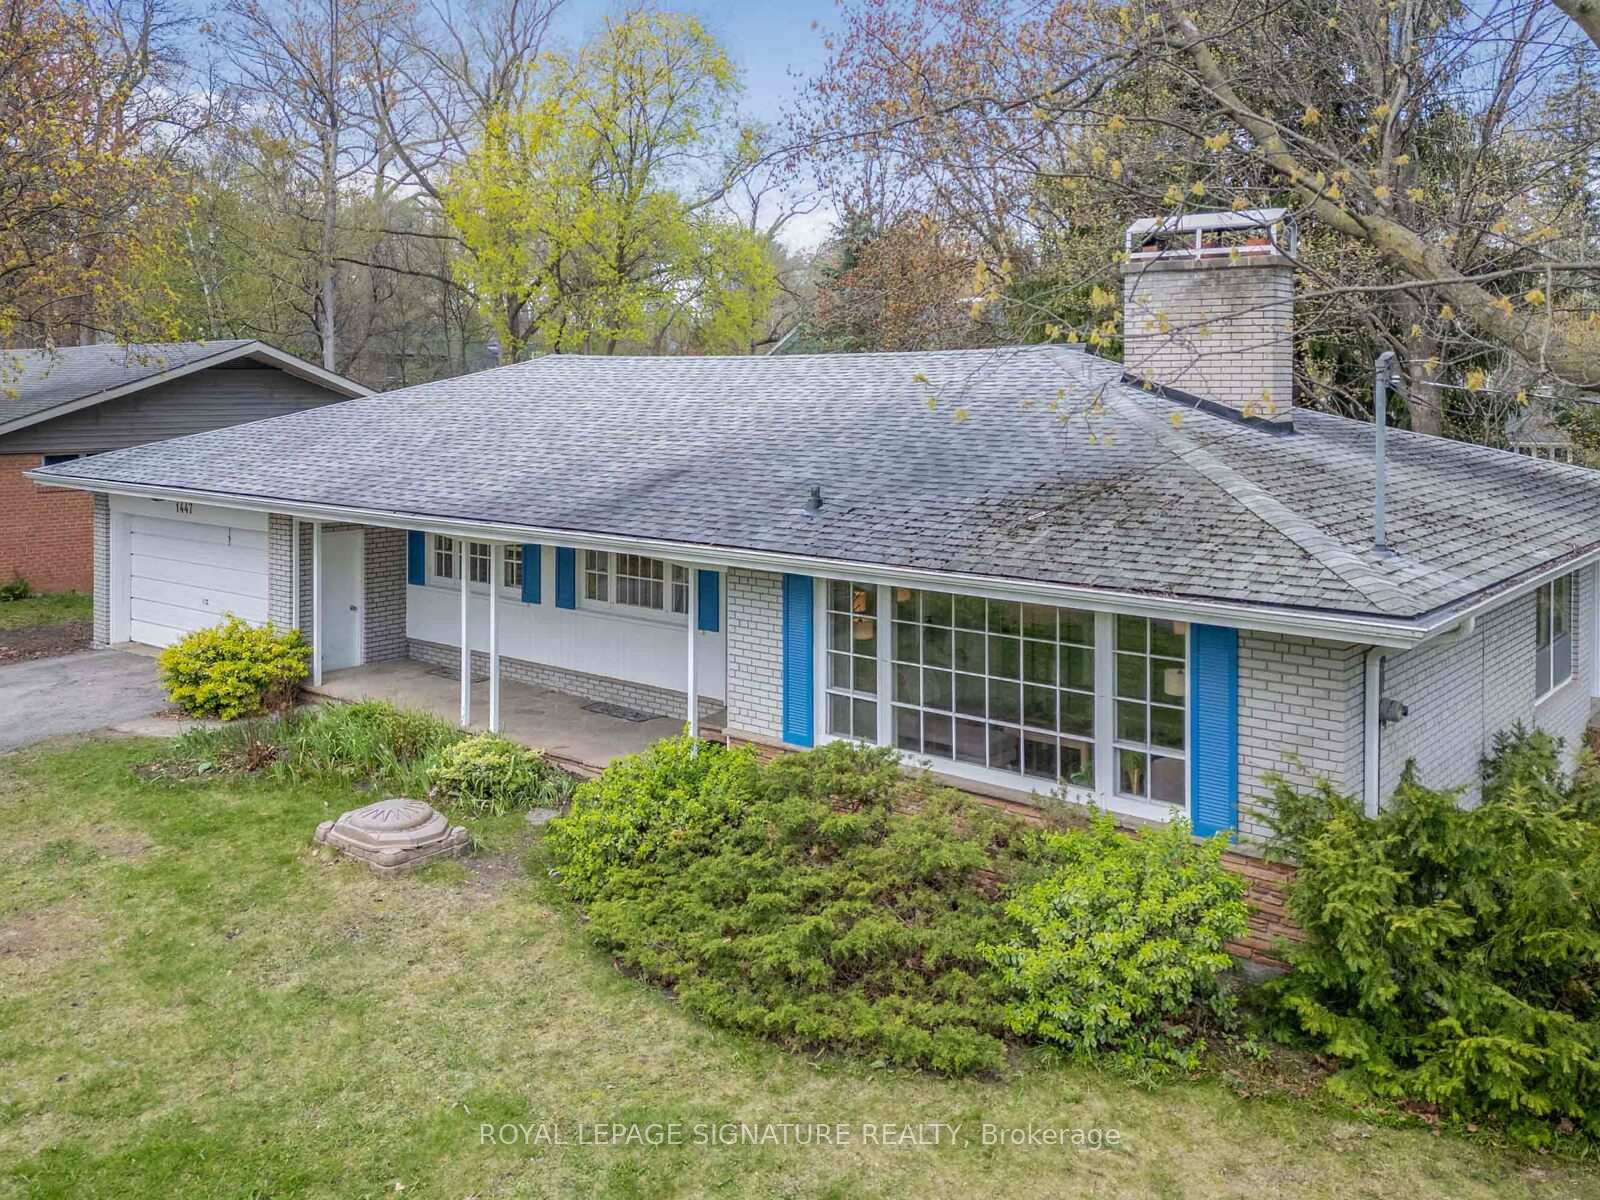
1447 Merrow Road
Detached Terminated
1/481447 Merrow Road
Detached Terminated
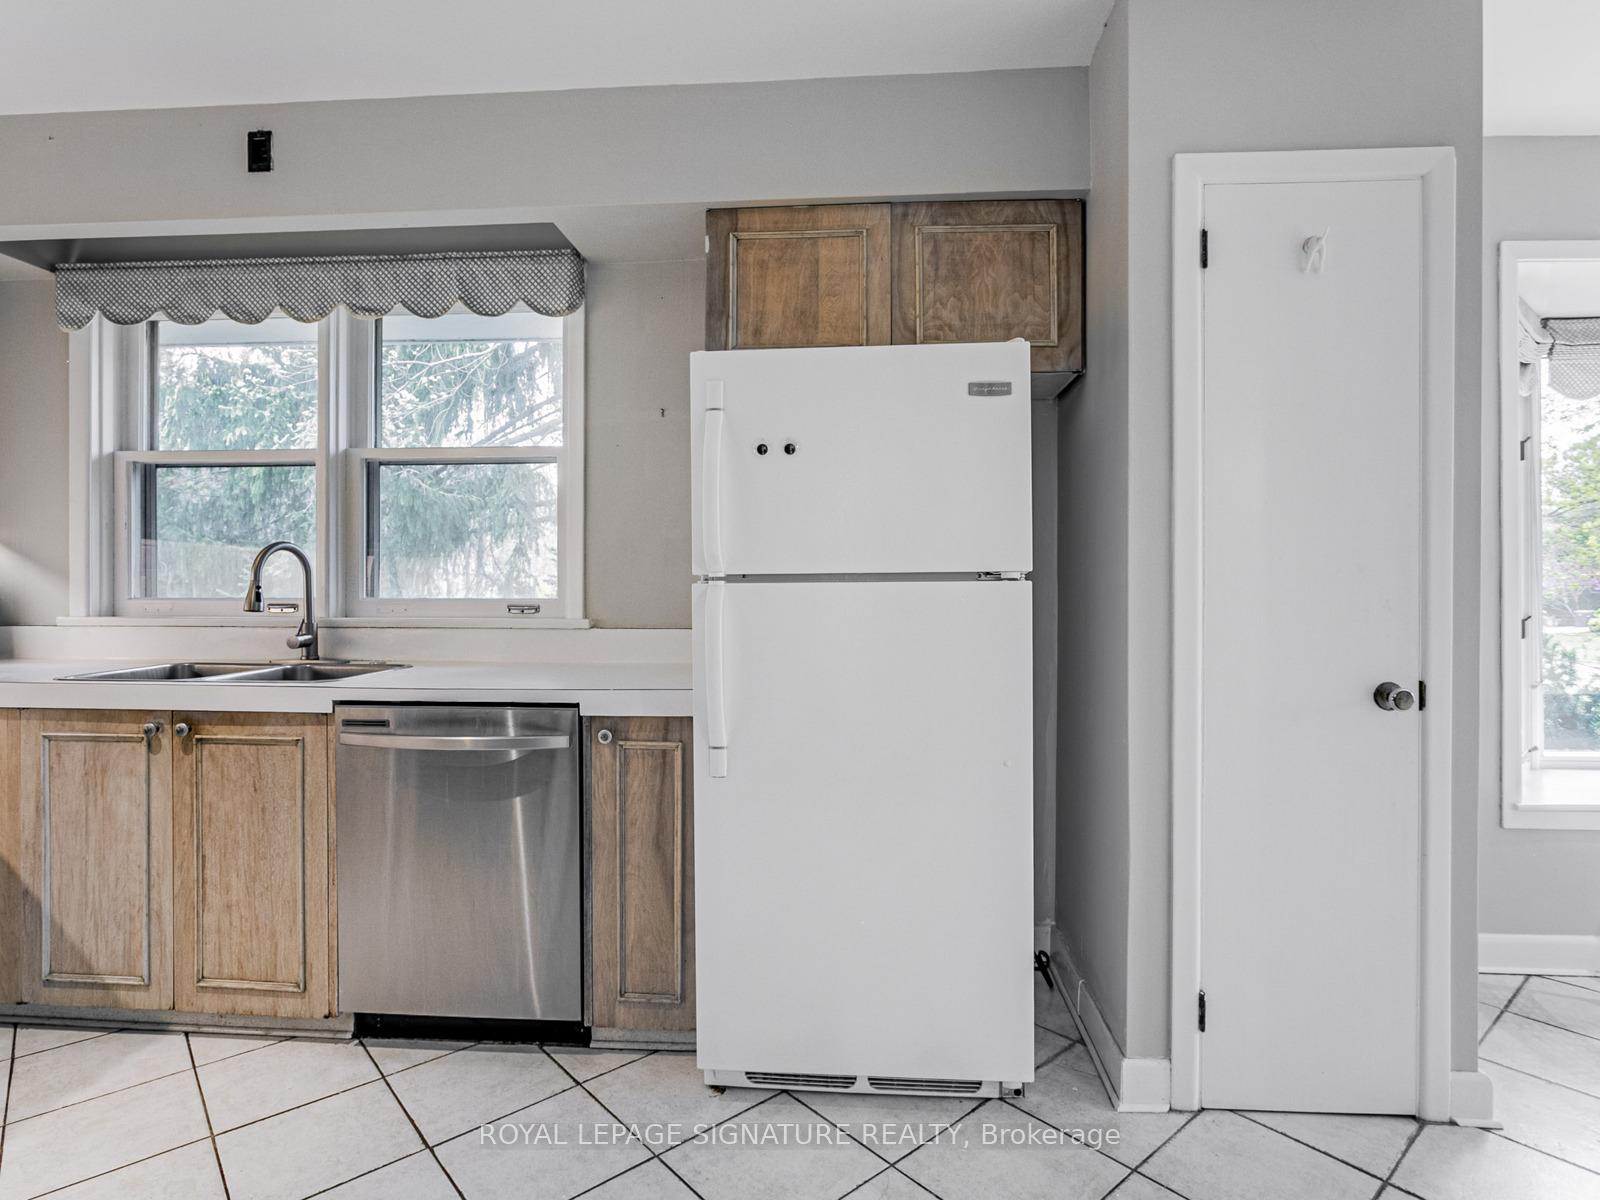 See all 48 photos
4+2 Bedrooms
3 Bathrooms
2 Garage
1.5K–2K sq.ft
Entire Home
— Unit
Property history
- $1,799,000ExpiredList: 2025-12-01|End: 2026-03-31|120 daysW12592798
- $4,000SuspendedList: 2025-10-03|End: 2026-02-01|121 daysW12443438
- $1,799,000ExpiredList: 2025-05-08|End: 2025-11-30|206 daysW12135977
- $4,800TerminatedList: 2025-08-07|End: 2025-09-16|40 daysW12331401
Facts and features
- BasementWalk-out
- Lot size101 × 140 ft
- Lease term12 months
- FurnishedUnfurnished
What stands out
- Fireplace
- Central air
The homeDetached, Bungalow, Age 51–99 years
- Type: Detached
- Style: Bungalow
- Age: 51–99 years
- Living space: 1,500–2,000 sq ft
- Basement: Finished with walk-out
- View: Trees/woods
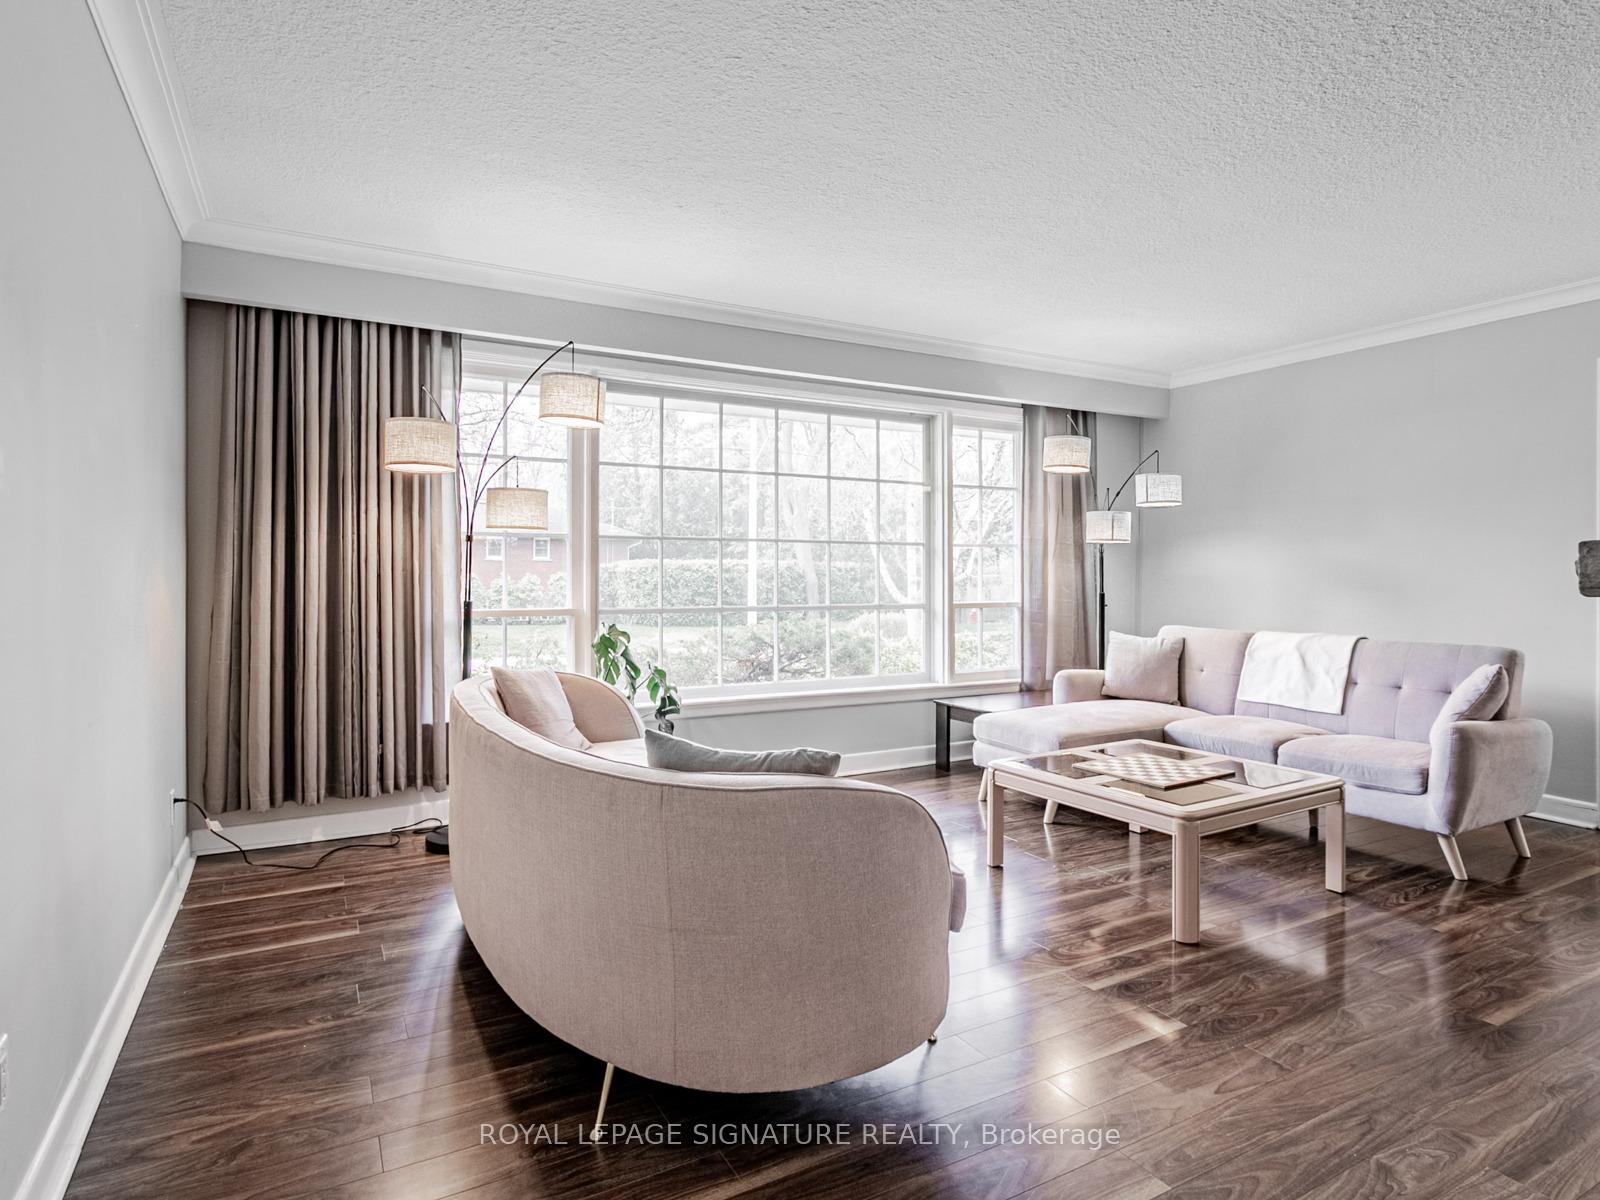
InsideFireplace Yes, Broadloom, Tile, Concrete, In basement, sink, lower level
- Fireplace: Yes
- Flooring: Broadloom, Tile, Concrete
- Laundry: In basement, sink, lower level
- Features: Auto garage door remote, floor drain
- Rooms above ground: 7
- Rooms in the basement: 2
- Bedrooms: 4 + 2 in the basement
- Bathrooms: 3
- Kitchens: 1
- Family room: Yes
Outside and lotBrick, Asphalt shingle, Concrete, block
Outside
- Exterior: Brick
- Roof: Asphalt shingle
- Foundation: Concrete, block
- Features: Porch
- Size: 101 × 140 ft
- Shape: Rectangular
Parking2 Garage, Attached, Private double
- Spaces: 2 Garage
- Garage: Attached
- Driveway: Private double
Heating, water and powerForced air, gas, Central air, Municipal water
- Heating: Forced air, gas
- Cooling: Central air
- Water: Municipal water
- Sewer: Municipal sewer
Rent and termsRent $4,800 a month, Entire property, Unfurnished
- Rent: $4,800 a month
- Space for rent: Entire property
- Furnished: Unfurnished
- Lease: 12 months
- Deposit: Required
- Credit check: Required
- Employment letter: Required
- Rental application: Required
- References: Required
- Rental items: Hot water heater.
NearbyPublic transit, wooded/treed
- Close to: Public transit, wooded/treed
Listing detailsW12331401, Terminated, Aug 7, 2025
- MLS® number: W12331401
- Status: Terminated
- Listed on: Aug 7, 2025
- Days on market: 40
- Updated: Sep 16, 2025
- Possession: Immediate
- Occupied by: Owner
- Listing brokerage: ROYAL LEPAGE SIGNATURE REALTY
About this home
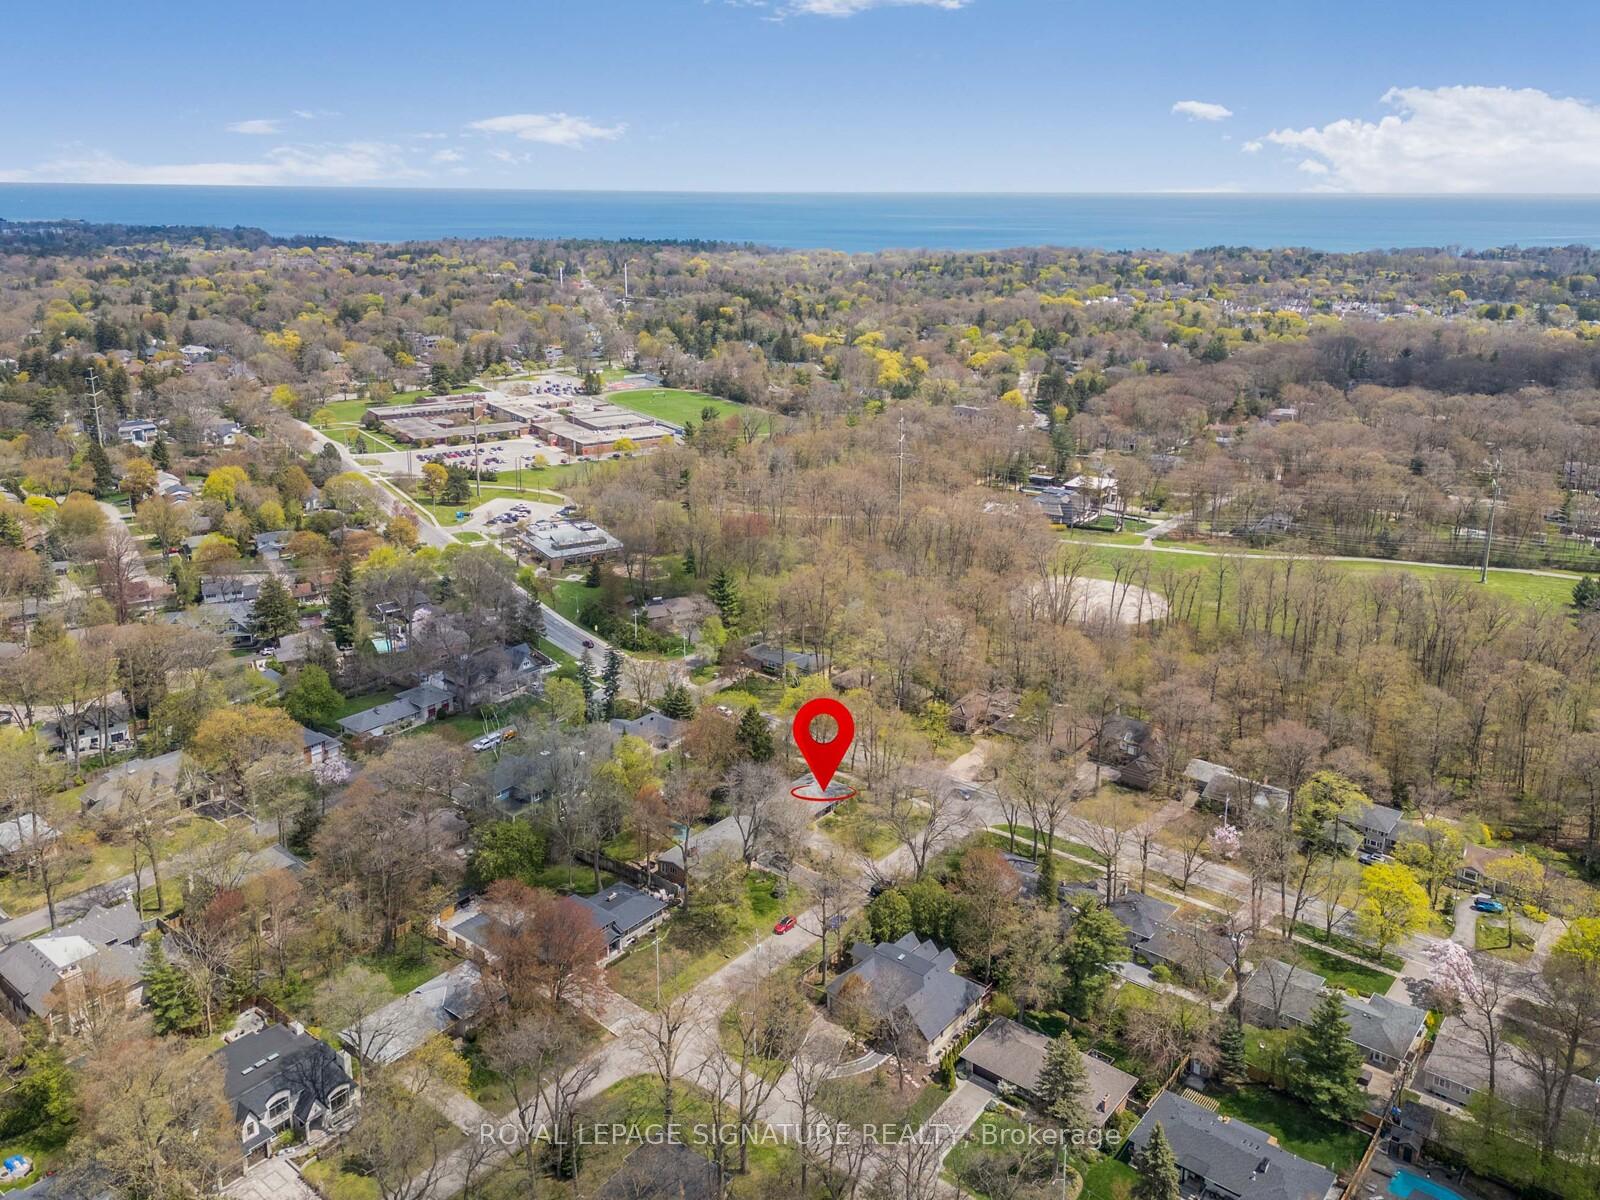
1447 Merrow Road, Mississauga (Lorne Park), ON L5J 3C4
Auto Garage Door RemoteFloor DrainTrees/WoodsPublic TransitWooded/TreedPorch
Classic 4 Bed Bungalow With A Walk Out Basement On An Estate Lot In Lorne Park For Rent. Popular White Oaks / Hillcrest / Lorne Park School District. Double Car Garage And 4 Car Driveway Parking. 1,700Sqft + 800Sqft Finished Walkout Basement. Floorplan and Matterport Virtual Tour Available. Ask about a possible landscaping package - leave the grass and leaves to someone else. Electric car charger option. Pets and furry family are welcome.
Read more
Ask about this home
A HOMEH agent will answer your questions about this home.
Ask a question
Around this home
Truscott Dr and Lorne Park Rd
Errands
Parks
Schools
Daily convenience, out of 100, from the distances below
ParkWhiteoaks Park · 2 within 1 km3 min walk167 m
GroceryClarkson Convenience11 min walk677 m
SchoolEveryMind MHS//Lorne Park Secondary School7 min walk410 m
PharmacyCourtesy Pharmacy12 min walk727 m
Cafés & foodDoolin's Pub · 1 within 1 km11 min walk680 m
Gym & rec centreLorne Park Hall11 min walk660 m
LibraryMississauga Library - Lorne Park3 min walk212 m
WalkDriveStraight-line distance, open map data
Grocery0.7 km
Park0.2 km
Dining1.4 km
Gym1.1 km
Schools nearby
School rating, out of 10.
EveryMind MHS//Lorne Park Secondary Schoolsecondary · Public · 0.4 km
—
Whiteoaks Public Schoolelementary · Public · 0.5 km
—
Lorne Park Secondary Schoolsecondary · Public · 0.5 km
7.6/10Good
Contact agent
Helpful calculators
Rent vs buy
Affordability
Mortgage
Down payment
Stress test
CMHC insurance
Your HOMEH agent

KimHOMEH agent · Mississauga
"I would see it this week."
Ask Kim