

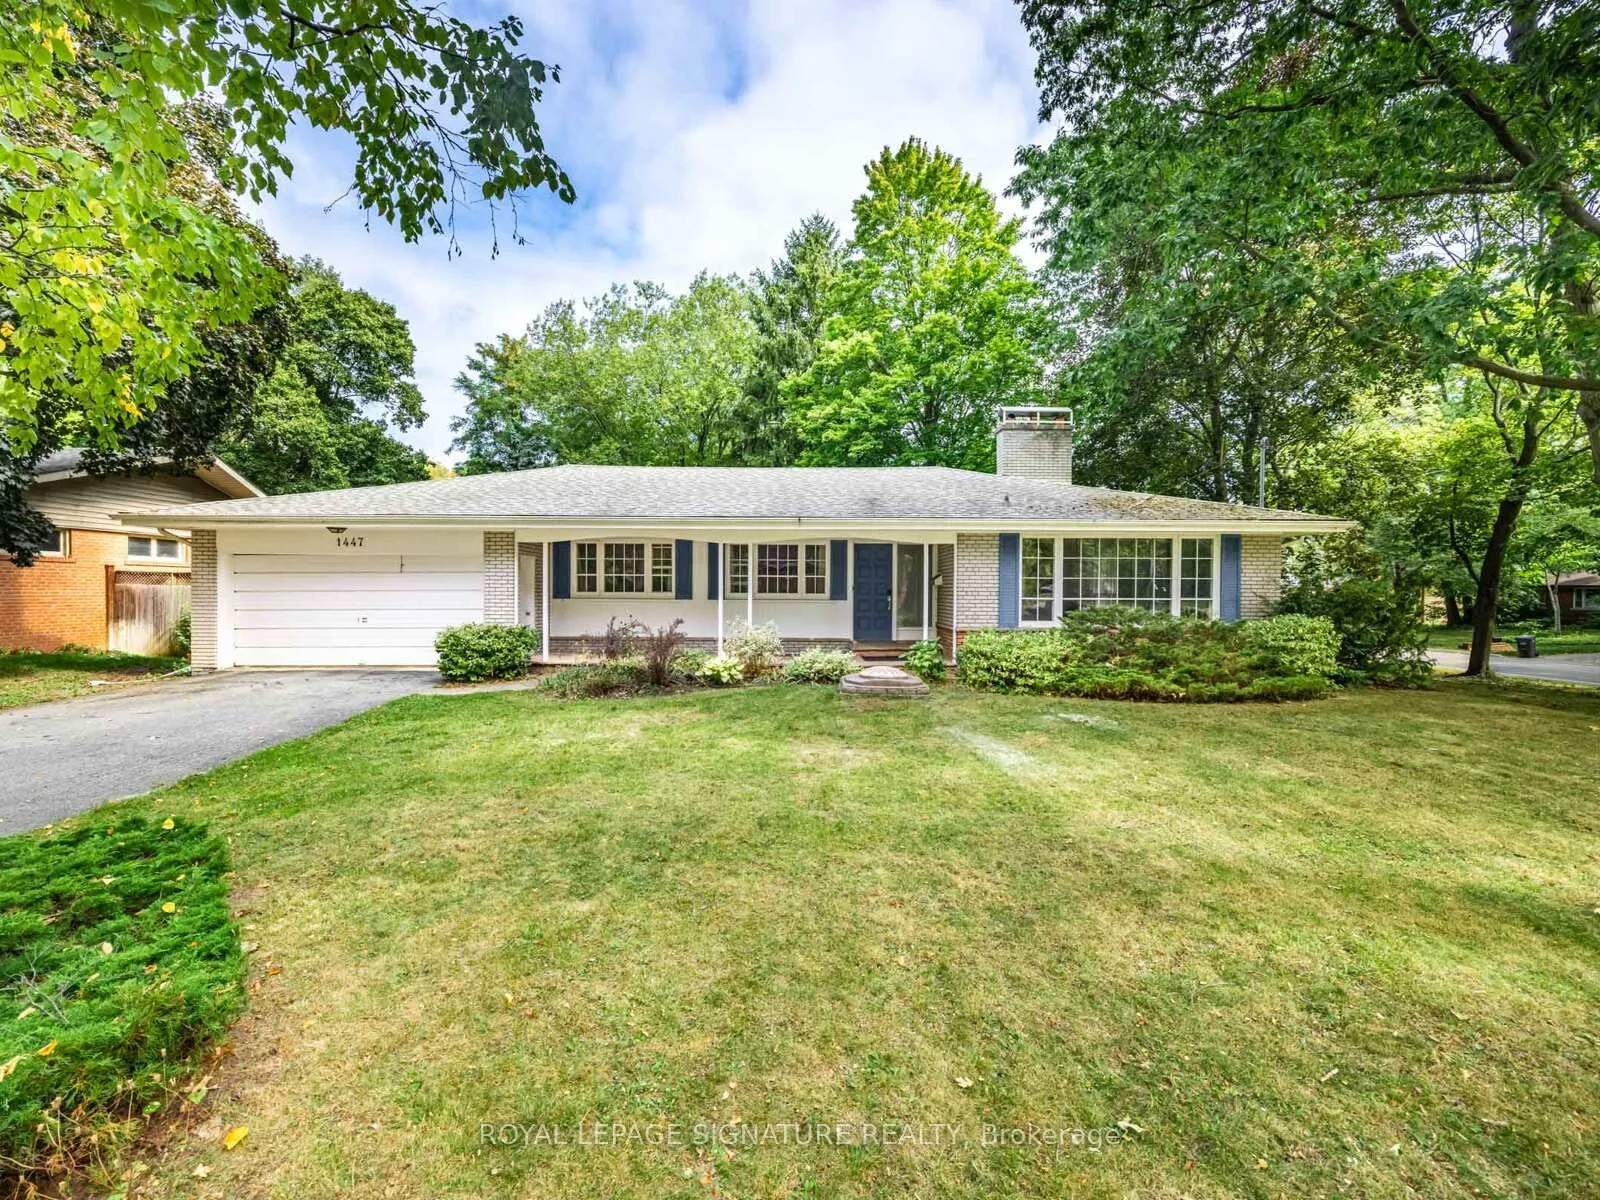
1447 Merrow Road
1447 Merrow Road
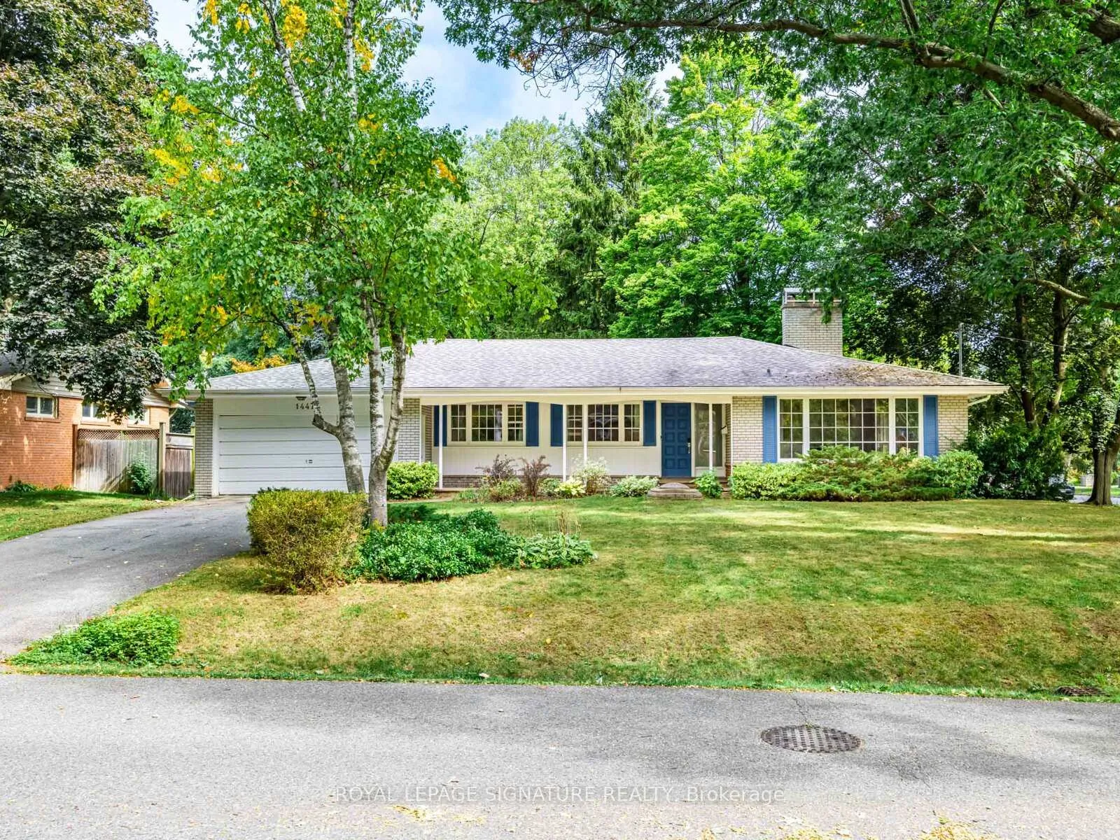
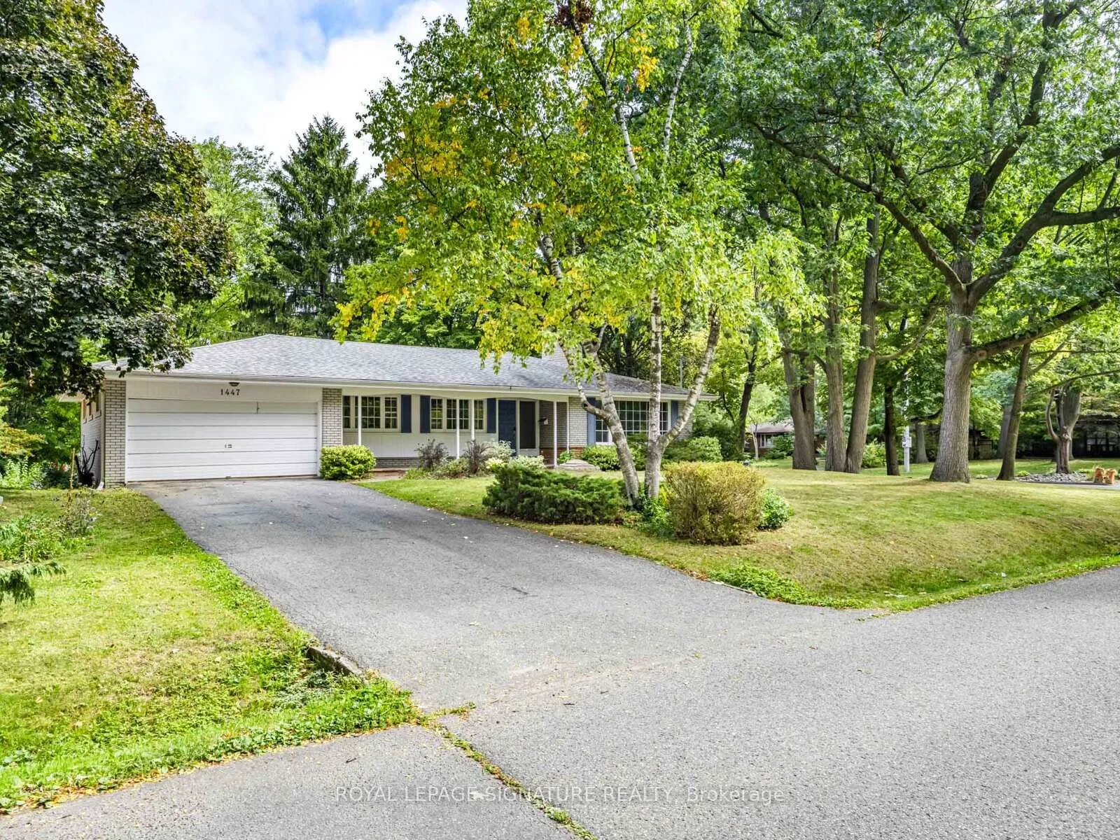
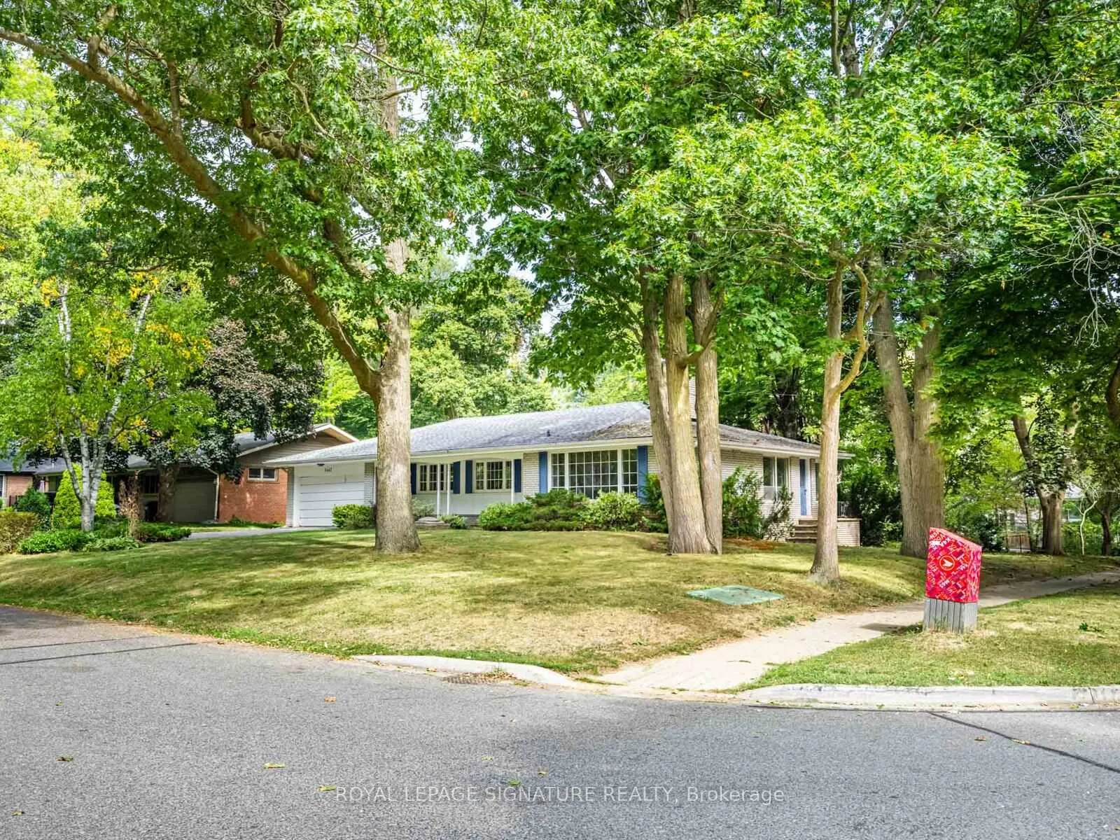
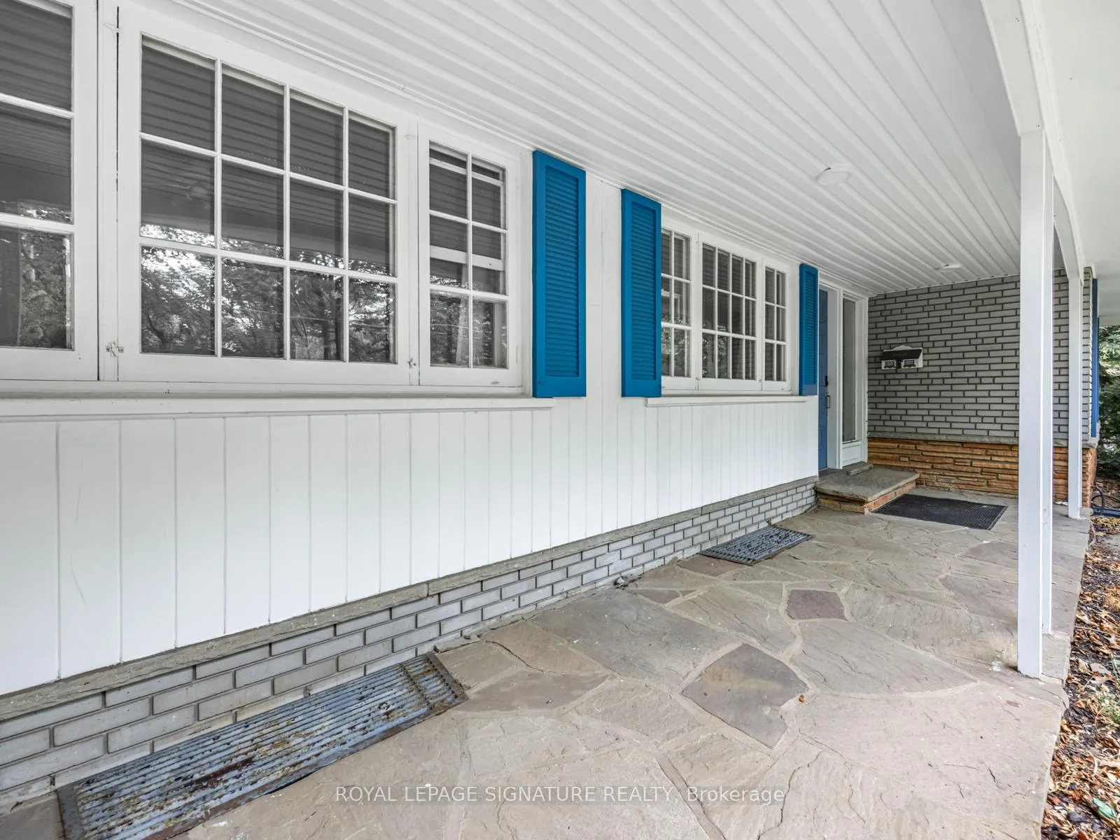 See all 50 photos
Property history
- $1,799,000ExpiredList: 2025-12-01|End: 2026-03-31|120 daysW12592798
- $4,000SuspendedList: 2025-10-03|End: 2026-02-01|121 daysW12443438
- $1,799,000ExpiredList: 2025-05-08|End: 2025-11-30|206 daysW12135977
- $4,800TerminatedList: 2025-08-07|End: 2025-09-16|40 daysW12331401
Facts and features
- BasementWalk-out
- Age of home51–99 years
- Price per sq ft~$1,028
- Water, sewerMunicipal
- Fireplace
- Central air
The homeDetached, Bungalow, Age 51–99 years
- Type: Detached
- Style: Bungalow
- Age: 51–99 years
- Living space: 1,500–2,000 sq ft
- Basement: Finished with walk-out
- View: Trees/woods
InsideFireplace Yes, Broadloom, Tile, Concrete, Lower level
- Fireplace: Yes
- Flooring: Broadloom, Tile, Concrete
- Laundry: Lower level
- Features: Auto garage door remote, floor drain
- Rooms above ground: 7
- Rooms in the basement: 2
- Bedrooms: 4 + 2 in the basement
- Bathrooms: 3
- Kitchens: 1
- Family room: Yes
Outside and lotBrick, Asphalt shingle, Concrete, block
- Exterior: Brick
- Roof: Asphalt shingle
- Foundation: Concrete, block
- Features: Porch
- Size: 101 × 140 ft
- Shape: Rectangular
- Zoning: Residential
Parking2 Garage, Attached, Private double
- Spaces: 2 Garage
- Garage: Attached
- Driveway: Private double
Heating, water and powerForced air, gas, Central air, Municipal water
- Heating: Forced air, gas
- Cooling: Central air
- Water: Municipal water
- Sewer: Municipal sewer
Costs and taxesTaxes $10,566 a year, HST No HST, Hot water heater
- Taxes, 2025: $10,566 a year
- HST: No HST
- Rental items: Hot water heater
Included in the saleExisting kitchen appliances (kitchenaide double range, fridge, dishwasher), washer and dryer, central air conditioning, hot water heater, all electrical light fixtures, window coverings, garage door opener and remote.
- Included: Existing kitchen appliances (kitchenaide double range, fridge, dishwasher), washer and dryer, central air conditioning, hot water heater, all electrical light fixtures, window coverings, garage door opener and remote.
NearbyPublic transit, wooded/treed
- Close to: Public transit, wooded/treed
Listing detailsW12592798, Expired, Dec 1, 2025
- MLS® number: W12592798
- Status: Expired
- Listed on: Dec 1, 2025
- Days on market: 120
- Updated: Mar 31, 2026
- Possession: Flexible
- Occupied by: Owner
- Listing brokerage: ROYAL LEPAGE SIGNATURE REALTY
About this home
1447 Merrow Road, Mississauga (Lorne Park), ON L5J 3C4
Fabulous Builders Lot Or Dream Family Home In Prime Mississauga. A Rare Opportunity To Own A Sprawling 100 Ft x 140 Ft Lot In One Of Mississauga's Most Coveted Neighbourhoods. Whether You're Looking To Build A Custom Estate, Or Settle Into A Spacious Family Home, This Mid-Century Ranch-Style Bungalow Offers Endless Possibilities. The Existing Residence Features Over 2,500 Sq Ft Of Finished Living Space, Including A Bright And Functional Main Floor With Four Generously Sized Bedrooms, An Updated Primary Suite With Ensuite, And Modern Flooring Throughout. Designed With Entertaining In Mind, The Formal Dining Room Is Thoughtfully Tucked Between The Kitchen And The Expansive Living Room. The Sun-Filled Living Area Boasts A Large Picture Window Overlooking Mature Trees And A Classic Wood-Burning Fireplace Perfect For Cozy Family Nights. A Central Skylight Floods The Interior With Natural Light, Enhancing The Homes Warm And Inviting Atmosphere. The Fully Finished Lower Level Offers Two Extra-Large Bedrooms, A Spacious Recreation Area, And A Walk-Out To The Lush Backyard Ideal For Extended Family, A Teen Retreat, Or Income Potential. Nestled On A Quiet, Tree-Lined Street, Yet Just Steps From Top-Ranked Schools, Community Trails, Parks, And Everyday Amenities. Complete With A Double-Car Garage And A Wide Driveway With Ample Parking. Let's make a deal.
Ask about this home
A HOMEH agent will answer your questions about this home.
Around this home
Daily convenience, out of 100, from the distances below
Schools nearby
School rating, out of 10.
Helpful calculators
Your HOMEH agent

"Priced 15% over the Hestimate. I would see it this week."