

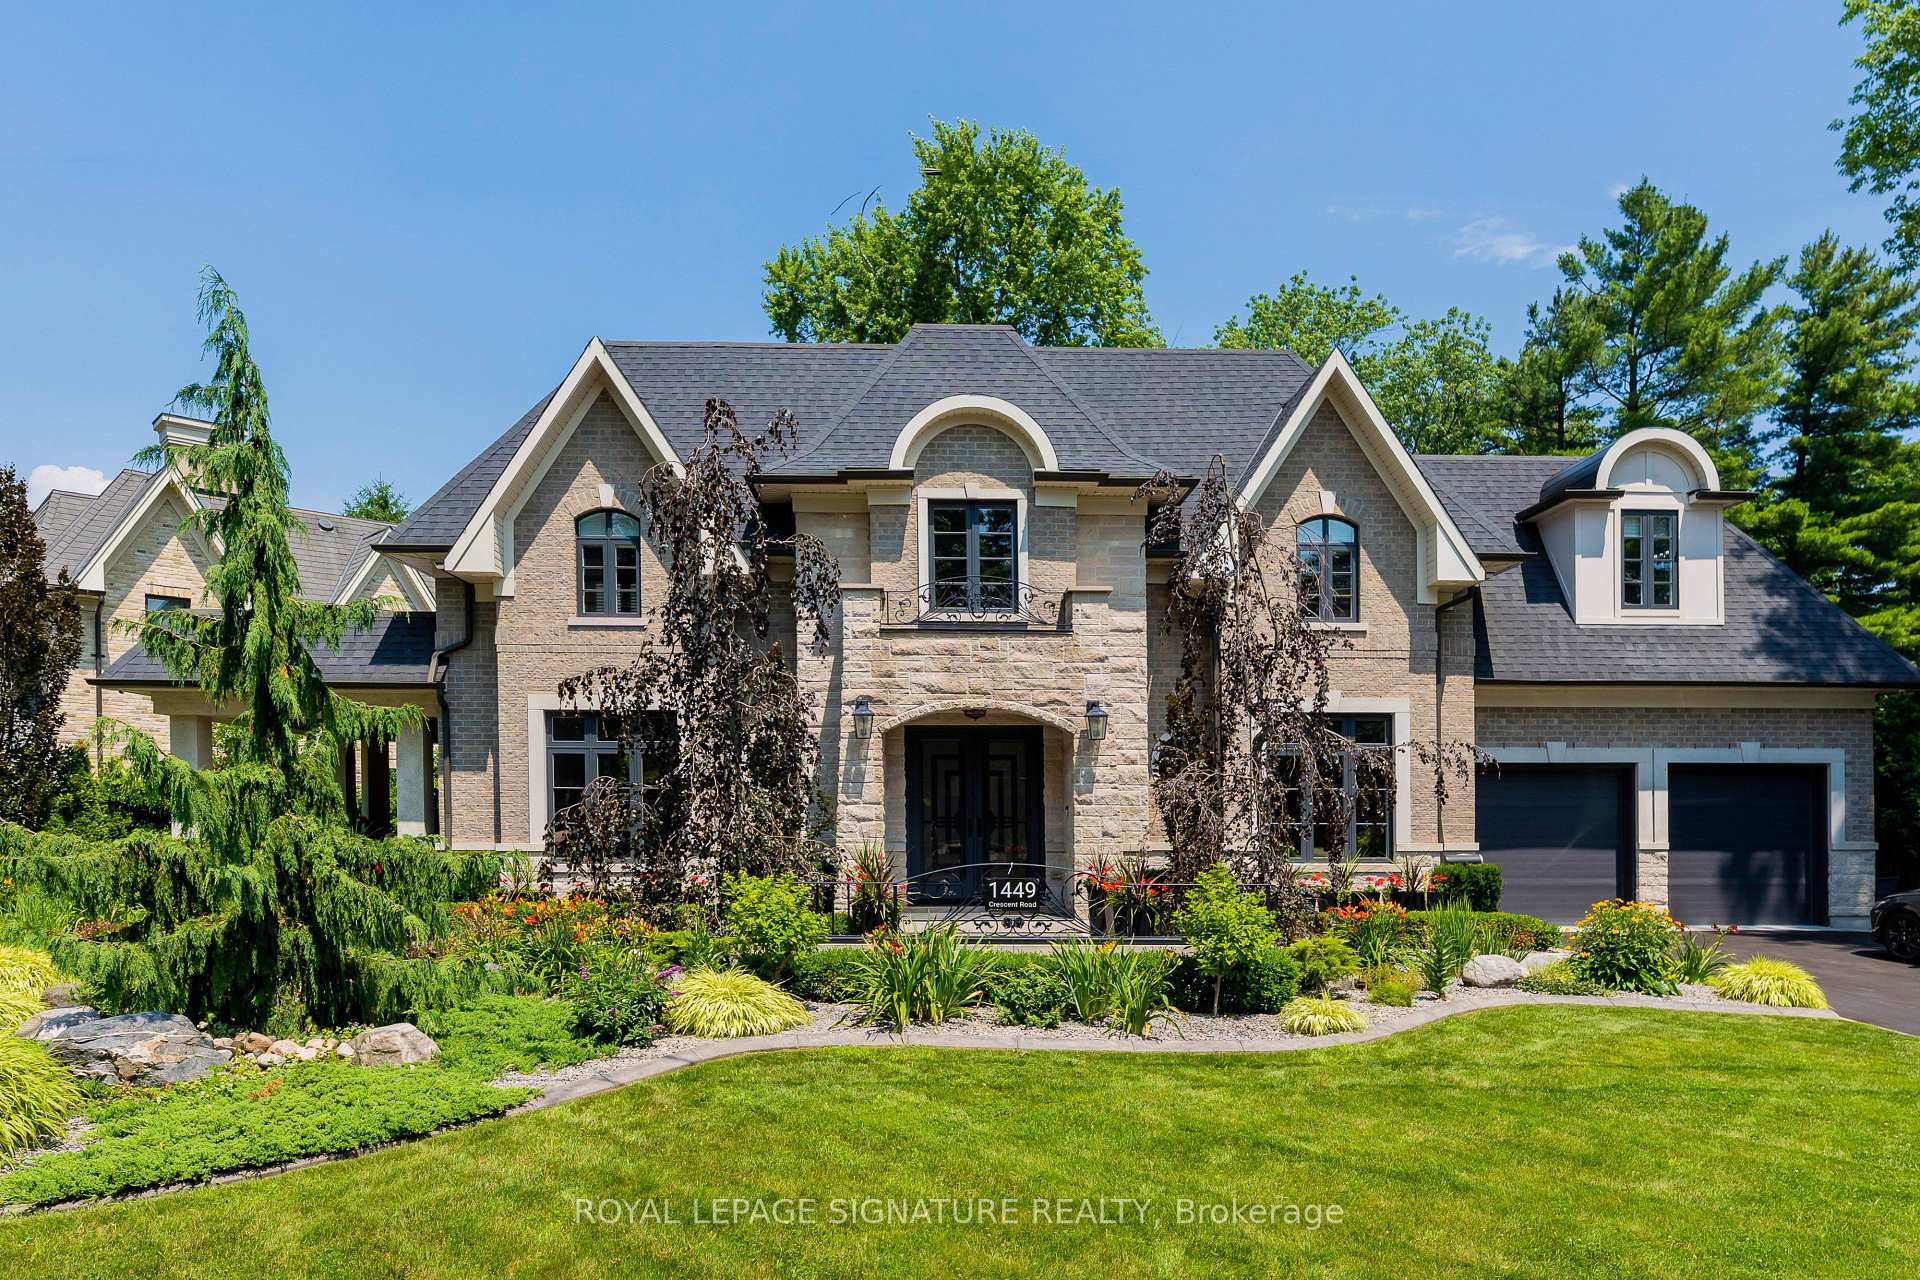
1449 Crescent Road
1449 Crescent Road
 See all 40 photos
Property history
Facts and features
- BasementWalk-out
- Age of home0–5 years
- Water, sewerMunicipal
- HeatingForced air
- Hardwood floors
- Fireplace
- Central air
The homeDetached, 2-storey, Age 0–5 years
- Type: Detached
- Style: 2-storey
- Age: 0–5 years
- Living space: 3,500–5,000 sq ft
- Basement: Finished with walk-out, full
InsideFireplace Yes, Hardwood, Porcelain, Main level
- Fireplace: Yes
- Flooring: Hardwood, Porcelain
- Laundry: Main level
- Features: In-law suite, accessory apartment
- Rooms above ground: 11
- Rooms in the basement: 5
- Bedrooms: 4 + 2 in the basement
- Bathrooms: 5
- Kitchens: 1
- Family room: Yes
Outside and lotBrick, stone, Asphalt shingle, Concrete
- Exterior: Brick, stone
- Roof: Asphalt shingle
- Foundation: Concrete
- Other structures: Shed
- Size: 247 × 172.5 ft
Parking2 Garage, Attached, Private
- Spaces: 2 Garage
- Garage: Attached
- Driveway: Private
Heating, water and powerForced air, gas, Central air, Municipal water
- Heating: Forced air, gas
- Cooling: Central air
- Water: Municipal water
- Sewer: Municipal sewer
Costs and taxesTaxes $21,804 a year, HST included in the price, Water heater enercare $44.40/month
- Taxes, 2025: $21,804 a year
- HST: HST included in the price
- Rental items: Water heater enercare $44.40/month
Included in the saleAll kitchen & laundry appliances, electrical light fixtures, blinds, window coverings
- Included: All kitchen & laundry appliances, electrical light fixtures, blinds, window coverings
NearbyLibrary, place of worship, rec./commun.centre, school
- Close to: Library, place of worship, rec./commun.centre, school
Listing detailsW12351733, Sold, Aug 19, 2025
- MLS® number: W12351733
- Status: Sold
- Listed on: Aug 19, 2025
- Days on market: 17
- Updated: Sep 5, 2025
- Possession: Flexible
- Occupied by: Partial
- Listing brokerage: ROYAL LEPAGE SIGNATURE REALTY
About this home
1449 Crescent Road, Mississauga (Lorne Park), ON L5H 1P5
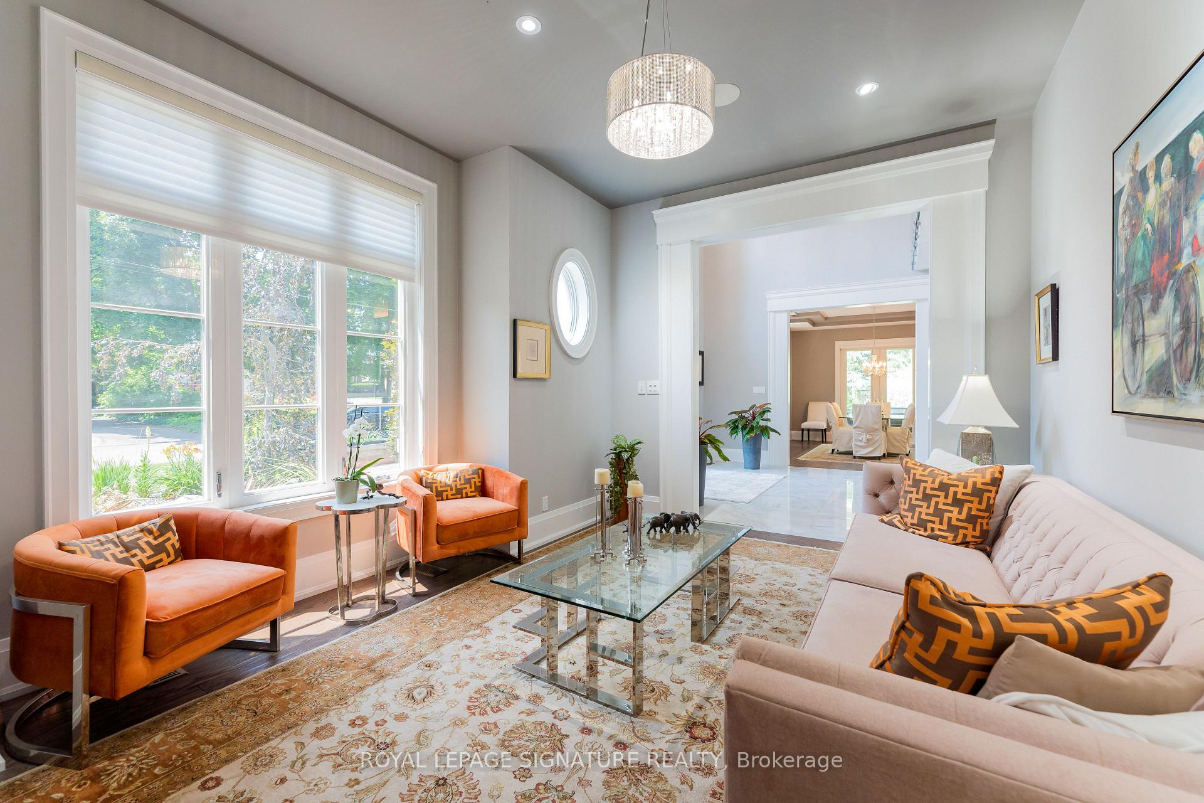
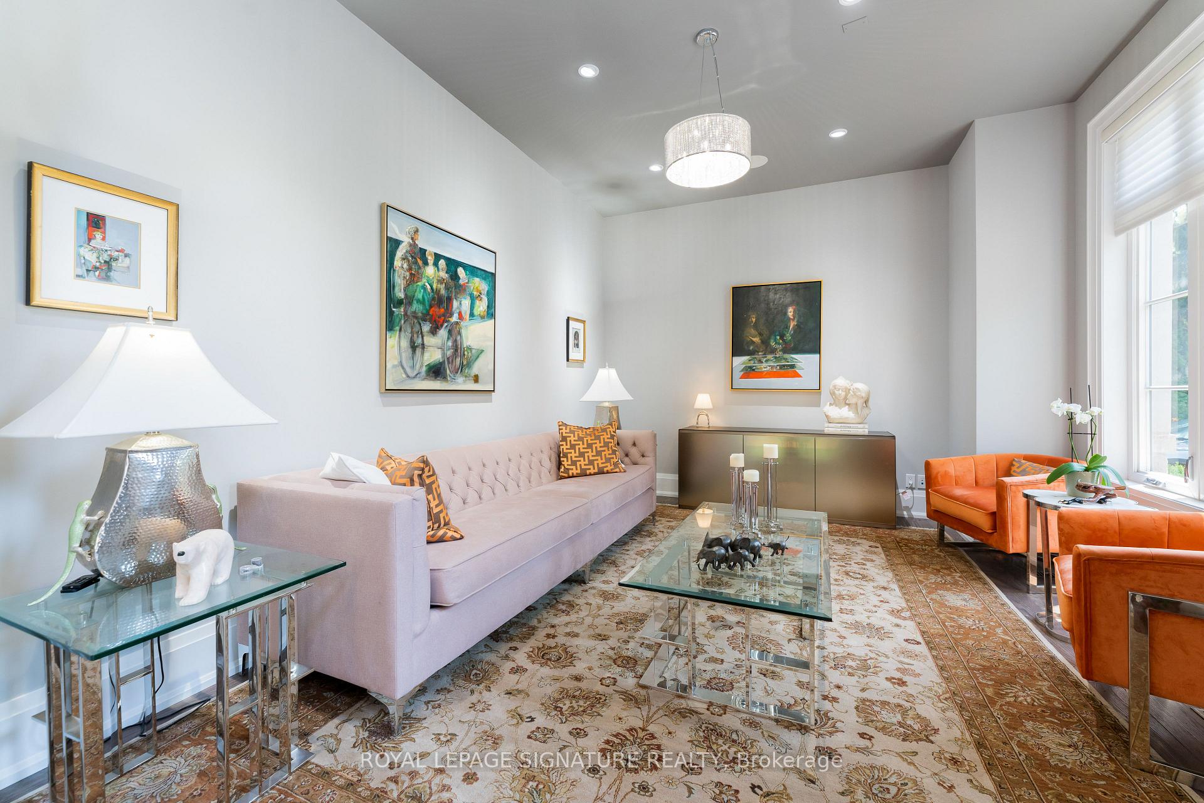
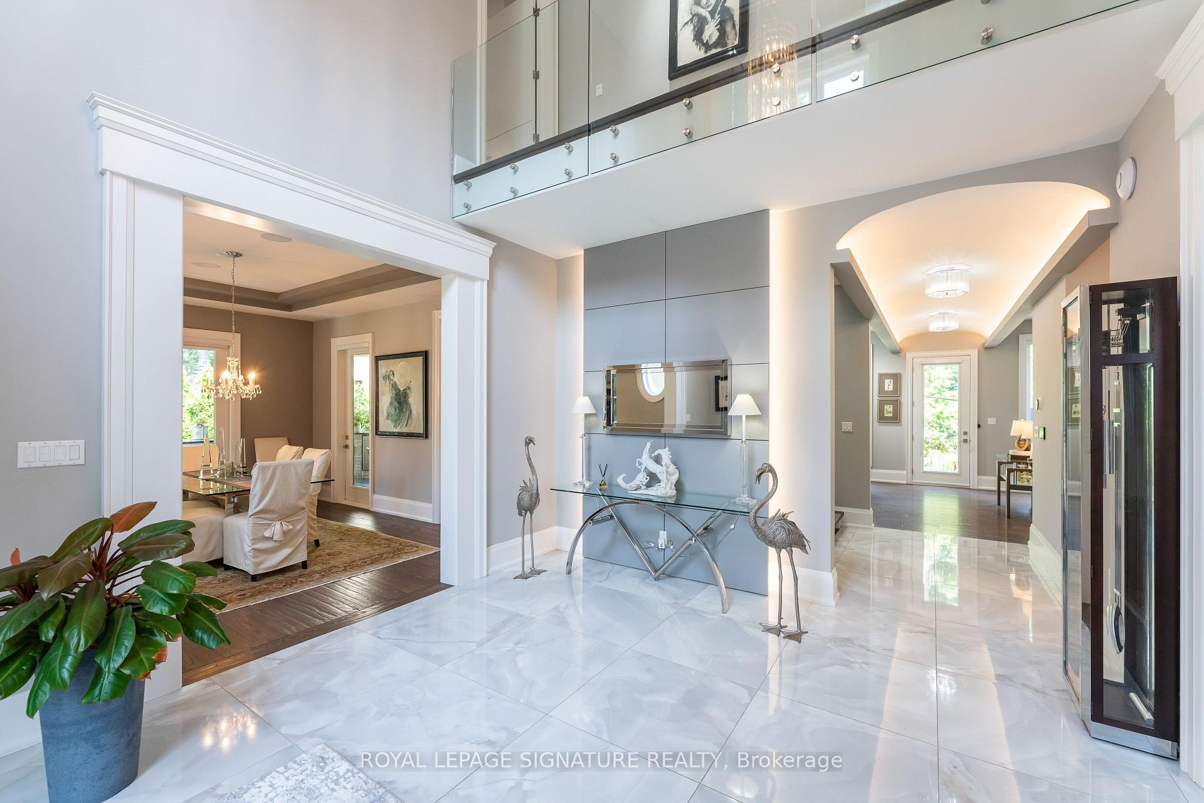
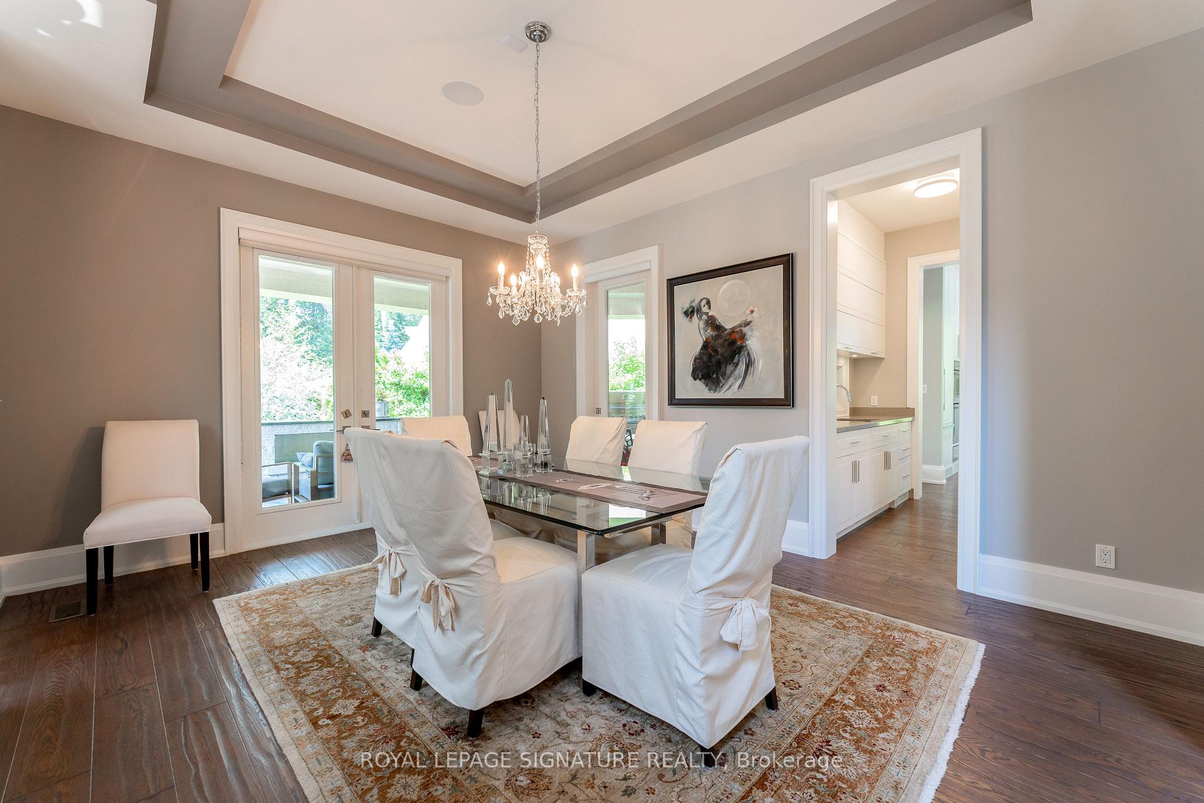
This Spectacular Residence Is Nestled On One Of Lorne Parks Most Prestigious Streets, Custom Built With High Quality Craftsmanship & Materials. Efficient Floorplan With High Ceilings & Large Windows Allowing For Ample Natural Light And A Bright, Inviting Atmosphere. Contemporary Styling Throughout, Featuring A Chefs Kitchen With Quartz Countertop, Miele & Thermador Appliances With All The Luxury Features You Could Ask For. This Property Is A Hosts Dream, With A Large Outdoor Covered Terrace And Cozy Gas Fireplace, Built-In BBQ & Integrated Speakers. The Spa-Like Primary Ensuite Offers A Serene Walk-Through Shower, Complemented By A Luxurious Dressing Room And Makeup Vanity. Lower Level Could Be Used As A In-Law Suite Or Converted To An Entirely Separate Unit. Seeing Is Believing, This Property Has It All!
Ask about this home
A HOMEH agent will answer your questions about this home.
Around this home
Daily convenience, out of 100, from the distances below
Schools nearby
School rating, out of 10.
Helpful calculators
Your HOMEH agent

"I would see it this week."