

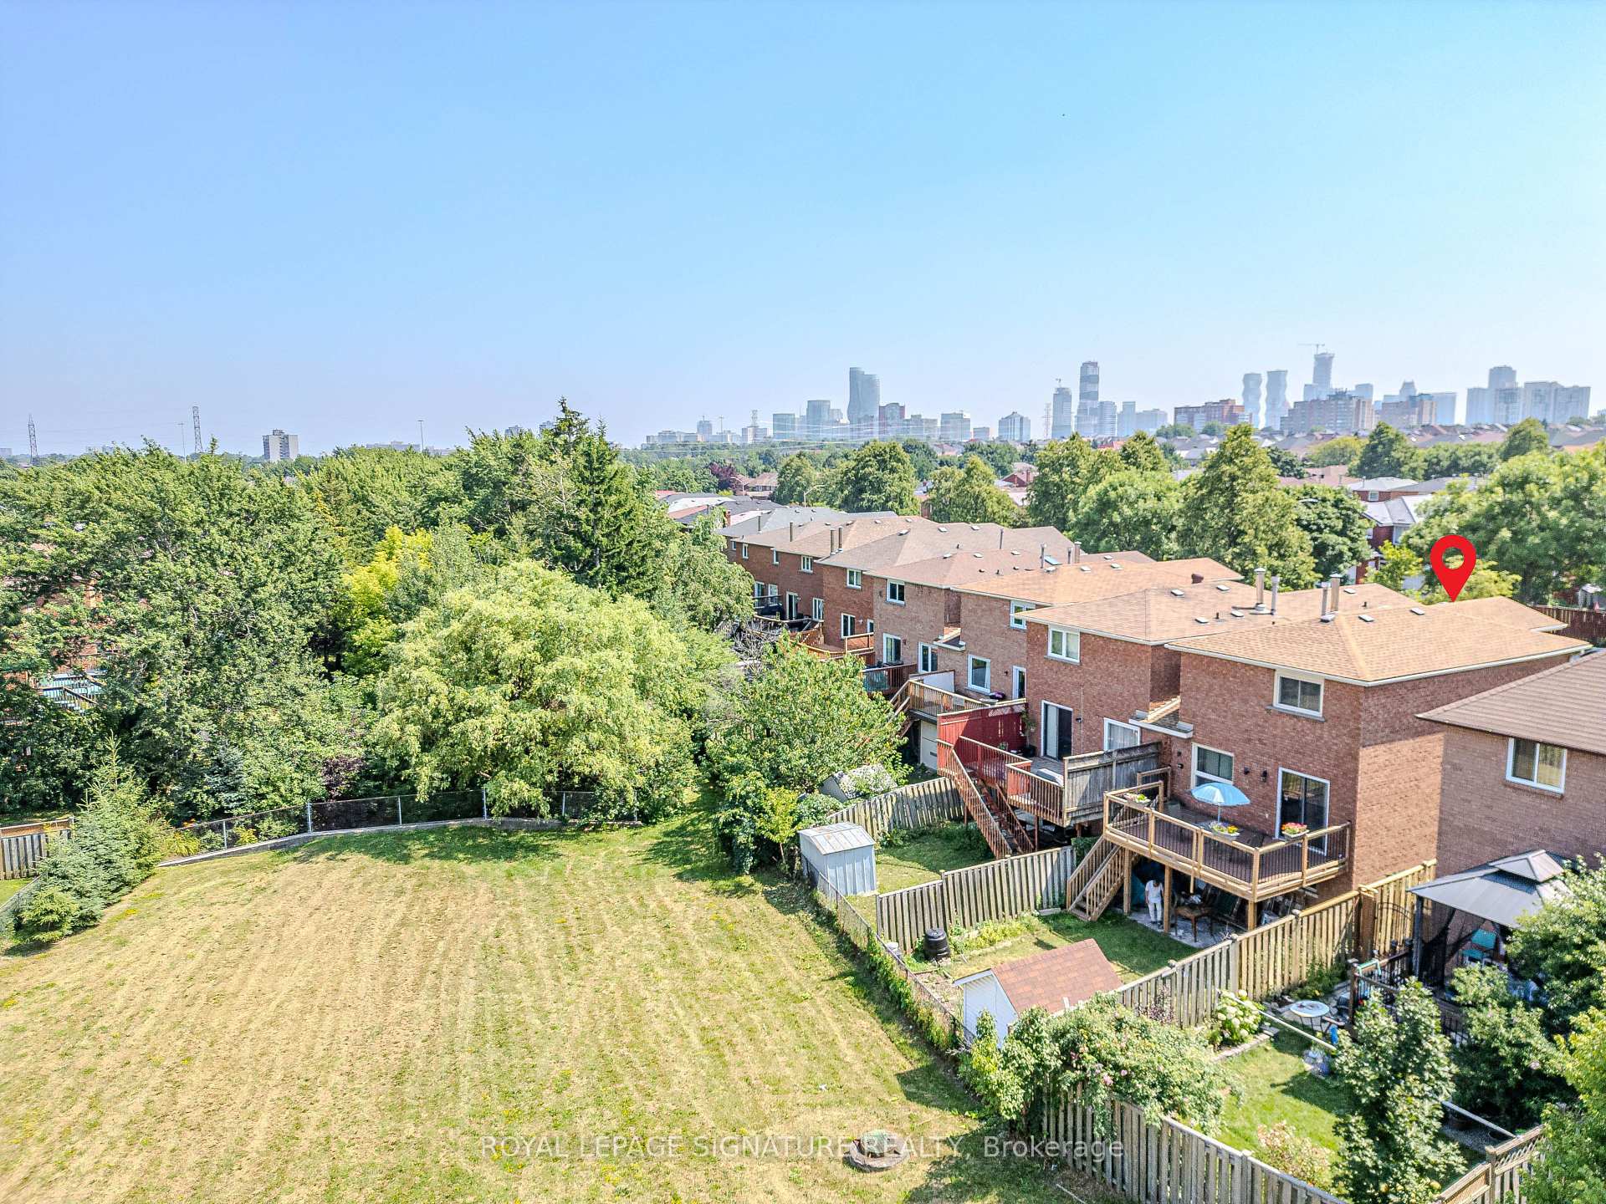
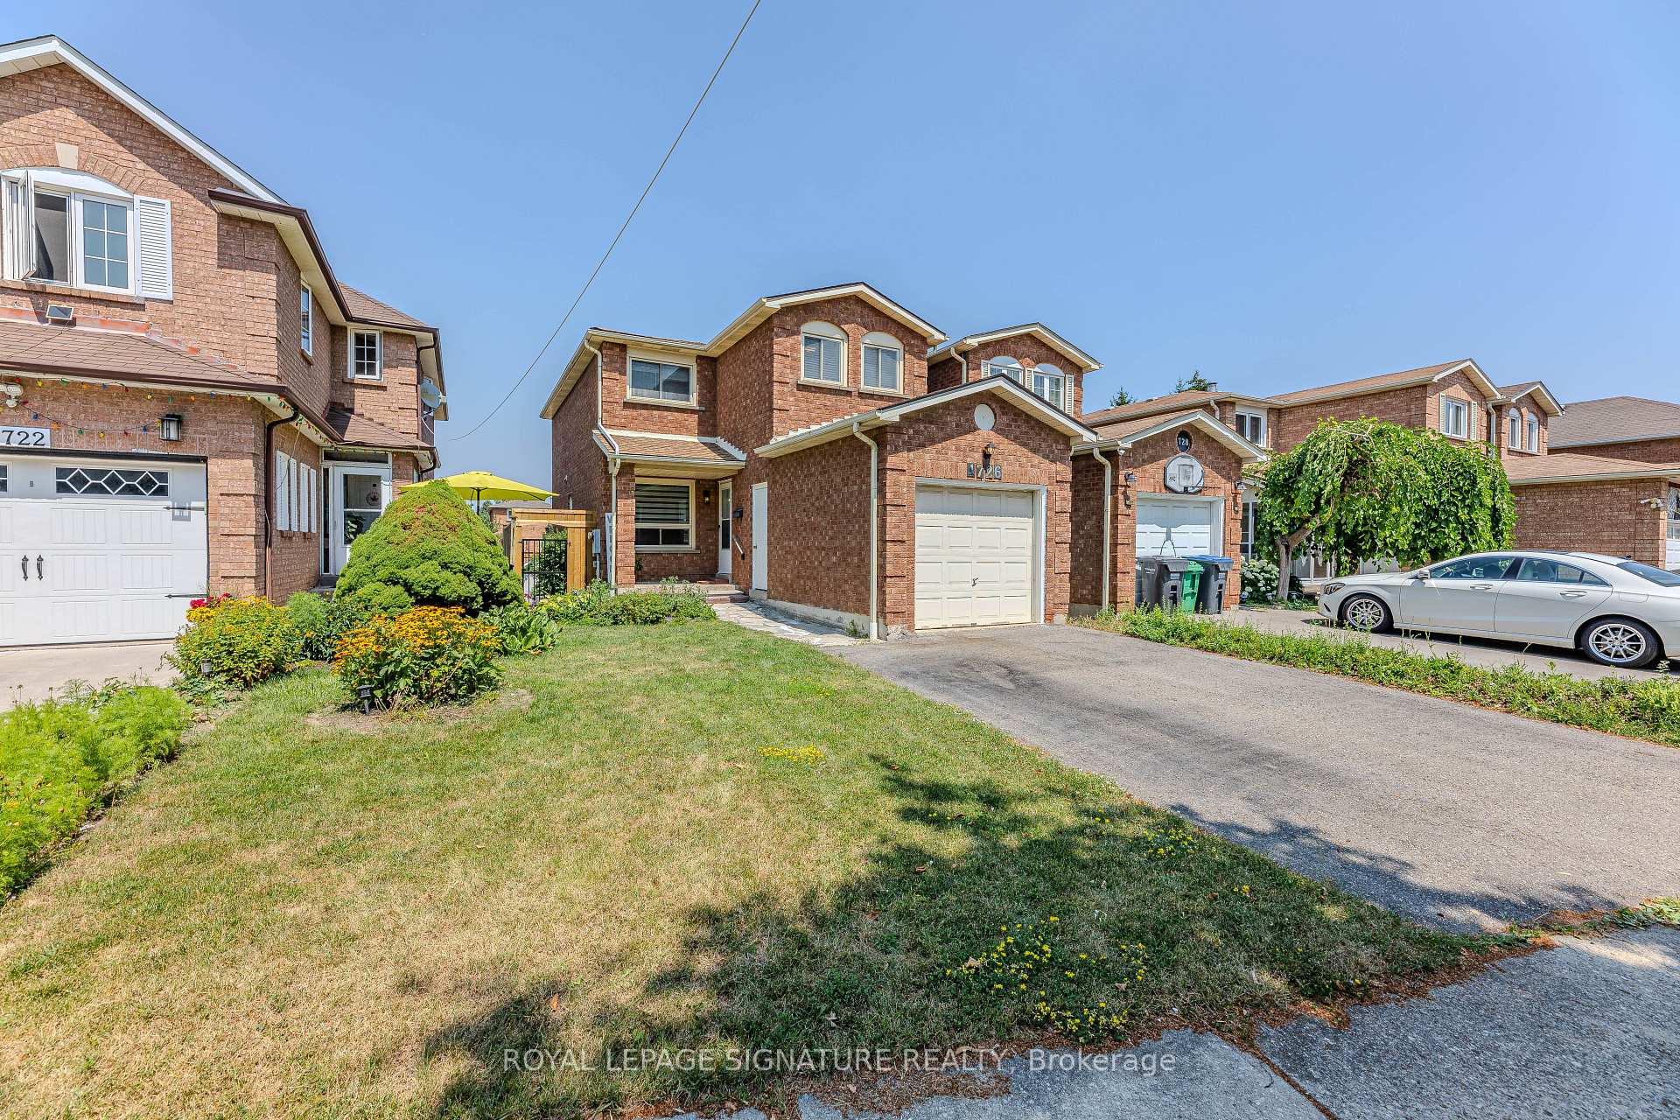
4726 Antelope Crescent
4726 Antelope Crescent
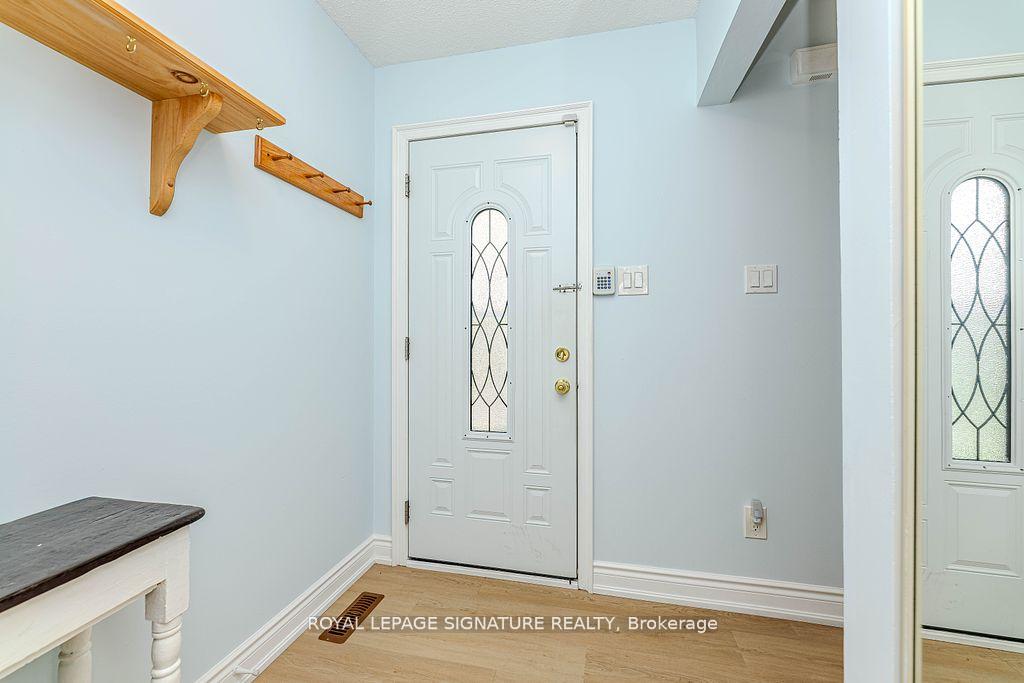 See all 48 photos
Property history
Facts and features
- BasementWalk-out
- Water, sewerMunicipal
- HeatingForced air
- CoolingCentral air
- Second kitchen
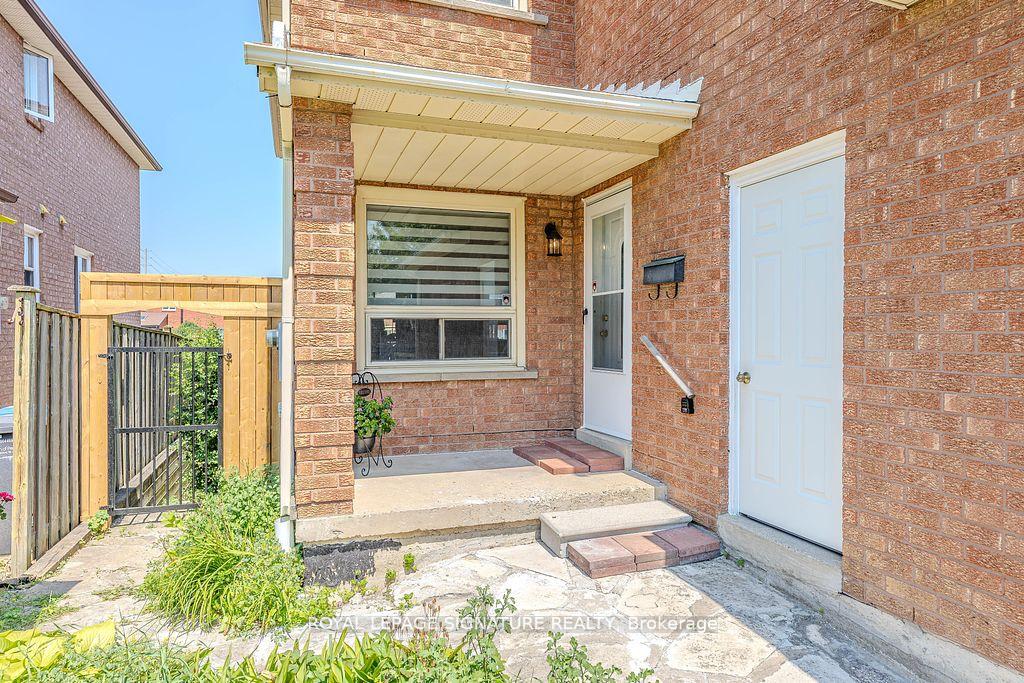
- Separate entrance
- Hardwood floors
- Fireplace
- Central air
The homeLink, 2-storey, 1,500–2,000 sq ft
- Type: Link
- Style: 2-storey
- Living space: 1,500–2,000 sq ft
- Basement: Finished with walk-out, separate entrance
- View: Clear, garden
InsideFireplace Yes, family room, Hardwood, Other
- Fireplace: Yes, family room
- Flooring: Hardwood
- Features: Other
- Rooms above ground: 7
- Rooms in the basement: 2
- Bedrooms: 3
- Bathrooms: 4
- Kitchens: 2
- Family room: Yes
Outside and lotBrick, Asphalt shingle, Concrete
- Exterior: Brick
- Roof: Asphalt shingle
- Foundation: Concrete
- Size: 27.07 × 114.45 ft
Parking1 Garage, Attached
- Spaces: 1 Garage
- Garage: Attached
Heating, water and powerForced air, gas, Central air, Municipal water
- Heating: Forced air, gas
- Cooling: Central air
- Water: Municipal water
- Sewer: Municipal sewer
Costs and taxesTaxes $5,084 a year, HST included in the price
- Taxes, 2024: $5,084 a year
- HST: HST included in the price
Included in the saleExisting 1 fridge and 1 mini fridge, 1 electric stove, 1 gas stove, 2 range hoods, 2 freezers, washer & dryer, all elf's and window coverings existing 1 fridge and 1 mini fridge, 1 electric stove, 1 gas stove, 2 range hoods, 2 freezers, washer & dryer, all elf's and window coverings, Security alarm system
- Included: Existing 1 fridge and 1 mini fridge, 1 electric stove, 1 gas stove, 2 range hoods, 2 freezers, washer & dryer, all elf's and window coverings existing 1 fridge and 1 mini fridge, 1 electric stove, 1 gas stove, 2 range hoods, 2 freezers, washer & dryer, all elf's and window coverings
- Not included: Security alarm system
NearbyClear view, golf, park, public transit, rec./commun.centre, school
- Close to: Clear view, golf, park, public transit, rec./commun.centre, school
Listing detailsW12351176, Sold, Aug 18, 2025
- MLS® number: W12351176
- Status: Sold
- Listed on: Aug 18, 2025
- Days on market: 15
- Updated: Sep 2, 2025
- Possession: Flexible
- Occupied by: Owner
- Listing brokerage: ROYAL LEPAGE SIGNATURE REALTY
About this home
4726 Antelope Crescent, Mississauga (Hurontario), ON L4Z 2W9
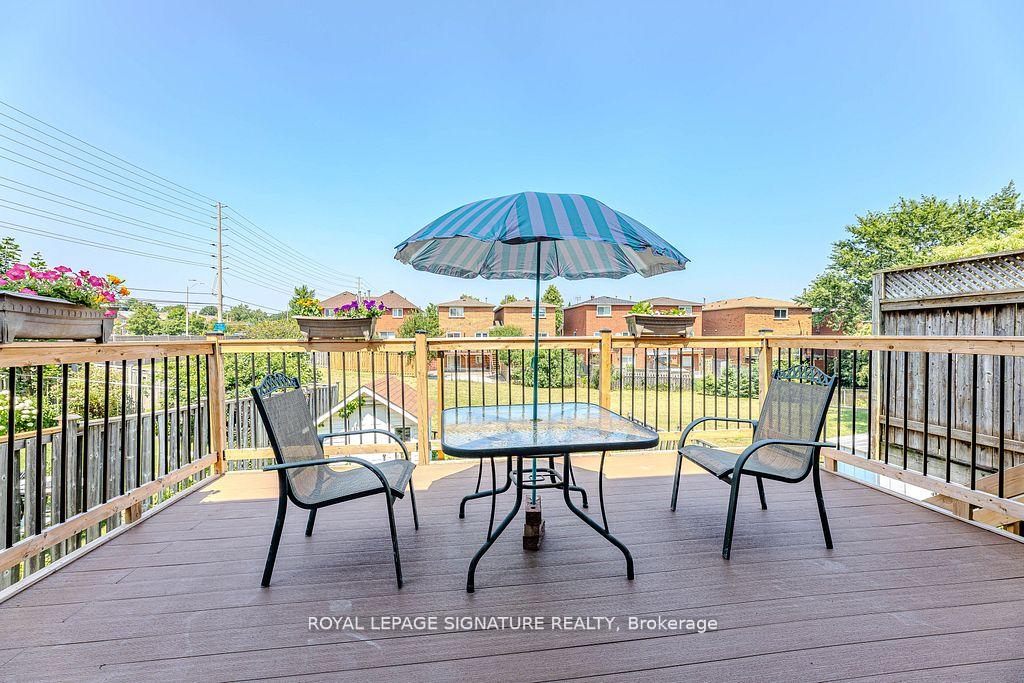
Welcome to this premium 3BR4WR link-detached family home at prime location Mississauga. Great layout with finished basement walk-out backyard towards green space. Many upgrades Including: kitchen appliance, granite countertops, cabinets, crown moulding, ceiling 2023, floor 2024, basement kitchen gas stove 2000, newer furnace 2023 and backyard deck 2024, roof and AC 2022, security system, Finished Basement including 3 pc ensuite, kitchen with gas stove, 2 freezers and 1 mini-fridge, pot light ceiling, gas fireplace in spacious recreation area. Income potential from separate entrance to finished basement apartment with kitchen and washroom. Clean & Well Maintained - Move-In Ready. Close To Iceland, Paramount Center, Community Centre, Square One, Golf Course, Hwy 403, Hurontario LRT, Library, Shopping's, Churches, Schools, Parks,... - A Place Of Your Dreamed Home! Welcome to this premium 3BR4WR link-detached family home at prime location Mississauga. Great layout with finished basement walk-out backyard towards green space. Many upgrades Including: kitchen appliance, granite countertops, cabinets, crown moulding, ceiling 2023, floor 2024, basement kitchen gas stove 2000, newer furnace 2023 and backyard deck 2024, roof and AC 2022, Finished Basement including 3 pc ensuite, kitchen with gas stove, 2 freezers and 1 mini-fridge, pot light ceiling, gas fireplace in spacious recreation area. Separate entrance for income potential with finished basement apartment with kitchen and washroom. Clean & Well Maintained - Move-In Ready. Close To Iceland, Paramount Center, Community Centre, Square One, Golf Course, Hwy 403, Hurontario LRT, Library, Shopping's, Churches, Schools, Parks,... - A Place Of Your Dreamed Home!
Ask about this home
A HOMEH agent will answer your questions about this home.
Around this home
Daily convenience, out of 100, from the distances below
Schools nearby
School rating, out of 10.
Helpful calculators
Your HOMEH agent

"I would see it this week."