

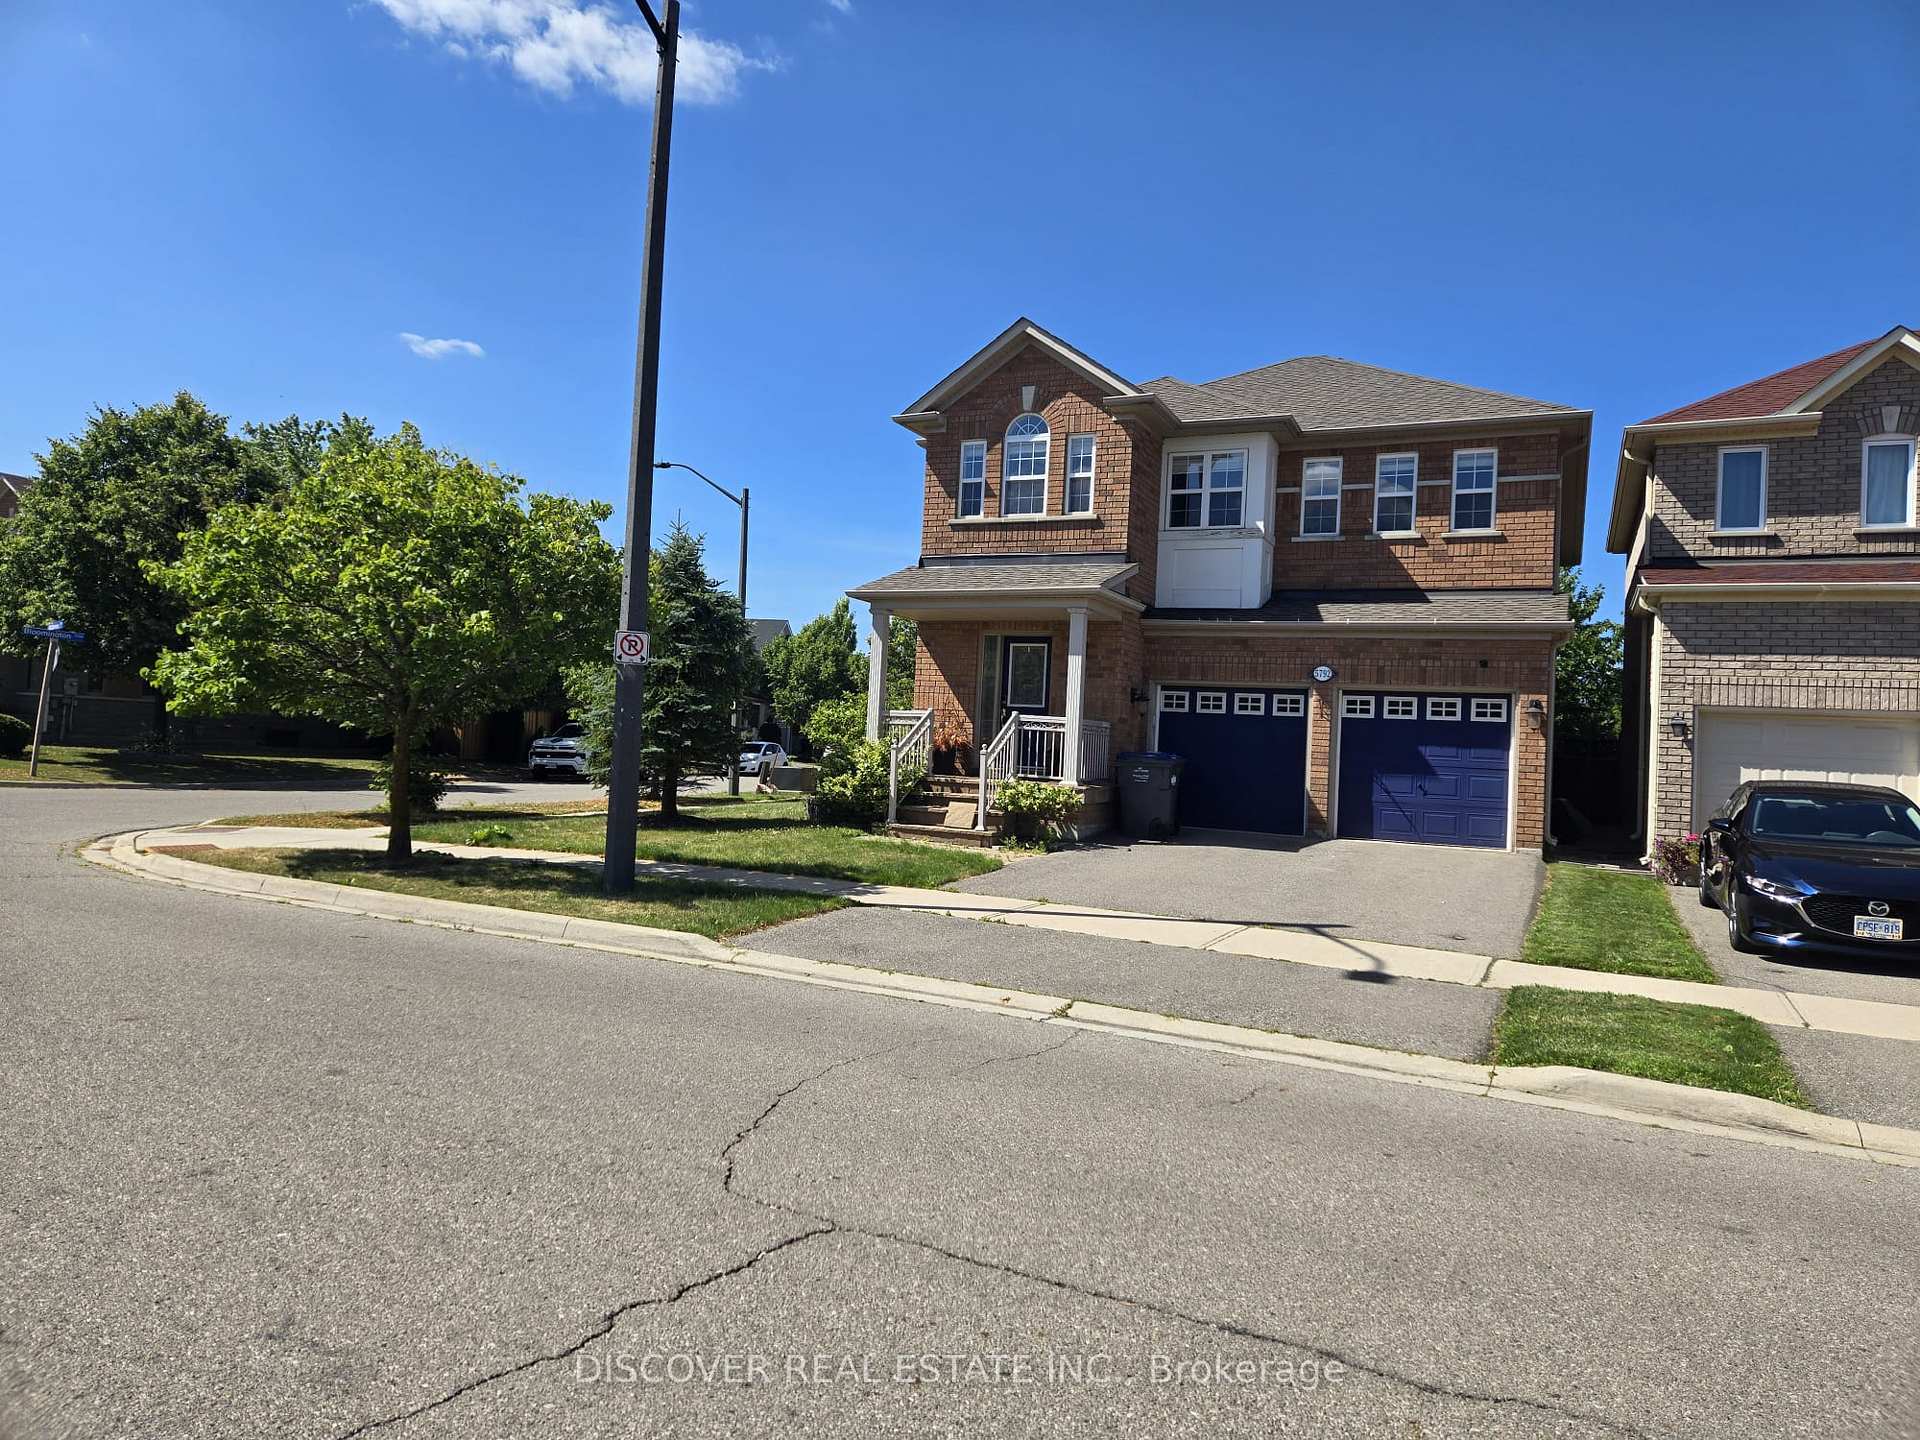
5792 Raftsman Cove
5792 Raftsman Cove
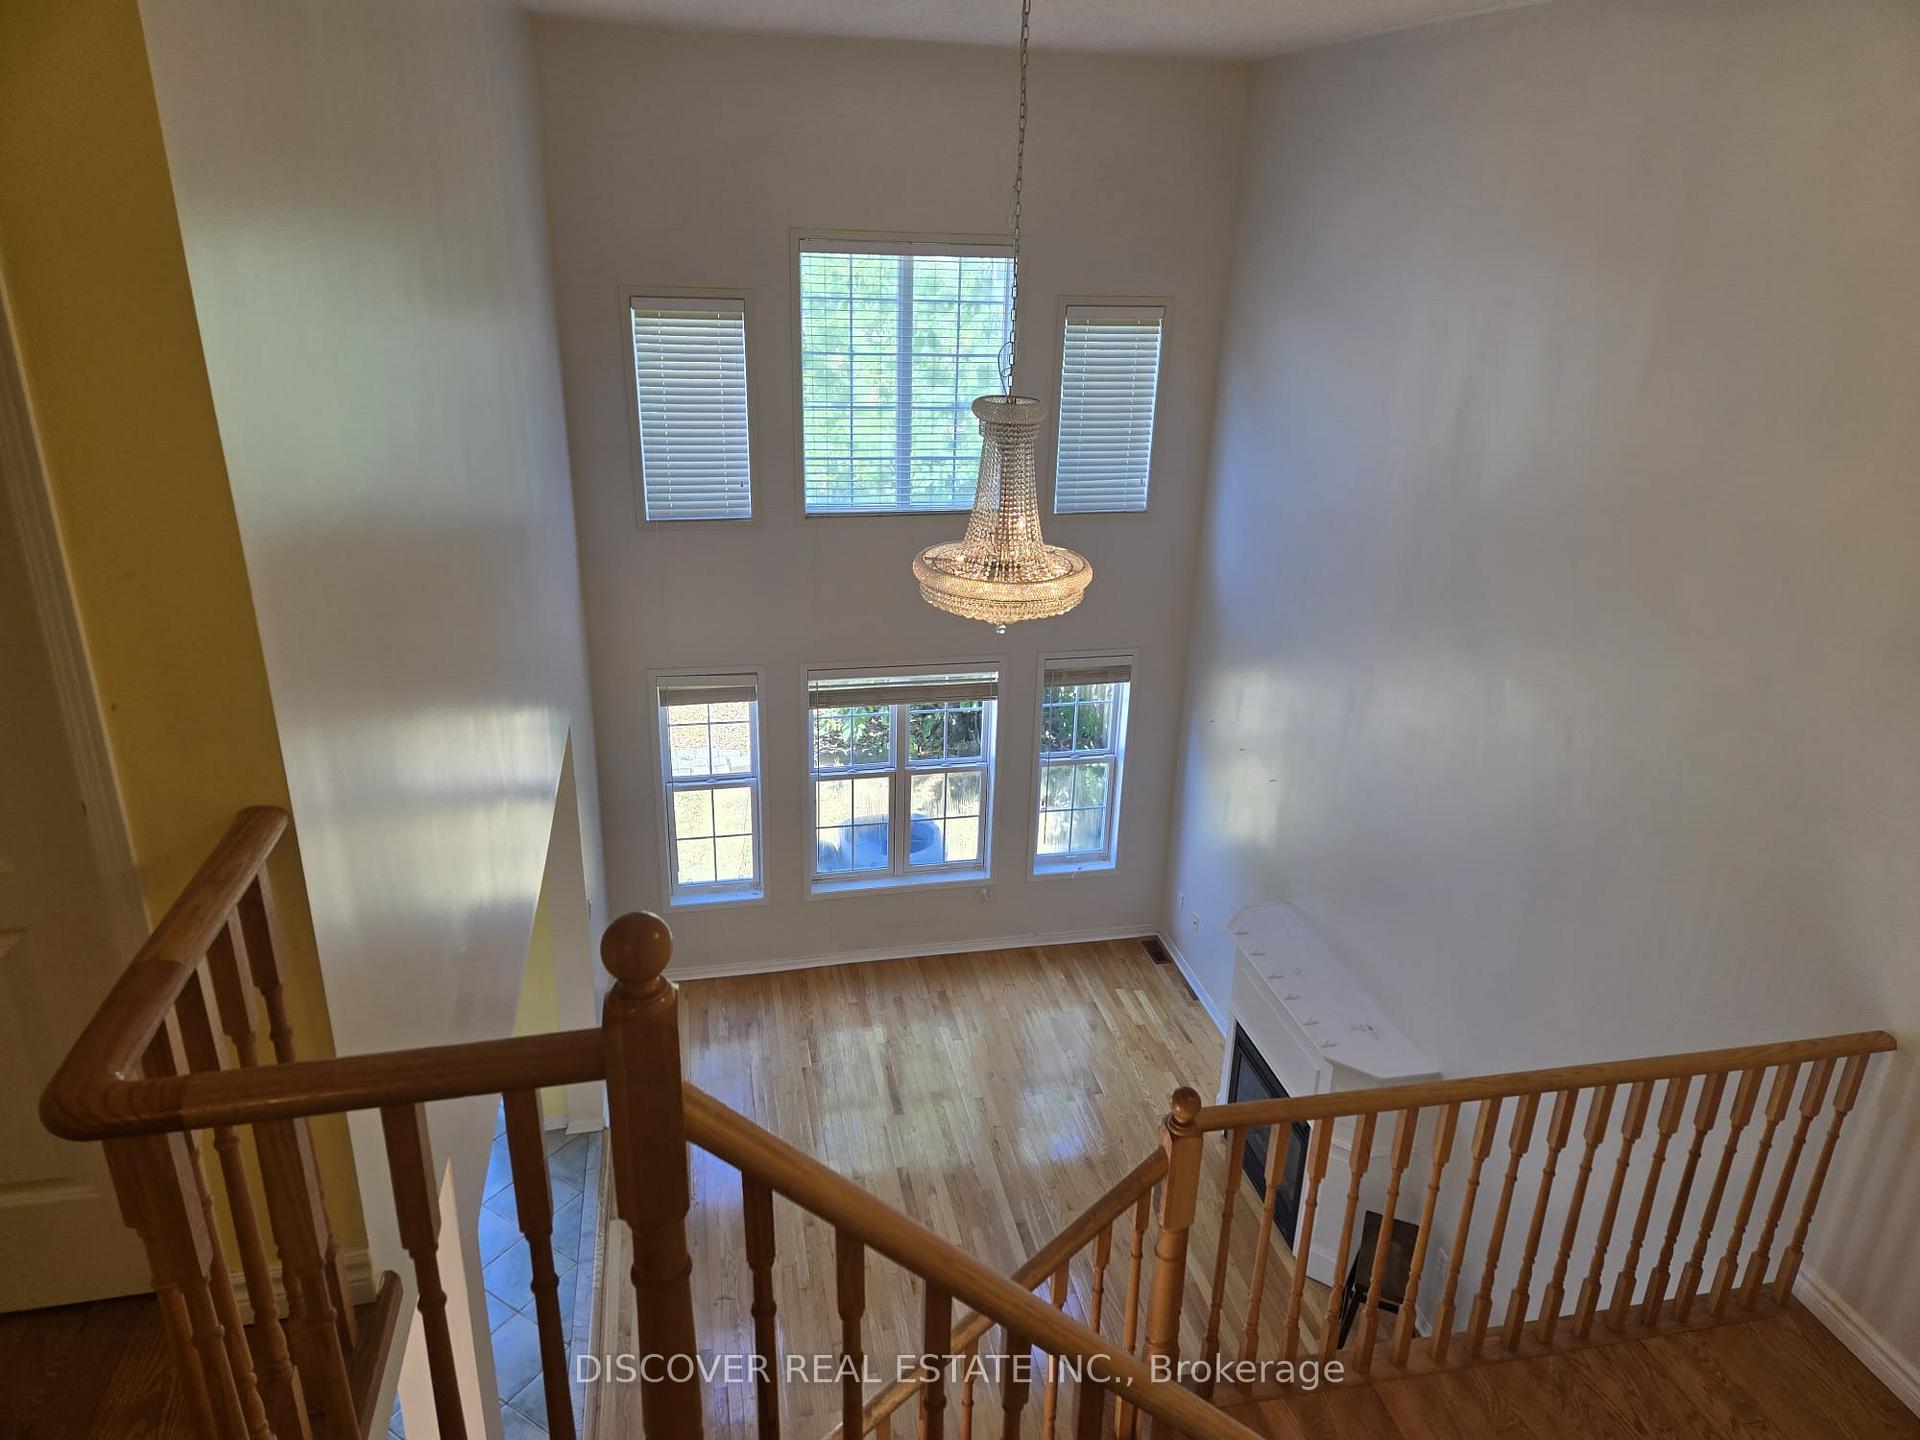 See all 50 photos
Facts and features
- BasementUnfinished
- Lot size53 × 85 ft
- Lease term12 months
- FurnishedUnfurnished
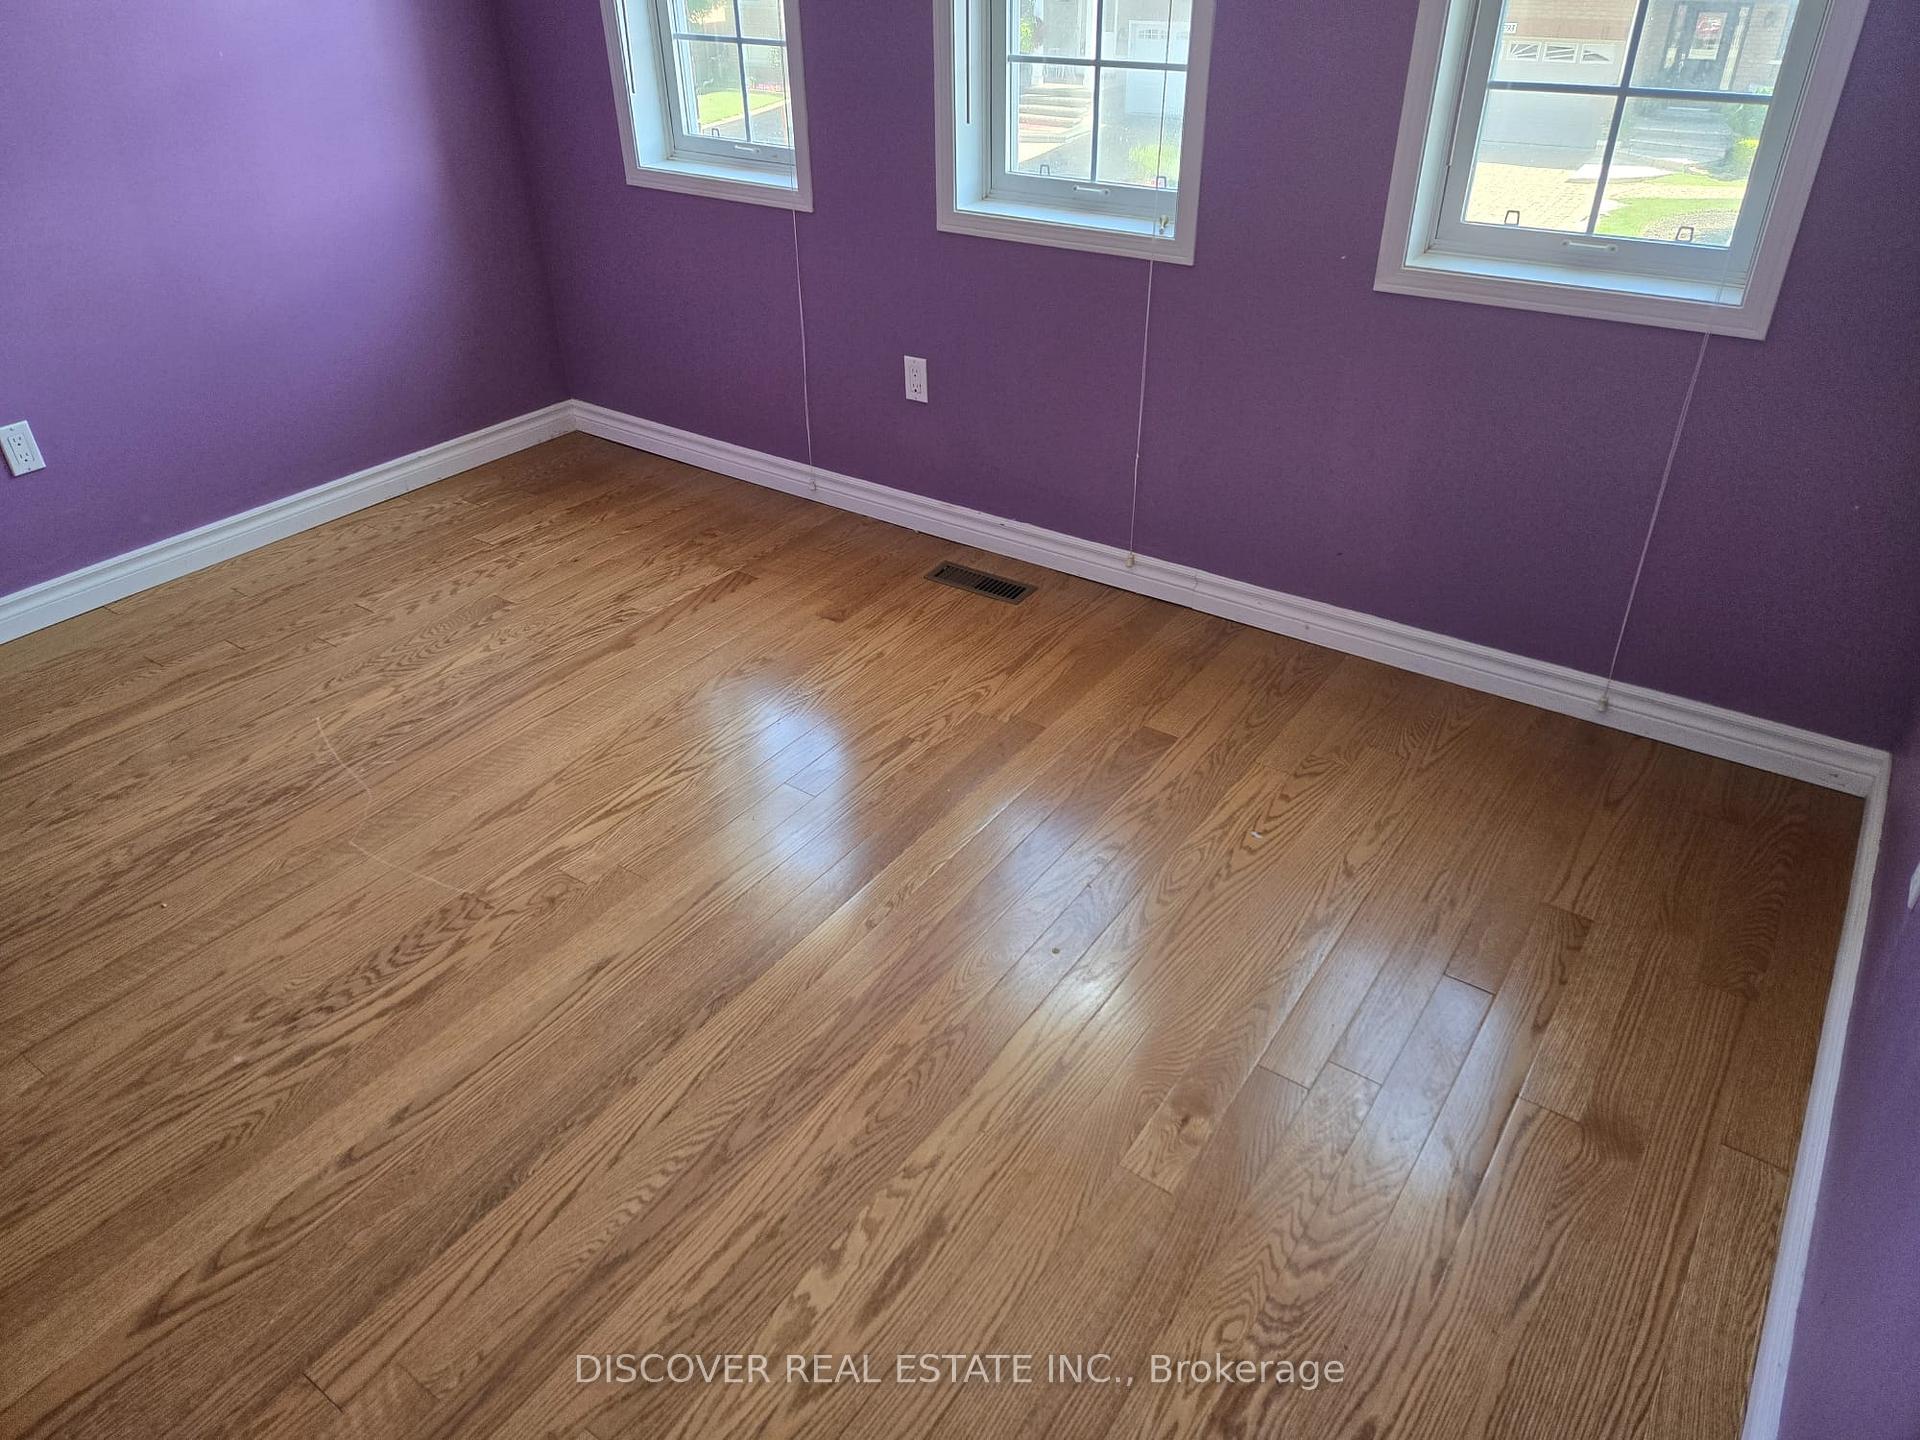
- Hardwood floors
- Fireplace
- Central air
The homeDetached, 2-storey, Age 16–30 years
- Type: Detached
- Style: 2-storey
- Age: 16–30 years
- Living space: 2,000–2,500 sq ft
- Basement: Unfinished
InsideFireplace Yes, natural gas, Hardwood, Ceramic, Ensuite, main level
- Fireplace: Yes, natural gas
- Flooring: Hardwood, Ceramic
- Laundry: Ensuite, main level
- Features: Auto garage door remote
- Rooms above ground: 9
- Bedrooms: 4
- Bathrooms: 3
- Kitchens: 1
- Family room: Yes
Outside and lotBrick, Asphalt rolled, Concrete
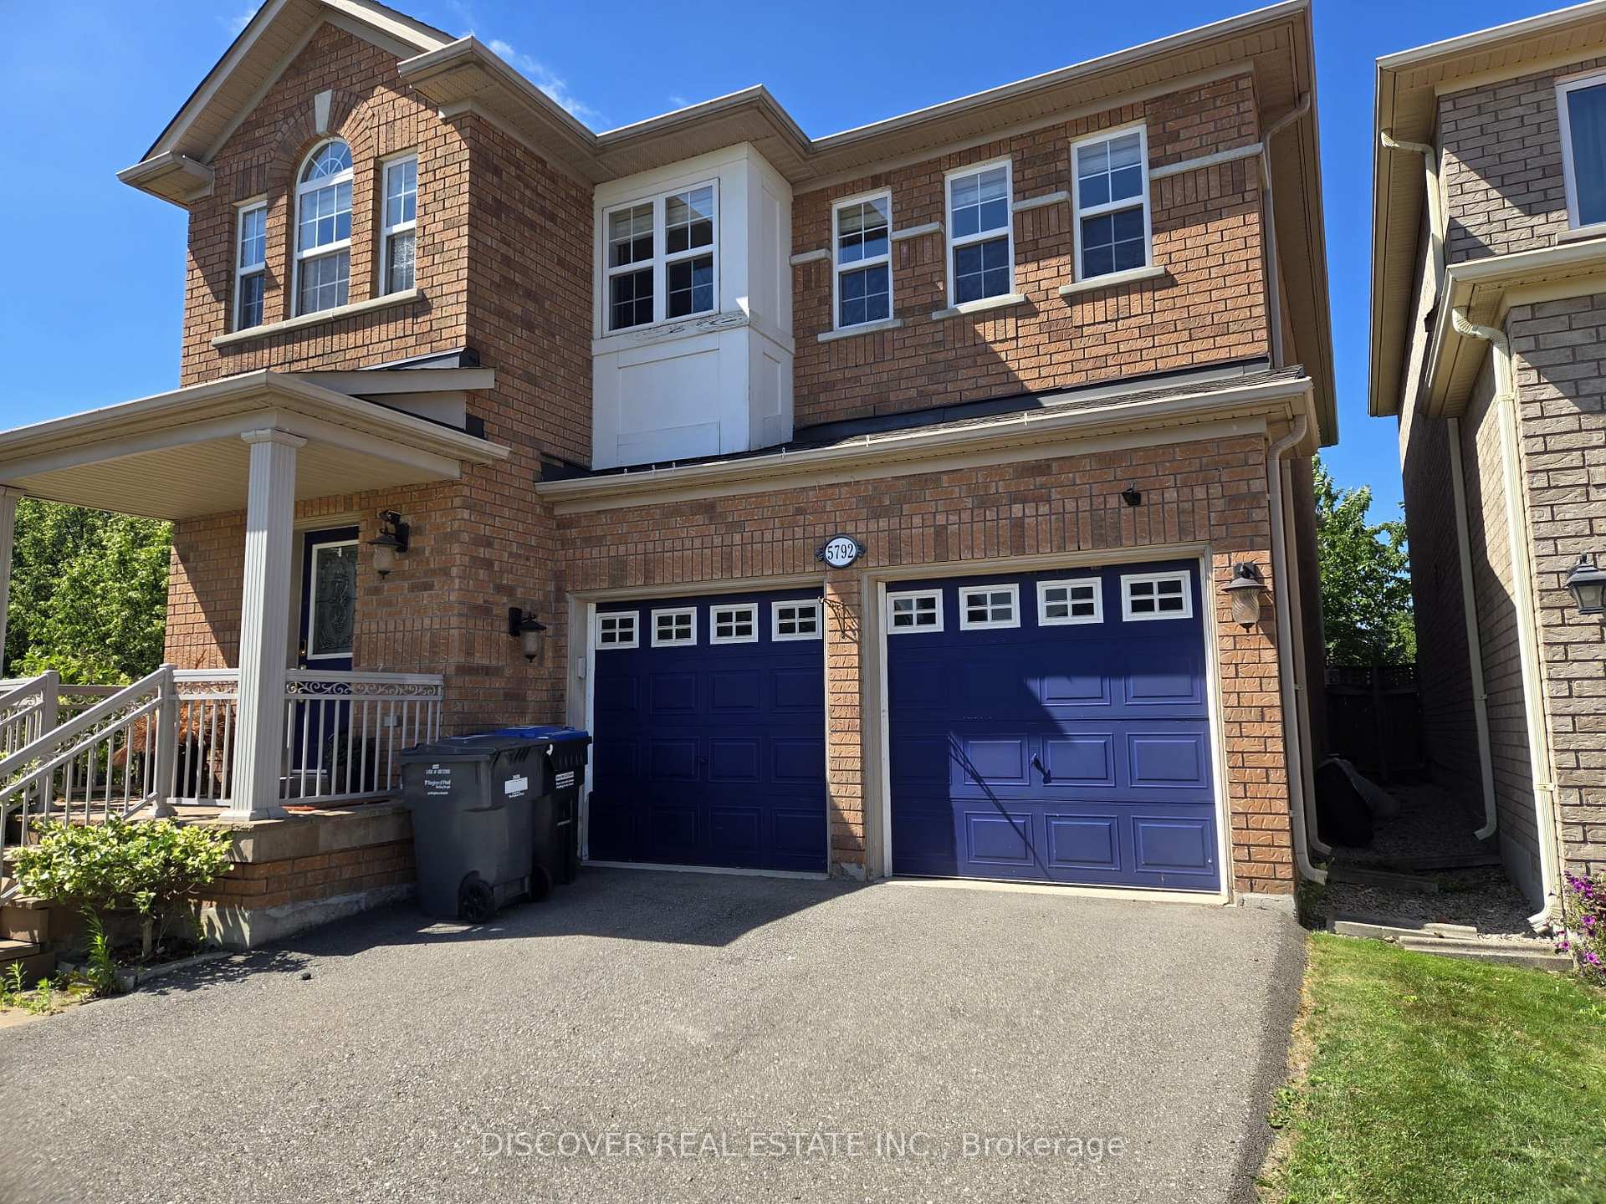
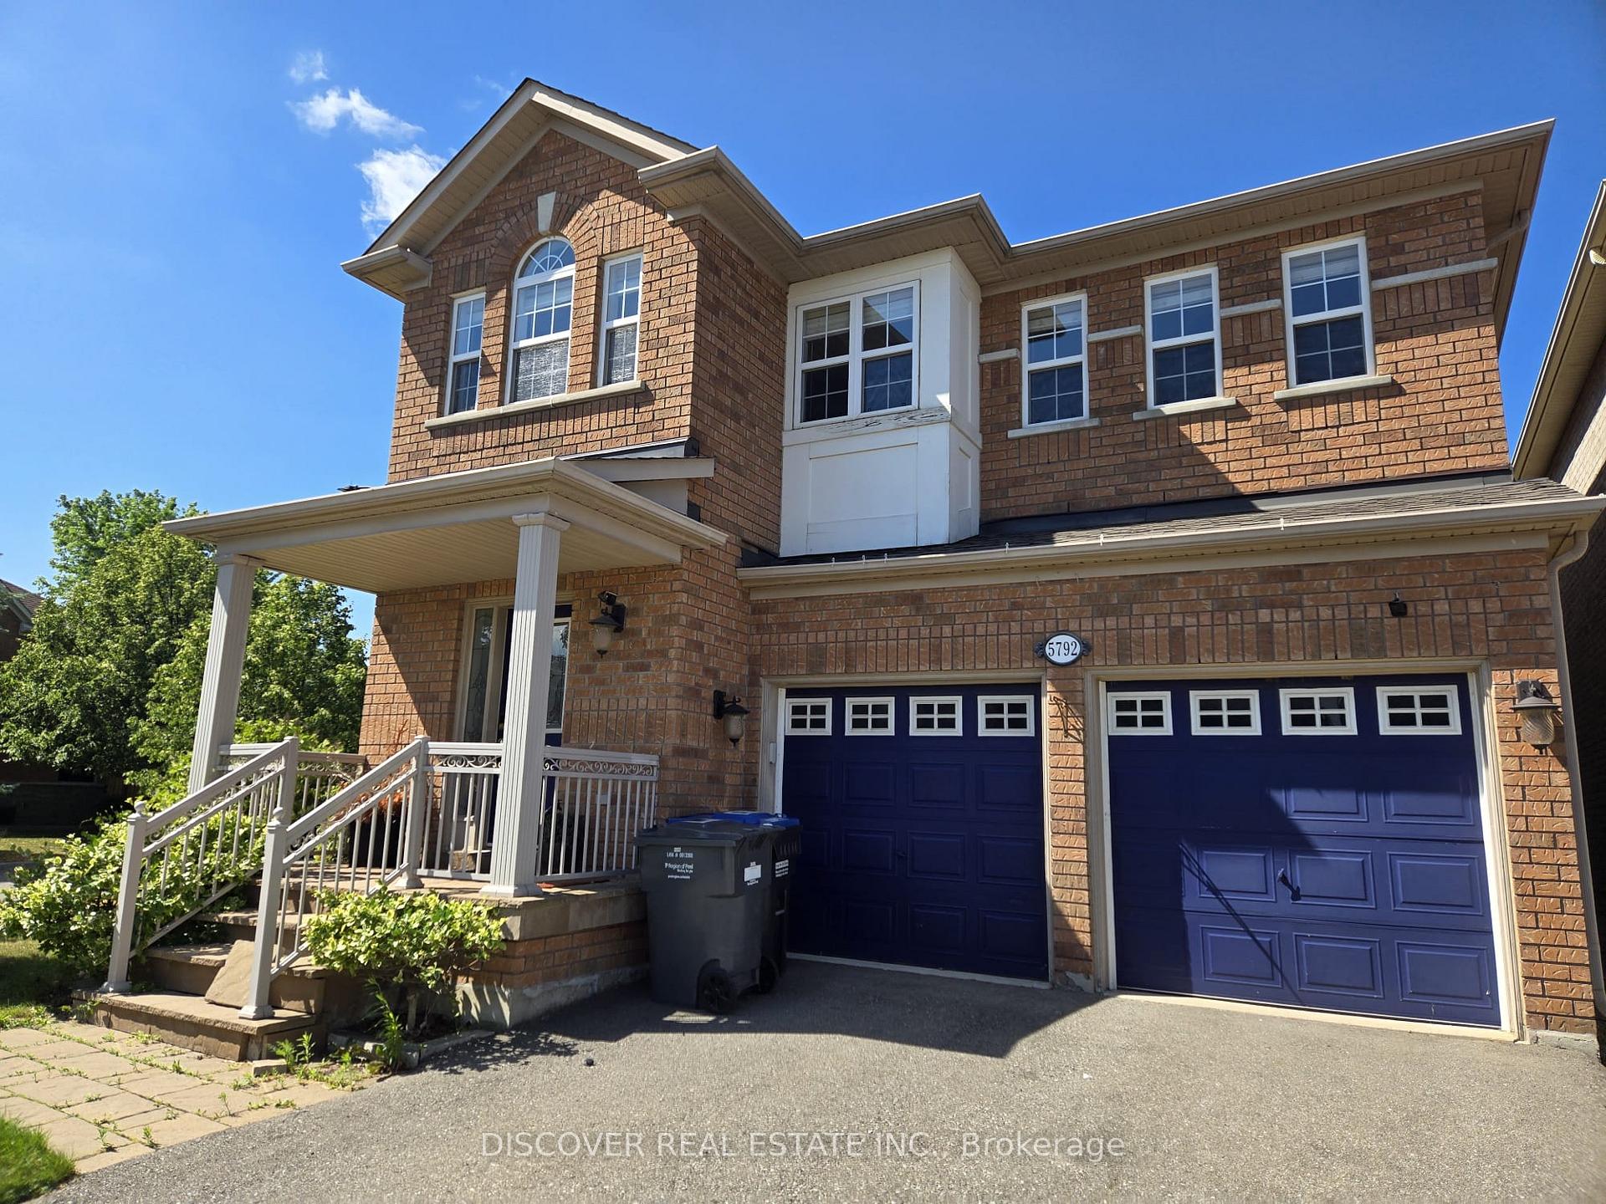
- Exterior: Brick
- Roof: Asphalt rolled
- Foundation: Concrete
- Accessibility: 32 inch min doors
- Size: 53.08 × 85.37 ft
Parking2 Garage, Built-in, Private double
- Spaces: 2 Garage
- Garage: Built-in
- Driveway: Private double
Heating, water and powerForced air, gas, Central air, Municipal water
- Heating: Forced air, gas
- Cooling: Central air
- Water: Municipal water
- Sewer: Municipal sewer
- Natural gas: Yes
- Hydro: Yes
- Cable: Available
- Telephone: Yes
Rent and termsRent $4,250 a month, Entire property, Unfurnished
- Rent: $4,250 a month
- Space for rent: Entire property
- Furnished: Unfurnished
- Lease: 12 months
- Paid: Monthly
- Rent includes: Building maintenance, parking
- Deposit: Required
- Credit check: Required
- Employment letter: Required
- Rental application: Required
- References: Required
- Rental items: Hot water tank
IncludedStainlees steel fridge, stainless stove, stainless dishwasher, washer & dryer. all window covers and electrical light fixtures
- Included: Stainlees steel fridge, stainless stove, stainless dishwasher, washer & dryer. all window covers and electrical light fixtures
NearbyFenced yard, park, public transit, school bus route
- Close to: Fenced yard, park, public transit, school bus route
Listing detailsW12306249, Rented, Jul 24, 2025
- MLS® number: W12306249
- Status: Rented
- Listed on: Jul 24, 2025
- Days on market: 8
- Updated: Aug 1, 2025
- Possession: 2025-08-01 / Immediate
- Occupied by: Vacant
- Listing brokerage: DISCOVER REAL ESTATE INC.
About this home
5792 Raftsman Cove, Mississauga (Churchill Meadows), ON L5M 7H4
Exceptional Family Living in a Highly Sought-After Community. Welcome to this outstanding detached premium corner lot situated in the heart of Churchill Meadows, one of the most desirable neighborhoods in the area. This remarkable property boasts a double-door garage and an impressive architectural design that sets it apart. Nestled in a coveted corner lot, offering enhanced privacy and curb appeal in Churchill Meadows. Spacious Interiors: Enjoy soaring 11-foot ceilings on the main level, creating an airy, light-filled atmosphere perfect for entertaining and family living. Grand Living Room: The living room features a stunning 21-foot ceiling, providing a dramatic and open concept feel that is both luxurious and welcoming. Modern Kitchen: Prepare meals in style with under-cabinet lighting, premium finishes, and thoughtful details designed for convenience and beauty. Elegant Flooring: Gorgeous hardwood floors flow seamlessly throughout the home, accentuating its sophisticated layout and timeless design. Unmatched Convenience, Easy Access to Major Highways: Ideal for commuters, with quick connections to key routes for stress-free travel throughout the city and beyond. Close to Erin Mills Town Centre: Enjoy shopping, dining, and entertainment just minutes from your doorstep. Proximity to MiWay Express: Public transit is easily accessible, making daily commutes and city exploration more convenient than ever. The Ideal Family Lifestyle Seize this opportunity to become a part of a flourishing and family-friendly community. Whether you are looking for space, style, or convenience, this stunning home checks every box. Don't miss your chance to embrace the ideal family lifestyle in Churchill Meadows, one of the GTAs most vibrant and thriving neighborhoods.
Ask about this home
A HOMEH agent will answer your questions about this home.
Around this home
Daily convenience, out of 100, from the distances below
Schools nearby
School rating, out of 10.
Helpful calculators
Your HOMEH agent

"I would see it this week."