

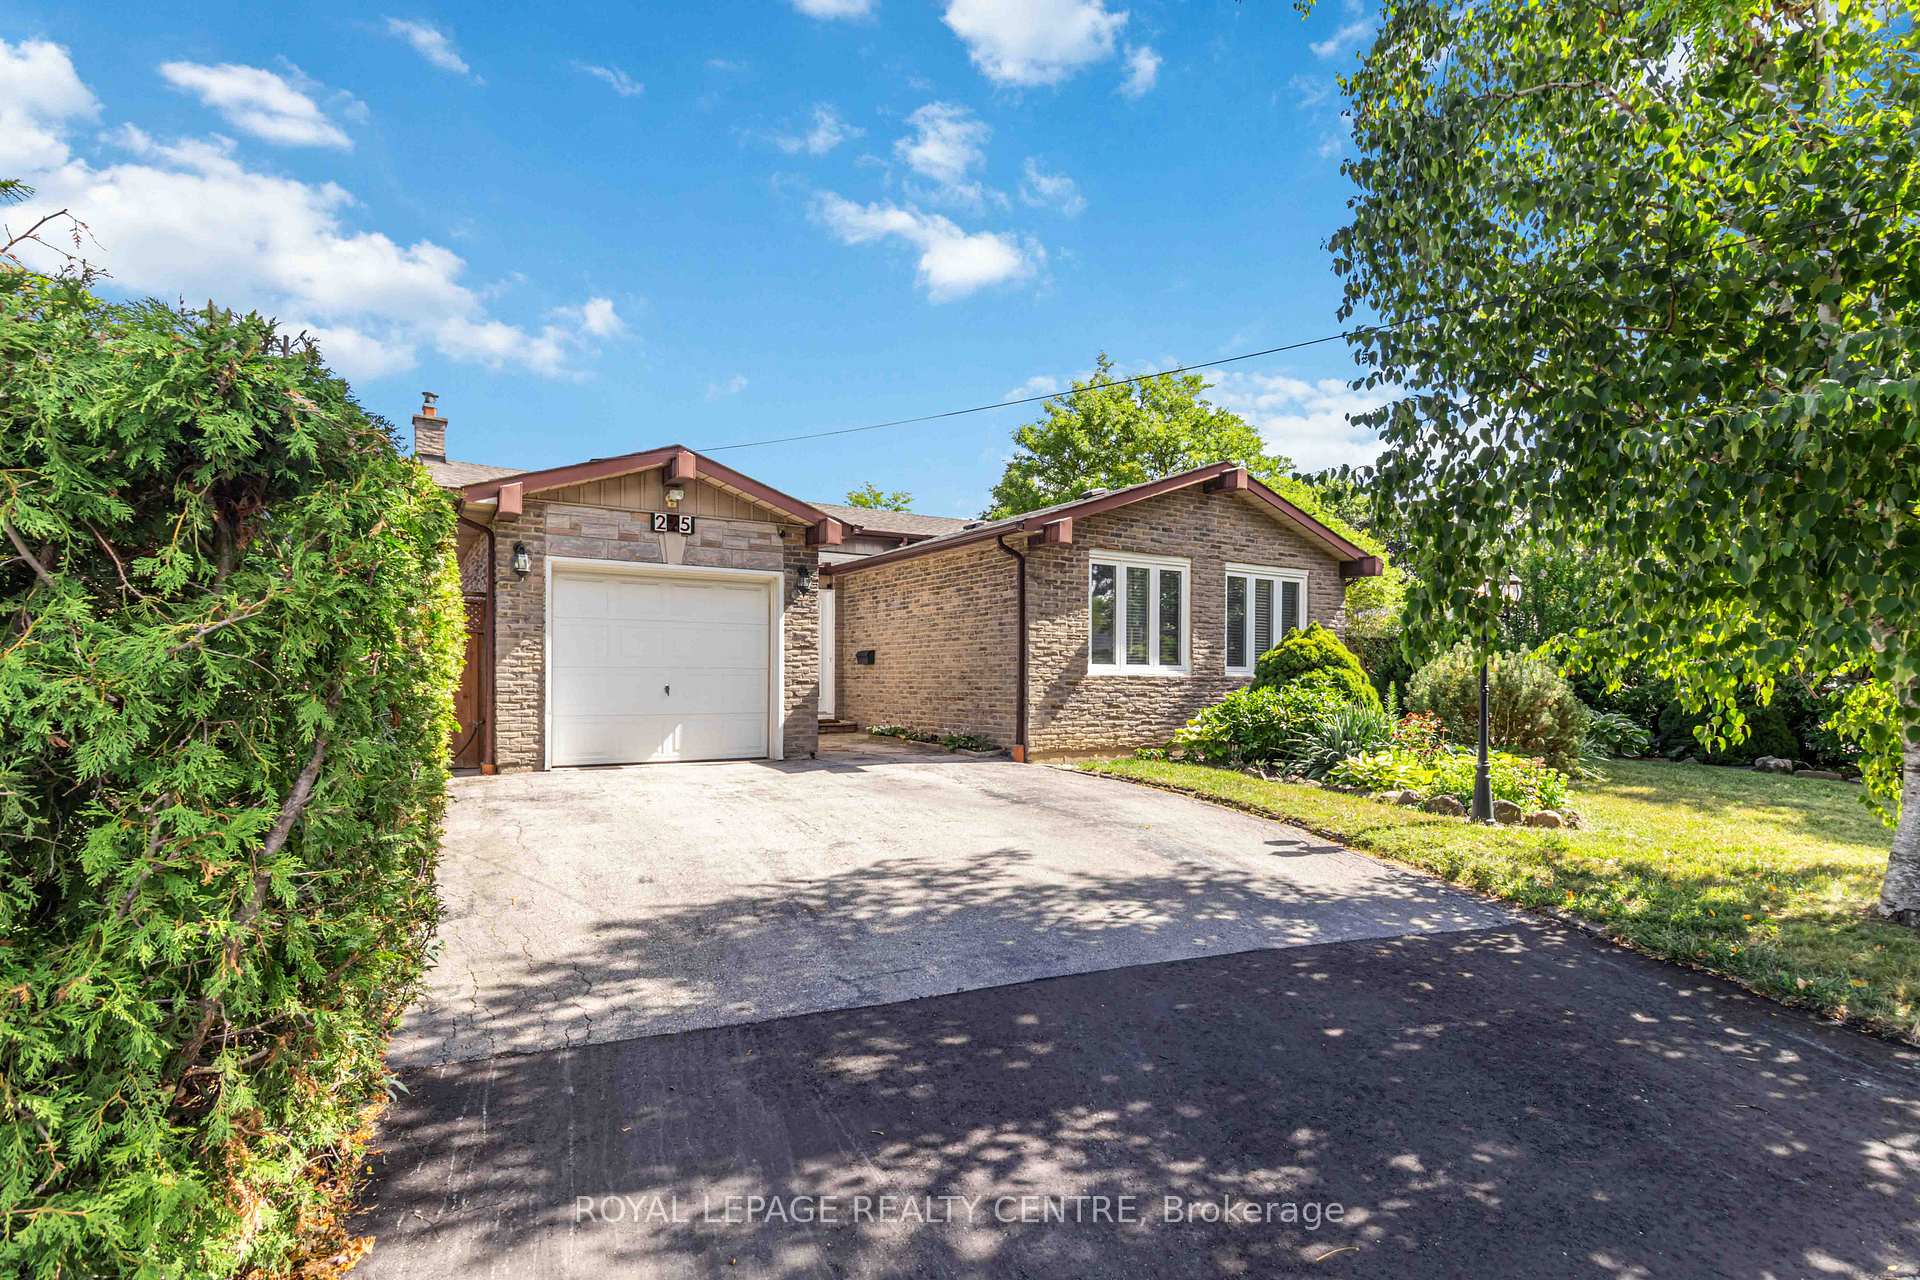
275 Kristin Grove
275 Kristin Grove
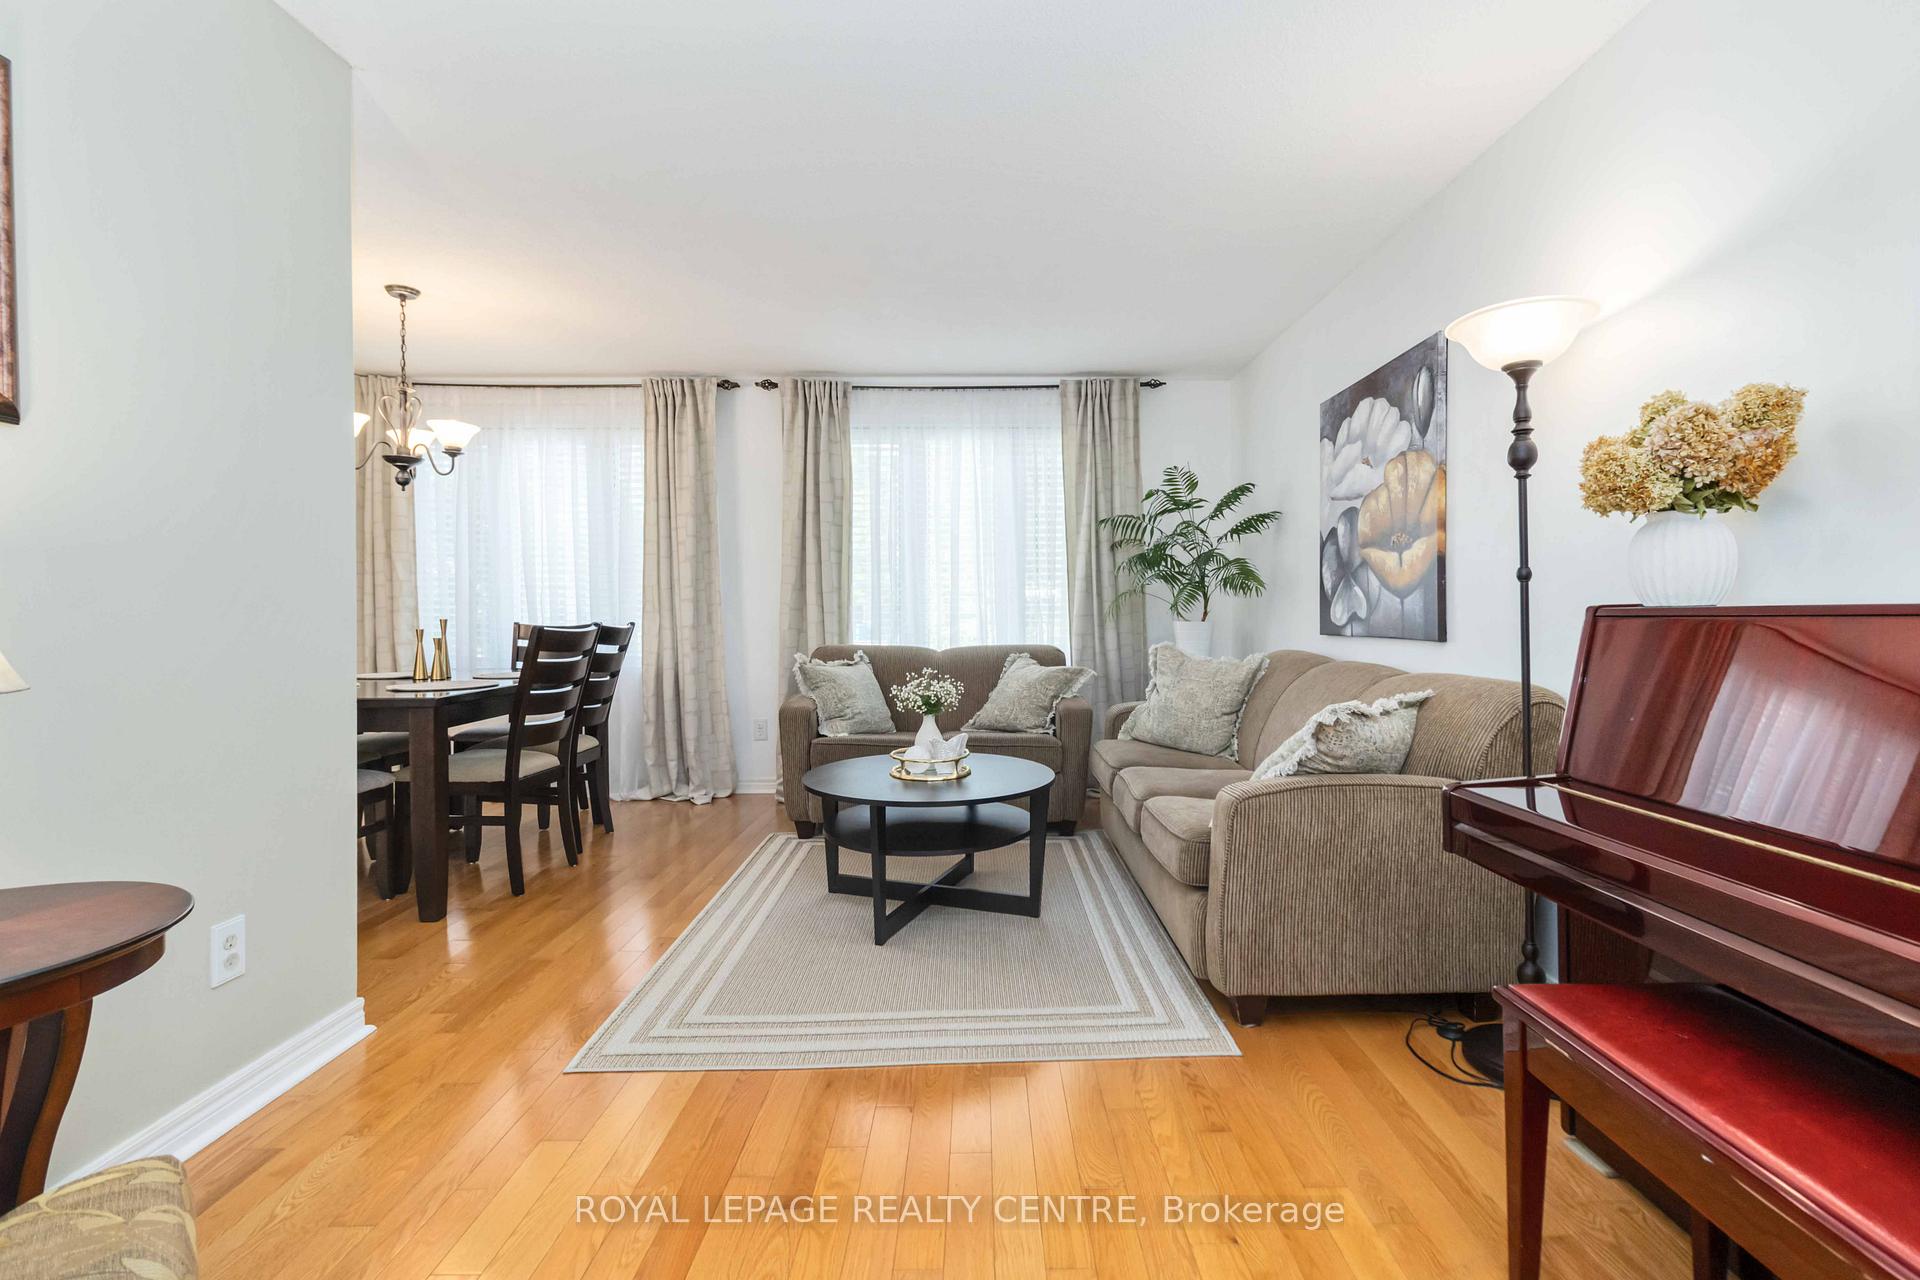 See all 34 photos
Property history
Facts and features
- BasementFinished
- Age of home51–99 years
- Water, sewerMunicipal
- HeatingForced air
- Hardwood floors
- Fireplace
- Central air
The homeDetached, Backsplit 3, Age 51–99 years
- Type: Detached
- Style: Backsplit 3
- Age: 51–99 years
- Living space: 1,500–2,000 sq ft
- Basement: Finished
InsideFireplace Yes, Hardwood, Water heater
- Fireplace: Yes
- Flooring: Hardwood
- Features: Water heater
- Rooms above ground: 6
- Rooms in the basement: 2
- Bedrooms: 3 + 1 in the basement
- Bathrooms: 2
- Kitchens: 1
Outside and lotBrick, stucco (plaster), Asphalt shingle, Concrete block
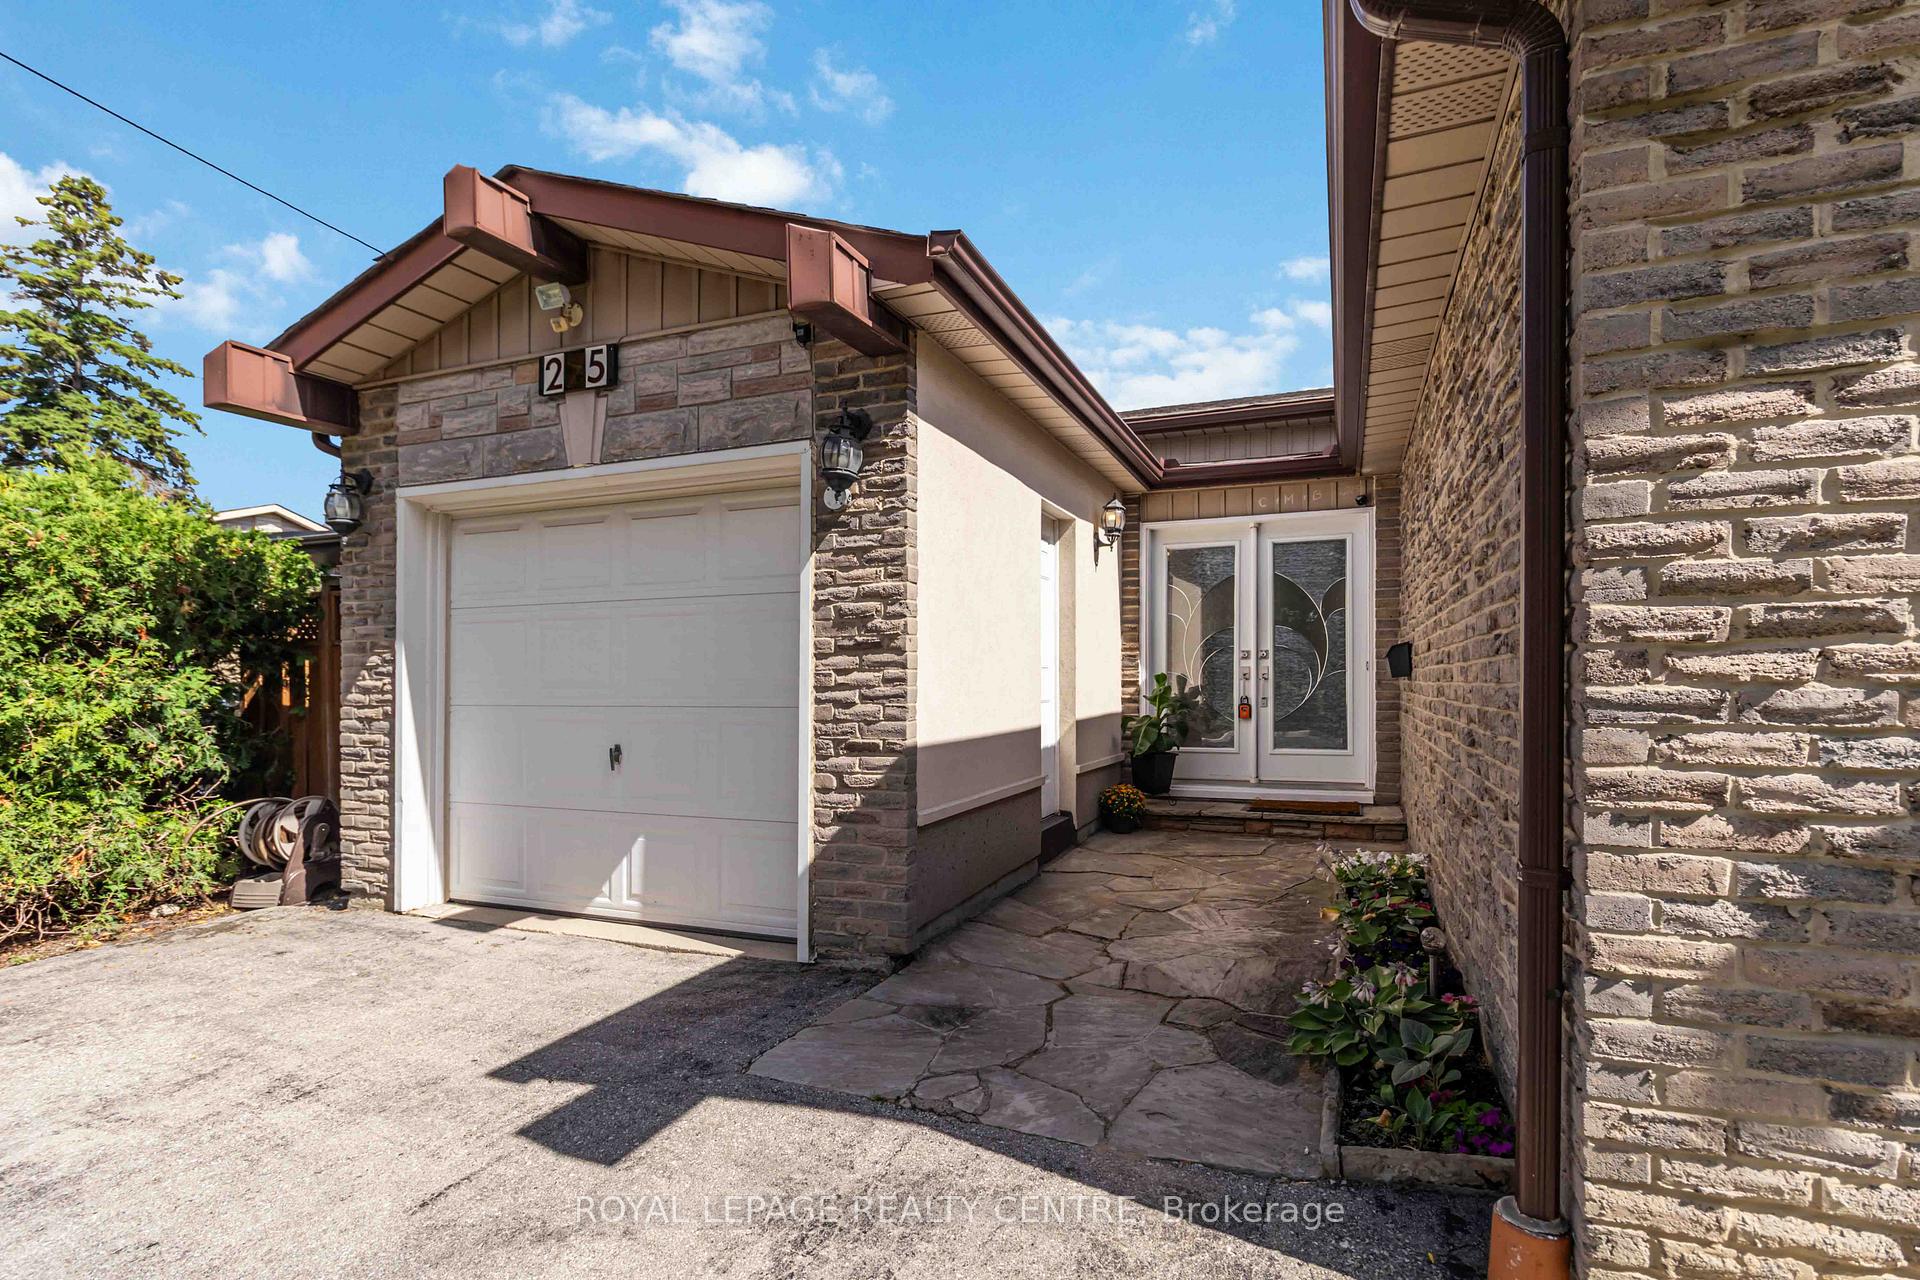
- Exterior: Brick, stucco (plaster)
- Roof: Asphalt shingle
- Foundation: Concrete block
- Size: 66.93 × 116.75 ft
Parking1 Garage, Attached, Private
- Spaces: 1 Garage
- Garage: Attached
- Driveway: Private
Heating, water and powerForced air, gas, Central air, Municipal water
- Heating: Forced air, gas
- Cooling: Central air
- Water: Municipal water
- Sewer: Municipal sewer
Costs and taxesTaxes $7,392 a year, HST included in the price, Furnace and ac (roughly $195/month), hot water tank ($36.69/moth)
- Taxes, 2025: $7,392 a year
- HST: HST included in the price
- Rental items: Furnace and ac (roughly $195/month), hot water tank ($36.69/moth)
- Under contract: Hot water tank-gas
Included in the saleBuilt in dishwasher, stove, fridge, washer and dryer, all electrical light fixtures, all window coverings.
- Included: Built in dishwasher, stove, fridge, washer and dryer, all electrical light fixtures, all window coverings.
Listing detailsW12351973, Sold, Aug 19, 2025
- MLS® number: W12351973
- Status: Sold
- Listed on: Aug 19, 2025
- Days on market: 21
- Updated: Sep 9, 2025
- Possession: Flexible
- Occupied by: Owner
- Listing brokerage: ROYAL LEPAGE REALTY CENTRE
About this home
275 Kristin Grove, Mississauga (Mississauga Valleys), ON L5A 3E7
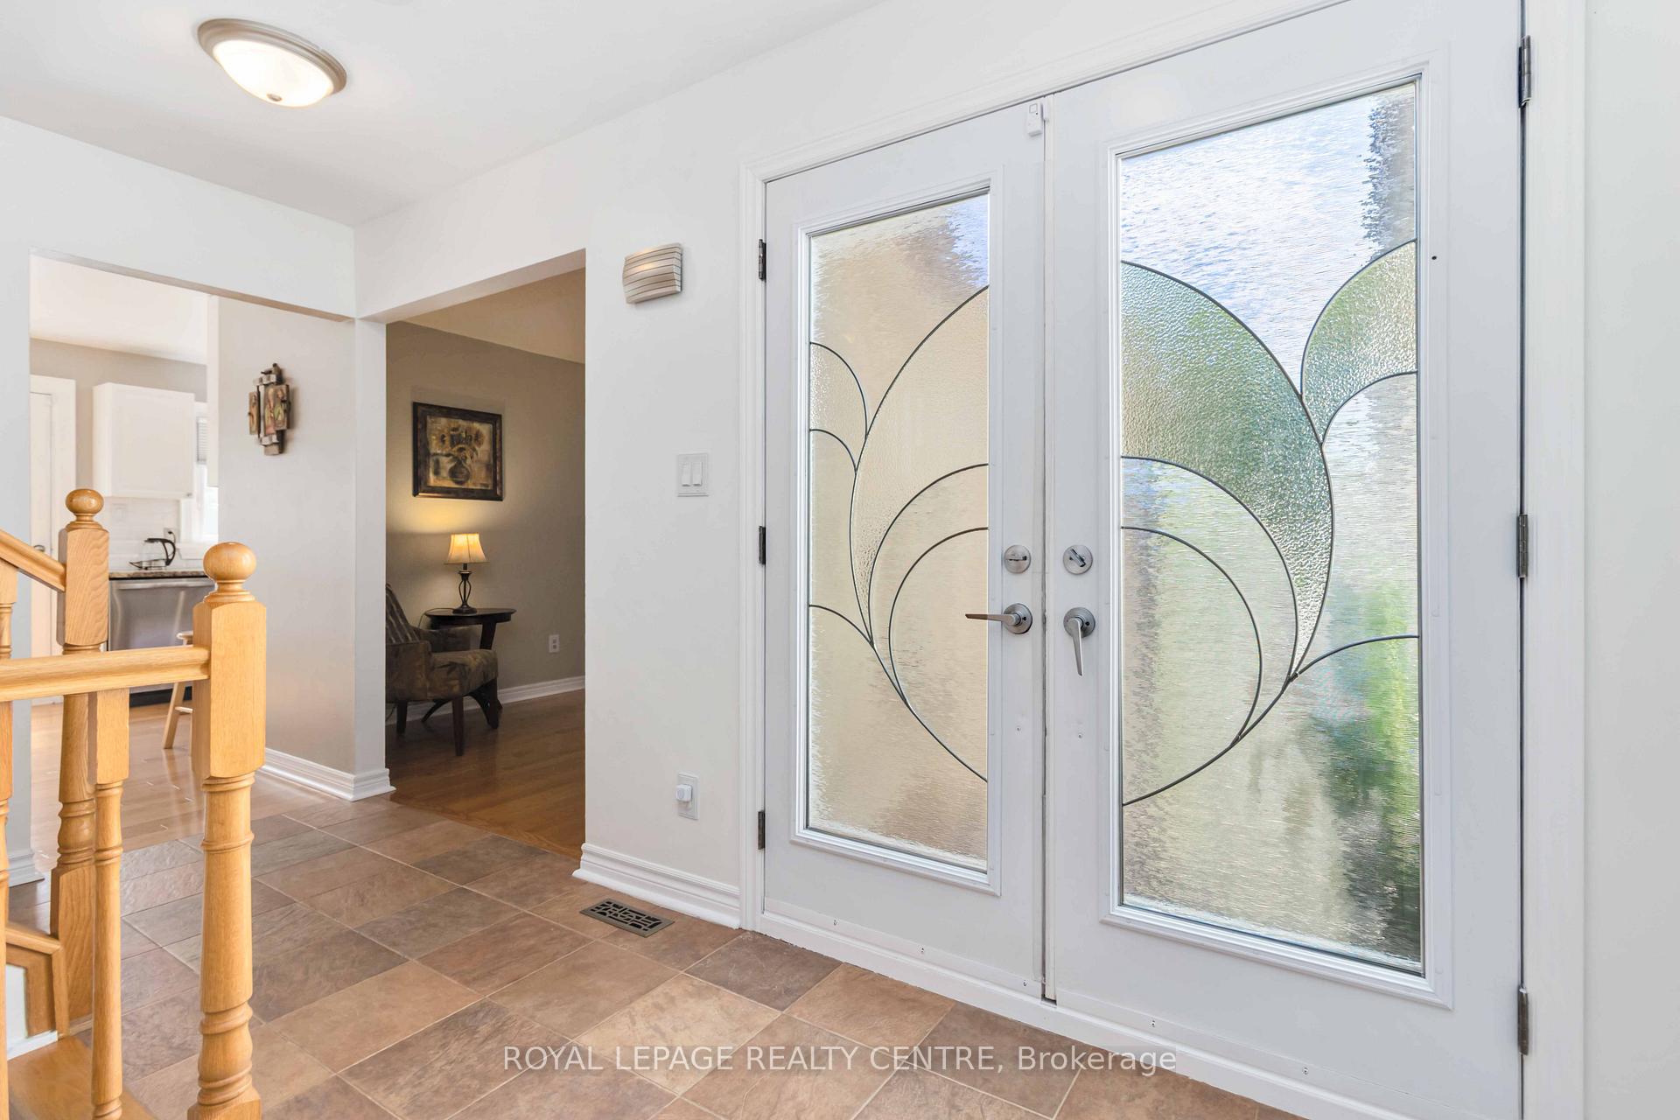
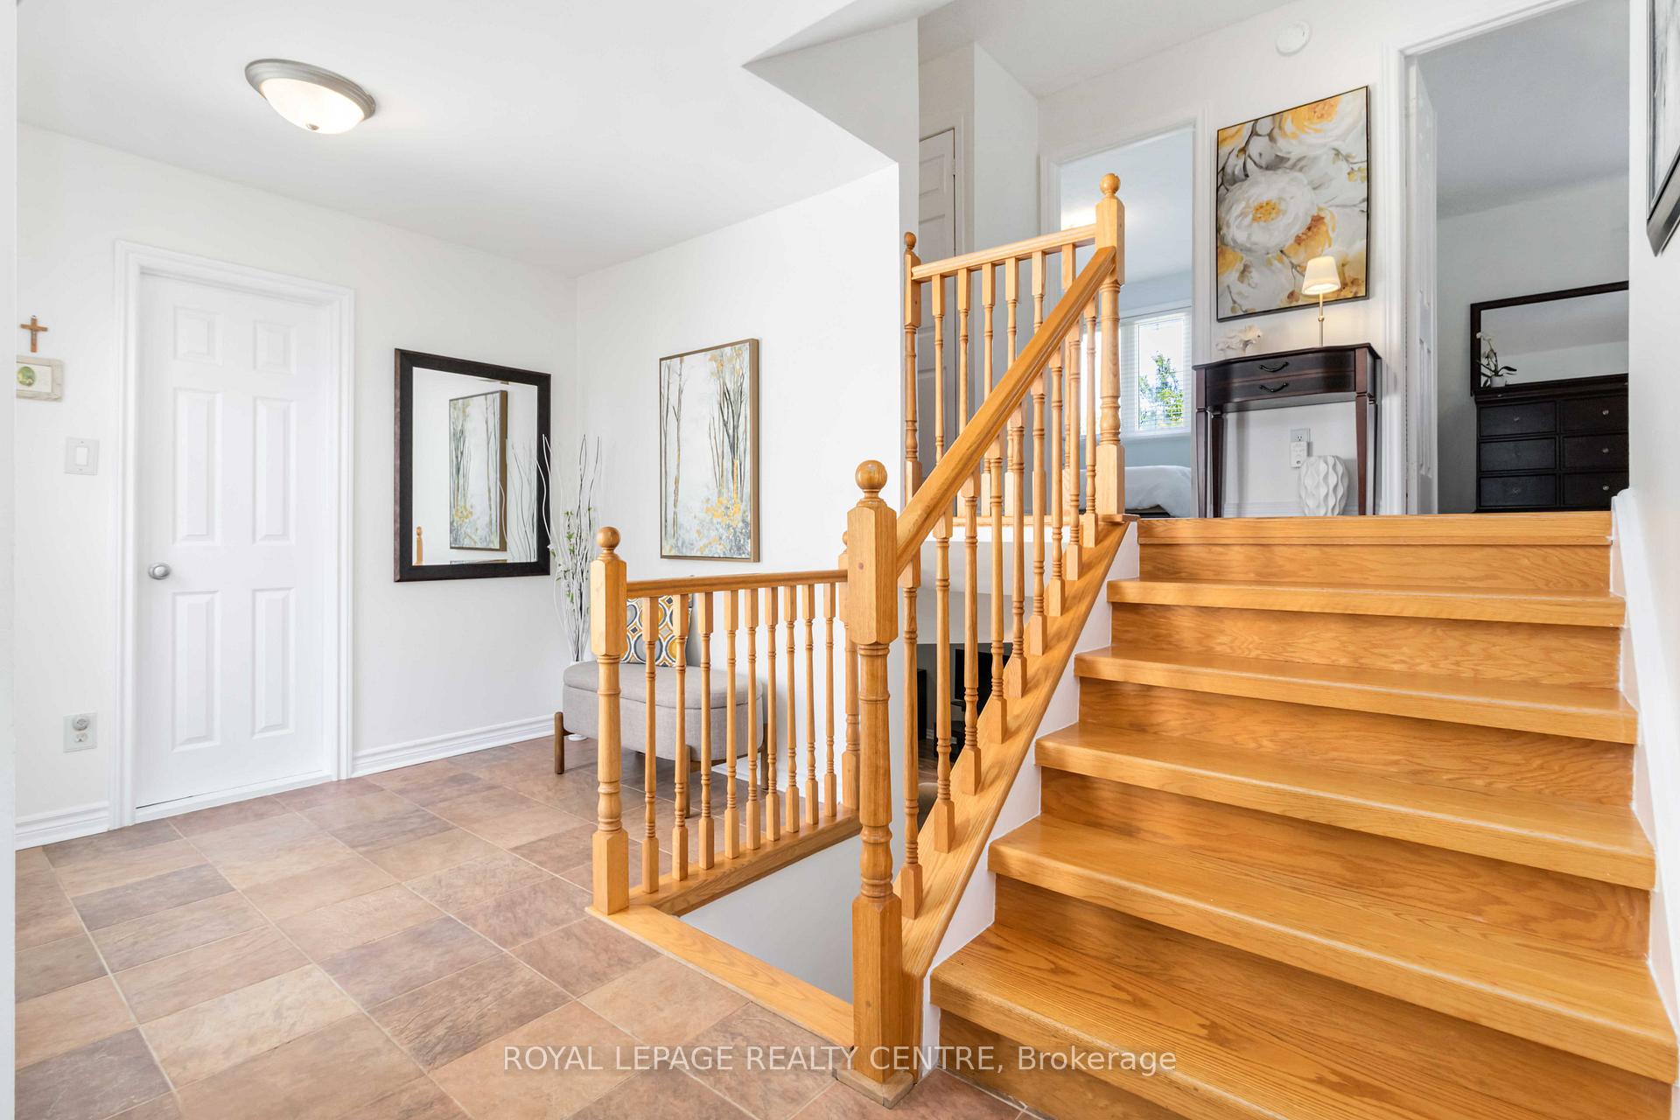
Welcome To This Beautifully Situated Detached Home, Ready For You To Move In And Enjoy. The Main Floor Features A Spacious Living And Dining Area, Complemented By A Well-Maintained Kitchen, Upstairs, Youll Find Generously Sized Bedrooms With Ample Closet Space And Nicely Updated Bathrooms. The Lower Level Offers An Open Concept Basement With A Cozy Wood-Burning Fireplace, Large Windows, And A Dedicated Office Space, Plus An Additional Bedroom. The Expansive Backyard, With Its Beautiful Fruit Trees, Provides A Peaceful Outdoor Oasis. Located On One Of The Quietest Streets In Mississauga Valley, You're Just Minutes From Square One, Excellent Schools, And Major Highways.
Ask about this home
A HOMEH agent will answer your questions about this home.
Around this home
Daily convenience, out of 100, from the distances below
Schools nearby
School rating, out of 10.
Helpful calculators
Your HOMEH agent

"I would see it this week."