

1458 Samuelson Circle
1458 Samuelson Circle
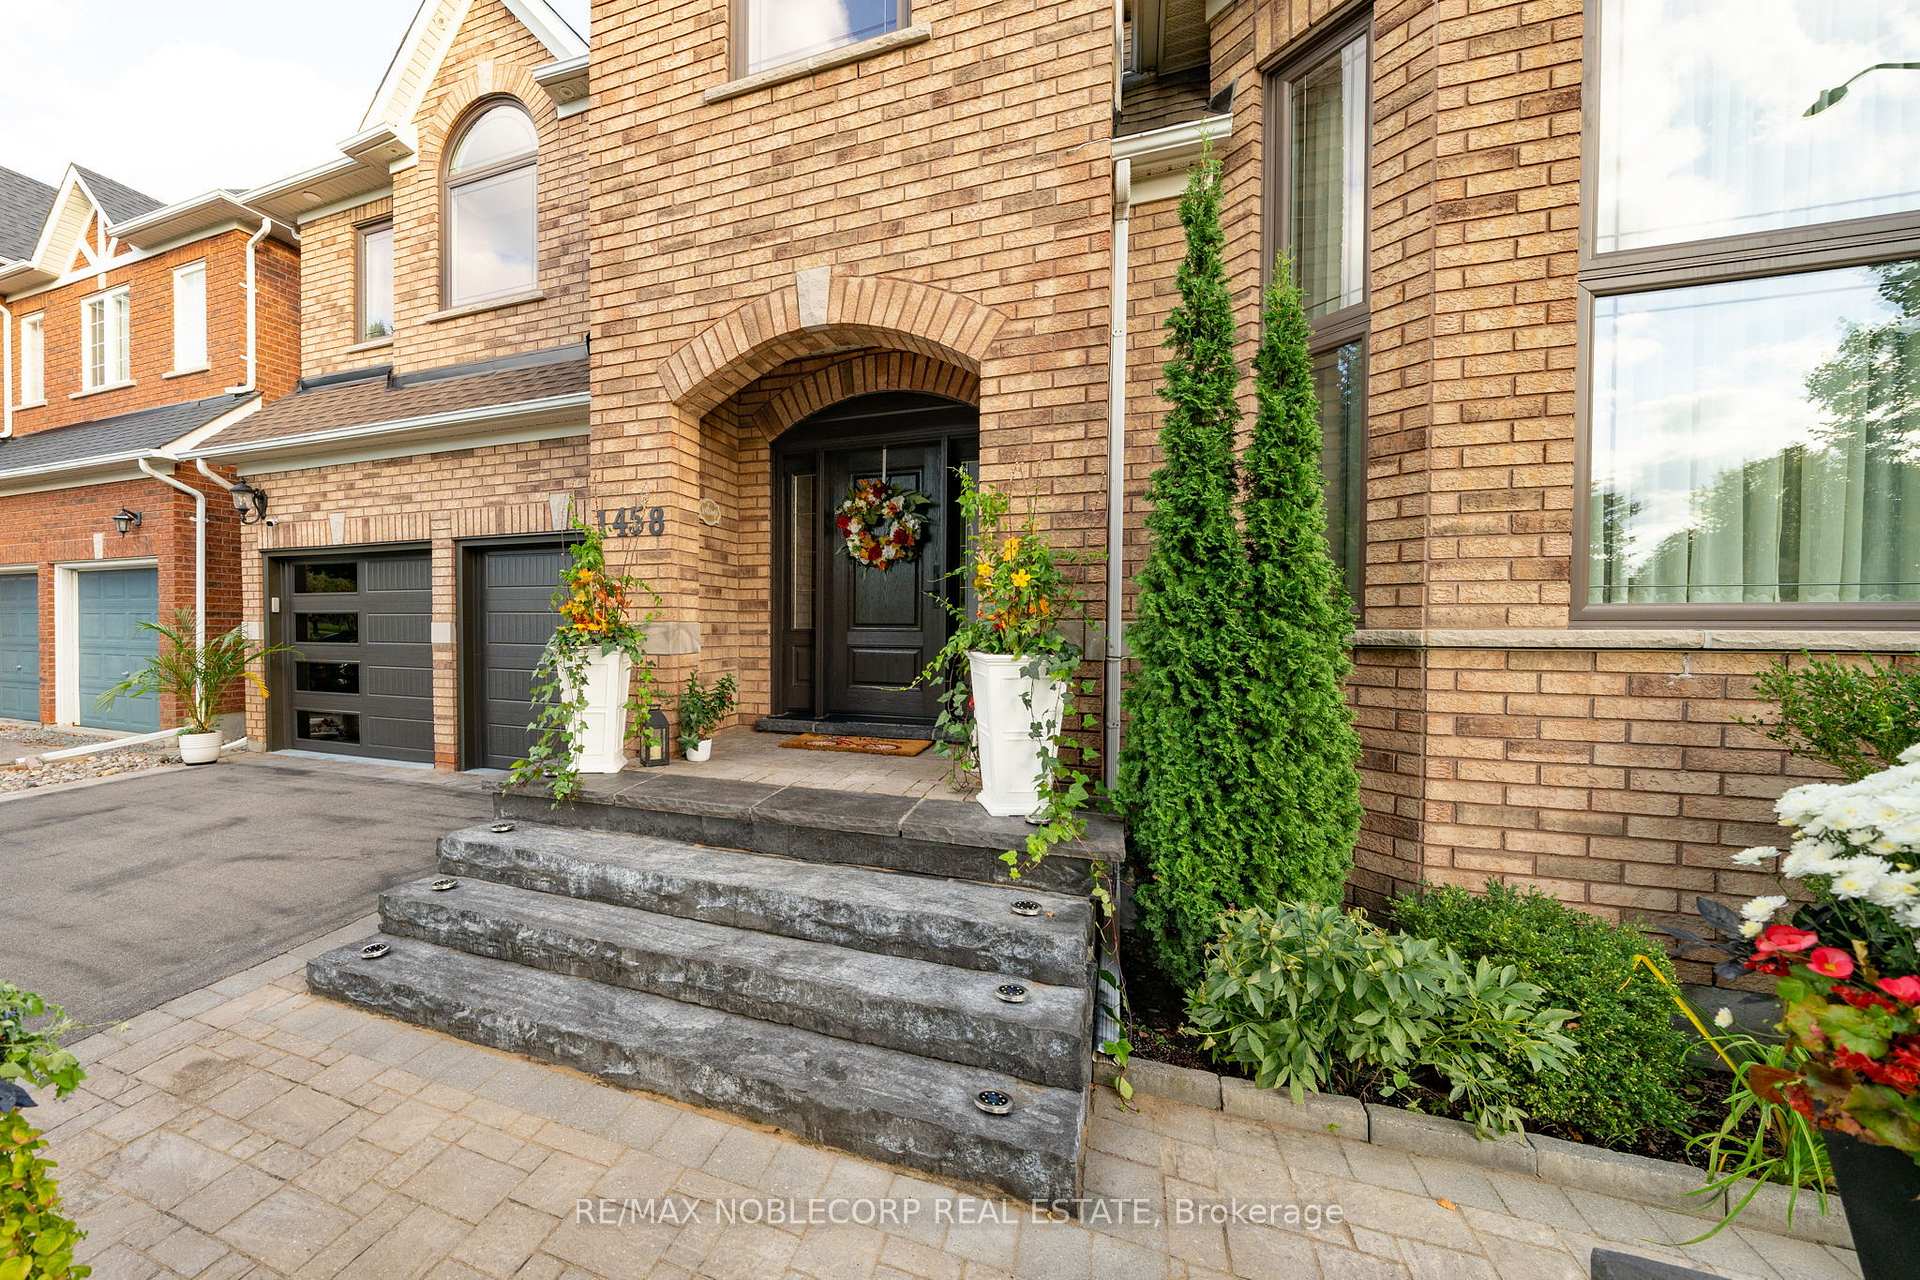 See all 50 photos
Property history
Facts and features
- BasementFull
- Water, sewerMunicipal
- HeatingForced air
- CoolingCentral air
- Hardwood floors
- Fireplace
- Central air
The homeDetached, 2-storey, 3,000–3,500 sq ft
- Type: Detached
- Style: 2-storey
- Living space: 3,000–3,500 sq ft
- Basement: Full
InsideFireplace Yes, Hardwood, Broadloom, Water heater
- Fireplace: Yes
- Flooring: Hardwood, Broadloom
- Features: Water heater
- Rooms above ground: 11
- Bedrooms: 4
- Bathrooms: 3
- Kitchens: 1
- Family room: Yes
Outside and lotBrick, Asphalt shingle, Concrete block
- Exterior: Brick
- Roof: Asphalt shingle
- Foundation: Concrete block
- Size: 49.94 × 99.13 ft
Parking2 Garage, Built-in, Private
- Spaces: 2 Garage
- Garage: Built-in
- Driveway: Private
Heating, water and powerForced air, gas, Central air, Municipal water
- Heating: Forced air, gas
- Cooling: Central air
- Water: Municipal water
- Sewer: Municipal sewer
Costs and taxesTaxes $8,473 a year, HST included in the price, Hot water tank ($41.30/month), security system ($56/month)
- Taxes, 2024: $8,473 a year
- HST: HST included in the price
- Rental items: Hot water tank ($41.30/month), security system ($56/month)
Included in the saleStainless steel kitchen fridge, microwave, stove, dishwasher, washer/dryer, garage door openers/remotes, security system and cameras, existing electrical light fixtures, existing window coverings, water softener, basement standing freezer, ev charging system, Living room chandelier, basement mini fridge
- Included: Stainless steel kitchen fridge, microwave, stove, dishwasher, washer/dryer, garage door openers/remotes, security system and cameras, existing electrical light fixtures, existing window coverings, water softener, basement standing freezer, ev charging system
- Not included: Living room chandelier, basement mini fridge
Listing detailsW11988670, Sold, Feb 26, 2025
- MLS® number: W11988670
- Status: Sold
- Listed on: Feb 26, 2025
- Days on market: 8
- Updated: Mar 6, 2025
- Possession: 60-90 days/Flexible
- Occupied by: Owner
- Listing brokerage: RE/MAX NOBLECORP REAL ESTATE
About this home
1458 Samuelson Circle, Mississauga (Meadowvale Village), ON L5N 7Z1
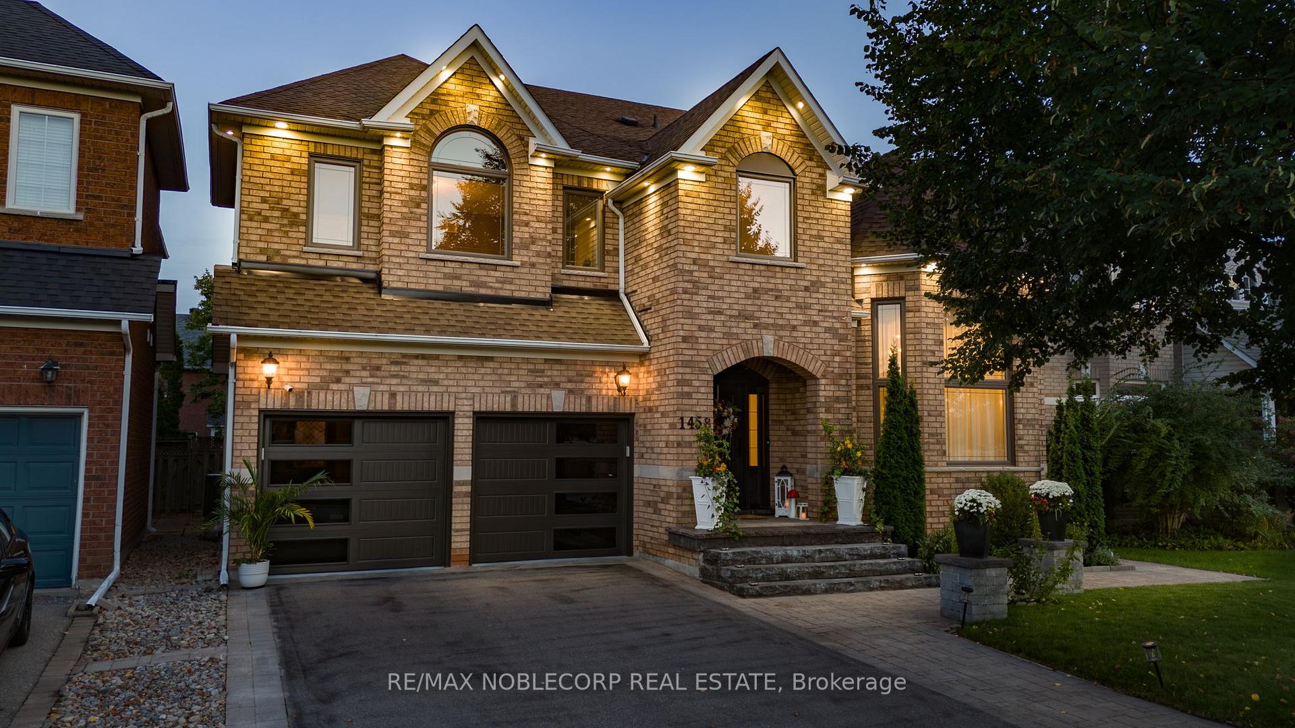
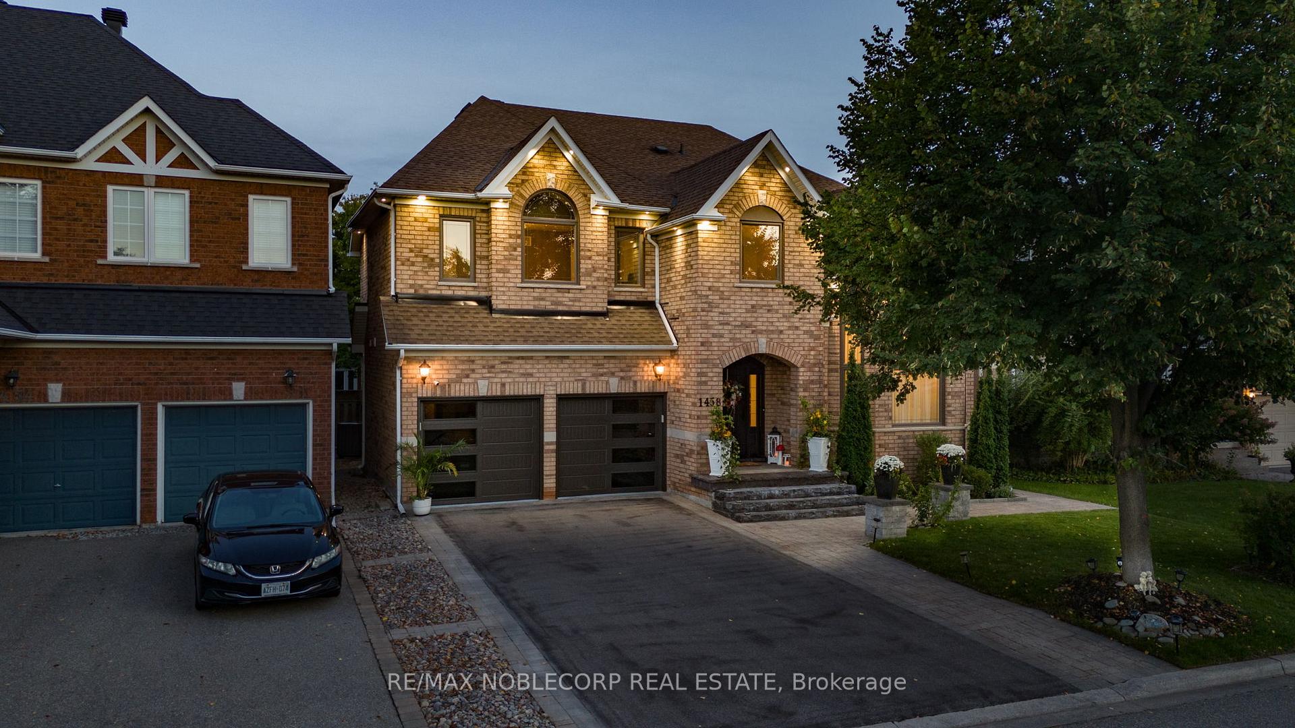
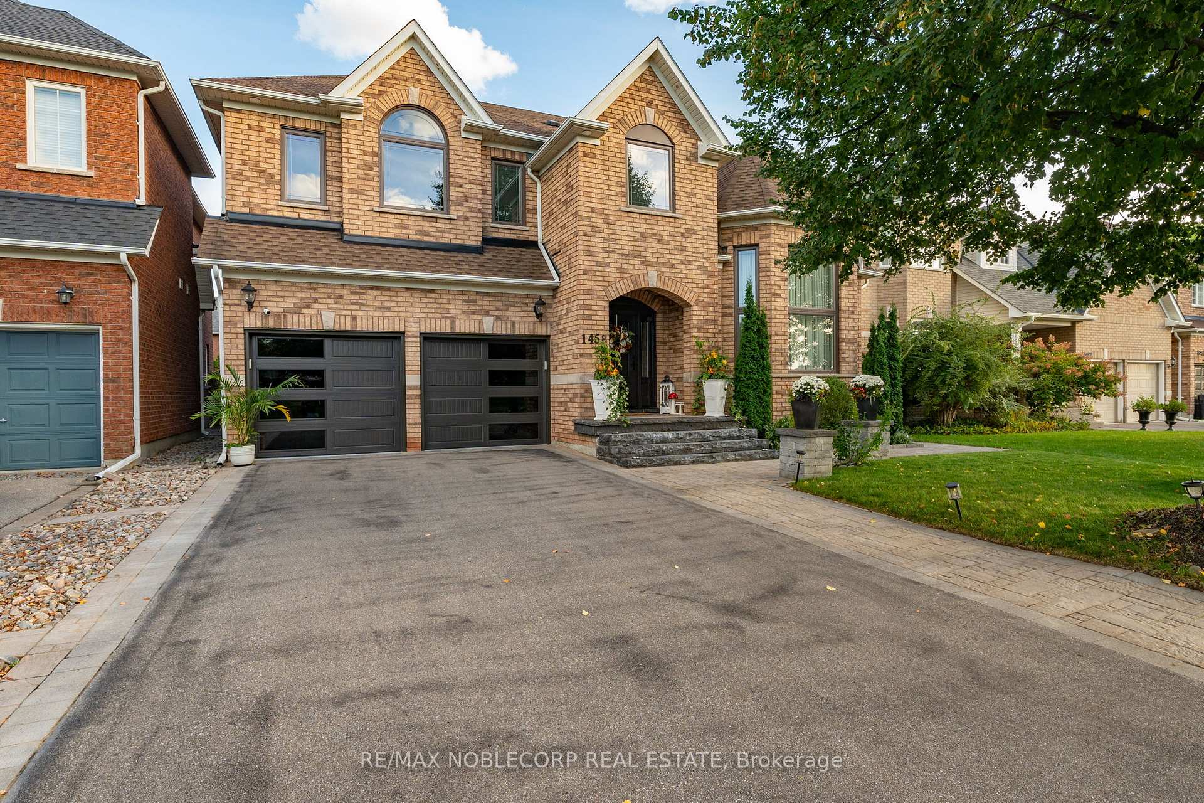
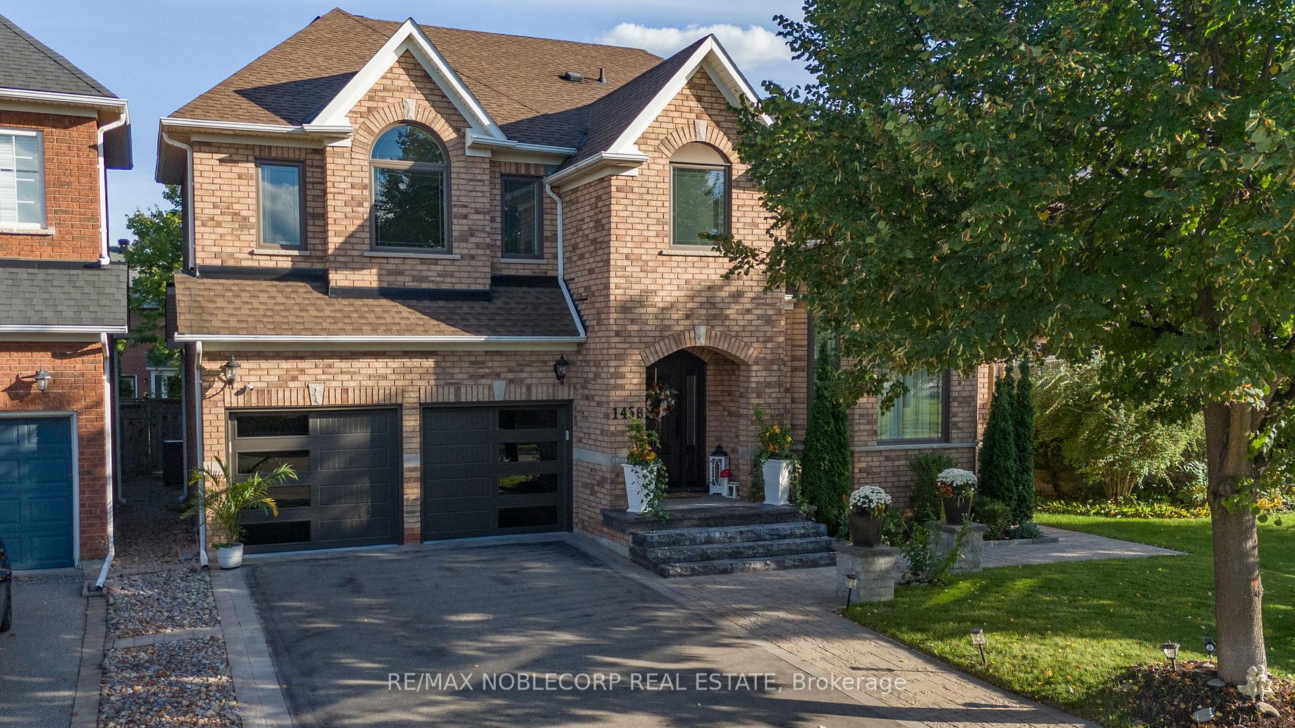
Welcome to this beautifully designed 4-bedroom + media room home, offering 3,300 sq. ft. of impeccable design and unmatched curb appeal in Mississauga's sought-after Meadowvale Village. Featuring an amazing layout, this home seamlessly blends elegance and functionality perfect for families and entertainers alike! Step into an expansive grand open-concept foyer with soaring ceilings that leads to spacious living, dining, and family rooms. The gourmet kitchen boasts high-end stainless steel appliances, granite countertops, and a large center island, opening to a bright breakfast area with a walkout to the backyard. The primary suite is a true retreat, featuring a spa-like 5-piece ensuite and large his/her walk-in closets. All bedrooms are generously sized, offering ample space for relaxation and work-from-home setups. Enjoy beautiful hardwood floors, pot lights, and large windows that flood the home with natural light. Outside, the professionally landscaped front yard and inviting porch enhance this home's undeniable charm. Garage access to the home as well as a separate side entrance. Located in a prime Mississauga neighbourhood, close to top-rated schools, parks shopping, highways, and transit.
Ask about this home
A HOMEH agent will answer your questions about this home.
Around this home
Daily convenience, out of 100, from the distances below
Schools nearby
School rating, out of 10.
Helpful calculators
Your HOMEH agent

"I would see it this week."