

73 Morgon Avenue
Detached Terminated
1/473 Morgon Avenue
Detached Terminated
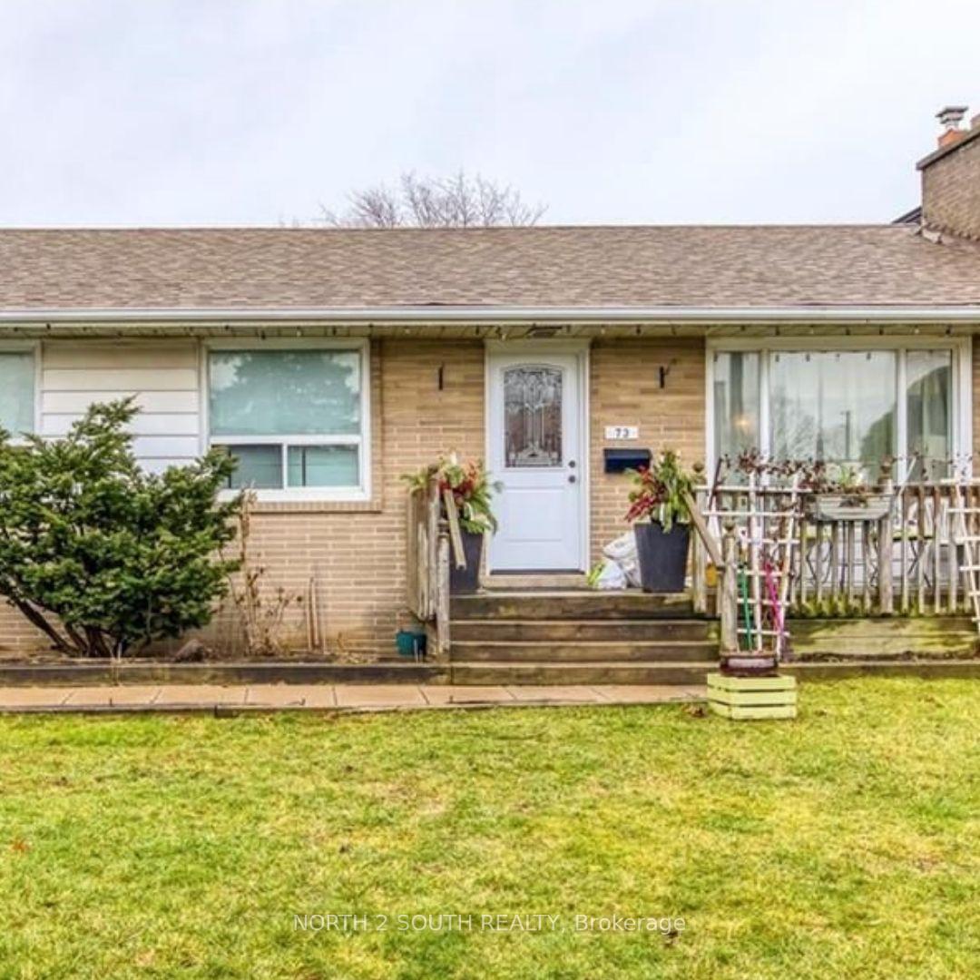
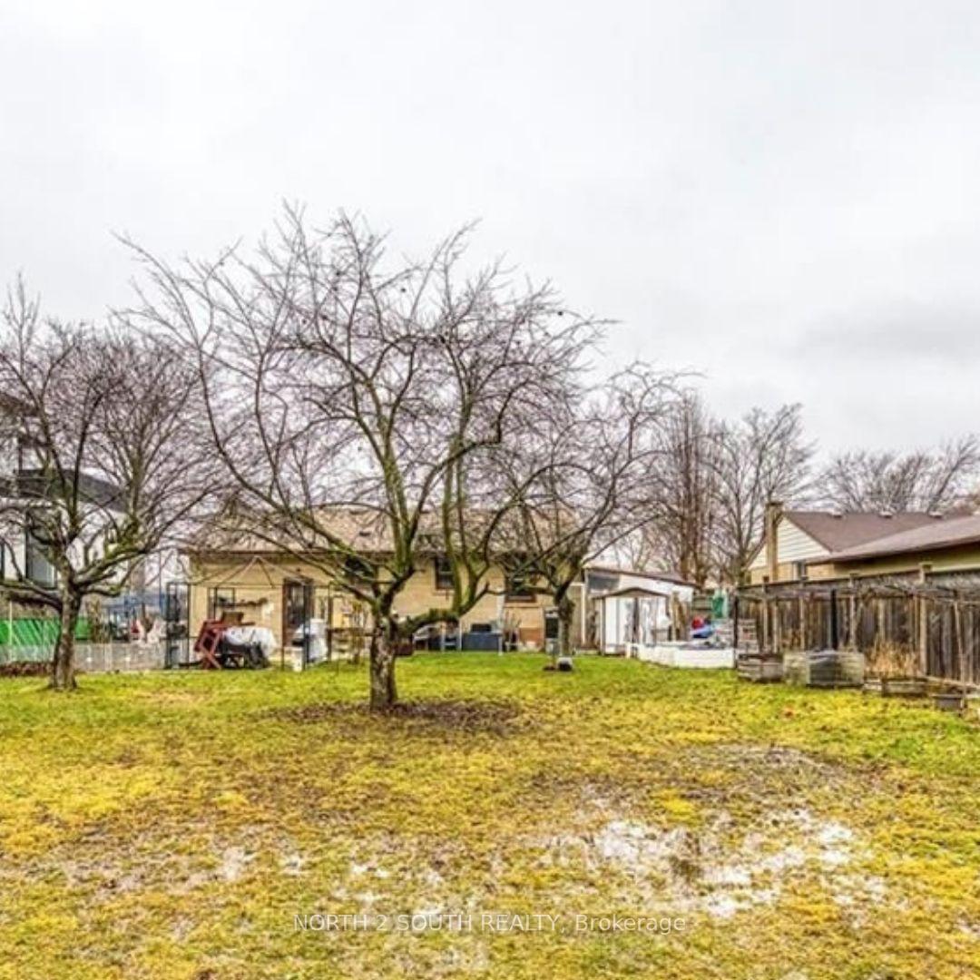
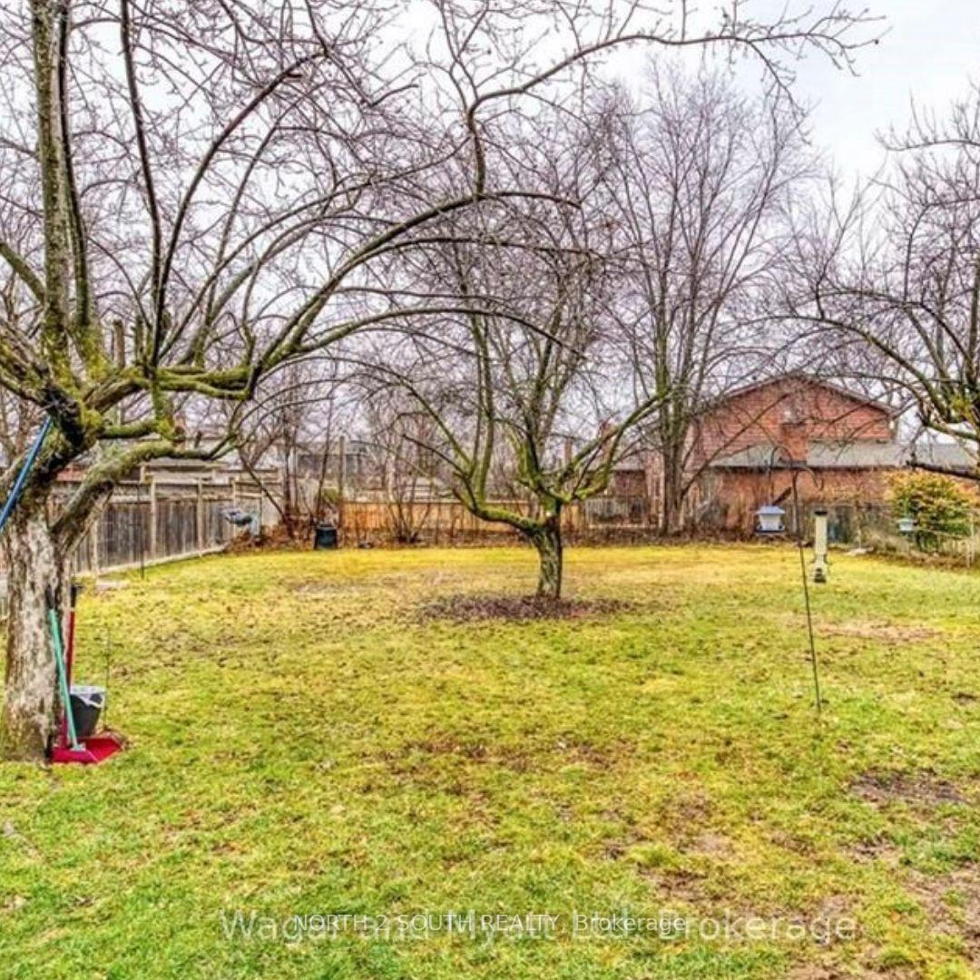
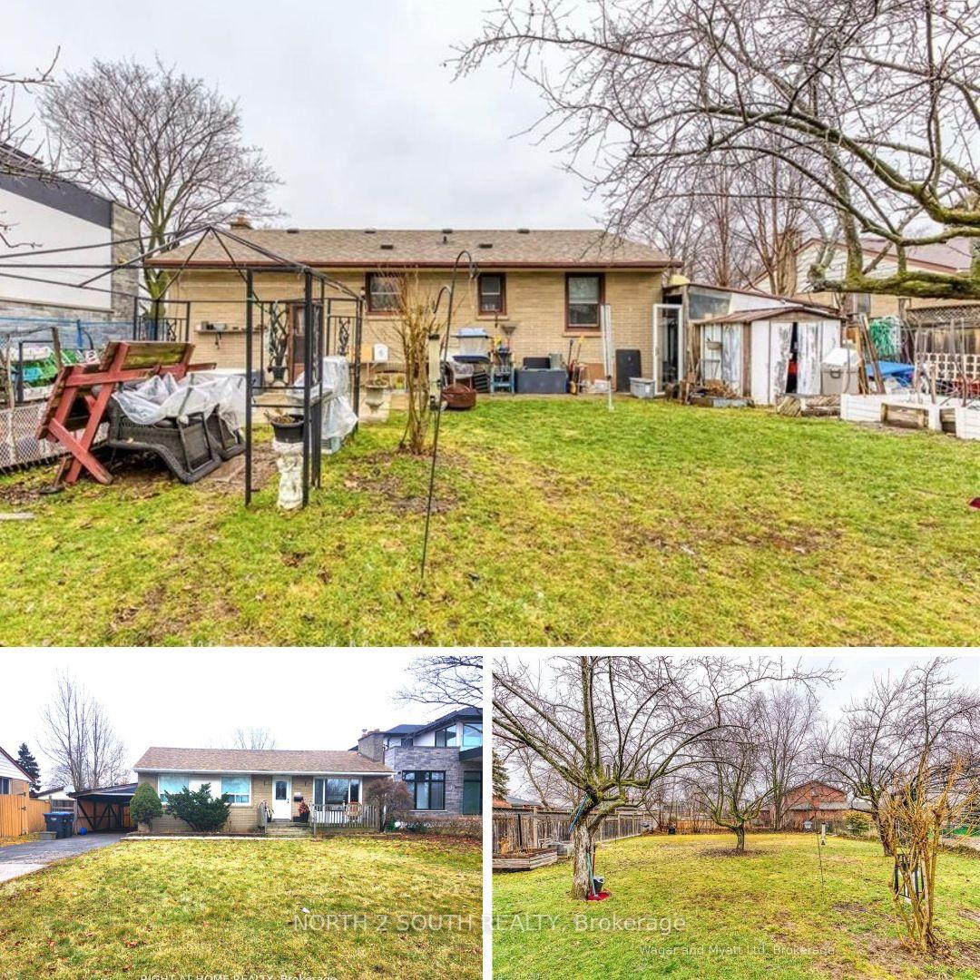 See all 4 photos
Last asked:Terminated Mar 6, 2025
$1,280,000
Hestimate*: $876,978▼ 31%4+4 Bedrooms
2 Bathrooms
0 Garage
1.5K–2K sq.ft
59×162.9 ft
$5,926/yr
Property history
- $1,280,000TerminatedList: 2025-01-27|End: 2025-03-06|38 daysW11941487
Facts and features
- BasementFull
- Price per sq ft~$731
- Water, sewerMunicipal
- HeatingForced air
What stands out
- Central air
The homeDetached, Bungalow, 1,500–2,000 sq ft
- Type: Detached
- Style: Bungalow
- Living space: 1,500–2,000 sq ft
- Basement: Full
InsideOther, Rooms above ground 10, 4 + 4 in the basement
- Features: Other
- Rooms above ground: 10
- Bedrooms: 4 + 4 in the basement
- Bathrooms: 2
- Kitchens: 1
- Family room: Yes
Outside and lotAluminum siding, other, Shingles, Concrete
Outside
- Exterior: Aluminum siding, other
- Roof: Shingles
- Foundation: Concrete
- Size: 59 × 162.9 ft
Parking6 Parking, Private double
- Spaces: 6 Parking
- Driveway: Private double
Heating, water and powerForced air, gas, Central air, Municipal water
- Heating: Forced air, gas
- Cooling: Central air
- Water: Municipal water
- Sewer: Municipal sewer
- Natural gas: Available
- Hydro: Available
- Cable: Available
- Telephone: Available
Costs and taxesTaxes $5,926 a year, HST included in the price
- Taxes, 2024: $5,926 a year
- HST: HST included in the price
Included in the saleDishwasher, washer, gas dryer and refrigerator- all in as is condition
- Included: Dishwasher, washer, gas dryer and refrigerator- all in as is condition
NearbySchool, school bus route
- Close to: School, school bus route
Listing detailsW11941487, Terminated, Jan 27, 2025
- MLS® number: W11941487
- Status: Terminated
- Listed on: Jan 27, 2025
- Days on market: 38
- Updated: Mar 6, 2025
- Possession: To Be Determined
- Occupied by: Partial
- Listing brokerage: NORTH 2 SOUTH REALTY
About this home
73 Morgon Avenue, Mississauga (Streetsville), ON L5M 2A4
OtherSchoolSchool Bus Route
Dont miss this amazing opportunity at 73 Morgan Ave! This 7-room tenanted property sits on a spacious 59 x 162.9 lot and generates $7,050/month, when all 8 rooms are rented and making it perfect for investors or builders. The property can be purchased with tenants in place or vacant, offering incredible flexibility. With its prime location and development potential, this is a must-see. Please note: walk-the-lot only, no interior showings.
Read more
Ask about this home
A HOMEH agent will answer your questions about this home.
Ask a question
Thinking of selling your home?See what your home is worth today.
Around this home
HILLSIDE DR & THOMAS ST
Errands
Transit
Parks
Schools
Daily convenience, out of 100, from the distances below
ParkManor Hill Park · 5 within 1 km6 min walk364 m
GroceryKaren Convenience10 min walk634 m
SchoolGuiding Light Academy9 min walk570 m
Train stationUnnamed Stop5 min walk334 m
PharmacyI.D.A.13 min walk804 m
Cafés & foodBorder MX · 15 within 1 km10 min walk592 m
Gym & rec centreVic Johnston Memorial Arena12 min walk712 m
LibraryMississauga Library - Streetsville17 min walk1.0 km
WalkDriveStraight-line distance, open map data
Grocery0.6 km
Park0.4 km
Coffee0.6 km
Dining0.6 km
Gym0.8 km
Unnamed Stop0.3 km
Schools nearby
School rating, out of 10.
Guiding Light Academyelementary · Private · 0.6 km
—
Streetsville Secondary Schoolsecondary · Public · 0.7 km
7.9/10Good
St Joseph Separate Schoolelementary · Private · 0.8 km
7.0/10Good
Contact agent
Helpful calculators
Mortgage
Affordability
Closing costs
Land transfer tax
Property tax
Down payment
CMHC insurance
Stress test
Cashback Rebate
Your HOMEH agent

KimHOMEH agent · Mississauga
"Priced 31% over the Hestimate. I would see it this week."
Ask Kim