

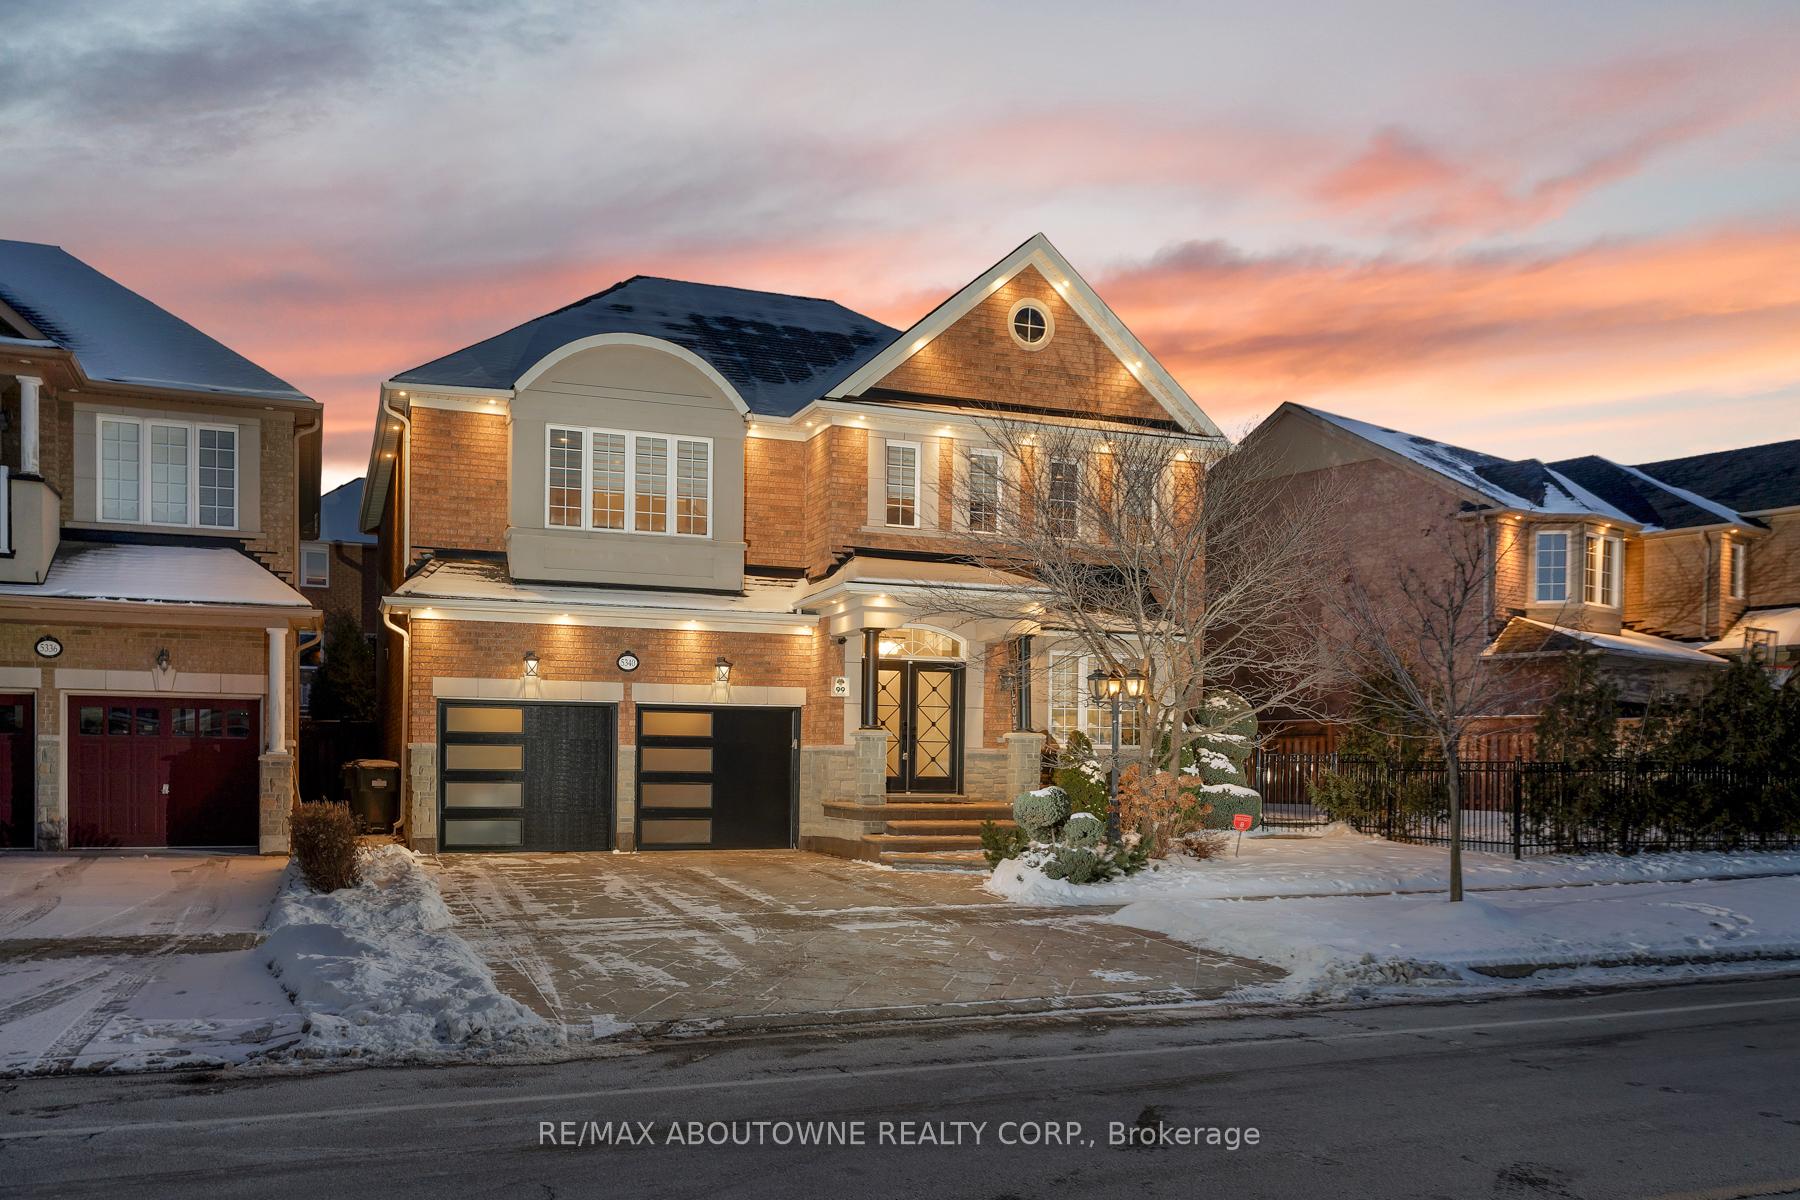
5340 Churchill Meadows Boulevard
5340 Churchill Meadows Boulevard
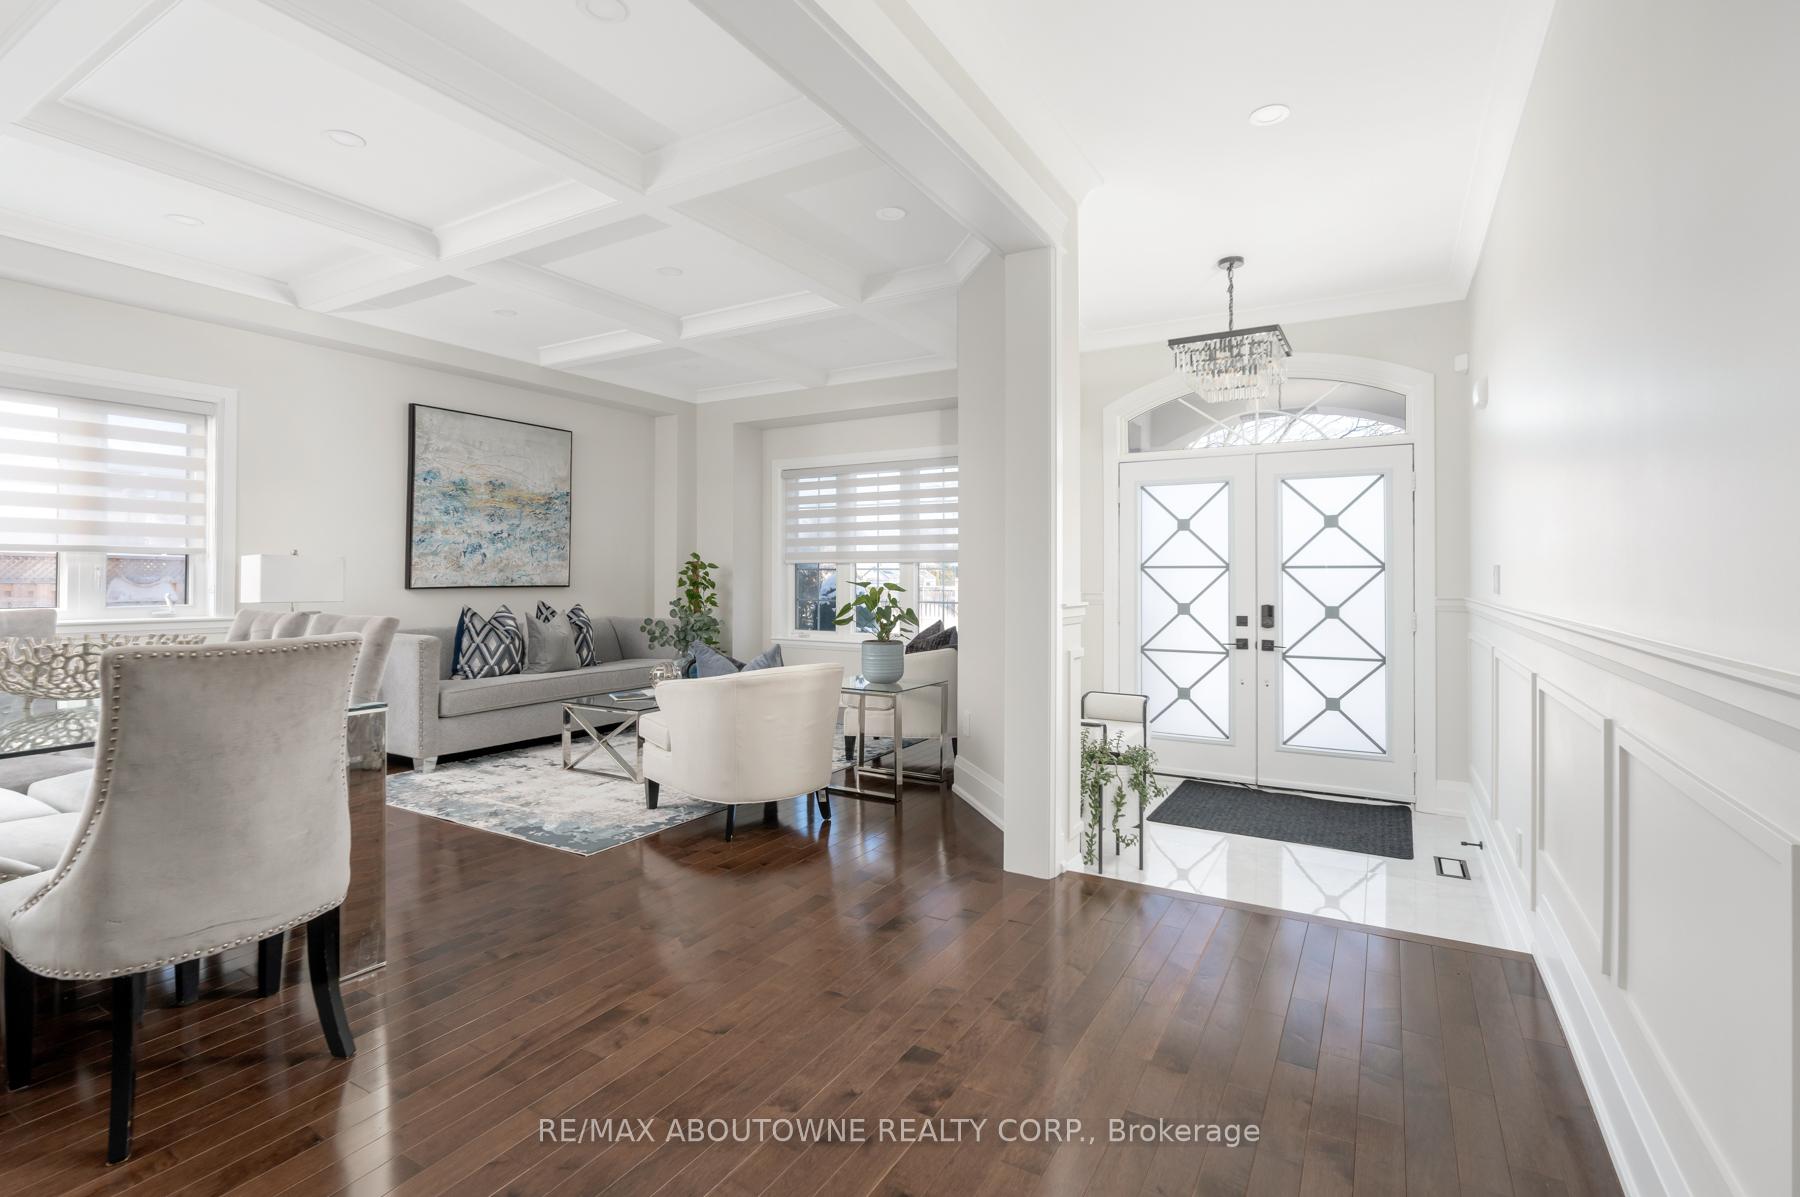 See all 40 photos
Property history
Facts and features
- BasementFinished
- Water, sewerMunicipal
- Lot shapeReverse pie
- HeatingForced air
- Second kitchen
- Hardwood floors
- Fireplace
- Central air
The homeDetached, 2-storey, 3,000–3,500 sq ft
- Type: Detached
- Style: 2-storey
- Living space: 3,000–3,500 sq ft
- Basement: Full, finished
InsideFireplace Yes, Hardwood, Porcelain, Upper level
- Fireplace: Yes
- Flooring: Hardwood, Porcelain
- Laundry: Upper level
- Features: Carpet free, central vacuum, countertop range, water heater
- Rooms above ground: 10
- Rooms in the basement: 4
- Bedrooms: 4 + 1 in the basement
- Bathrooms: 5
- Kitchens: 2
- Family room: Yes
Outside and lotStone, brick, Asphalt shingle, Poured concrete
- Exterior: Stone, brick
- Roof: Asphalt shingle
- Foundation: Poured concrete
- Features: Patio, landscaped, hot tub
- Size: 74.68 × 98.74 ft
- Shape: Reverse pie
Parking2 Garage, Built-in, Private double
- Spaces: 2 Garage
- Garage: Built-in
- Driveway: Private double
Heating, water and powerForced air, gas, Central air, Municipal water
- Heating: Forced air, gas
- Cooling: Central air
- Water: Municipal water
- Sewer: Municipal sewer
Costs and taxesTaxes $9,031 a year, HST included in the price
- Taxes, 2024: $9,031 a year
- HST: HST included in the price
Included in the saleStainless steel fridge, gas cooktop, built-in oven, built-in microwave & dishwasher. washer and dryer. all elfs. all window coverings. gdo with 2 openers. smart light switches throughout. upgraded main doors. metal fence at the front yard.
- Included: Stainless steel fridge, gas cooktop, built-in oven, built-in microwave & dishwasher. washer and dryer. all elfs. all window coverings. gdo with 2 openers. smart light switches throughout. upgraded main doors. metal fence at the front yard.
NearbyPark, place of worship, public transit, school
- Close to: Park, place of worship, public transit, school
Listing detailsW11992153, Sold, Feb 27, 2025
- MLS® number: W11992153
- Status: Sold
- Listed on: Feb 27, 2025
- Days on market: 8
- Updated: Mar 7, 2025
- Possession: Flexible
- Occupied by: Owner
- Listing brokerage: RE/MAX ABOUTOWNE REALTY CORP.
About this home
5340 Churchill Meadows Boulevard, Mississauga (Churchill Meadows), ON L5M 0J6
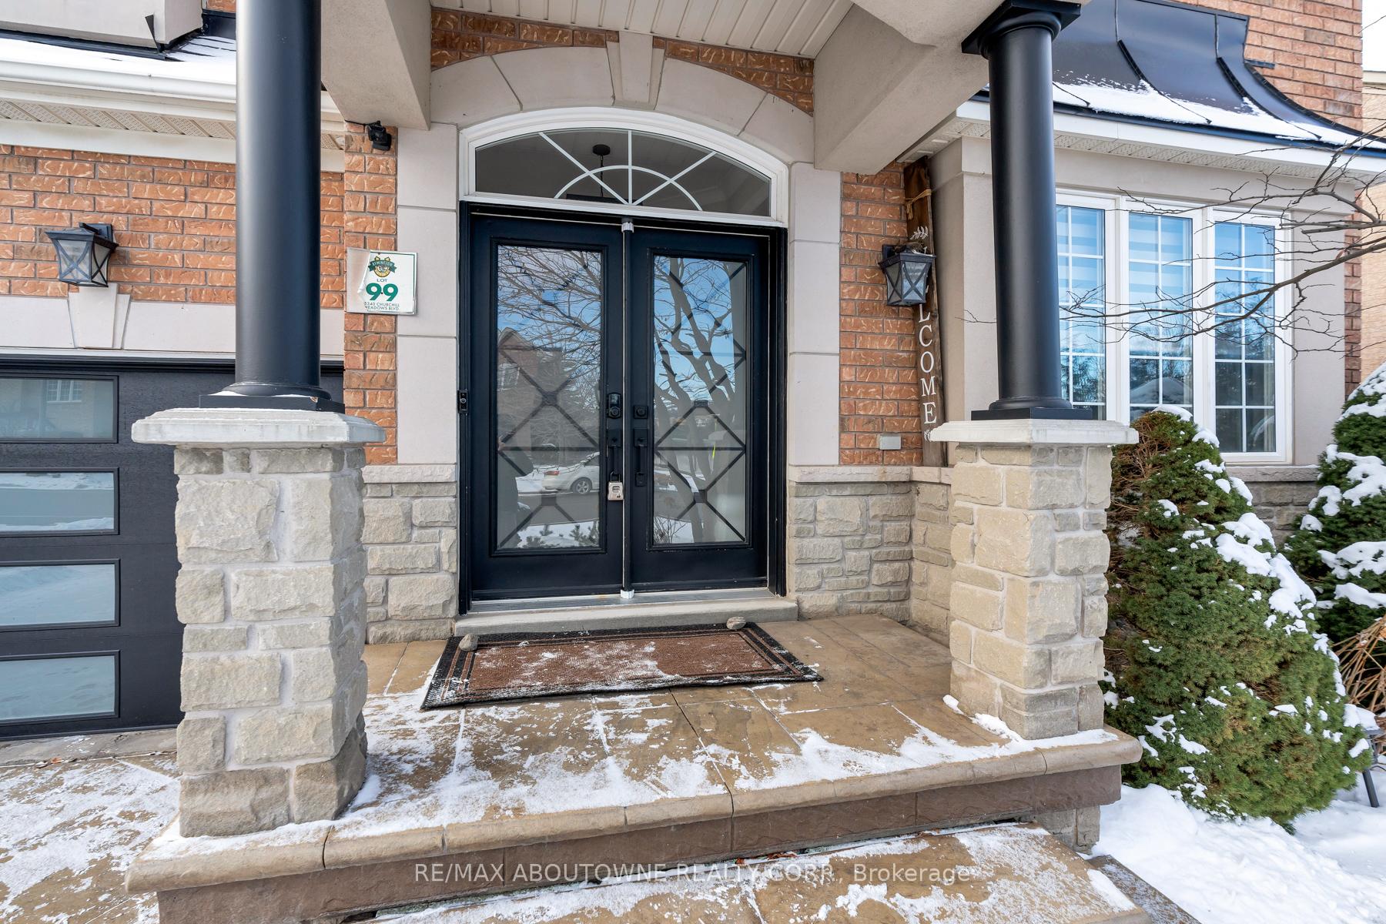
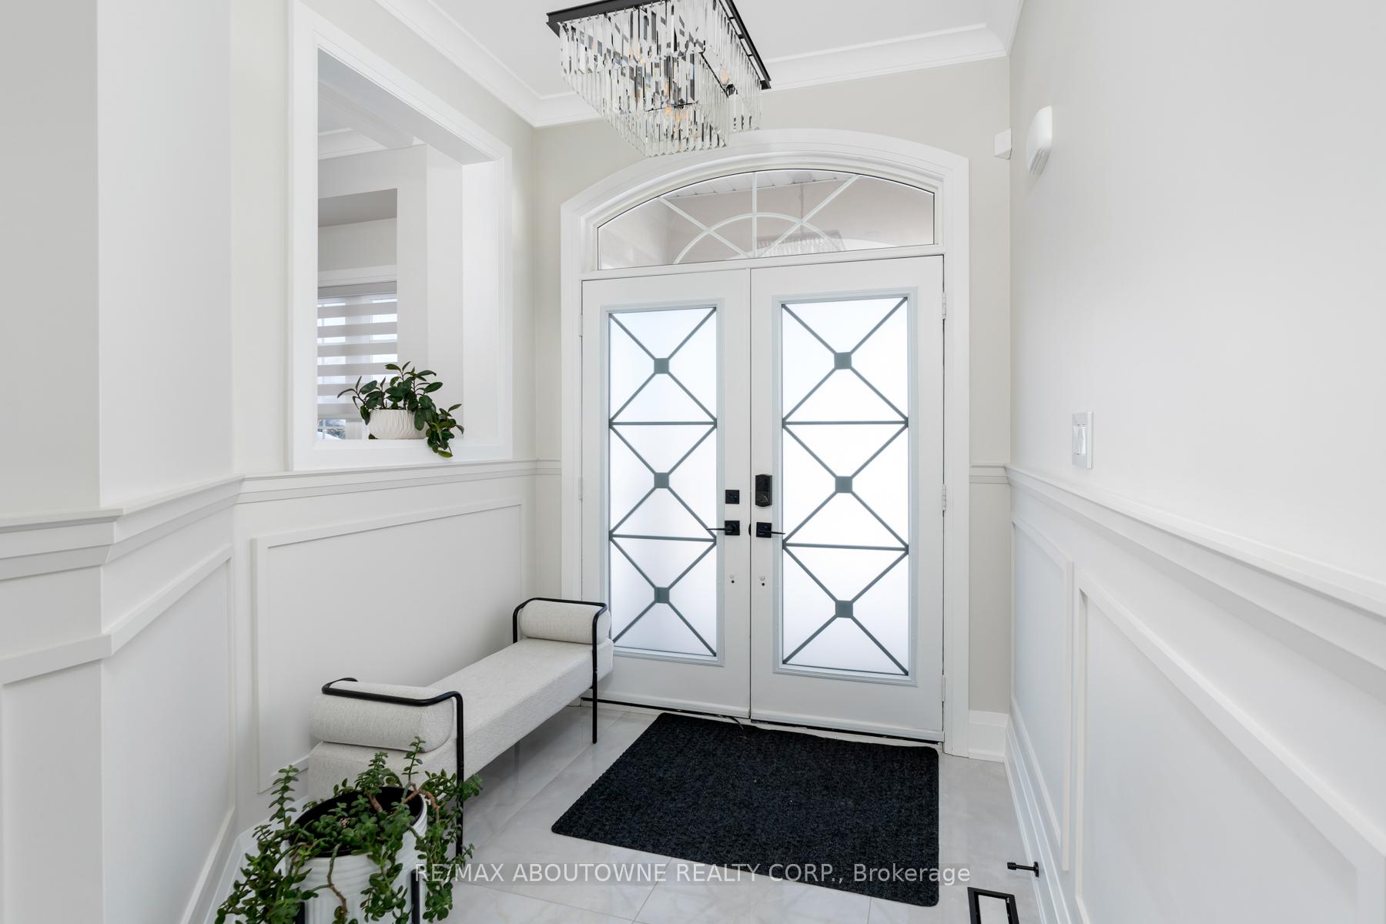
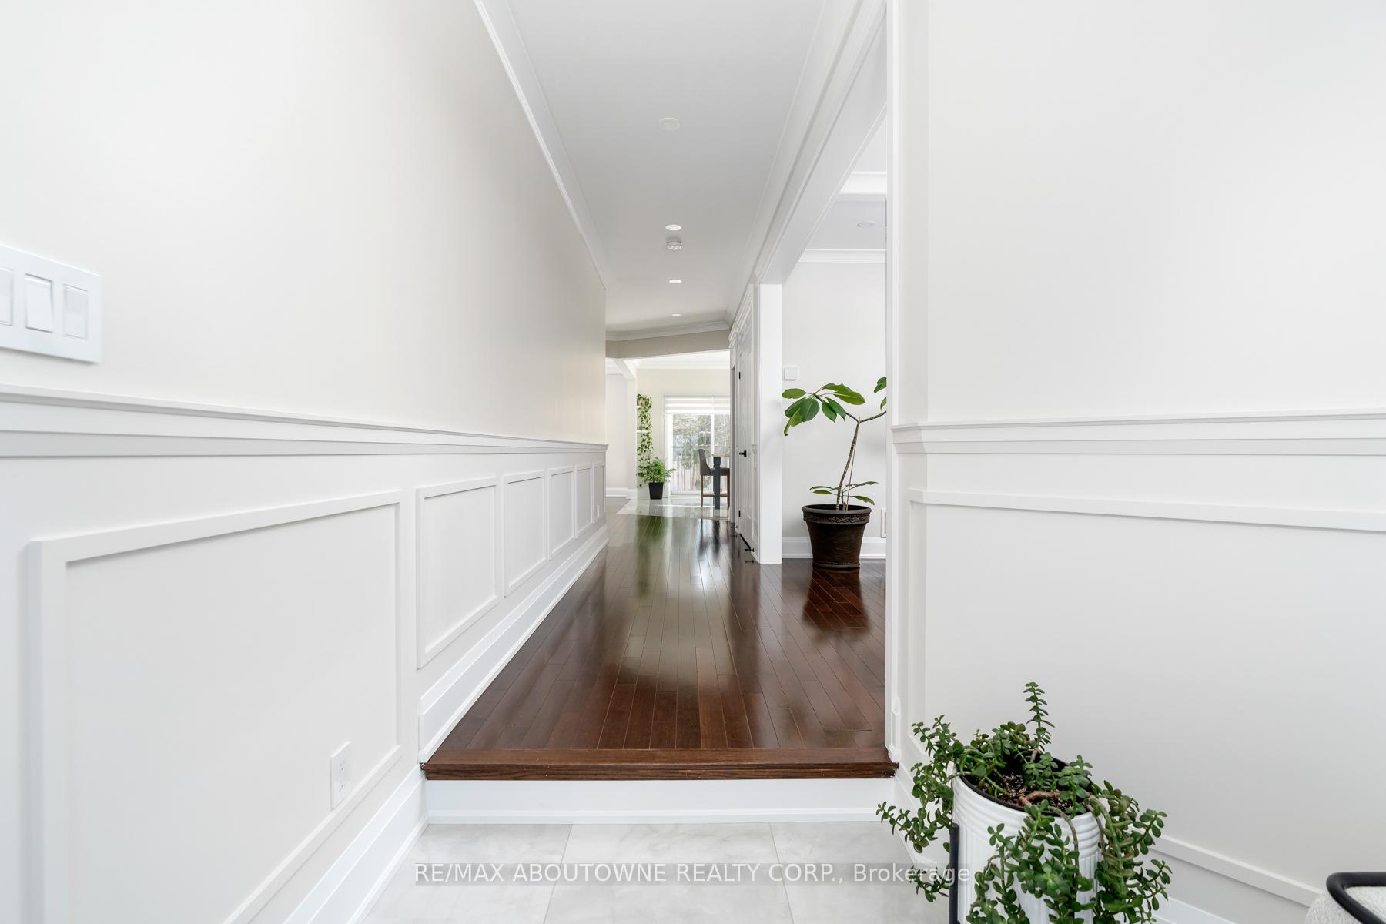
*** Over $500K In Renovations*** Feel instantly at home as soon as you step inside this grand residence. From crown molding to coffered ceilings, Wainscotting, pot lights, hardwood floors and staircase, new windows and doors, Italian floor tiles, quartz counters, no expense has been spared in renovating this house which you will be proud to call your own. An open-plan layout with a seamless flow from one space to the next. Coffered ceilings and pot lights in the living, dining and family rooms. Proceed down the hallway to the spacious family room, featuring a cozy fireplace adorned with a stunning 5' x 9' porcelain slab, perfect for chilly winter evenings. A gourmet fully upgraded kitchen with custom cabinets, quartz countertops with matching backsplash, Kitchen Aid & JenAir stainless steel appliances, gas cooktop, huge centre island with breakfast counter. The second floors is home to 4 bedrooms including the grand master suite with his/hers walk-in closets, 5-piece ensuite bath with twin sinks, a freestanding tub and a walk-in shower. All bathrooms on the second floor are fully renovated with 2x4 Italian tiles, smart toilets, with matching quartz top vanities, rain shower heads. 2nd and 3rd bedrooms share a 5-piece semi-ensuite bathroom and come with large closets. The 4th bedroom comes with 4-piece ensuite and a large closet as well. Fully finished basement with huge recreation area, electric fireplace, accent stone wall, kitchen, 3-piece bathroom and 1 bedroom. Gorgeous outdoors! Pattern concrete driveway sideways and & backyard. Manicured landscape, sprinkler system, and evergreen trees for privacy. Upgrades:2010: Pattern Concrete 2015: Finished basement 2021: Furnace replacement 2022: Full painting job, Hot tub, full kitchen renovation, crown moulding, wainscotting, coffered ceilings, new windows & doors, hardwood floors, full bathroom renovation, pot lights (indoor & outdoor), custom closets, 8" baseboards.2024: Garage doors, Tankless HWT
Ask about this home
A HOMEH agent will answer your questions about this home.
Around this home
Daily convenience, out of 100, from the distances below
Schools nearby
School rating, out of 10.
Helpful calculators
Your HOMEH agent

"I would see it this week."