

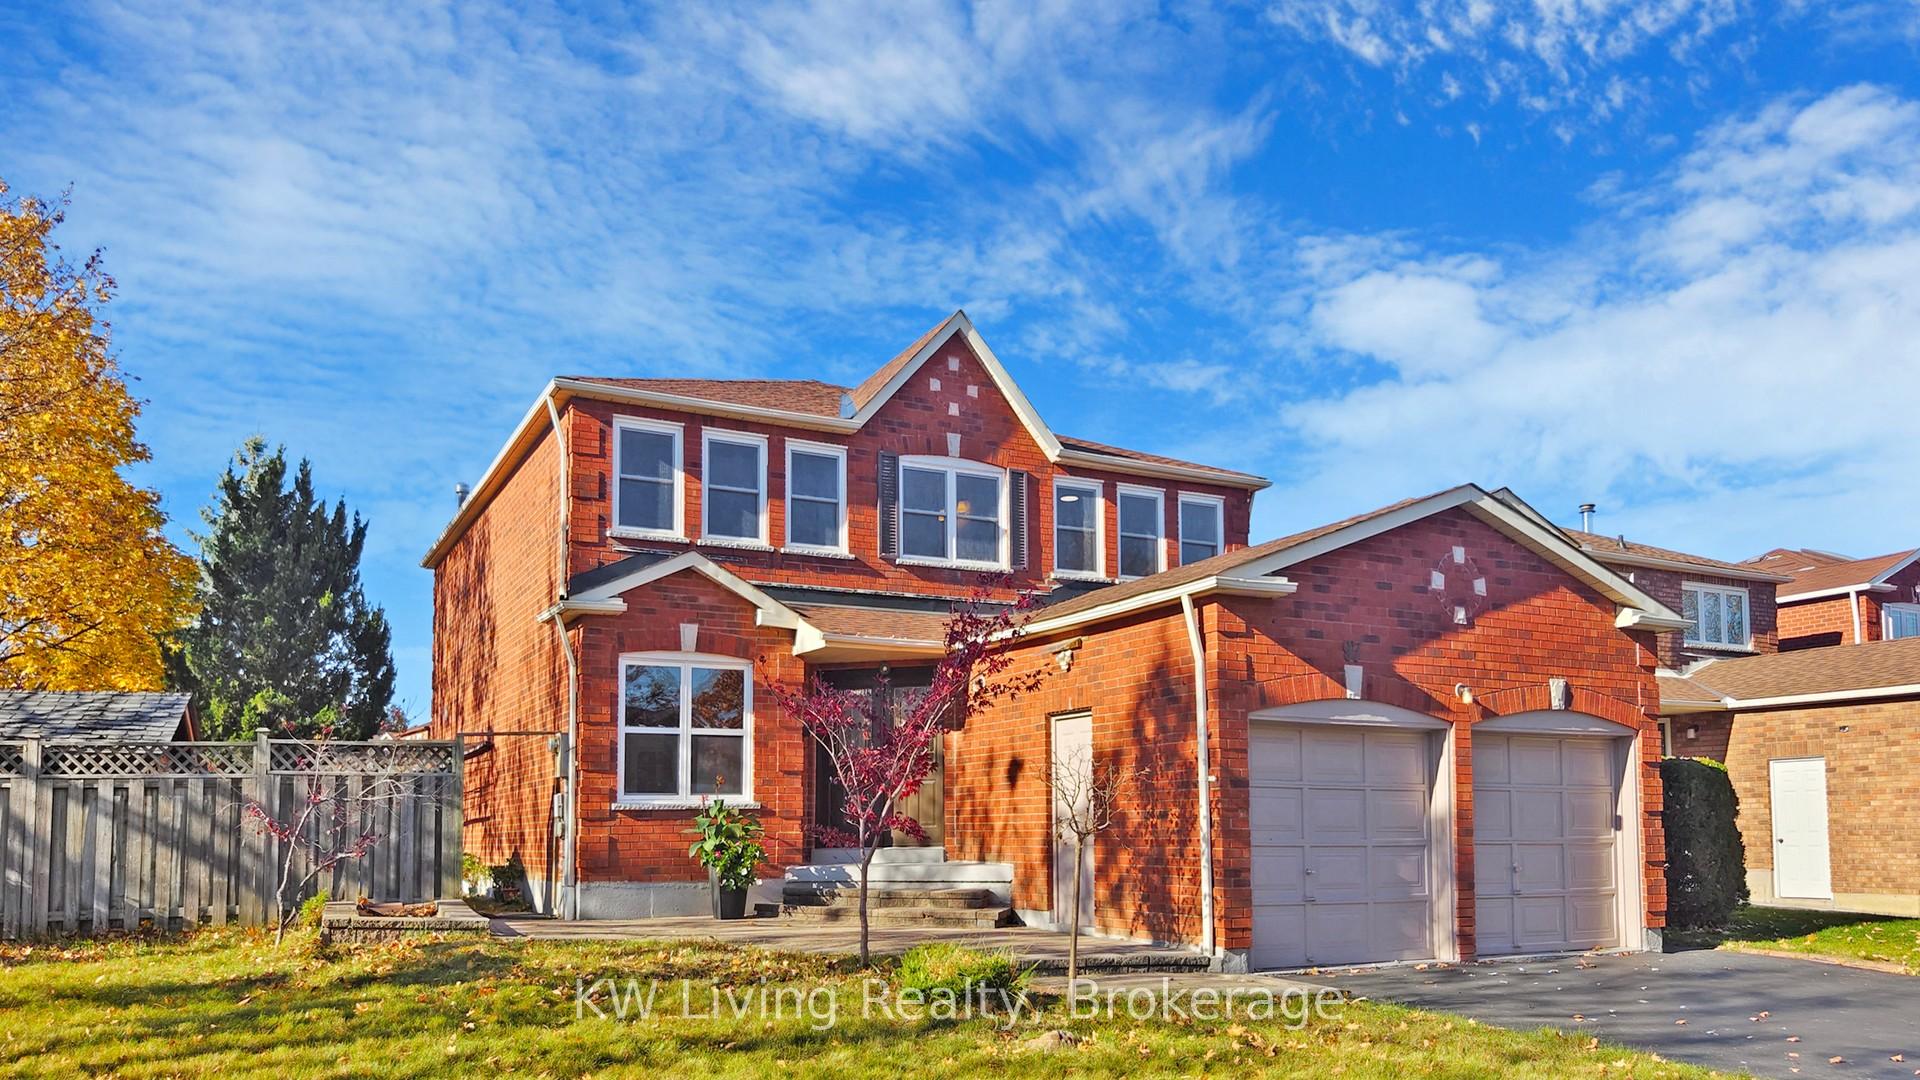
97 Palomino Drive
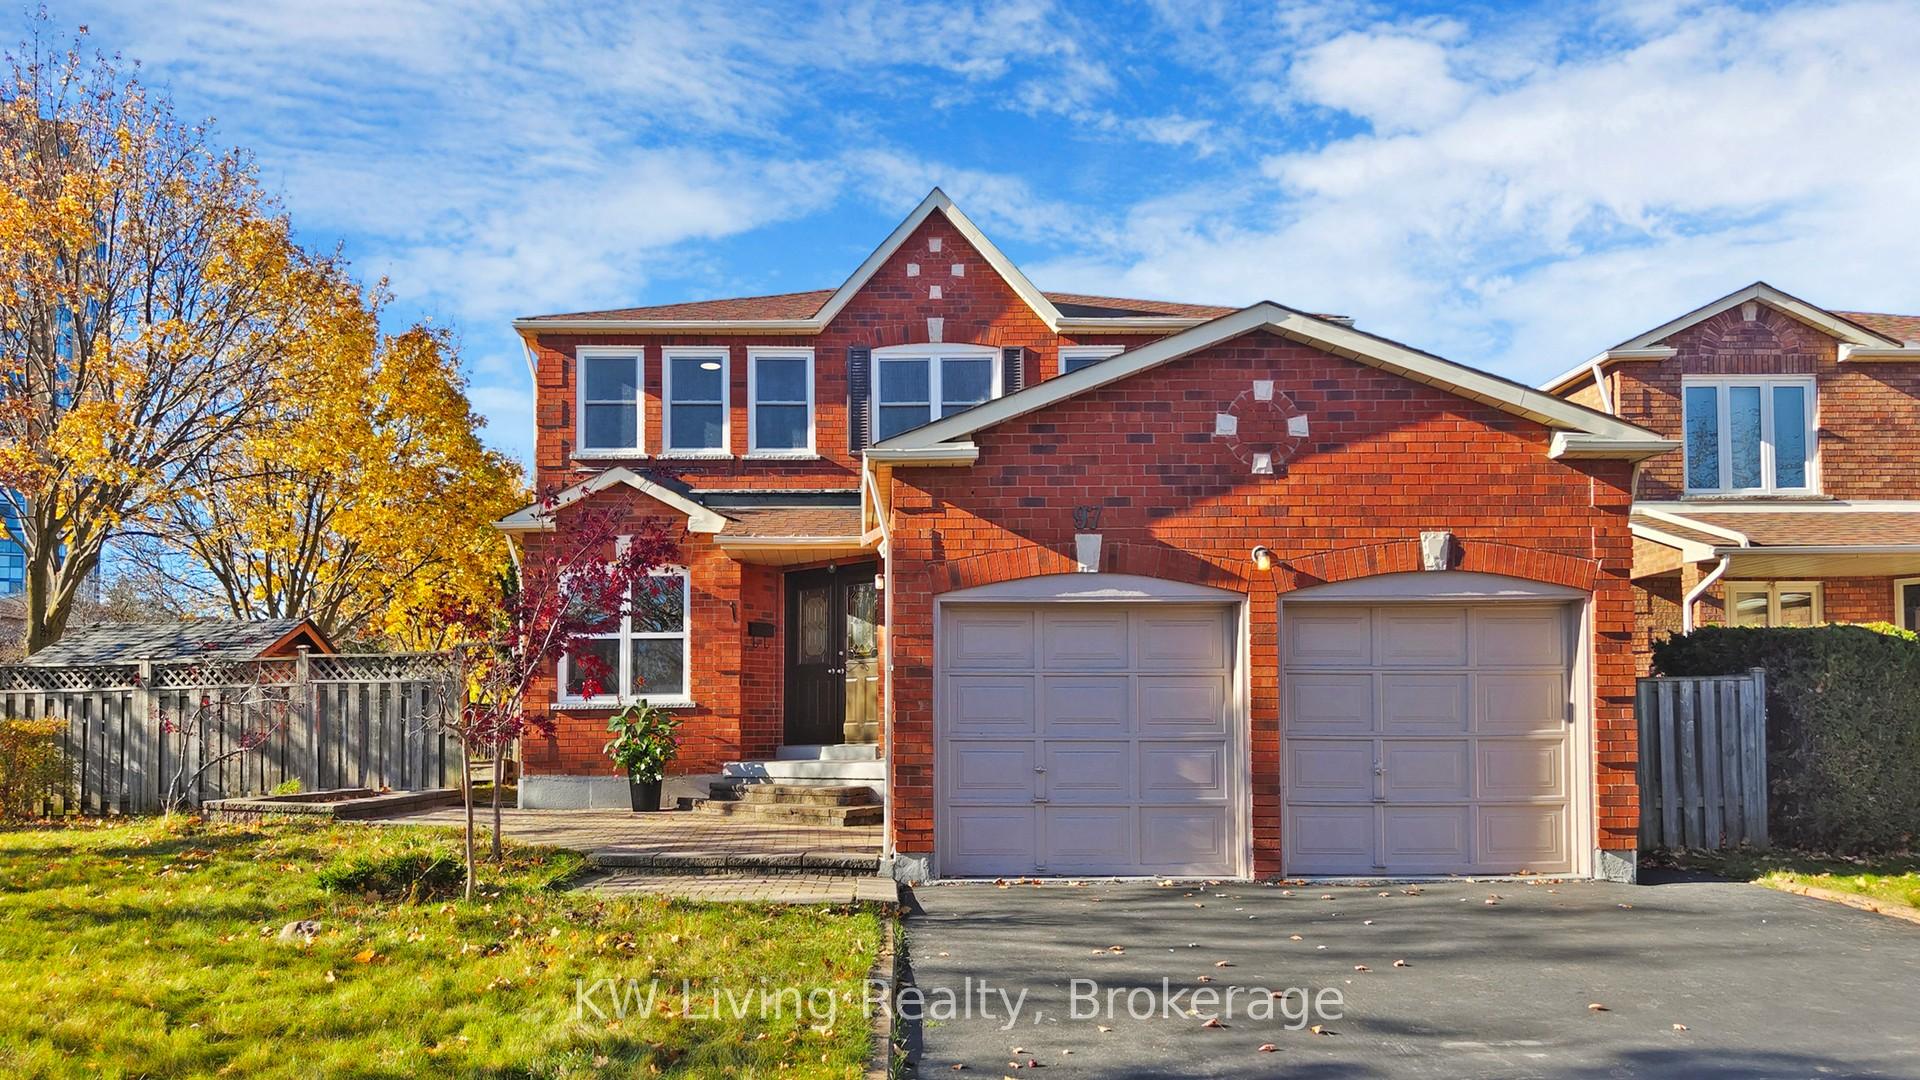
97 Palomino Drive
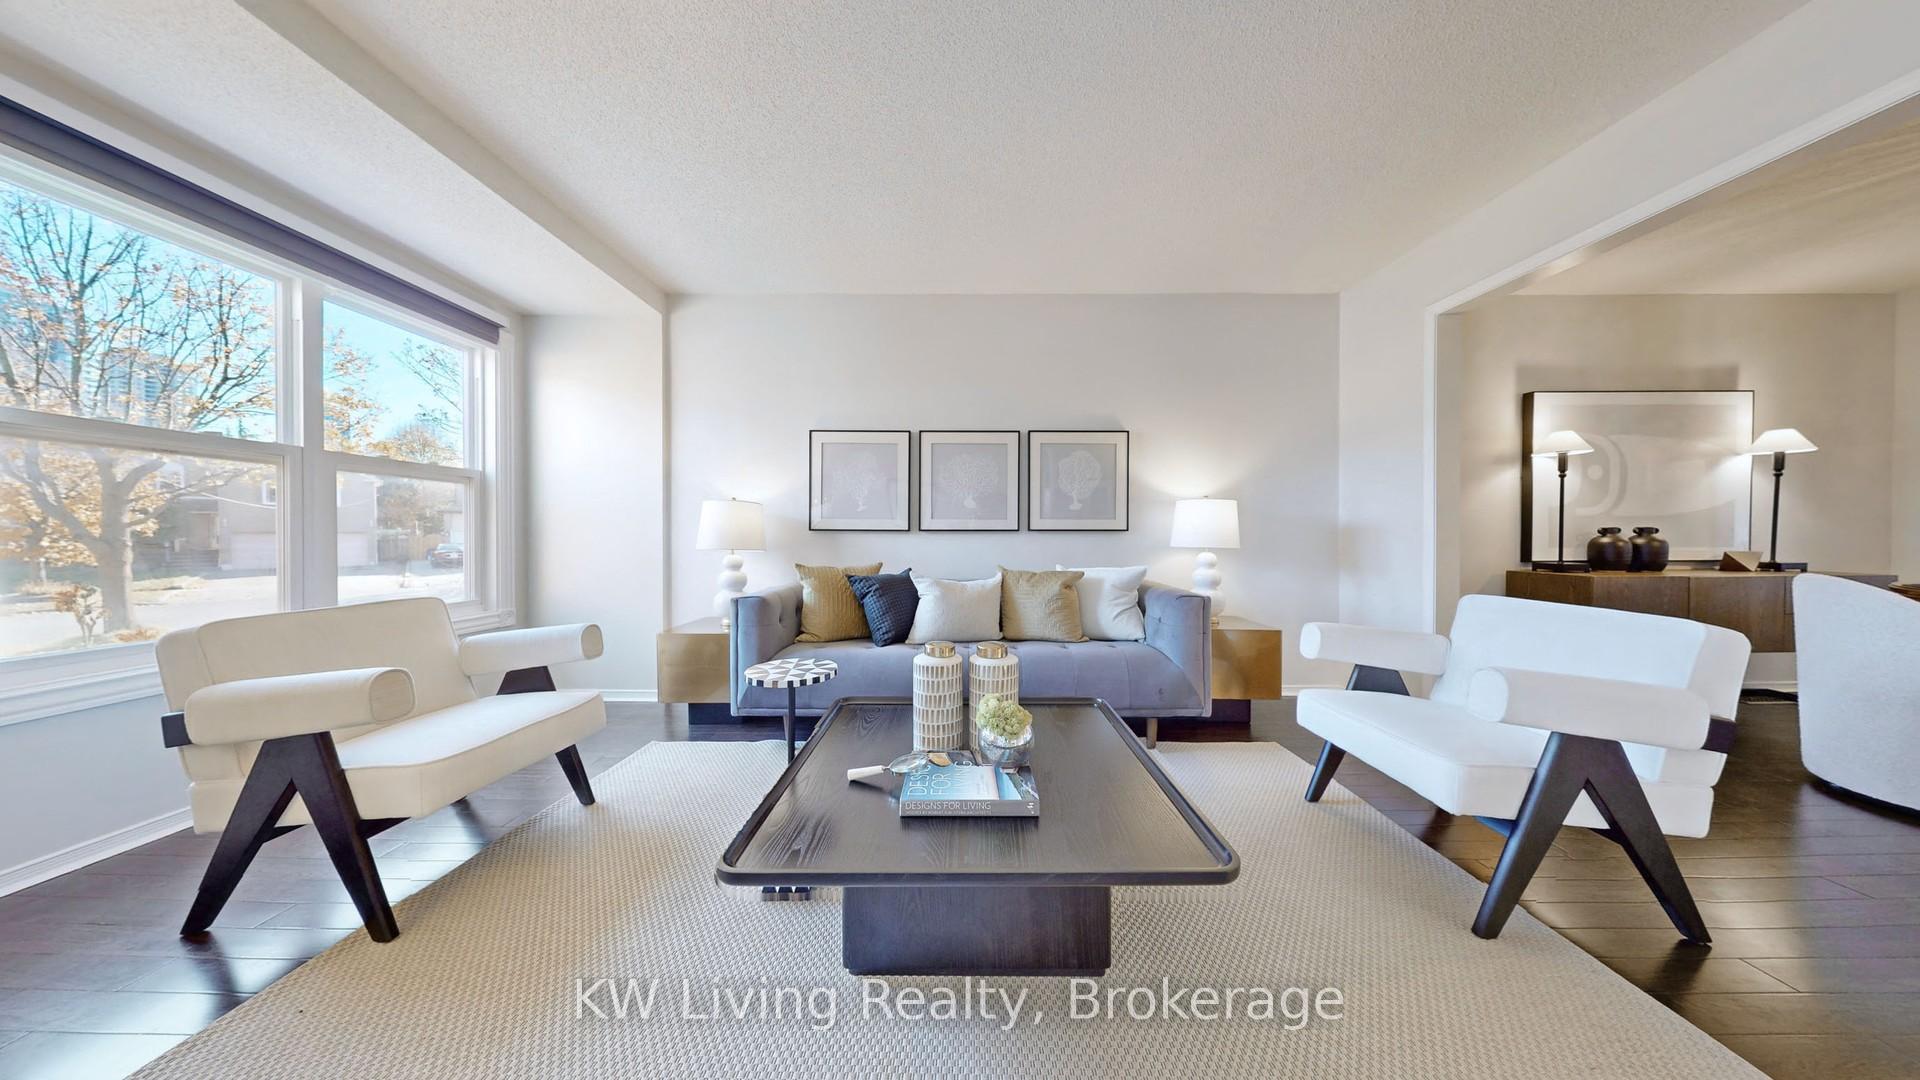 See all 50 photos
Property history
Facts and features
- BasementFinished
- Water, sewerMunicipal
- Lot shapeIrregular
- HeatingForced air
- Second kitchen
- Separate entrance
- Hardwood floors
- Fireplace
- Central air
The homeDetached, 2-storey, 2,500–3,000 sq ft
- Type: Detached
- Style: 2-storey
- Living space: 2,500–3,000 sq ft
- Basement: Finished, separate entrance
InsideFireplace Yes, Hardwood, Parquet, Ceramic, Main level
- Fireplace: Yes
- Flooring: Hardwood, Parquet, Ceramic
- Laundry: Main level
- Rooms above ground: 10
- Bedrooms: 4 + 2 in the basement
- Bathrooms: 4
- Kitchens: 2
- Family room: Yes
Outside and lotBrick, Shingles, Unknown
- Exterior: Brick
- Roof: Shingles
- Foundation: Unknown
- Other structures: Garden shed
- Size: 67.35 × 108.27 ft
- Shape: Irregular
- Zoning: 108.42ft x 58.64ft x 93.47ft x 4.68ft
Parking2 Garage, Attached, Private double
- Spaces: 2 Garage
- Garage: Attached
- Driveway: Private double
Heating, water and powerForced air, gas, Central air, Municipal sewer
- Heating: Forced air, gas
- Cooling: Central air
- Sewer: Municipal sewer
Costs and taxesTaxes $7,602 a year, HST No HST
- Taxes, 2024: $7,602 a year
- HST: No HST
Included in the saleFridge, stove, b/i dishwasher, washer & dryer, cac, existing elfs, existing window coverings.
- Included: Fridge, stove, b/i dishwasher, washer & dryer, cac, existing elfs, existing window coverings.
NearbyFenced yard, public transit, rec./commun.centre, school
- Close to: Fenced yard, public transit, rec./commun.centre, school
Listing detailsW11995248, Sold, Mar 1, 2025
- MLS® number: W11995248
- Status: Sold
- Listed on: Mar 1, 2025
- Days on market: 7
- Updated: Mar 8, 2025
- Possession: 2025-04-15 / Other
- Occupied by: Owner
- Listing brokerage: KW Living Realty, Brokerage
About this home
97 Palomino Drive, Mississauga (Hurontario), ON L4Z 3H9
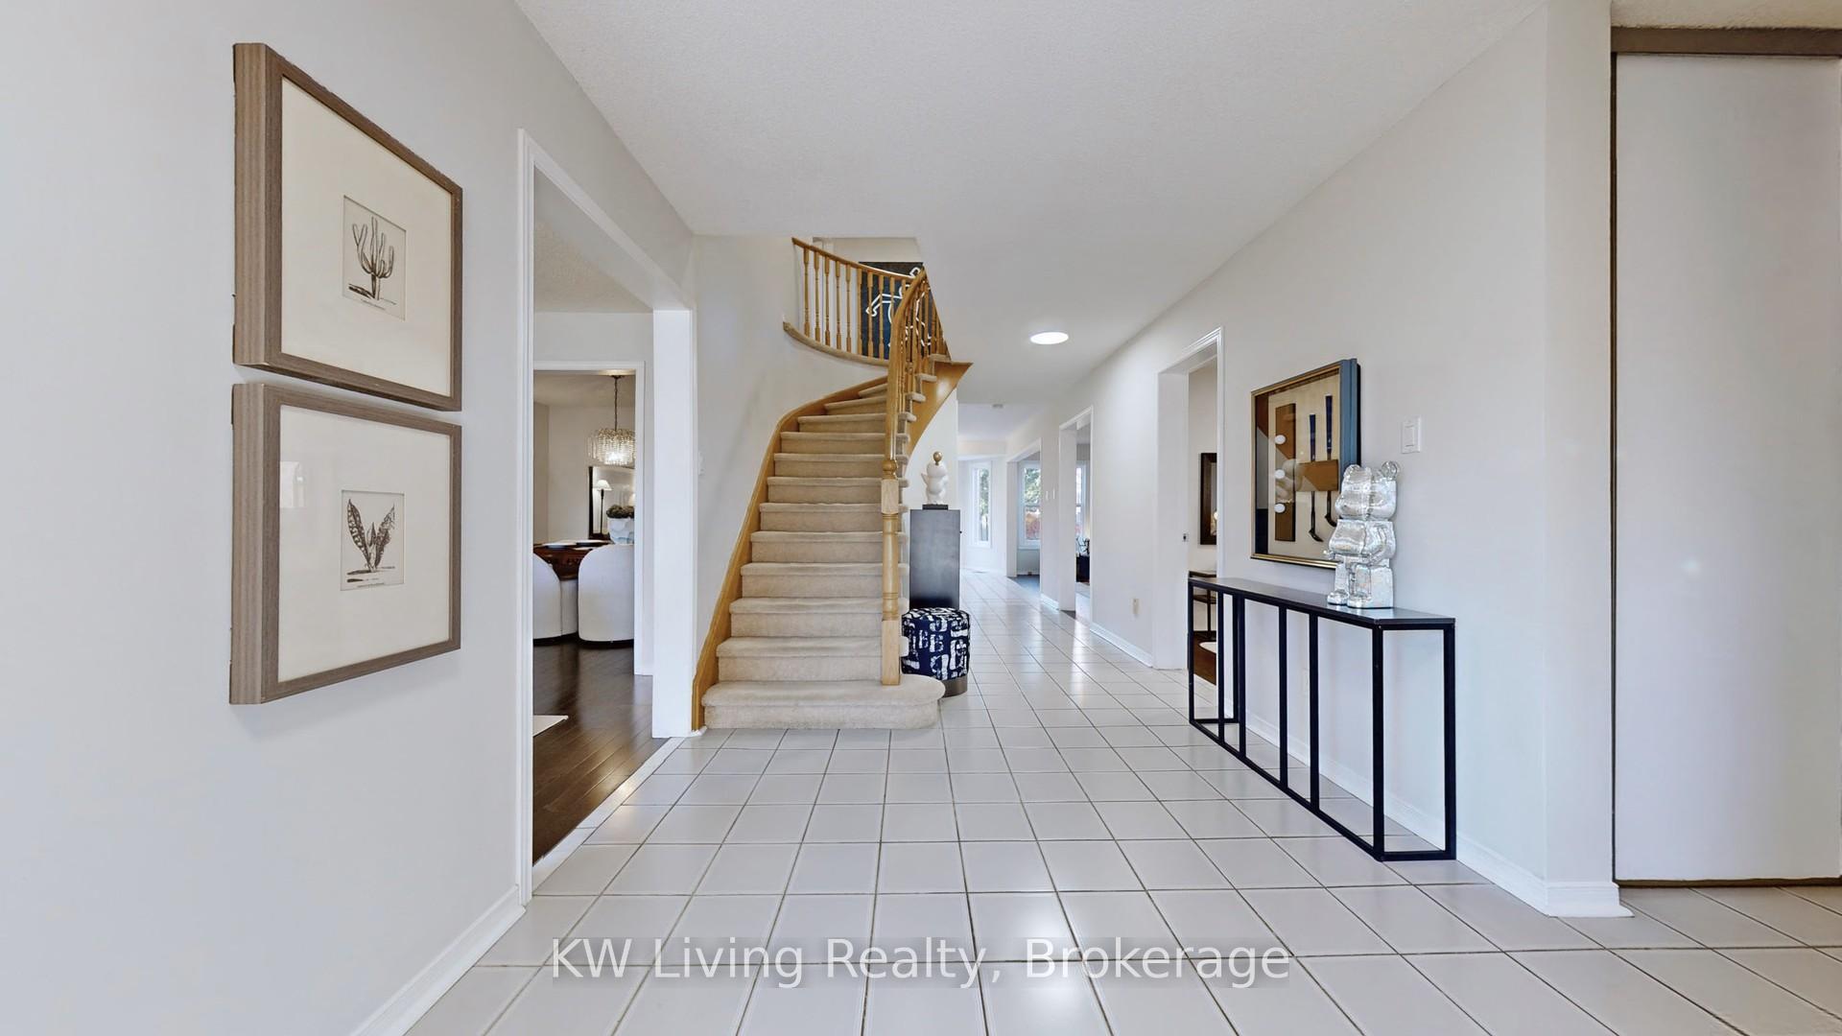
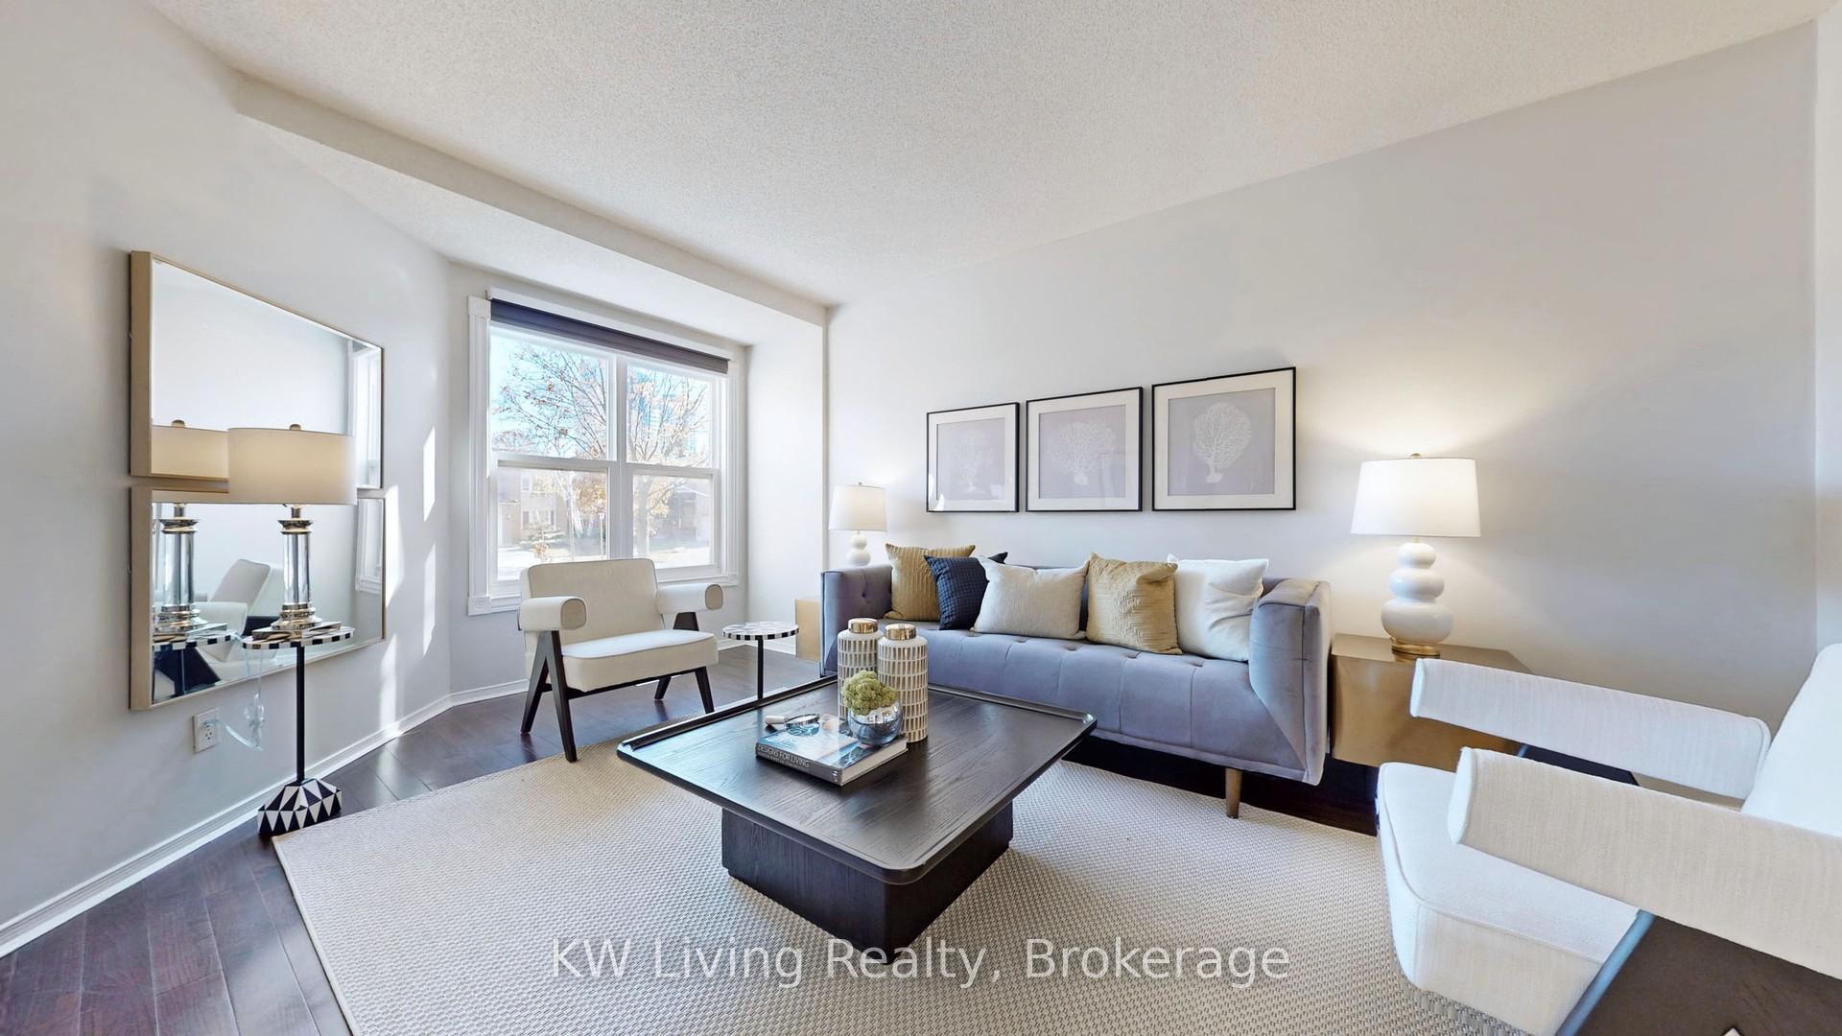
Central Mississauga high demand location. One of a kind corner lot house on a quiet street that is just mins from hwys, steps from future Hurontario LRT and close to Square One. Upgraded and meticulously kept by current owner. Hardwood floor throughout, functional & spacious layout with main floor office. Granite counter & new appliances in kitchen. Fenced bkyd w/ beautiful pond. Huge master bedroom with sitting area. Separate shower in both main bath and very spacious ensuite. Steps to public transit and top high school with IB program. Mins to hwy403,401,410,407, Heartland shopping plaza, community center, library, Highland Farm/Oceans supermarket & schools. Welcome home! **EXTRAS** Professionally finished basement with a separate entrance. Lovely lotus pond with waterfall in backyard. 6-car driveway. Oversized premium lot. Large shed. No sidewalk, corner lot with sided yard, large frontage size
Ask about this home
A HOMEH agent will answer your questions about this home.
Around this home
Daily convenience, out of 100, from the distances below
Schools nearby
School rating, out of 10.
Helpful calculators
Your HOMEH agent

"I would see it this week."