

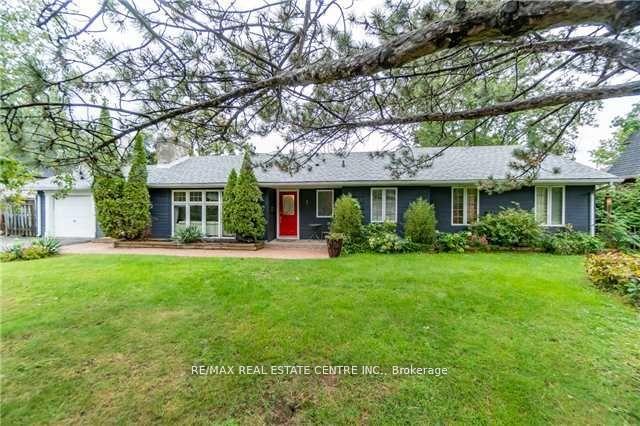
1236 Echo Drive
1236 Echo Drive
Property history
Facts and features
- BasementFinished
- Water, sewerMunicipal
- HeatingForced air
- CoolingCentral air
- Separate entrance
- Hardwood floors
- Fireplace
- Central air
The homeDetached, Bungalow, Finished, separate entrance
- Type: Detached
- Style: Bungalow
- Basement: Finished, separate entrance
InsideFireplace Yes, Hardwood, Ceramic, Broadloom, Other
- Fireplace: Yes
- Flooring: Hardwood, Ceramic, Broadloom
- Features: Other
- Rooms above ground: 7
- Rooms in the basement: 2
- Bedrooms: 3
- Bathrooms: 2
- Kitchens: 1
- Family room: Yes
Outside and lotBrick, Unknown, Unknown
- Exterior: Brick
- Roof: Unknown
- Foundation: Unknown
- Size: 99.58 × 162 ft
Parking1 Garage, Attached, Private
- Spaces: 1 Garage
- Garage: Attached
- Driveway: Private
Heating, water and powerForced air, gas, Central air, Municipal water
- Heating: Forced air, gas
- Cooling: Central air
- Water: Municipal water
- Sewer: Municipal sewer
Costs and taxesTaxes $12,221 a year, HST included in the price, Hot water rented
- Taxes, 2025: $12,221 a year
- HST: HST included in the price
- Rental items: Hot water rented
Included in the saleFridge, oven, dishwasher, washer and dryer.
- Included: Fridge, oven, dishwasher, washer and dryer.
NearbyPark, place of worship, public transit, school
- Close to: Park, place of worship, public transit, school
Listing detailsW11996150, Sold, Feb 25, 2025
- MLS® number: W11996150
- Status: Sold
- Listed on: Feb 25, 2025
- Days on market: 11
- Updated: Mar 8, 2025
- Possession: Flexible
- Occupied by: Vacant
- Listing brokerage: RE/MAX REAL ESTATE CENTRE INC.
About this home
1236 Echo Drive, Mississauga (Lorne Park), ON L5H 1E6
Exceptional Location. Prime 99.58 X 162 Ft Lot. Muskoka Living In The City- Surrounded By Multi Million Dollar Homes, Walking Distance To The Lake & Lush Jack Darling Park. Build Your Dream Home, Renovated Or Move In & Enjoy This Spacious Open Concept Bungalow W/Hardwood Flrs, Gourmet Kitchen Featuring 6 Person Island Seating. Family Rm W/O To Patio. Master Rm Suite W/Vaulted Ceilings & 5Pc Ensuite. Safe, Family Oriented Neighbourhood.Extras:Great Schools And Community. Mins To Rattray Marsh Conservation Area, The Lake, The Beaches With Views Of Downtown, Port Credit Restaurants/Shops/Spas And All Amenities. Close To The Go, Major Hwys, Public Transit.
Ask about this home
A HOMEH agent will answer your questions about this home.
Around this home
Daily convenience, out of 100, from the distances below
Schools nearby
School rating, out of 10.
Helpful calculators
Your HOMEH agent

"I would see it this week."