

1411 Kenmuir Avenue
1411 Kenmuir Avenue
 See all 40 photos
Property history
Facts and features
- BasementApartment
- Age of home51–99 years
- Water, sewerMunicipal
- Lot shapeRectangular
- Second kitchen
- Fireplace
- Central air
- Inground pool
The homeDetached, 1 1/2 storey, Age 51–99 years
- Type: Detached
- Style: 1 1/2 storey
- Age: 51–99 years
- Living space: 2,000–2,500 sq ft
- Basement: Apartment, finished
- View: Garden, pool, trees/woods
- Waterfront: None
InsideFireplace Yes, natural gas, wood, Main level, Accessory apartment, floor drain, carpet free, storage area lockers, water heater
- Fireplace: Yes, natural gas, wood
- Laundry: Main level
- Features: Accessory apartment, floor drain, carpet free, storage area lockers, water heater
- Security: Carbon monoxide detectors, smoke detector
- Rooms above ground: 9
- Rooms in the basement: 4
- Bedrooms: 3 + 1 in the basement
- Bathrooms: 3
- Kitchens: 2
- Family room: Yes
Outside and lotAluminum siding, Asphalt shingle, Block
- Exterior: Aluminum siding
- Roof: Asphalt shingle
- Foundation: Block
- Pool: Inground
- Features: Patio
- Other structures: Garden shed
- Size: 50 × 128 ft
- Shape: Rectangular
- Zoning: residential
Parking3 Parking, Front yard parking, private
- Spaces: 3 Parking
- Driveway: Front yard parking, private
Heating, water and powerHeat pump, other, Central air, Municipal water
- Heating: Heat pump, other
- Cooling: Central air
- Water: Municipal water
- Sewer: Municipal sewer
- Natural gas: Yes
- Hydro: Yes
- Cable: Yes
- Telephone: Yes
Costs and taxesTaxes $7,147 a year, HST included in the price, Rental items None
- Taxes, 2024: $7,147 a year
- HST: HST included in the price
- Rental items: None
Included in the saleLg fridge, kenmore stove, lg microwave 2024, bosch dishwasher 2020, lg washer & dryer; inground bromine pool,vinyl liner, pump, heater, cabana, all pool equipment, winter safety cover, skimmer & vacuum hose; light fixtures, roof approx 12 year, Hot tub
- Included: Lg fridge, kenmore stove, lg microwave 2024, bosch dishwasher 2020, lg washer & dryer; inground bromine pool,vinyl liner, pump, heater, cabana, all pool equipment, winter safety cover, skimmer & vacuum hose; light fixtures, roof approx 12 year
- Not included: Hot tub
NearbyHospital, fenced yard, public transit, wooded/treed, school
- Close to: Hospital, fenced yard, public transit, wooded/treed, school
Listing detailsW11951214, Sold, Feb 1, 2025
- MLS® number: W11951214
- Status: Sold
- Listed on: Feb 1, 2025
- Days on market: 37
- Updated: Mar 10, 2025
- Possession: Immediately
- Occupied by: Vacant
- Listing brokerage: SUTTON GROUP QUANTUM REALTY INC.
About this home
1411 Kenmuir Avenue, Mississauga (Mineola), ON L5G 4B3
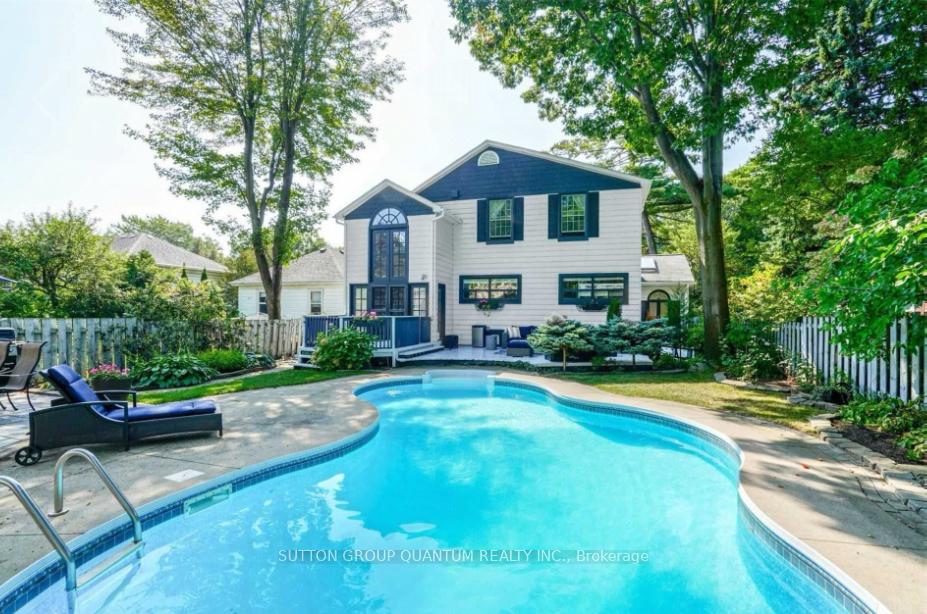
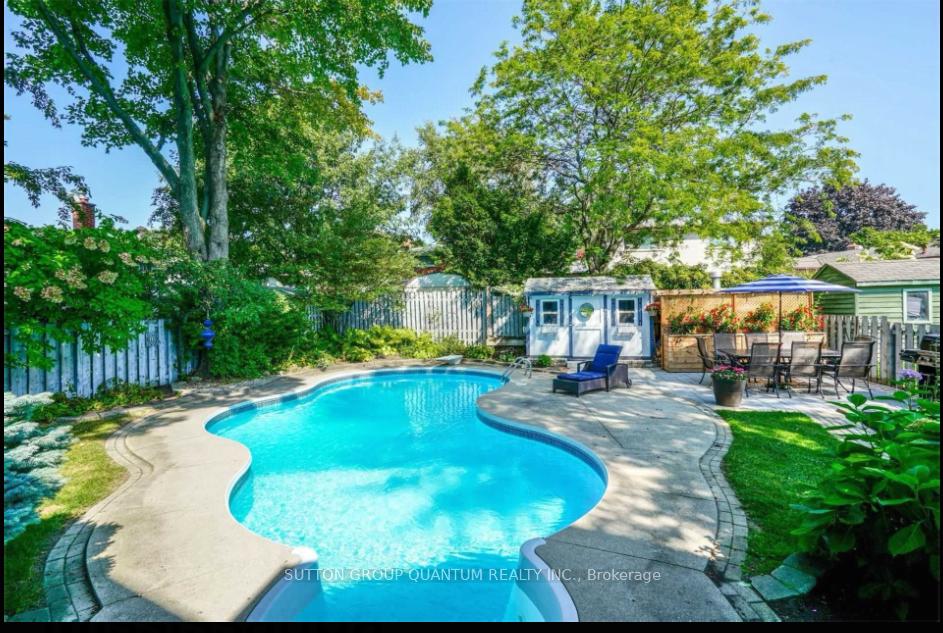
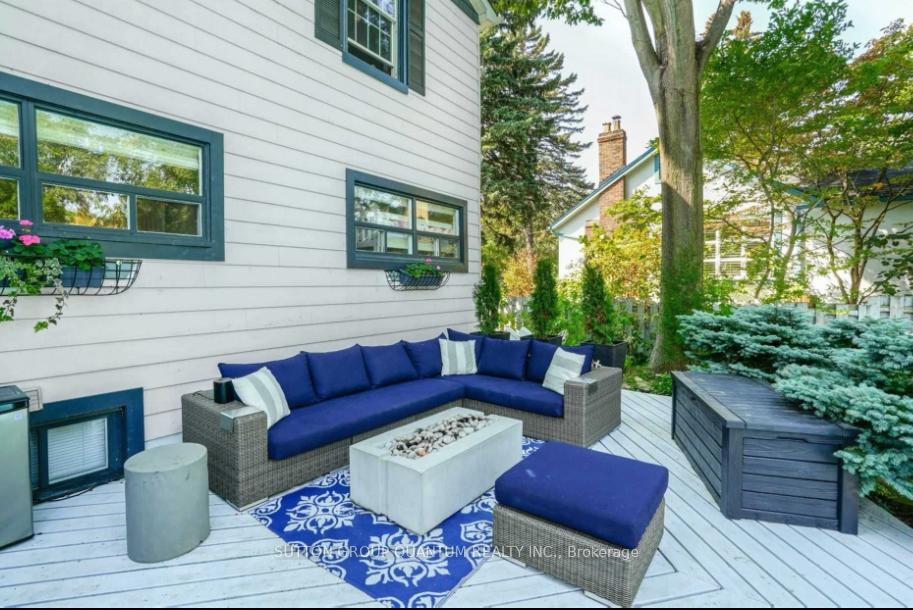
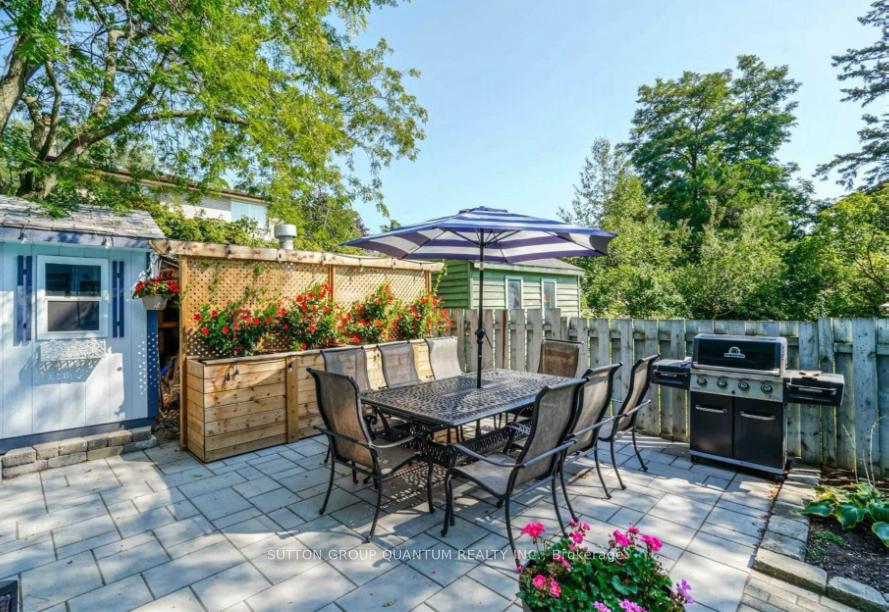
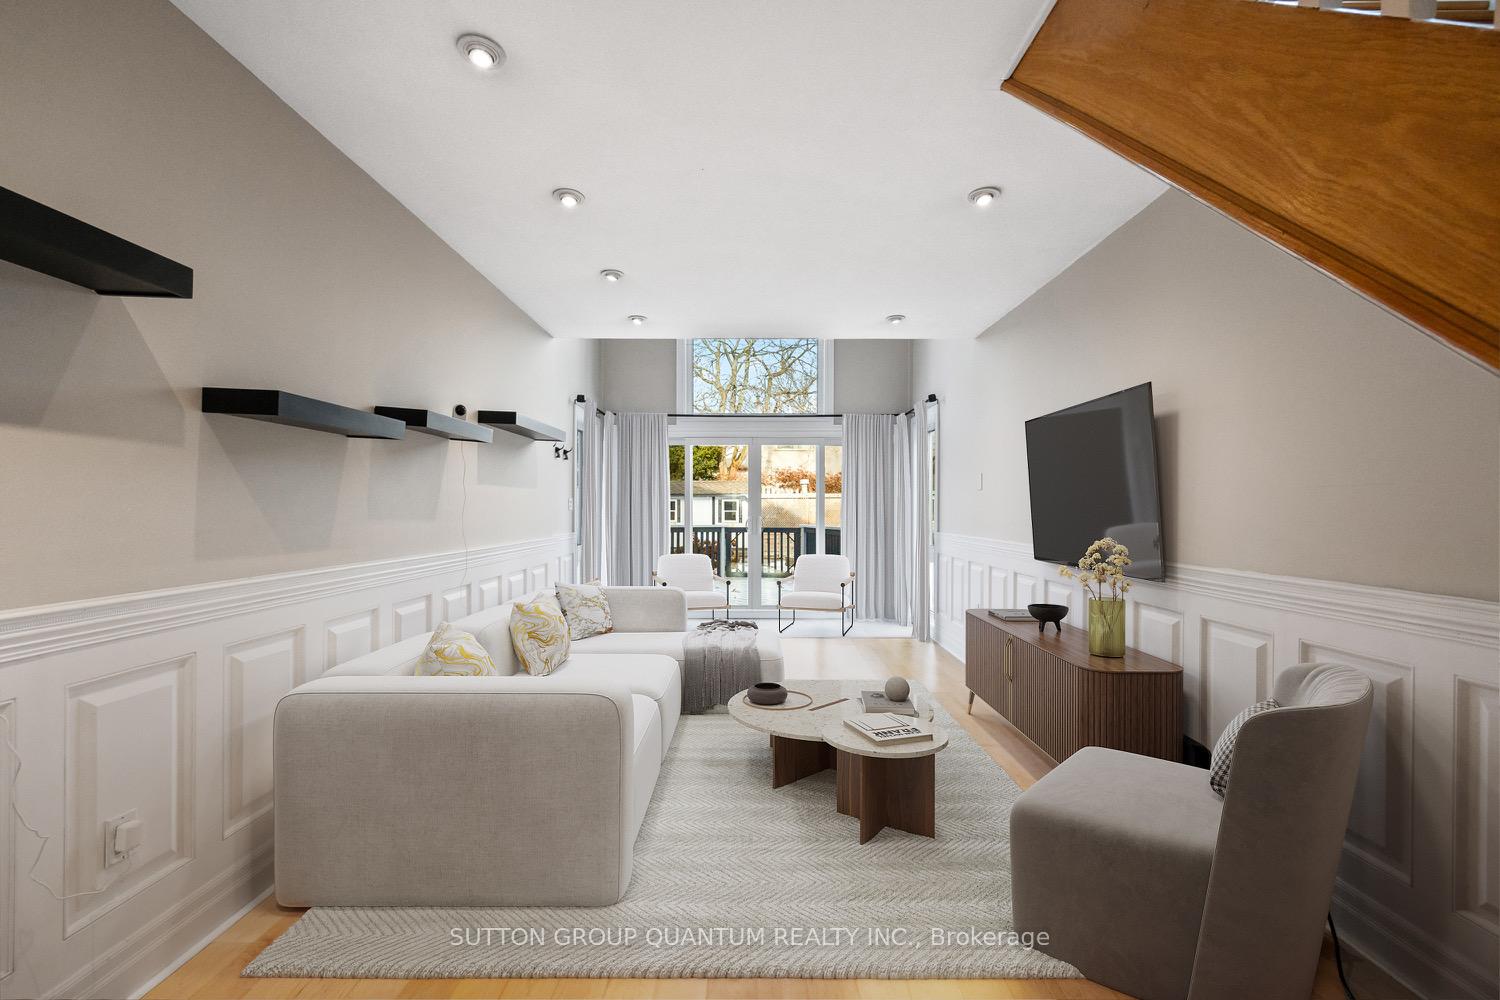
Charming detached 1.5 storey home in Mineola East on a fabulous 50 x 128 ft lot with inground pool. Quiet family neighbourhood with multi-million dollar homes in this sought after community just a short walk to the waterfront communities of Lakeview and Port Credit, Rattray Marsh, waterfront trails, restaurants and parks. Ready to move in or renovate to suit your style. Enjoy this summer with friends and family in your private backyard featuring inground pool, deck and patio. Over 2,200 Sq ft Of Living Space spread over multiple levels to allow plenty of room for home offices, in-law or teenager suite in the basement, 2 bedrooms located on the main level and a oversized principal bedroom retreat on the 2nd level featuring his and her closets, 5 pc ensuite and open office area overlooking the backyard. Living room with fireplace overlooking the trees and front gardens. Oversized living and dining areas with connection to kitchen, family room with cathedral ceilings. Main floor laundry and double sliding door walk out from Family room to deck and pool. Fully Finished Lower Level including additional bedroom, bathroom, kitchen, family room and gym. Summertime backyard oasis! Sprinkler System, Stunning Heated In-Ground Pool, with safety cover, Cabana & Storage Shed. **EXTRAS** new energy efficient water heater (heat pump with electric coil backup) 2023, forced air heat pump (heating and cooling, backed up by gas) 2024, new windows and Double sliders from 2023, sump pump with alarm 2022, pool pump 2024, gym 2020
Ask about this home
A HOMEH agent will answer your questions about this home.
Around this home
Daily convenience, out of 100, from the distances below
Schools nearby
School rating, out of 10.
Helpful calculators
Your HOMEH agent

"I would see it this week."