

2413 Hargood Place
2413 Hargood Place
 See all 40 photos
Property history
Facts and features
- BasementFinished
- Age of home31–50 years
- Water, sewerMunicipal
- Lot shapeOther
- Hardwood floors
- Fireplace
- Central air
The homeDetached, 2-storey, Age 31–50 years
- Type: Detached
- Style: 2-storey
- Age: 31–50 years
- Living space: 2,000–2,500 sq ft
- Basement: Finished
- View: Creek/stream, panoramic, trees/woods, park/greenbelt, forest
InsideFireplace Yes, natural gas, Hardwood, Broadloom, Carpet free, Lower level
- Fireplace: Yes, natural gas
- Flooring: Hardwood, Broadloom, Carpet free
- Laundry: Lower level
- Features: Bar fridge, central vacuum
- Rooms above ground: 8
- Rooms in the basement: 3
- Bedrooms: 4 + 1 in the basement
- Bathrooms: 4
- Kitchens: 1
- Family room: Yes
Outside and lotBrick, Shingles, Concrete
- Exterior: Brick
- Roof: Shingles
- Foundation: Concrete
- Other structures: Garden shed
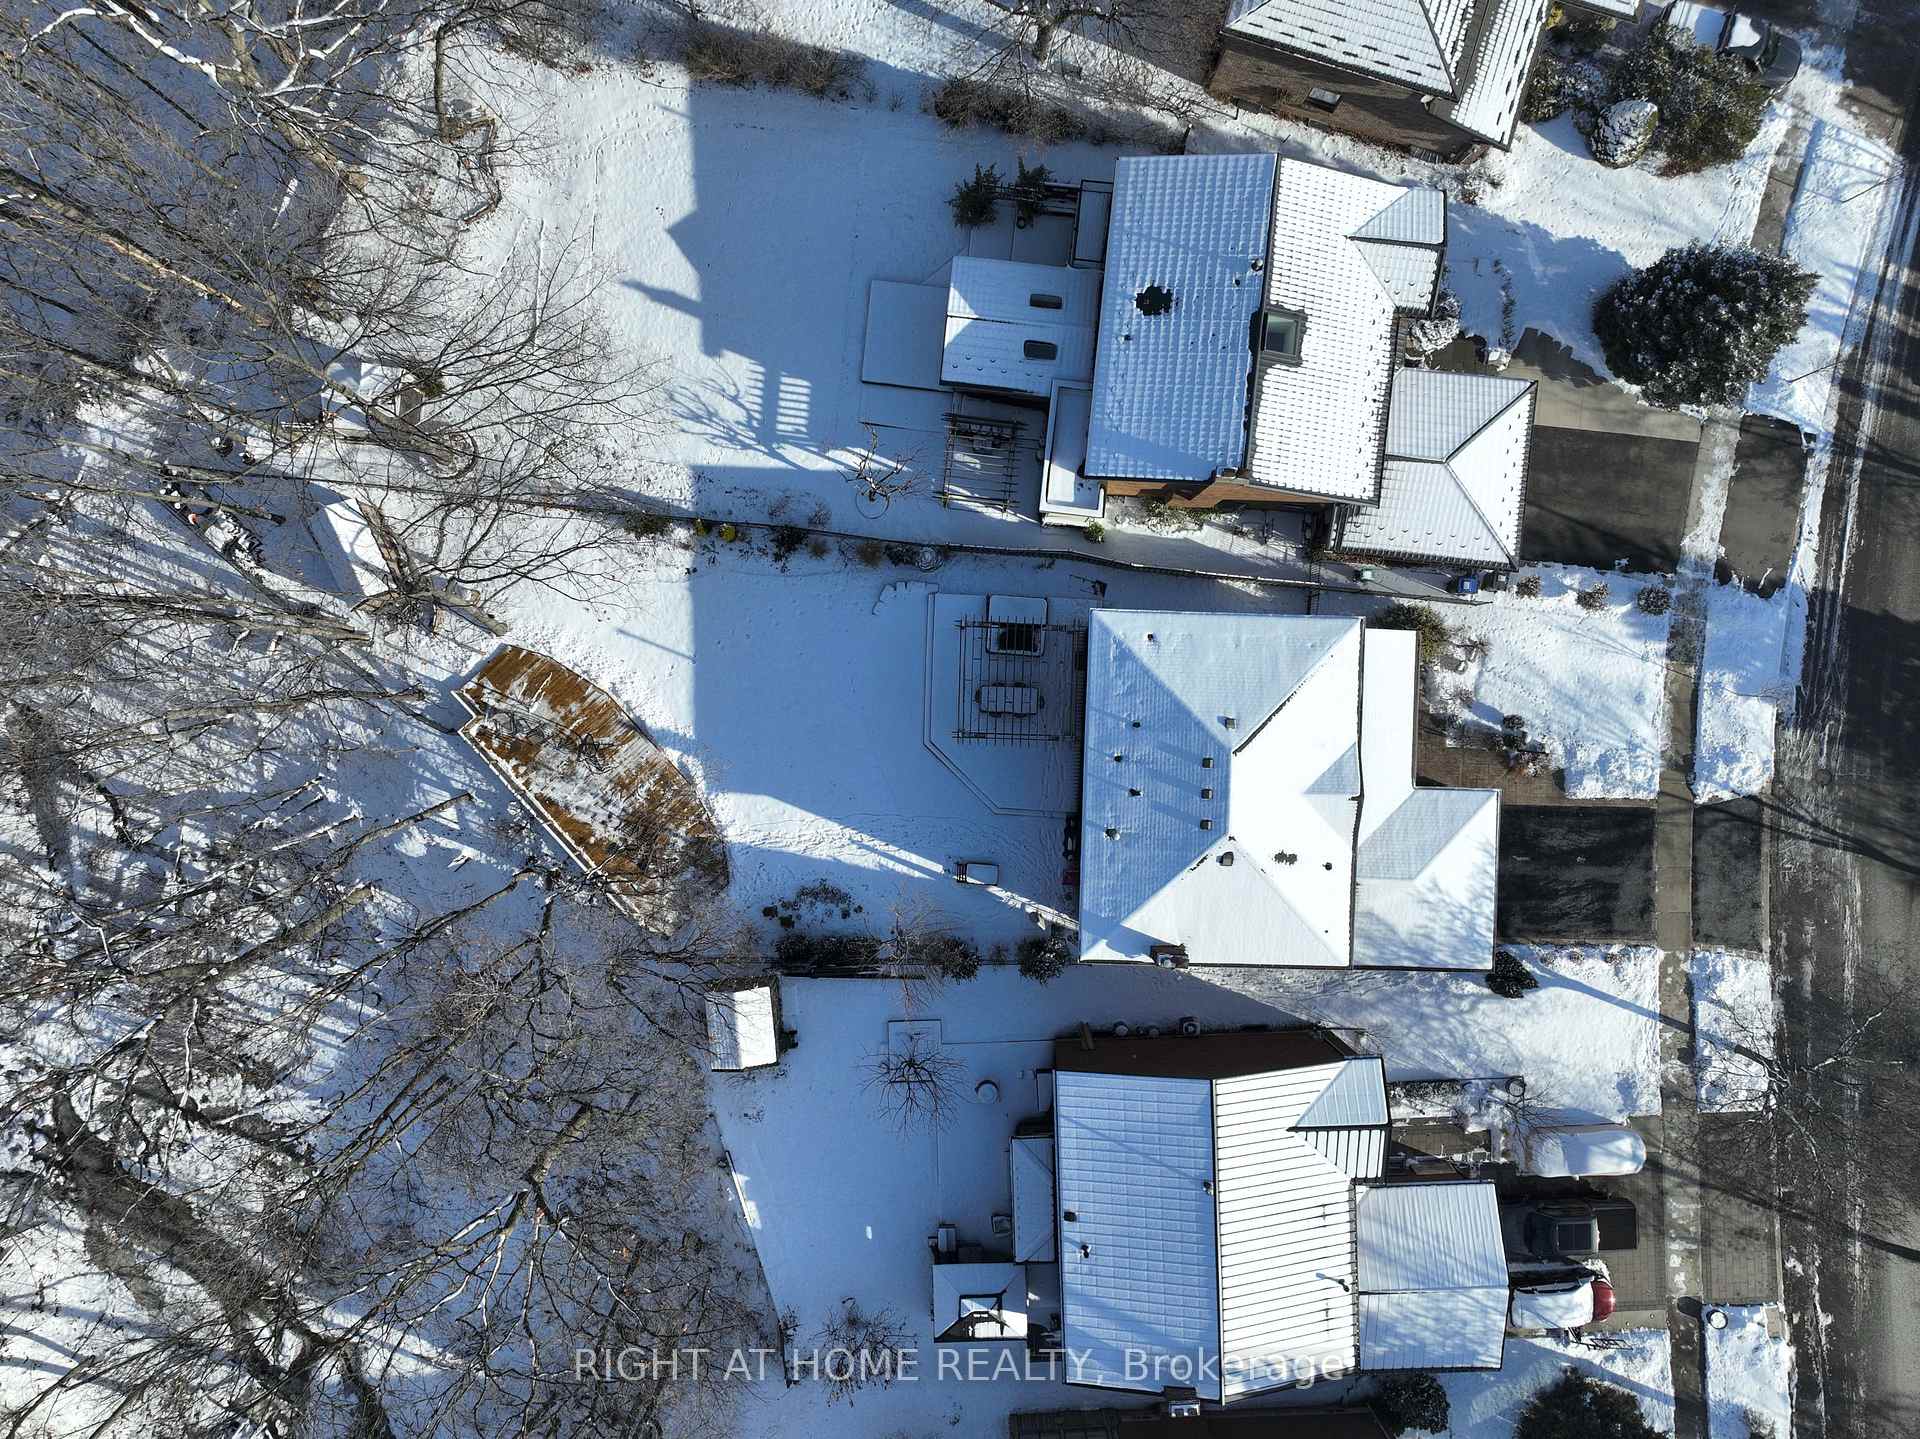
- Size: 48.24 × 123.78 ft
- Shape: Other
Parking2 Garage, Attached, Front yard parking
- Spaces: 2 Garage
- Garage: Attached
- Driveway: Front yard parking
Heating, water and powerForced air, gas, Central air, Municipal water
- Heating: Forced air, gas
- Cooling: Central air
- Water: Municipal water
- Sewer: Municipal sewer
Costs and taxesTaxes $8,378 a year, HST included in the price, Hot water tank.
- Taxes, 2024: $8,378 a year
- HST: HST included in the price
- Rental items: Hot water tank.
- Under contract: Hot water heater
Included in the saleAll window coverings, electrical light fixtures, appliances., Staging items and decor, gym set in basement.
- Included: All window coverings, electrical light fixtures, appliances.
- Not included: Staging items and decor, gym set in basement.
NearbyPark, public transit, rec./commun.centre, ravine, school, wooded/treed
- Close to: Park, public transit, rec./commun.centre, ravine, school, wooded/treed
Listing detailsW11954207, Sold, Feb 3, 2025
- MLS® number: W11954207
- Status: Sold
- Listed on: Feb 3, 2025
- Days on market: 35
- Updated: Mar 10, 2025
- Possession: 2025-03-01 / March 1, 2025
- Occupied by: Owner
- Listing brokerage: RIGHT AT HOME REALTY
About this home
2413 Hargood Place, Mississauga (Streetsville), ON L5M 3G6
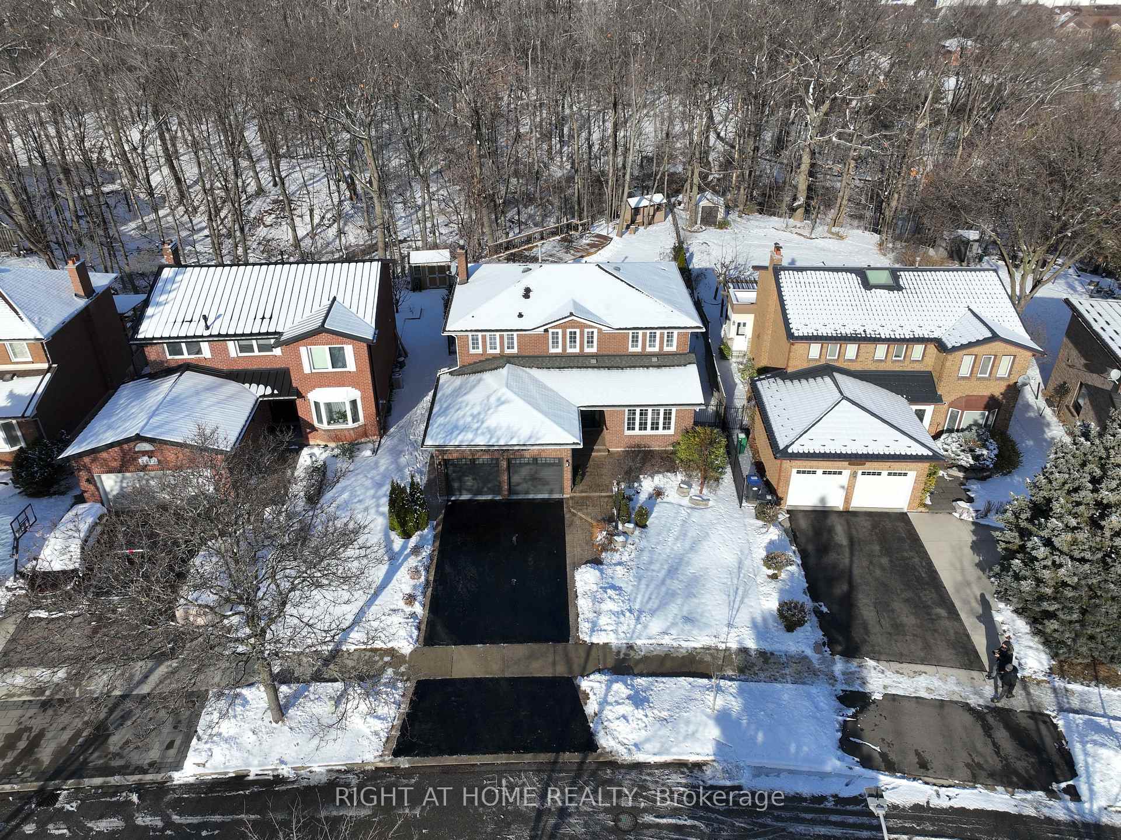
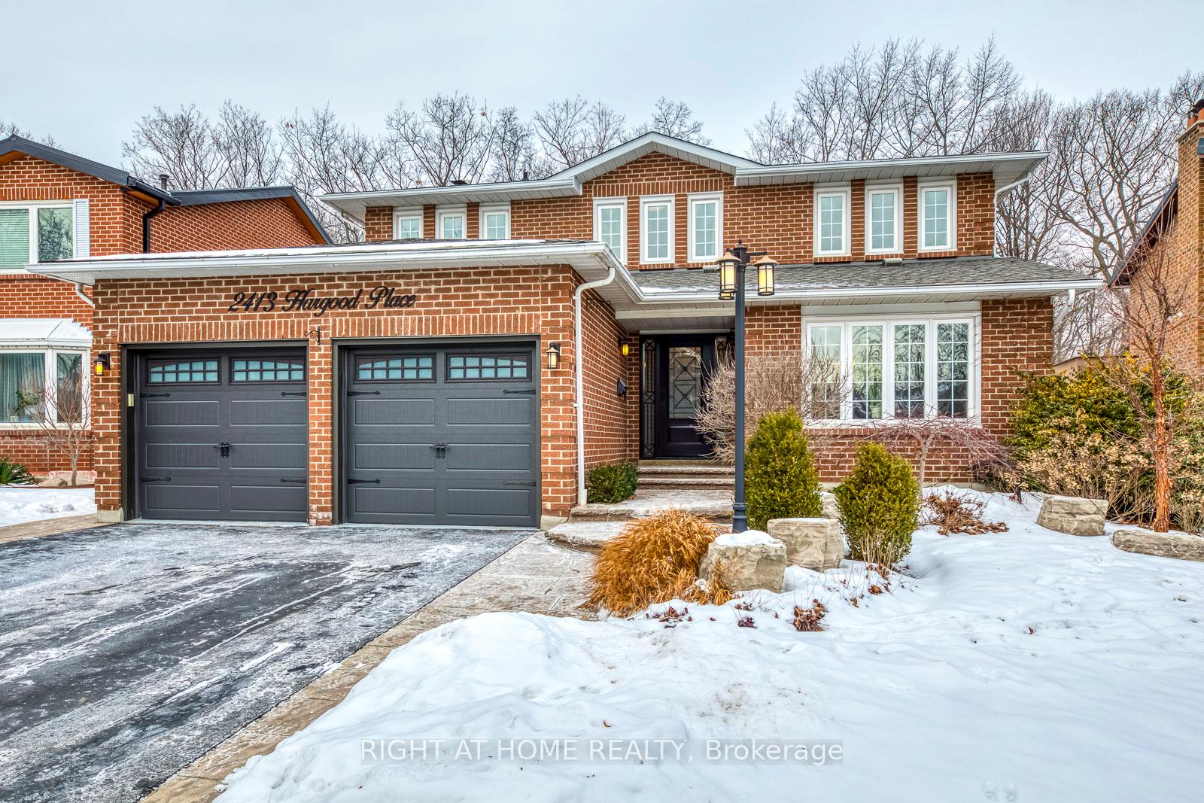
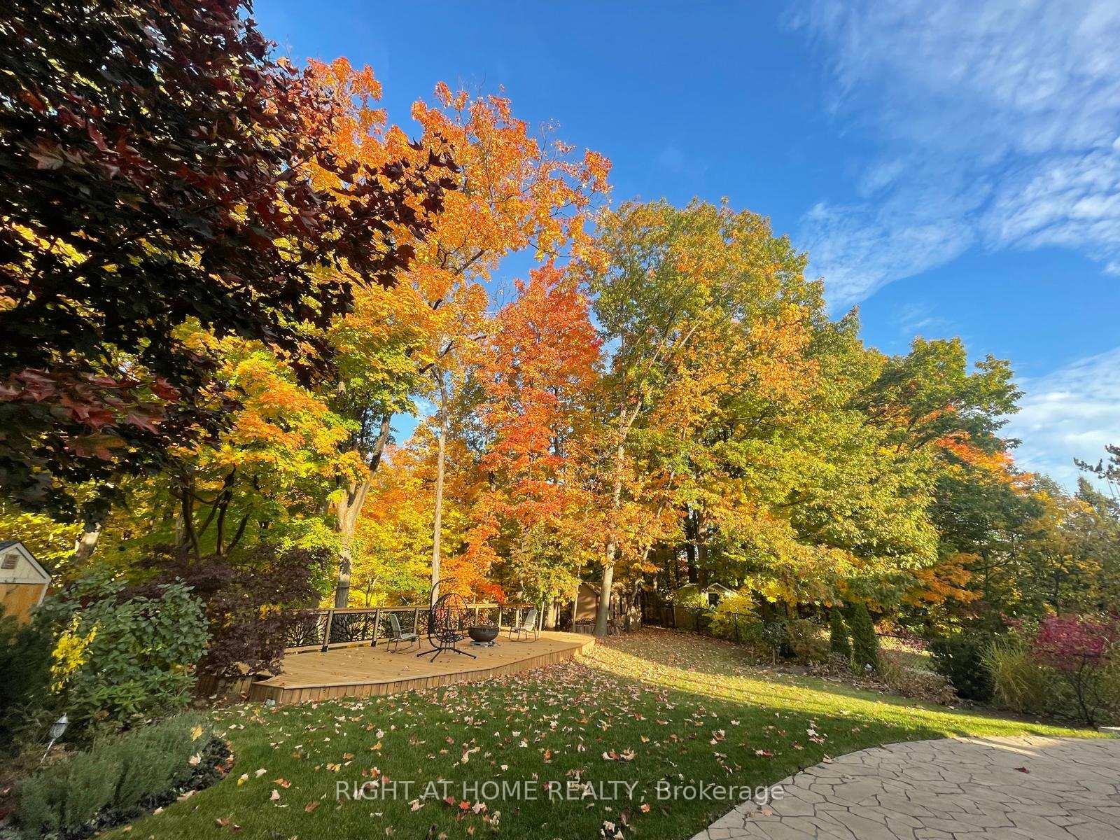
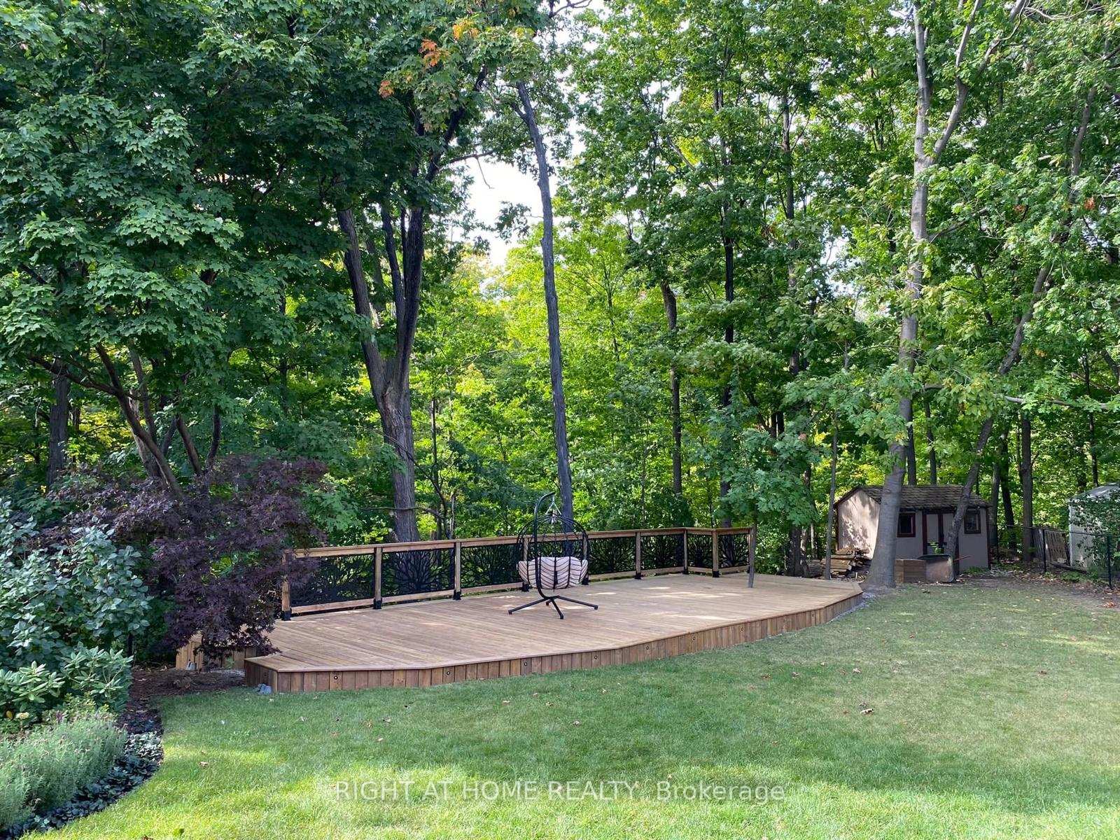
Discover your dream home at 2413 Hargood Place, a tranquil ravine oasis nestled in the heart of Streetsville, Mississauga. Step into your own private oasis as you explore the awe-inspiring backyard. Mature trees provide a canopy of serenity, while the soothing sounds of water from the nearby ravine create a peaceful ambiance. Enjoy the outdoors year-round with a luxurious hot tub, stylish pergola, and spacious deck perfect for entertaining. The home boasts 4 bedrooms on the main level plus an additional bedroom in the basement, providing ample space for family and guests. The primary bedroom has ensuite has been beautifully renovated, and features heated floors and a breathtaking ravine view. As you enter the home, you're greeted by an elegant circular hardwood staircase, setting the tone for the sophisticated interior. The chef's custom kitchen is a culinary enthusiast's dream, complete with a centre island featuring a luxurious Walnut Counter Top. Two cozy fireplaces add warmth and ambiance throughout the home. The basement is an entertainment haven, featuring a state-of-the-art home theater system and a wet bar, ideal for hosting movie nights or social gatherings. Additionally, the basement houses an incredible gym, perfect for maintaining your fitness routine without leaving the comfort of your home. This thoughtfully designed space seamlessly blends comfort and functionality. Streetsville offers the best of both worlds - a small-town feel with big-city amenities. The area boasts top-rated schools, abundant parks and green spaces, and the Vic Johnston Community Centre nearby. For commuters, quick access to Streetsville GO Station, 403, and 401 highways, makes travel a breeze. Don't miss this rare opportunity to own a piece of paradise in one of Mississauga's most desirable neighborhoods. Experience the perfect harmony of nature with stunning ravine views and modern living, where every detail has been carefully crafted to create an unparalleled lifestyle.
Ask about this home
A HOMEH agent will answer your questions about this home.
Around this home
Daily convenience, out of 100, from the distances below
Schools nearby
School rating, out of 10.
Helpful calculators
Your HOMEH agent

"I would see it this week."