

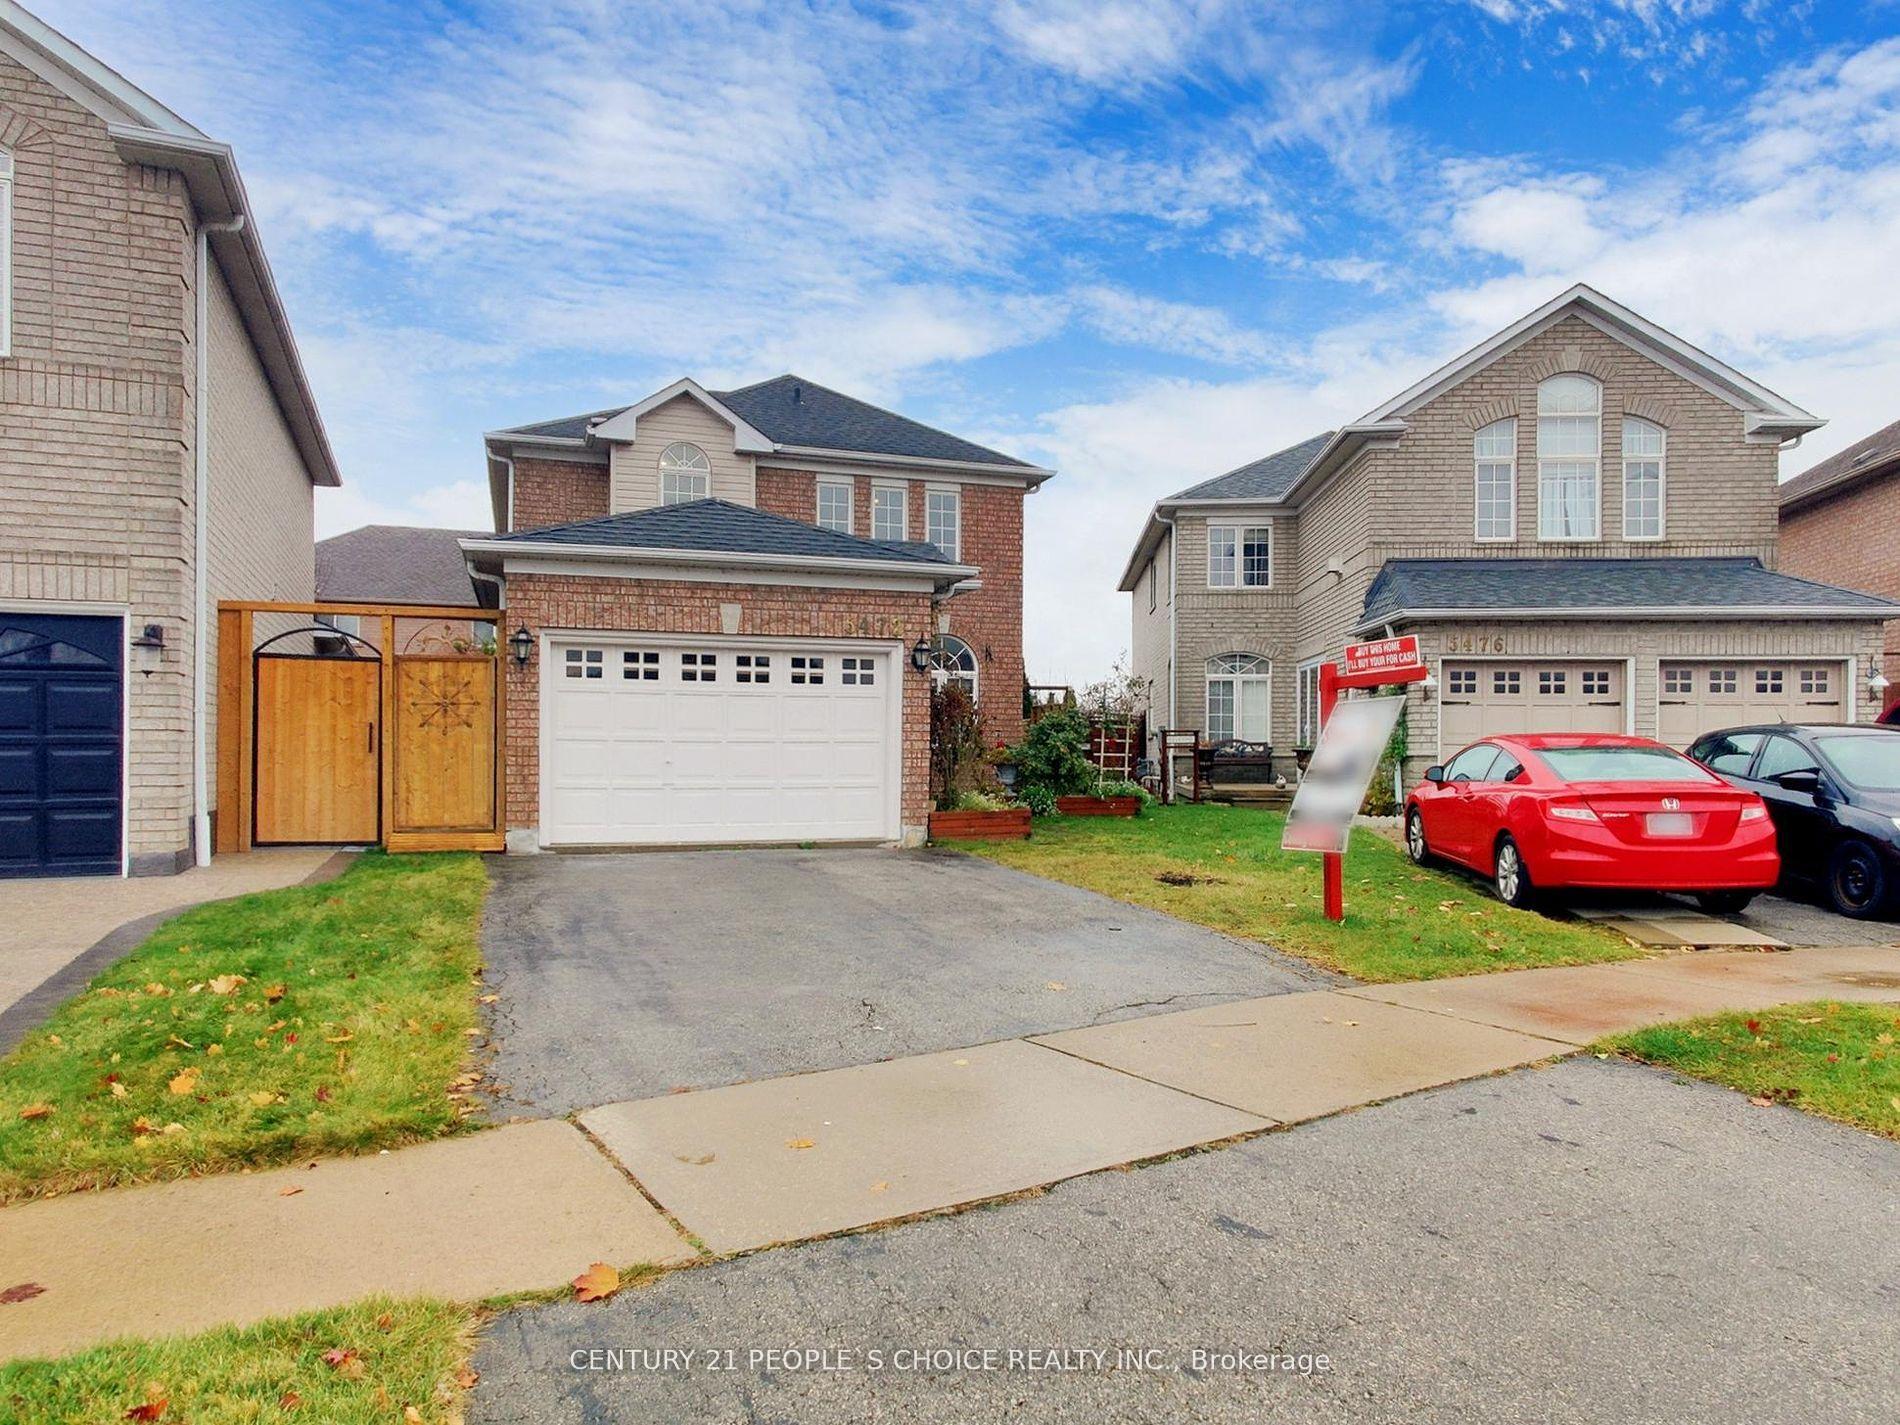
5472 Hurst Court
5472 Hurst Court
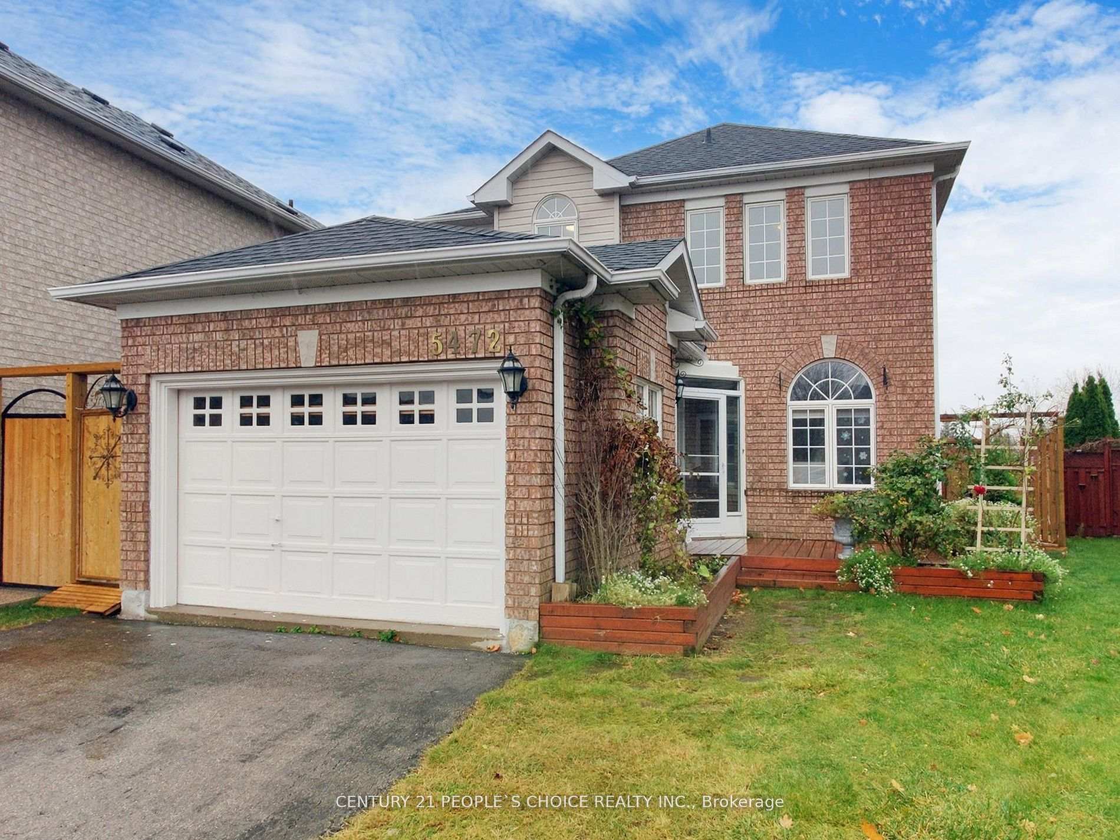
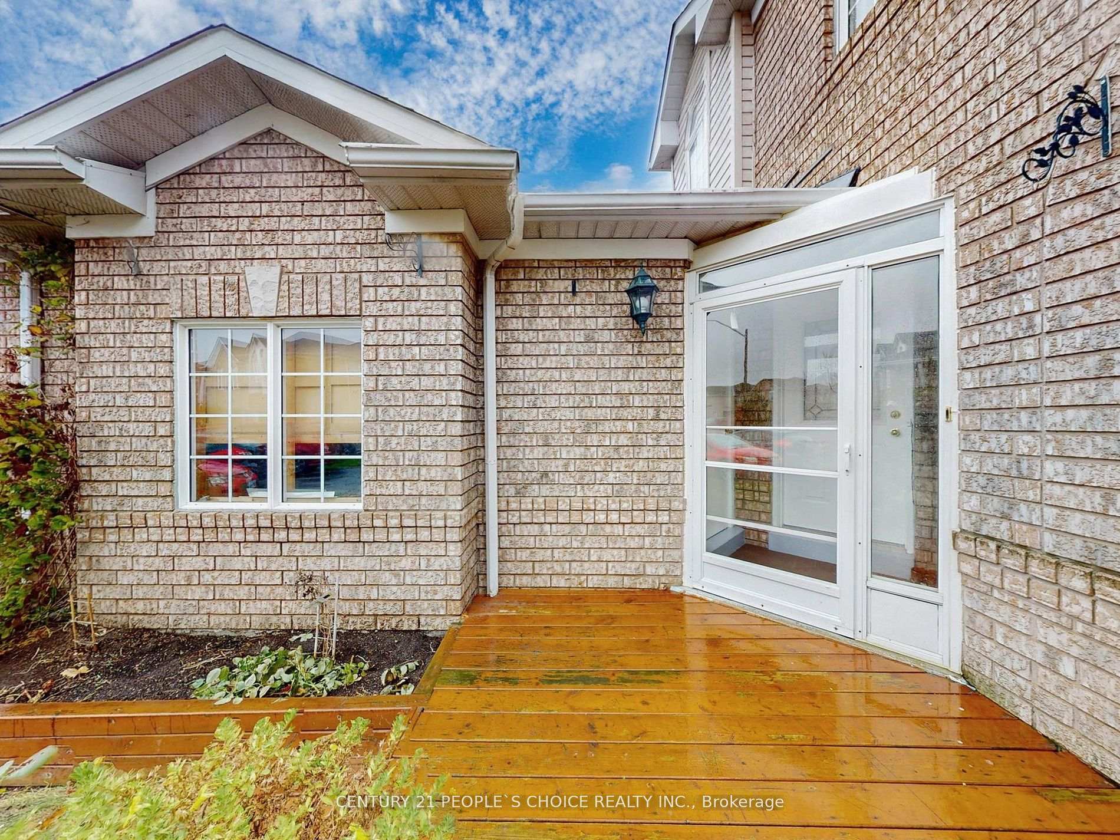
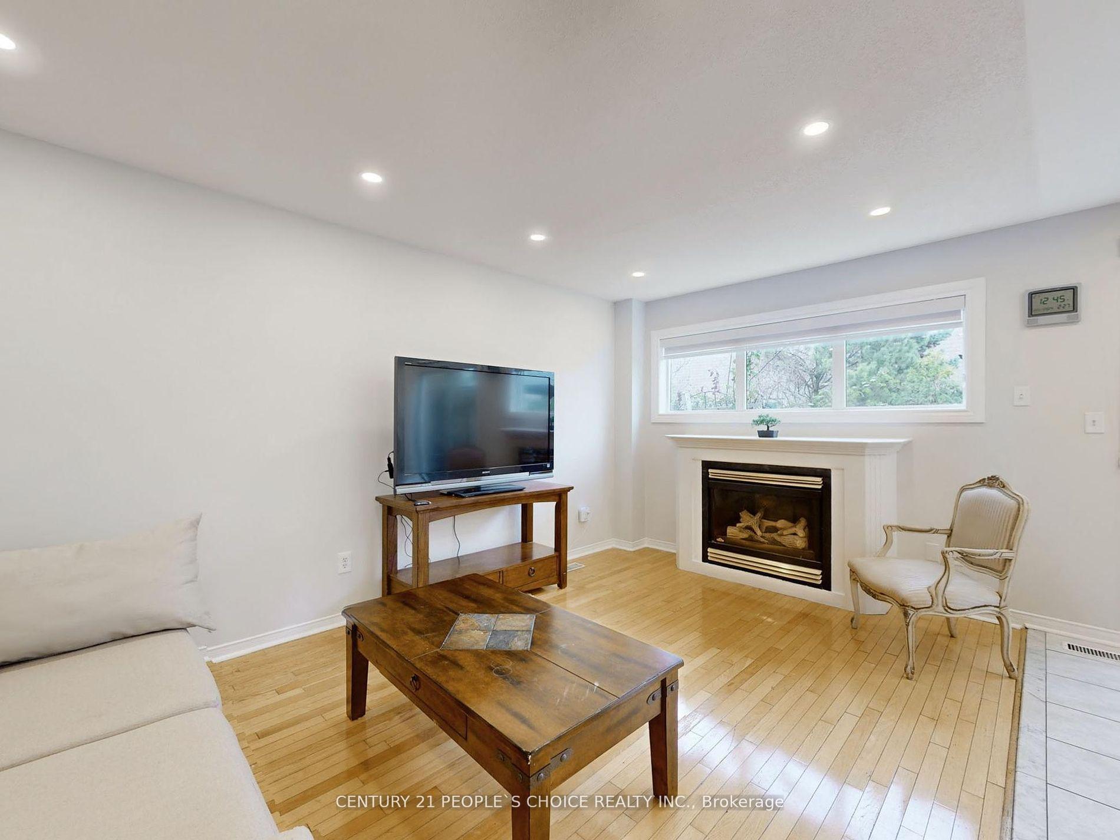
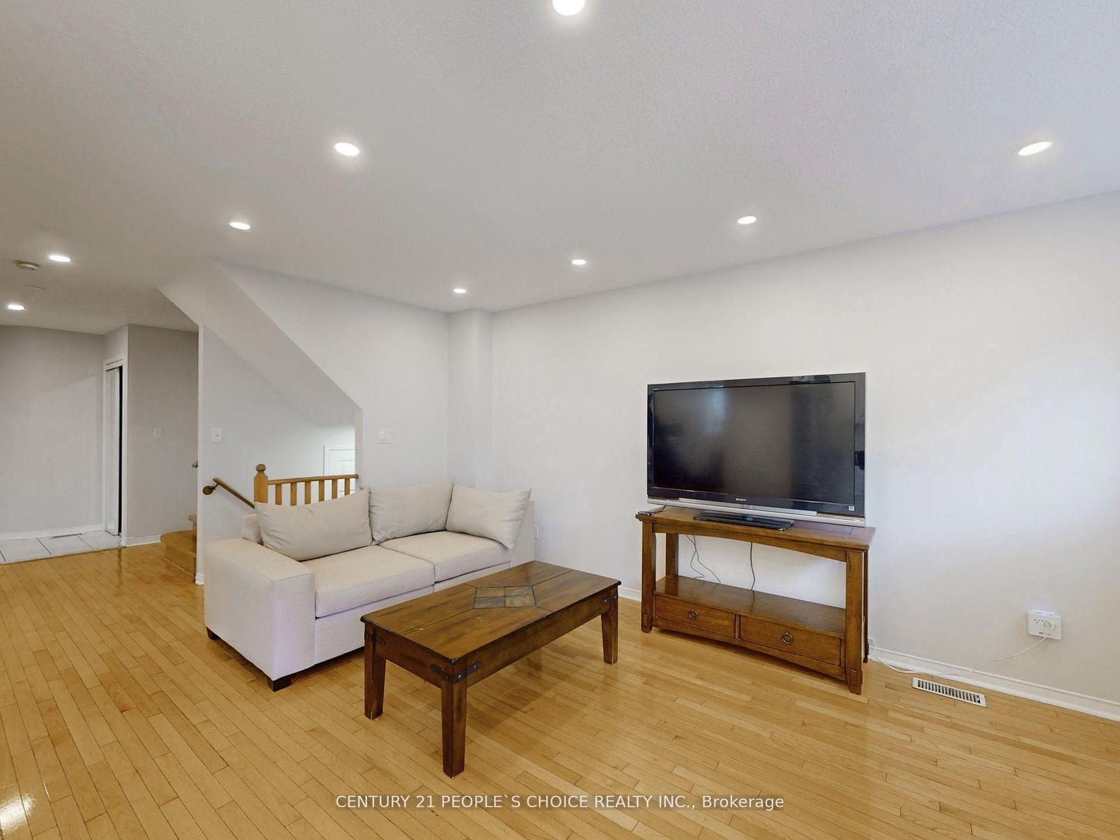 See all 40 photos
Property history
Facts and features
- BasementFinished
- Water, sewerMunicipal
- HeatingForced air
- CoolingCentral air
- Hardwood floors
- Fireplace
- Central air
The homeDetached, 2-storey, Finished
- Type: Detached
- Style: 2-storey
- Basement: Finished
InsideFireplace Yes, Hardwood, Porcelain, Carpet free
- Fireplace: Yes
- Flooring: Hardwood, Porcelain
- Features: Carpet free
- Rooms above ground: 7
- Rooms in the basement: 1
- Bedrooms: 3 + 1 in the basement
- Bathrooms: 4
- Kitchens: 1
- Family room: Yes
Outside and lotBrick, Asphalt shingle, Concrete
- Exterior: Brick
- Roof: Asphalt shingle
- Foundation: Concrete
- Size: 26.9 × 105.84 ft
Parking2 Garage, Attached, Private
- Spaces: 2 Garage
- Garage: Attached
- Driveway: Private
Heating, water and powerForced air, gas, Central air, Municipal water
- Heating: Forced air, gas
- Cooling: Central air
- Water: Municipal water
- Sewer: Municipal sewer
Costs and taxesTaxes $5,633 a year, HST included in the price, Hot water tank, furnace and ac
- Taxes, 2024: $5,633 a year
- HST: HST included in the price
- Rental items: Hot water tank, furnace and ac
Included in the saleFridge, stove, dishwasher, washer , dryer, all window coverings, all light fixtures.
- Included: Fridge, stove, dishwasher, washer , dryer, all window coverings, all light fixtures.
Listing detailsW11959897, Sold, Feb 6, 2025
- MLS® number: W11959897
- Status: Sold
- Listed on: Feb 6, 2025
- Days on market: 33
- Updated: Mar 11, 2025
- Possession: Flexible
- Occupied by: Owner
- Listing brokerage: CENTURY 21 PEOPLE`S CHOICE REALTY INC.
About this home
5472 Hurst Court, Mississauga (East Credit), ON L5V 2C8
Welcome to 5472 Hurst Court, a beautifully updated 3-bedroom, 4-washroom detached home located on a quiet, family-friendly court in the heart of Mississauga. Renovated in 2023, the modern kitchen features stainless steel appliances, quartz countertops, and sleek cabinetry, perfect for everyday living and entertaining. The main floor boasts hardwood flooring, pot lights, and a cozy family room with a gas fireplace. Upstairs, three spacious bedrooms, including a primary suite with an ensuite, offer ample comfort and privacy. The finished basement includes a large bedroom, a full washroom, and a rough-in for a kitchen perfect for an in-law suite or rental potential. Situated just minutes from Heartland Shopping Center, Braeben Golf Course, highways 401 & 403, banks, grocery stores, and more, this decent size home combines modern living with unbeatable convenience. Don't miss this opportunity to own a turn-key home in one of Mississauga's most sought-after neighborhoods!
Ask about this home
A HOMEH agent will answer your questions about this home.
Around this home
Daily convenience, out of 100, from the distances below
Schools nearby
School rating, out of 10.
Helpful calculators
Your HOMEH agent

"I would see it this week."