

4686 Owl Circle
4686 Owl Circle
 See all 27 photos
Property history
Facts and features
- BasementWalk-out
- Water, sewerMunicipal
- HeatingForced air
- CoolingCentral air
- Second kitchen
- Central air
The homeLink, 2-storey, Finished with walk-out
- Type: Link
- Style: 2-storey
- Basement: Finished with walk-out
InsideCeramic, Vinyl, Rooms above ground 7, Rooms in the basement 4
- Flooring: Ceramic, Vinyl
- Rooms above ground: 7
- Rooms in the basement: 4
- Bedrooms: 3 + 1 in the basement
- Bathrooms: 4
- Kitchens: 2
- Family room: Yes
Outside and lotBrick, Asphalt shingle, Poured concrete
- Exterior: Brick
- Roof: Asphalt shingle
- Foundation: Poured concrete
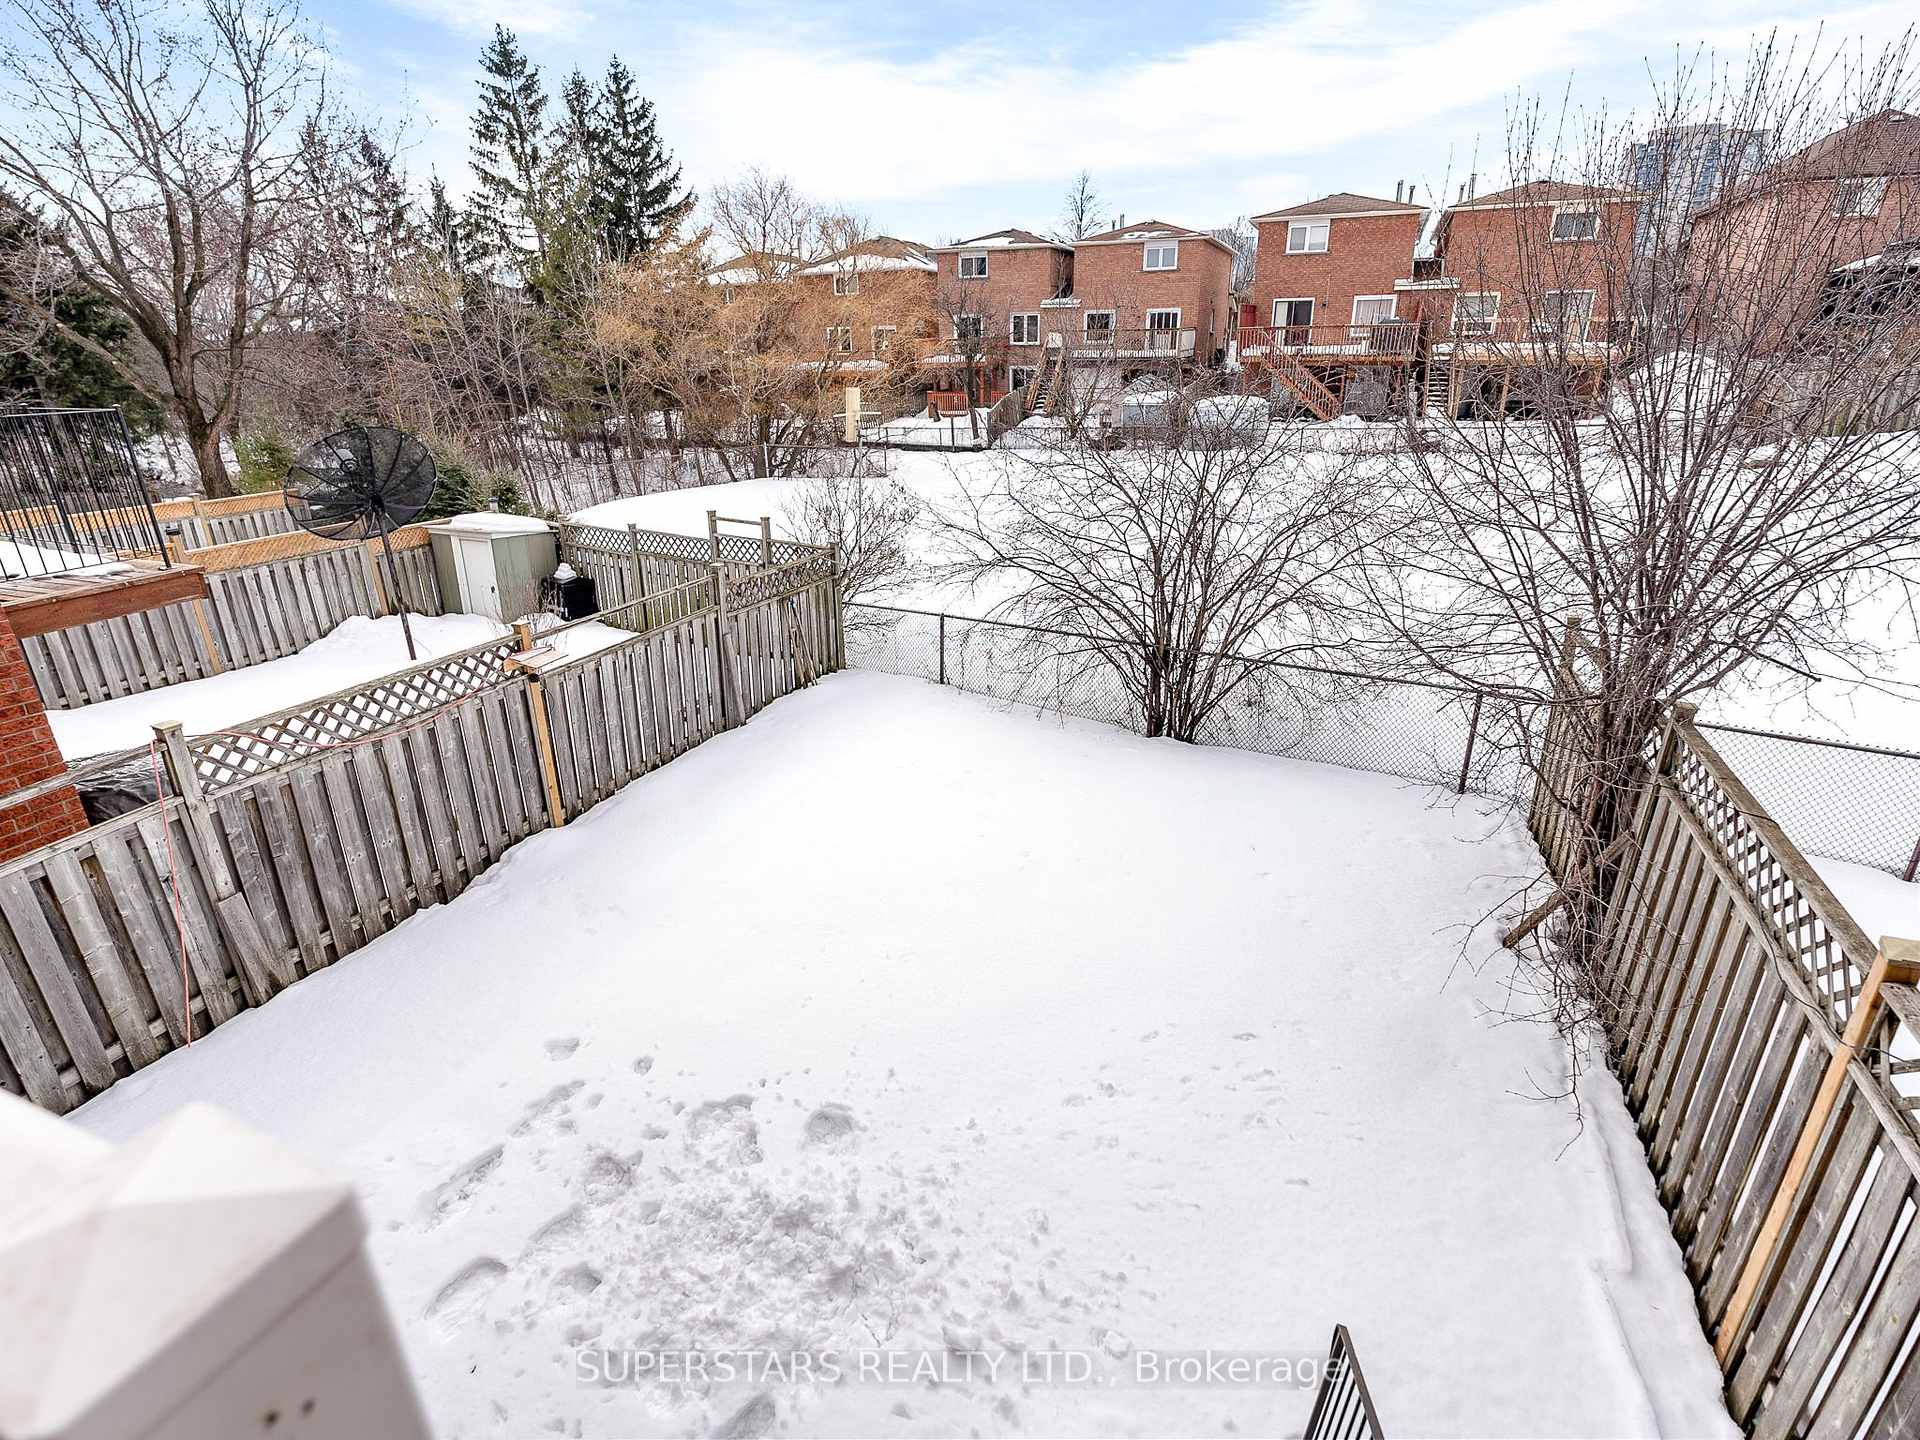
- Features: Backs on green belt
- Size: 26.28 × 111.7 ft
Parking1 Garage, Attached, Private
- Spaces: 1 Garage
- Garage: Attached
- Driveway: Private
Heating, water and powerForced air, gas, Central air, Municipal water
- Heating: Forced air, gas
- Cooling: Central air
- Water: Municipal water
- Sewer: Municipal sewer
Costs and taxesTaxes $5,093 a year, HST included in the price, Hot water tank
- Taxes, 2024: $5,093 a year
- HST: HST included in the price
- Rental items: Hot water tank
Included in the saleDon't miss out on this special home! definitely one of the best single garage detached homes in all of mississauga!! s/s fridge, s/s stove, s/s rangehood, s/s b/i dishwasher, washer & dryer, all existing light fixtures. basement: stove, rangehood, fridge
- Included: Don't miss out on this special home! definitely one of the best single garage detached homes in all of mississauga!! s/s fridge, s/s stove, s/s rangehood, s/s b/i dishwasher, washer & dryer, all existing light fixtures. basement: stove, rangehood, fridge
NearbyPublic transit, park, greenbelt/conservation, school, rec./commun.centre, place of worship
- Close to: Public transit, park, greenbelt/conservation, school, rec./commun.centre, place of worship
Listing detailsW11991350, Sold, Feb 27, 2025
- MLS® number: W11991350
- Status: Sold
- Listed on: Feb 27, 2025
- Days on market: 13
- Updated: Mar 12, 2025
- Possession: 60/TBA
- Occupied by: Owner
- Listing brokerage: SUPERSTARS REALTY LTD.
About this home
4686 Owl Circle, Mississauga (Hurontario), ON L4Z 2W6
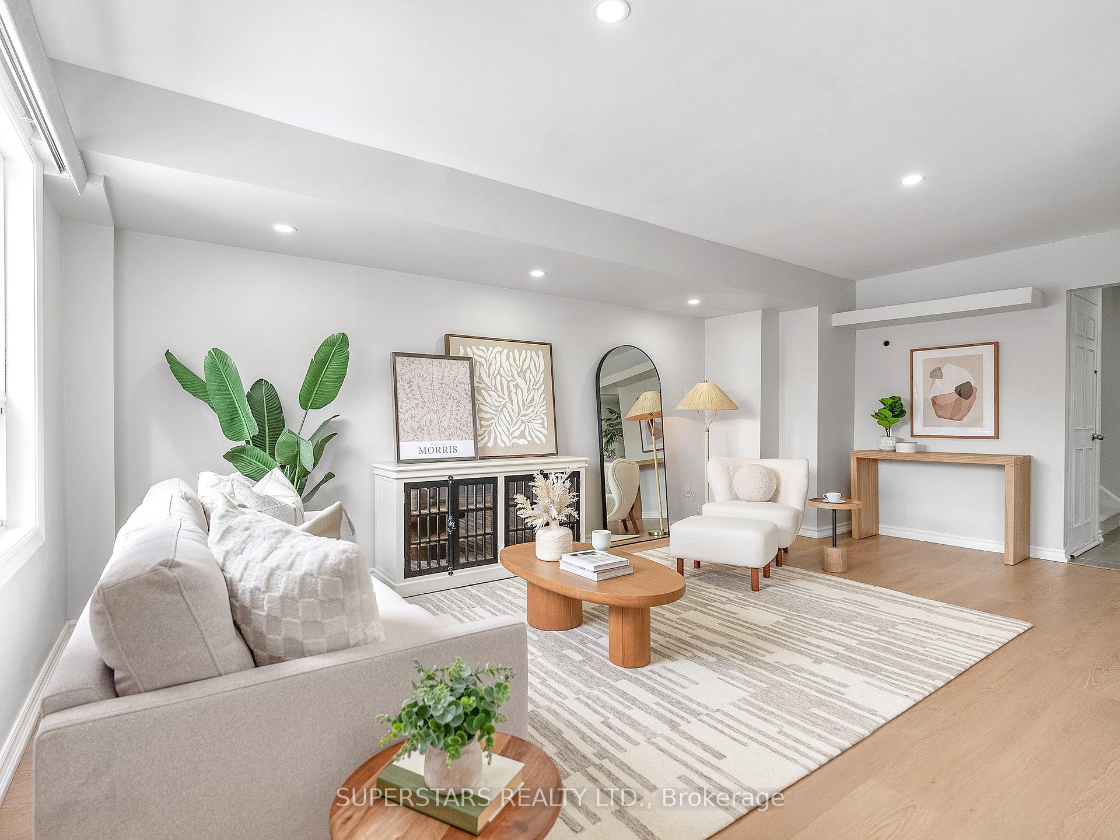
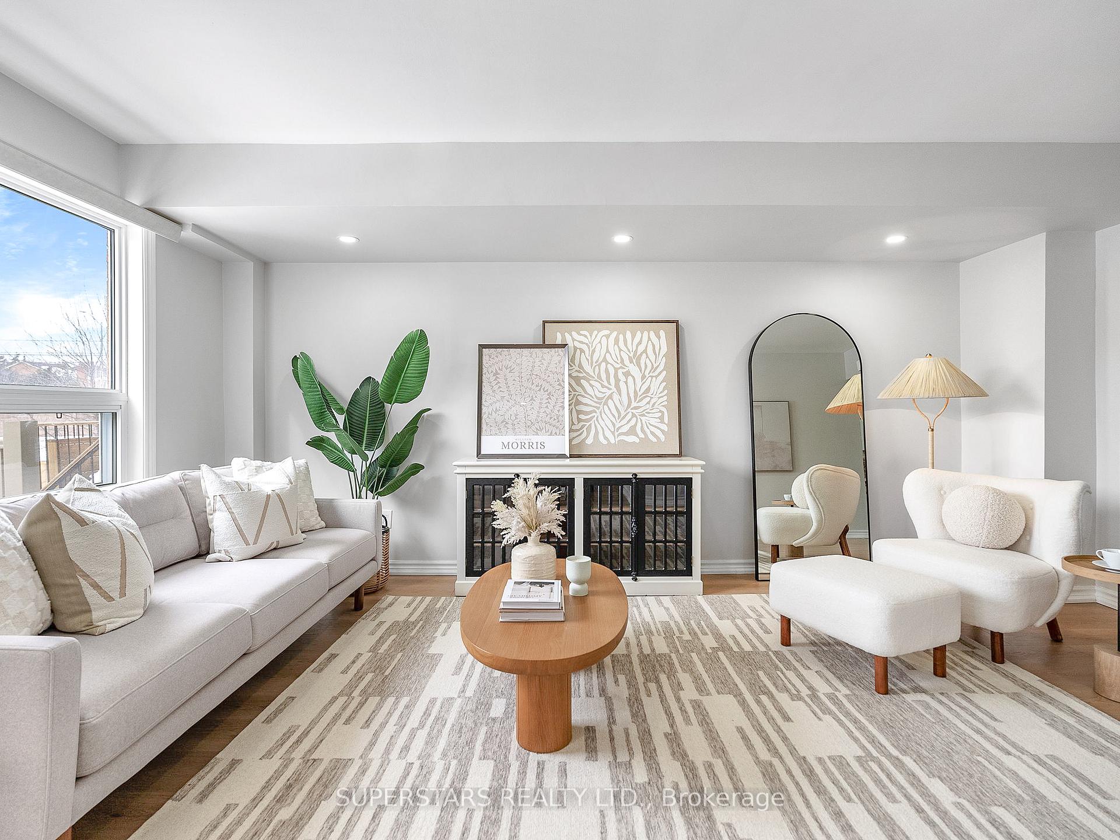
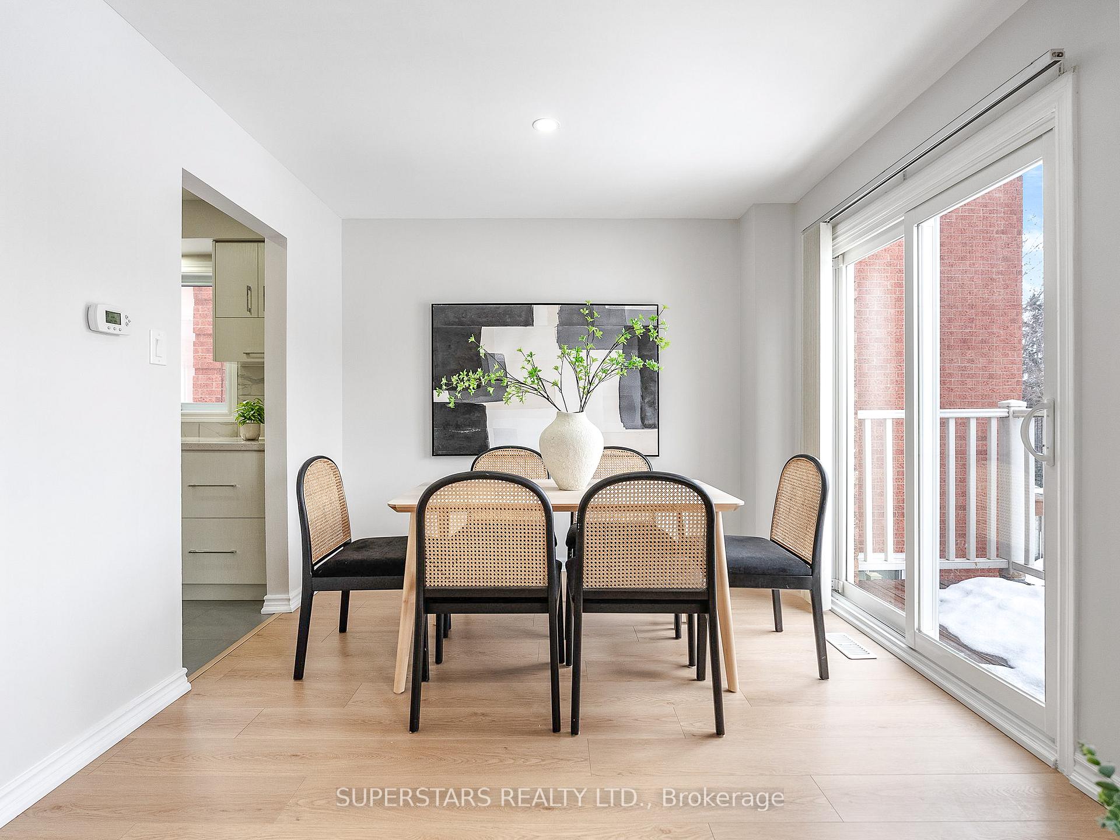
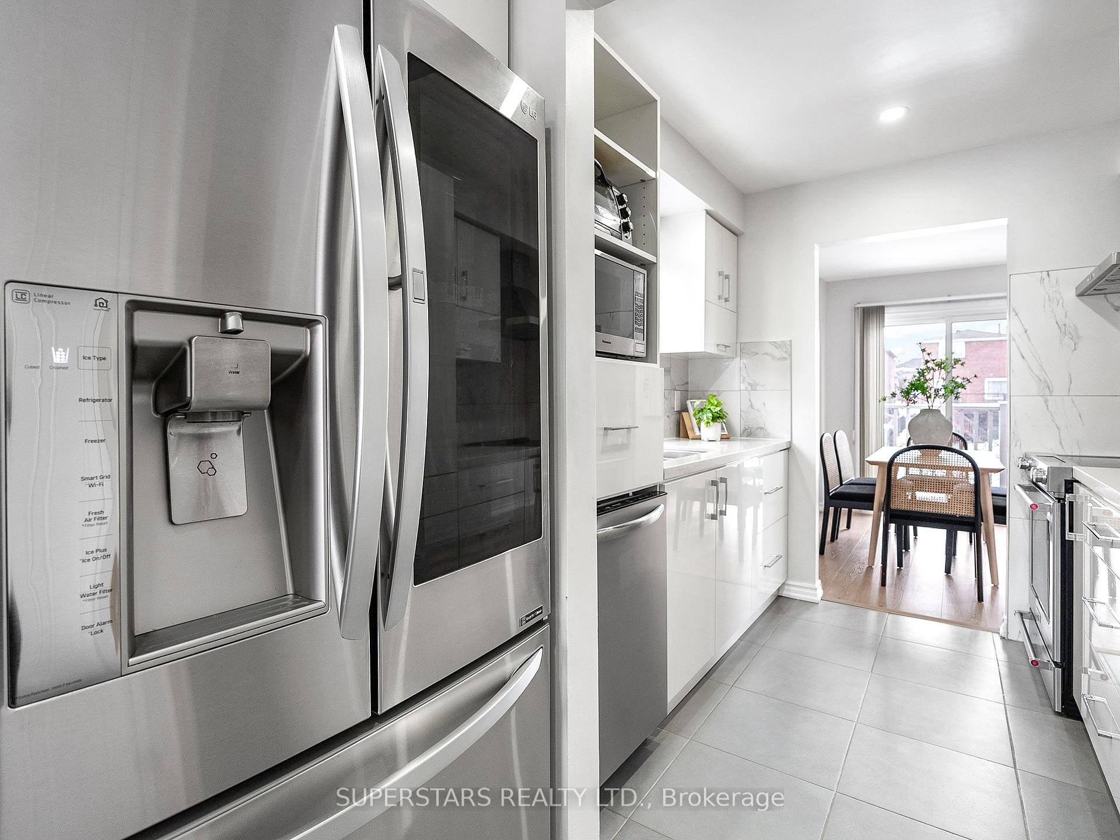
Stunning detached home sitting on a premium lot backing onto an open green space for lots of tranquility and privacy, which is part of the Mississauga Greenbelt! Rarely offered W-A-L-K-O-U-T finished basement expands your living space with a 4th bedroom, a rec space, a dining room, fully equipped kitchen and modern 3PC bathroom making it an ideal space for hosting overnight guests/in laws or family hangout. With tons of natural light, this bright and open concept home has been fully renovated from top to bottom. The home has also upgraded all the big ticket items so you can move in with piece of mind - roof (2022), windows (2014), furnace & air conditioner (2014). Brand new light coloured wide-planked floors, new lighting, smooth ceiling with pot lights, and newly painted. Functional gourmet kitchen with a modern grey floor tile, large eat-in breakfast area, quartz countertop, custom designed cabinetry with ample storage and S/S appliances. Wake up to an unobstructed park view in your Primary bedroom with a renovated 4PC ensuite and large B/I closet. Two very spacious additional bedrooms each with general sized closets. A practical and upgraded 4PC shared bathroom on the 2/F adds extra convenience for the kids. Extra wide driveway parks 2 cars side by side (total 3 car parking). This meticulously maintained and well-loved home shows pride of ownership and is ready for the owner to enjoy! Commuting is effortless due to the homes prime location! Quick 5 mins to Elementary, Middle and Secondary School, Community Centre, Hwy 403, 410, 401, Square One, various grocery stores, restaurants, Sheridan College, GO Transit, future LRT (Hurontario/Eglinton) or walk 1 min to the bus stop. The U of T Mississauga campus is also only 15 mins away!
Ask about this home
A HOMEH agent will answer your questions about this home.
Around this home
Daily convenience, out of 100, from the distances below
Schools nearby
School rating, out of 10.
Helpful calculators
Your HOMEH agent

"I would see it this week."