

6937 Amour Terrace
6937 Amour Terrace
 See all 39 photos
Property history
- $1,650,000SuspendedList: 2024-11-20|End: 2025-03-12|112 daysW10432162
Facts and features
- BasementWalk-out
- Price per sq ft~$508
- Water, sewerMunicipal
- HeatingForced air
- Hardwood floors
- Fireplace
- Central air
The homeDetached, 2-storey, 3,000–3,500 sq ft
- Type: Detached
- Style: 2-storey
- Living space: 3,000–3,500 sq ft
- Basement: Finished with walk-out
InsideFireplace Yes, Hardwood, Porcelain, Main level
- Fireplace: Yes
- Flooring: Hardwood, Porcelain
- Laundry: Main level
- Rooms above ground: 8
- Rooms in the basement: 1
- Bedrooms: 4
- Bathrooms: 4
- Kitchens: 1
- Family room: Yes
Outside and lotBrick, stucco (plaster), Shingles, Concrete
- Exterior: Brick, stucco (plaster)
- Roof: Shingles
- Foundation: Concrete
- Size: 40.03 × 130 ft
Parking2 Garage, Attached, Private
- Spaces: 2 Garage
- Garage: Attached
- Driveway: Private
Heating, water and powerForced air, gas, Central air, Municipal water
- Heating: Forced air, gas
- Cooling: Central air
- Water: Municipal water
- Sewer: Municipal sewer
Costs and taxesTaxes $8,018 a year, HST included in the price, Hot water heater (if rental)
- Taxes, 2024: $8,018 a year
- HST: HST included in the price
- Rental items: Hot water heater (if rental)
Included in the saleAll elf's , s/s appliances , fridge , stove, washer and dryer.
- Included: All elf's , s/s appliances , fridge , stove, washer and dryer.
NearbyGreenbelt/conservation, library, other, park, ravine, school
- Close to: Greenbelt/conservation, library, other, park, ravine, school
Listing detailsW10432162, Suspended, Nov 20, 2024
- MLS® number: W10432162
- Status: Suspended
- Listed on: Nov 20, 2024
- Days on market: 112
- Updated: Mar 12, 2025
- Possession: To Be Arranged
- Occupied by: Owner
- Listing brokerage: RE/MAX REAL ESTATE CENTRE TEAM ARORA REALTY
About this home
6937 Amour Terrace, Mississauga (Meadowvale Village), ON L5W 1G5
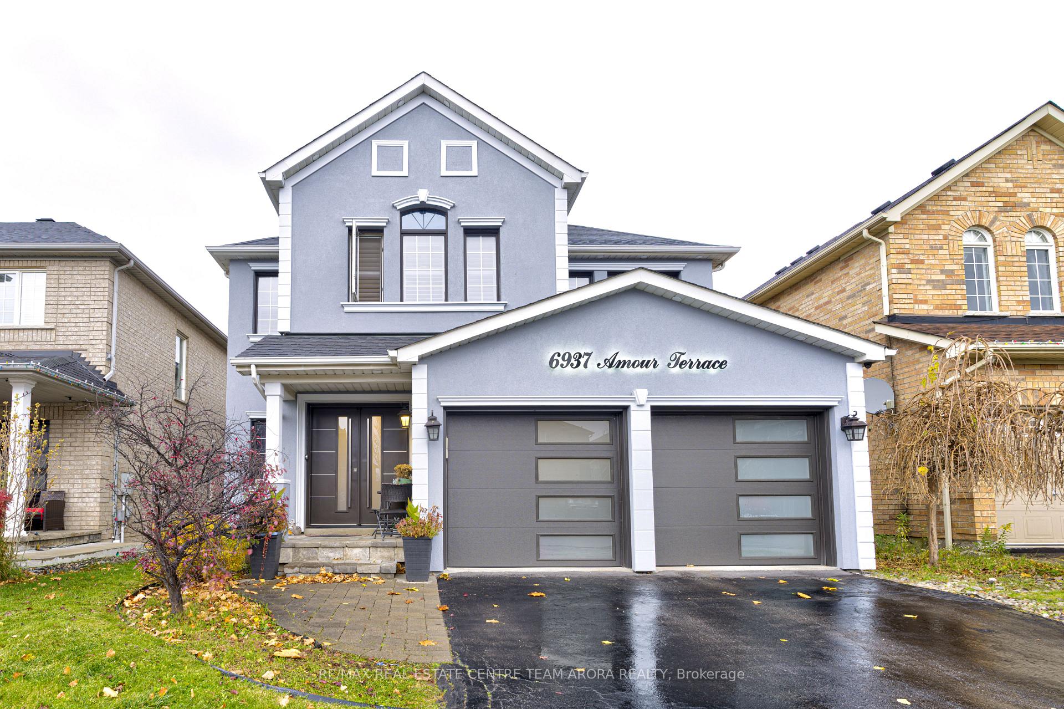
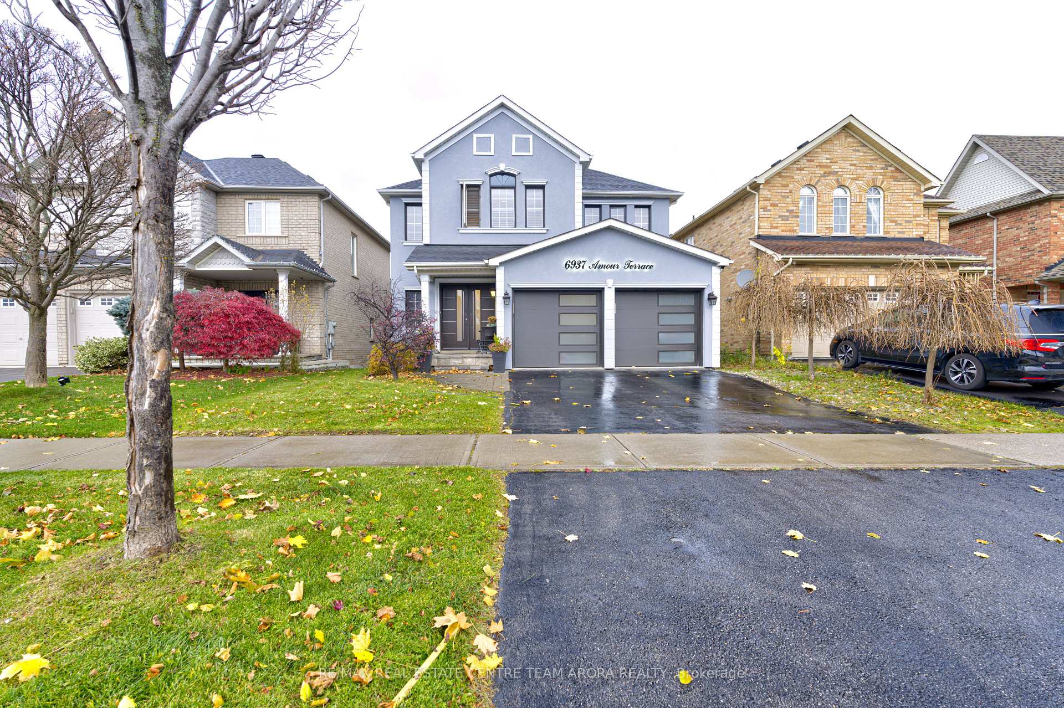
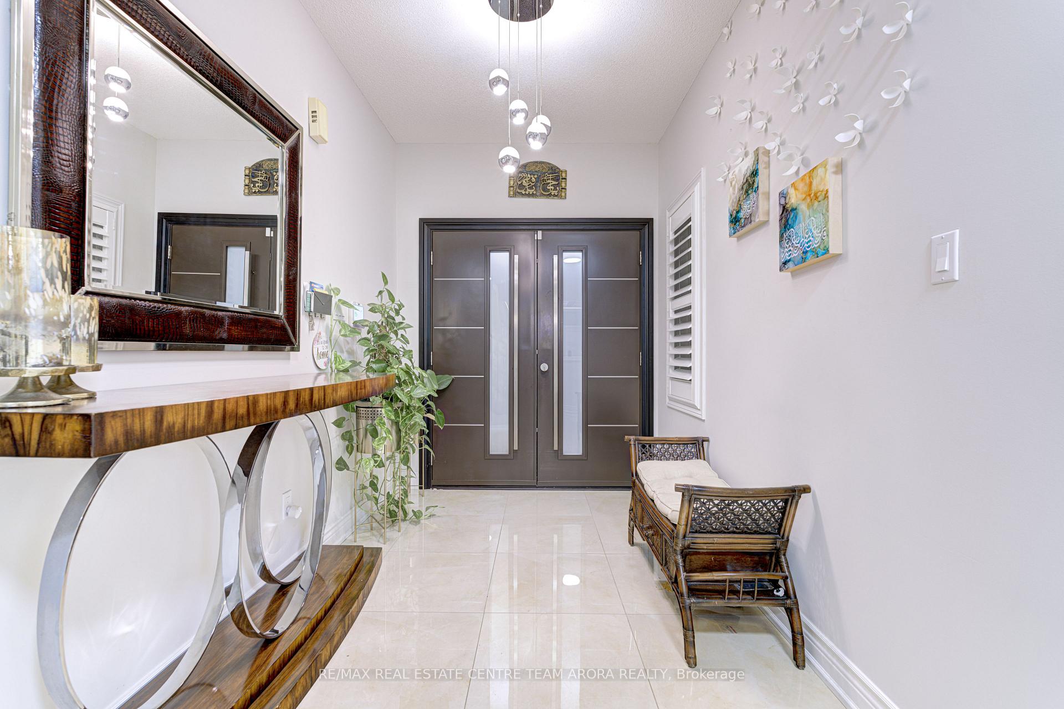
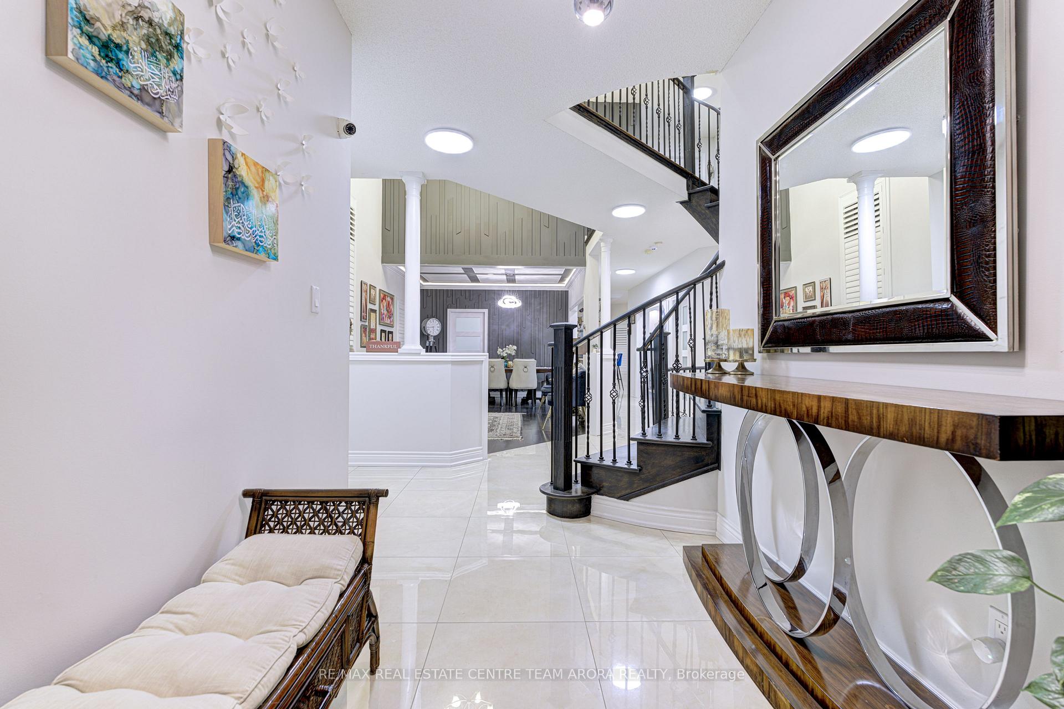
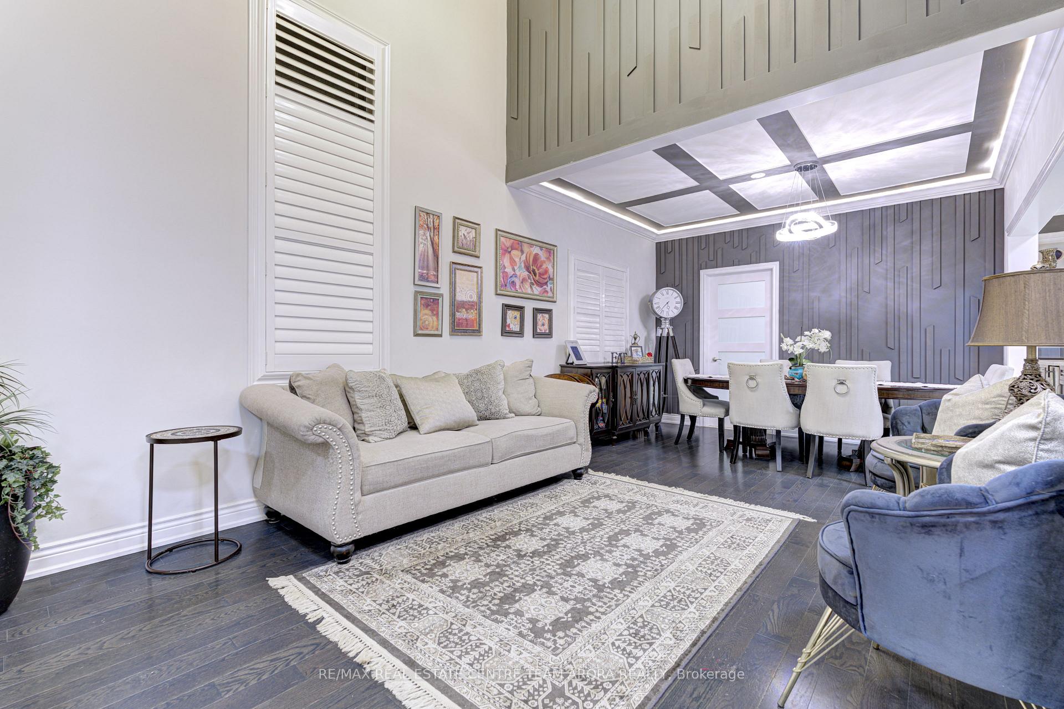
This stunning detached home sits on a premium ravine lot with a finished walk-out basement, offering both elegance and function. The stucco exterior and double-door entrance provide an impressive first impression. The main floor boasts 9-ft ceilings, accentuated by Italian porcelain tiles and hardwood flooring throughout, creating a sophisticated feel. The living room is open to above, bringing an abundance of natural light, while the family room features a unique waffle ceiling and custom accent walls for added character. The kitchen has been newly upgraded with high-end built-in appliances and includes a spacious island with a cooler, ideal for entertaining. California shutters add a modern touch to every room, while the hardwood staircase, complemented by wrought iron spindles, enhances the homes luxurious appeal. The main floor also offers a convenient office space, perfect for working from home. Upstairs, brand new vanities in the second-floor washrooms provide a sleek, contemporary feel. The walk-out basement is fully finished, with brand new laminate flooring, offering additional living space or a potential in-law suite. This home blends style, comfort, and practicality, making it the perfect choice for families looking for an upscale lifestyle.
Ask about this home
A HOMEH agent will answer your questions about this home.
Around this home
Daily convenience, out of 100, from the distances below
Schools nearby
School rating, out of 10.
Helpful calculators
Your HOMEH agent

"I would see it this week."