

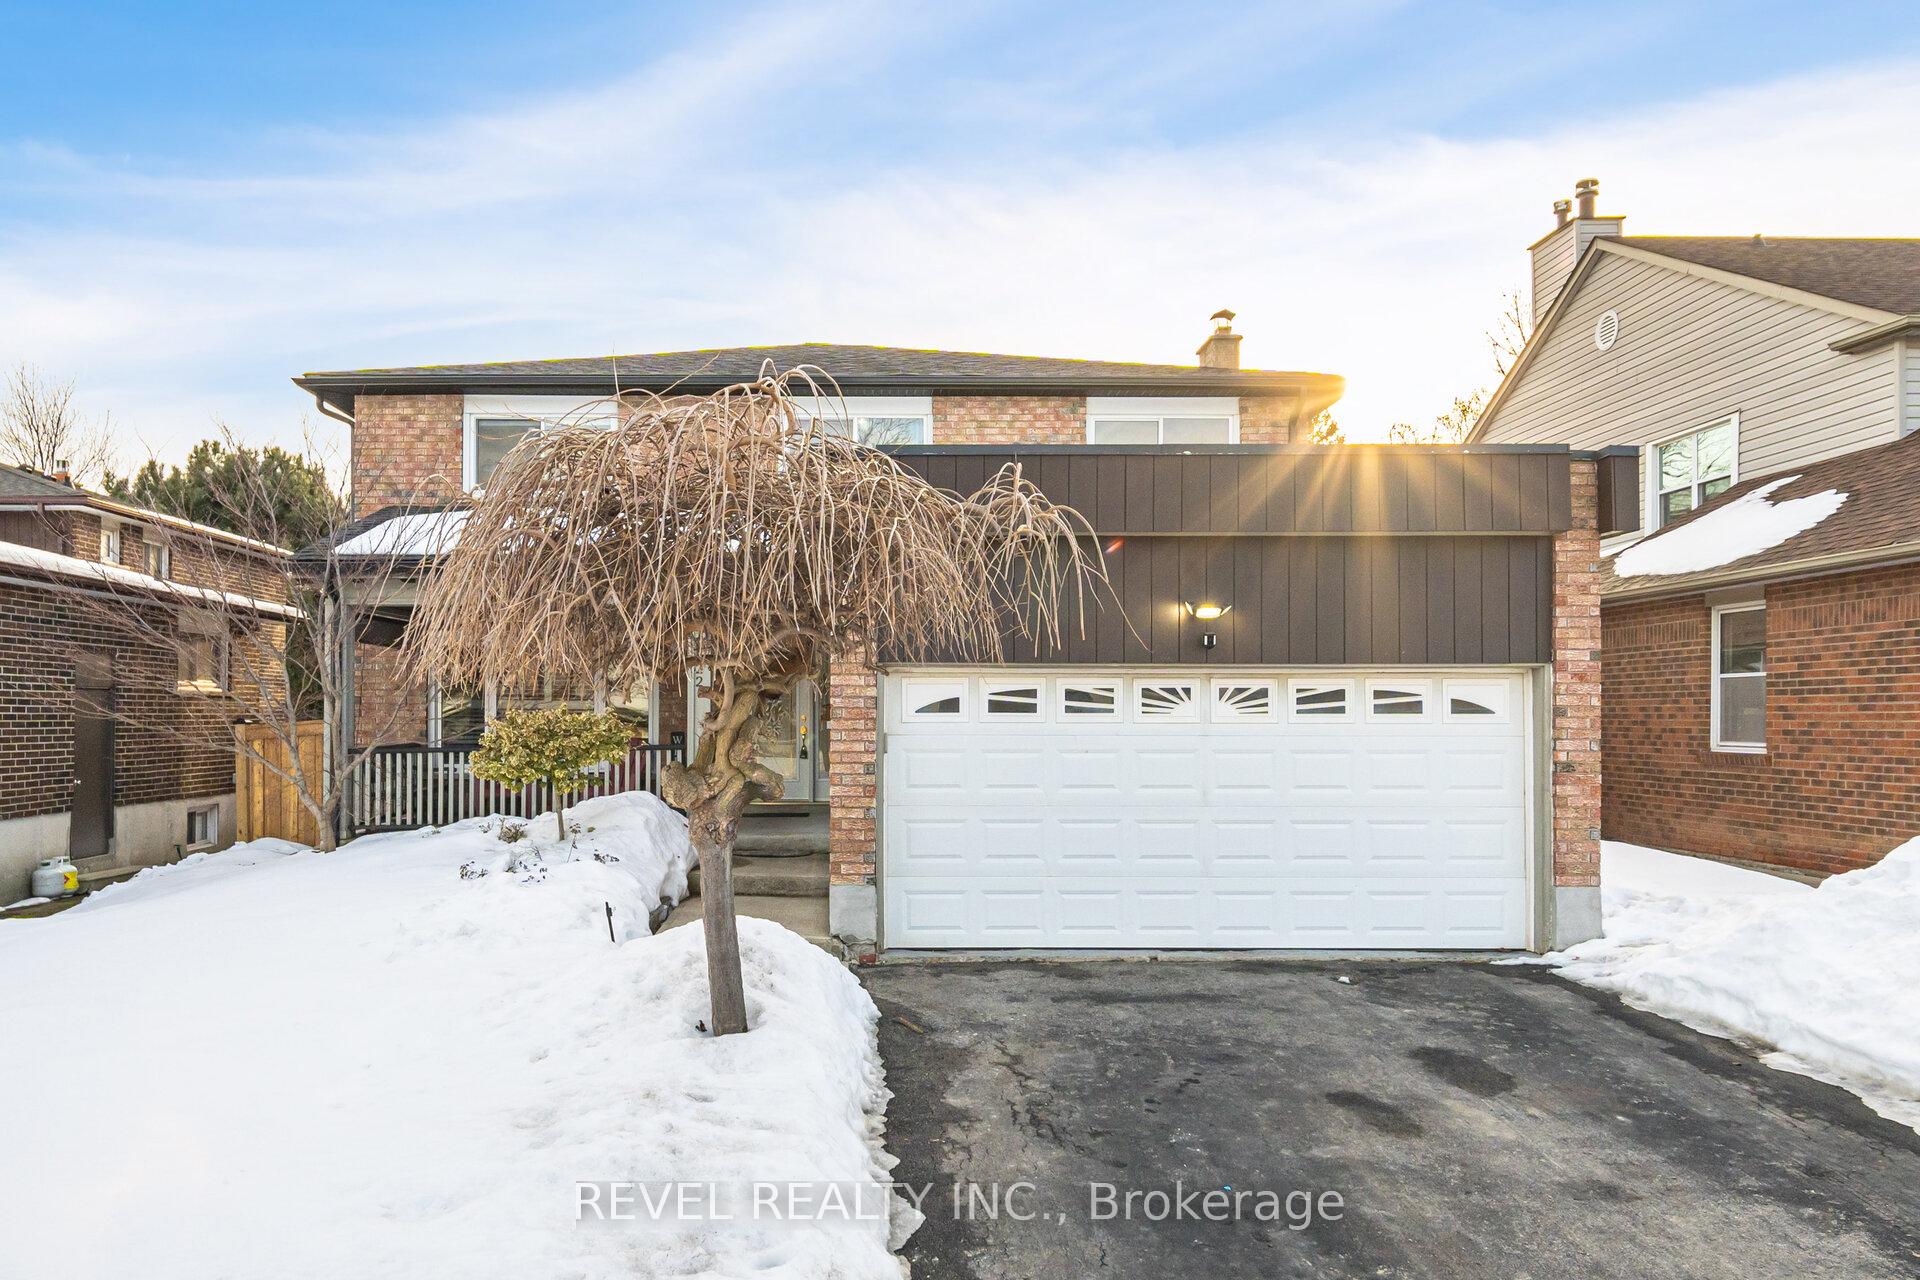
2522 Parmeer Drive
2522 Parmeer Drive
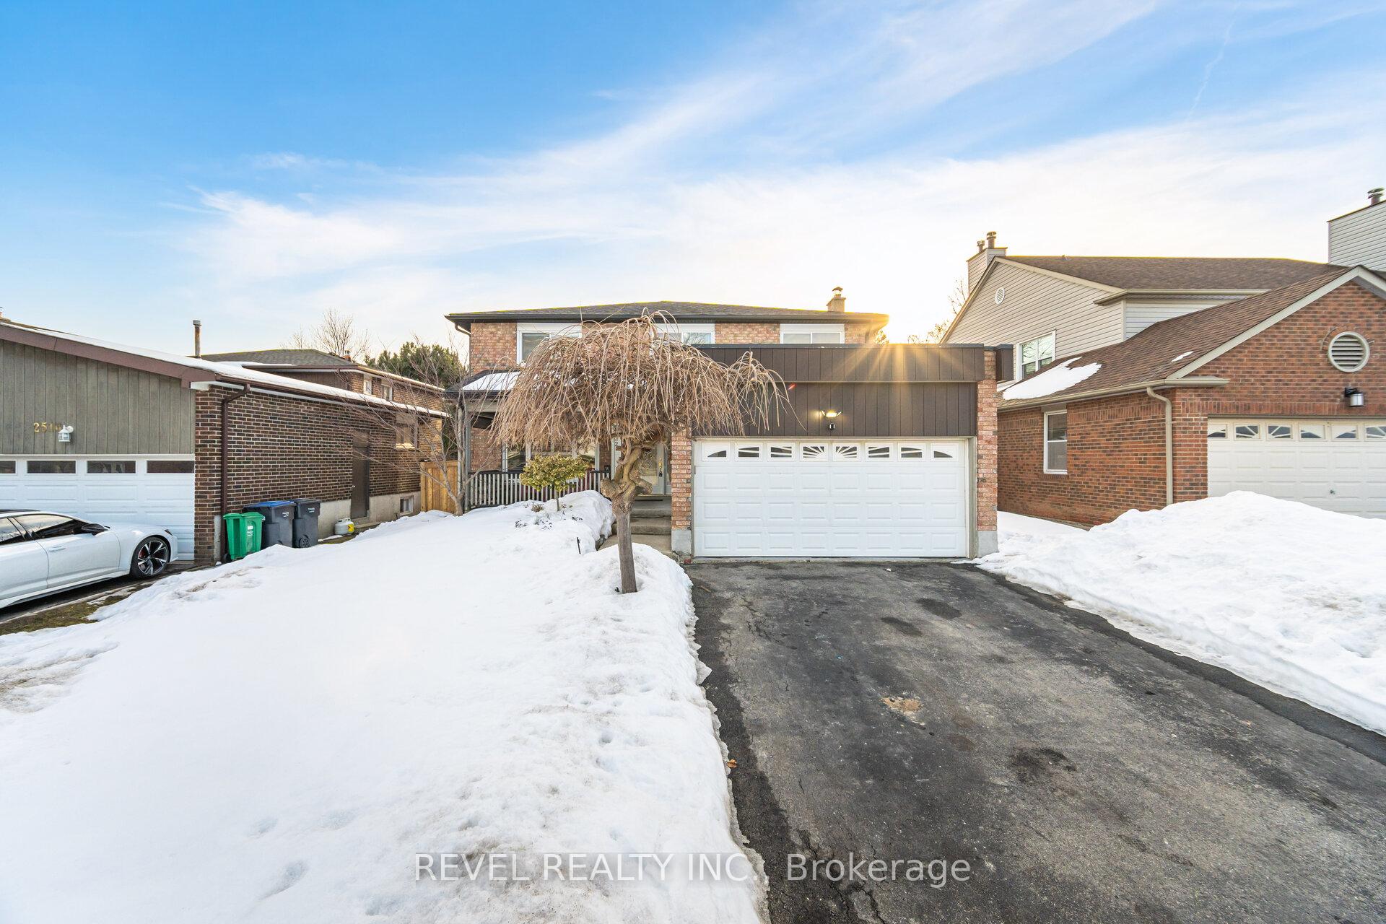
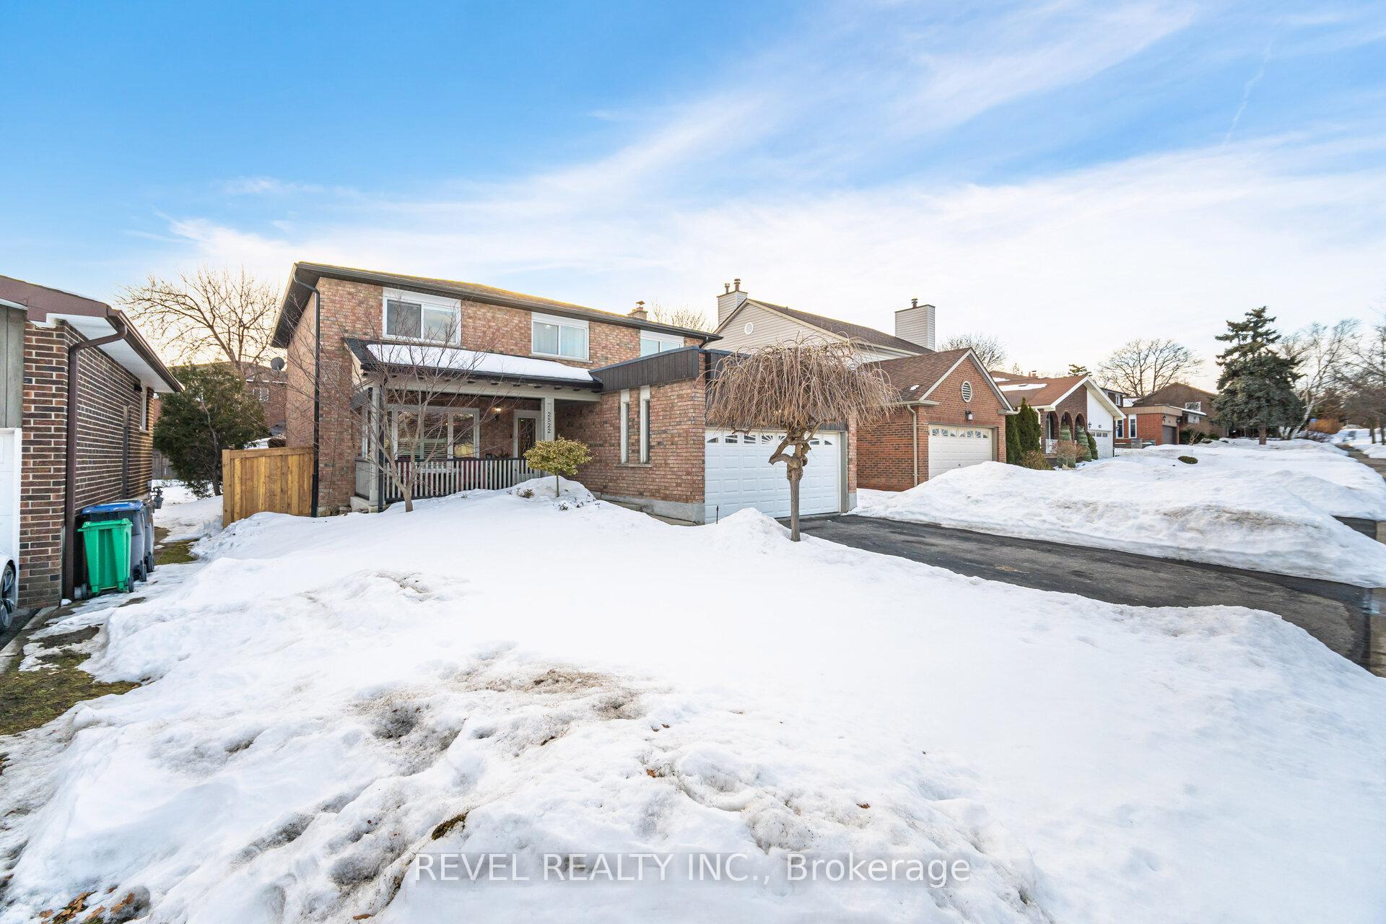
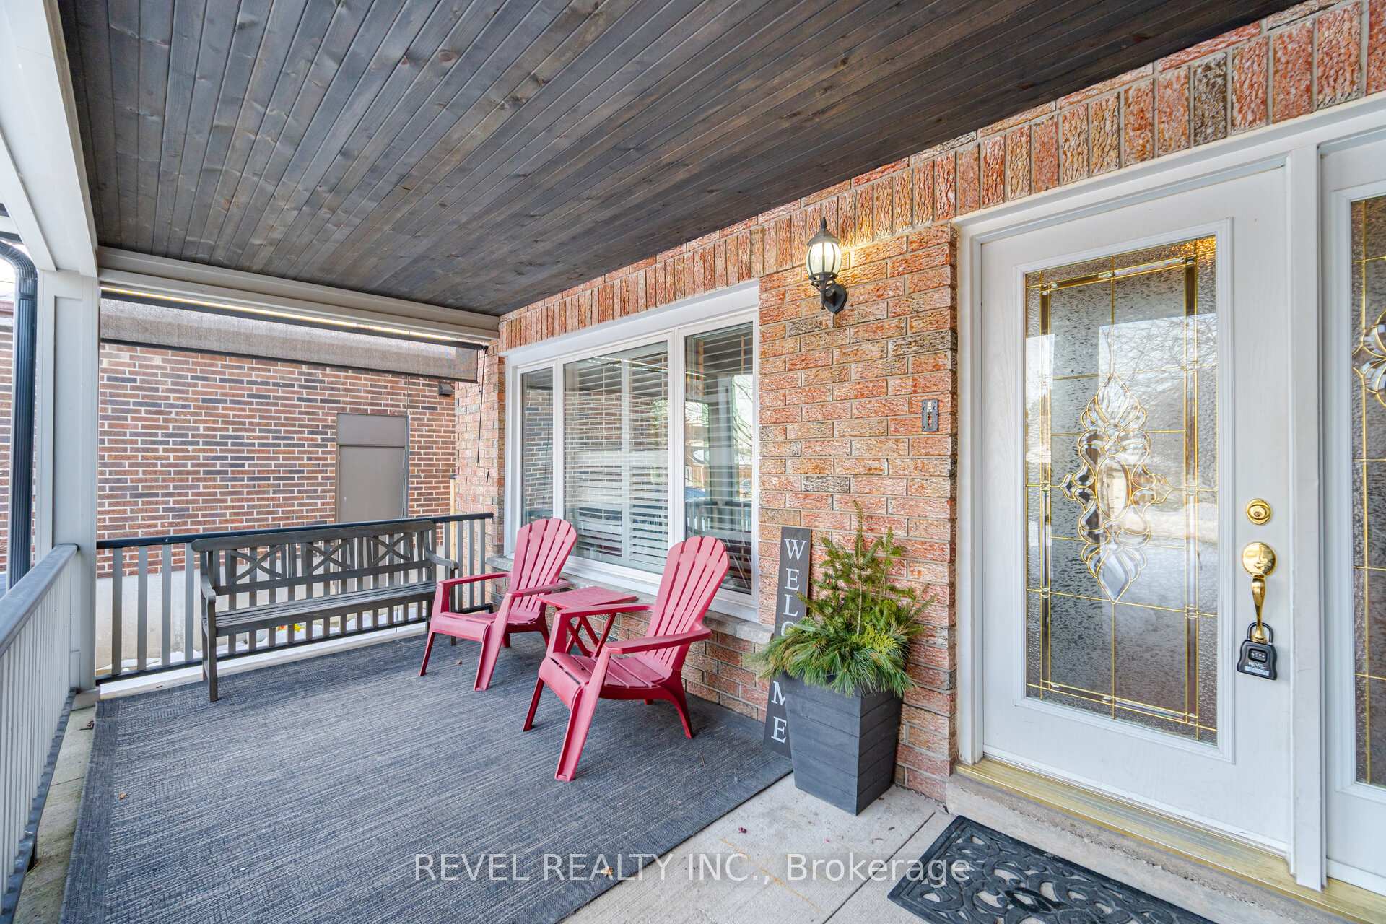
 See all 49 photos
Property history
- $1,589,900TerminatedList: 2025-02-27|End: 2025-03-12|13 daysW11991596
Facts and features
- BasementFinished
- Age of home31–50 years
- Price per sq ft~$578
- Water, sewerMunicipal
- Hardwood floors
- Fireplace
- Central air
The homeDetached, 2-storey, Age 31–50 years
- Type: Detached
- Style: 2-storey
- Age: 31–50 years
- Living space: 2,500–3,000 sq ft
- Basement: Finished
InsideFireplace Yes, Hardwood, Carpet free
- Fireplace: Yes
- Flooring: Hardwood
- Features: Carpet free
- Rooms above ground: 10
- Rooms in the basement: 2
- Bedrooms: 4 + 2 in the basement
- Bathrooms: 3
- Kitchens: 1
- Family room: Yes
Outside and lotBrick, Asphalt shingle, Poured concrete
- Exterior: Brick
- Roof: Asphalt shingle
- Foundation: Poured concrete
- Size: 50 × 120 ft
Parking2 Garage, Attached, Private
- Spaces: 2 Garage
- Garage: Attached
- Driveway: Private
Heating, water and powerForced air, gas, Central air, Municipal water
- Heating: Forced air, gas
- Cooling: Central air
- Water: Municipal water
- Sewer: Municipal sewer
Costs and taxesTaxes $7,942 a year, HST No HST
- Taxes, 2024: $7,942 a year
- HST: No HST
Included in the saleStainless steel gas stove, stainless steel dishwasher, otr hood, fridge, washer, dryer, all electrical light fixtures, all window coverings, central vac (in working order but sold as)., Exterior mailbox (will be replaced prior to closing), outdoor gazebo (negotiable), basement fridge/freezer (negotiable), kitchen stand alone cabinet (negotiable).
- Included: Stainless steel gas stove, stainless steel dishwasher, otr hood, fridge, washer, dryer, all electrical light fixtures, all window coverings, central vac (in working order but sold as).
- Not included: Exterior mailbox (will be replaced prior to closing), outdoor gazebo (negotiable), basement fridge/freezer (negotiable), kitchen stand alone cabinet (negotiable).
Listing detailsW11991596, Terminated, Feb 27, 2025
- MLS® number: W11991596
- Status: Terminated
- Listed on: Feb 27, 2025
- Days on market: 13
- Updated: Mar 12, 2025
- Possession: Flexible
- Occupied by: Owner
- Listing brokerage: REVEL REALTY INC.
About this home
2522 Parmeer Drive, Mississauga (Erindale), ON L5C 3B2
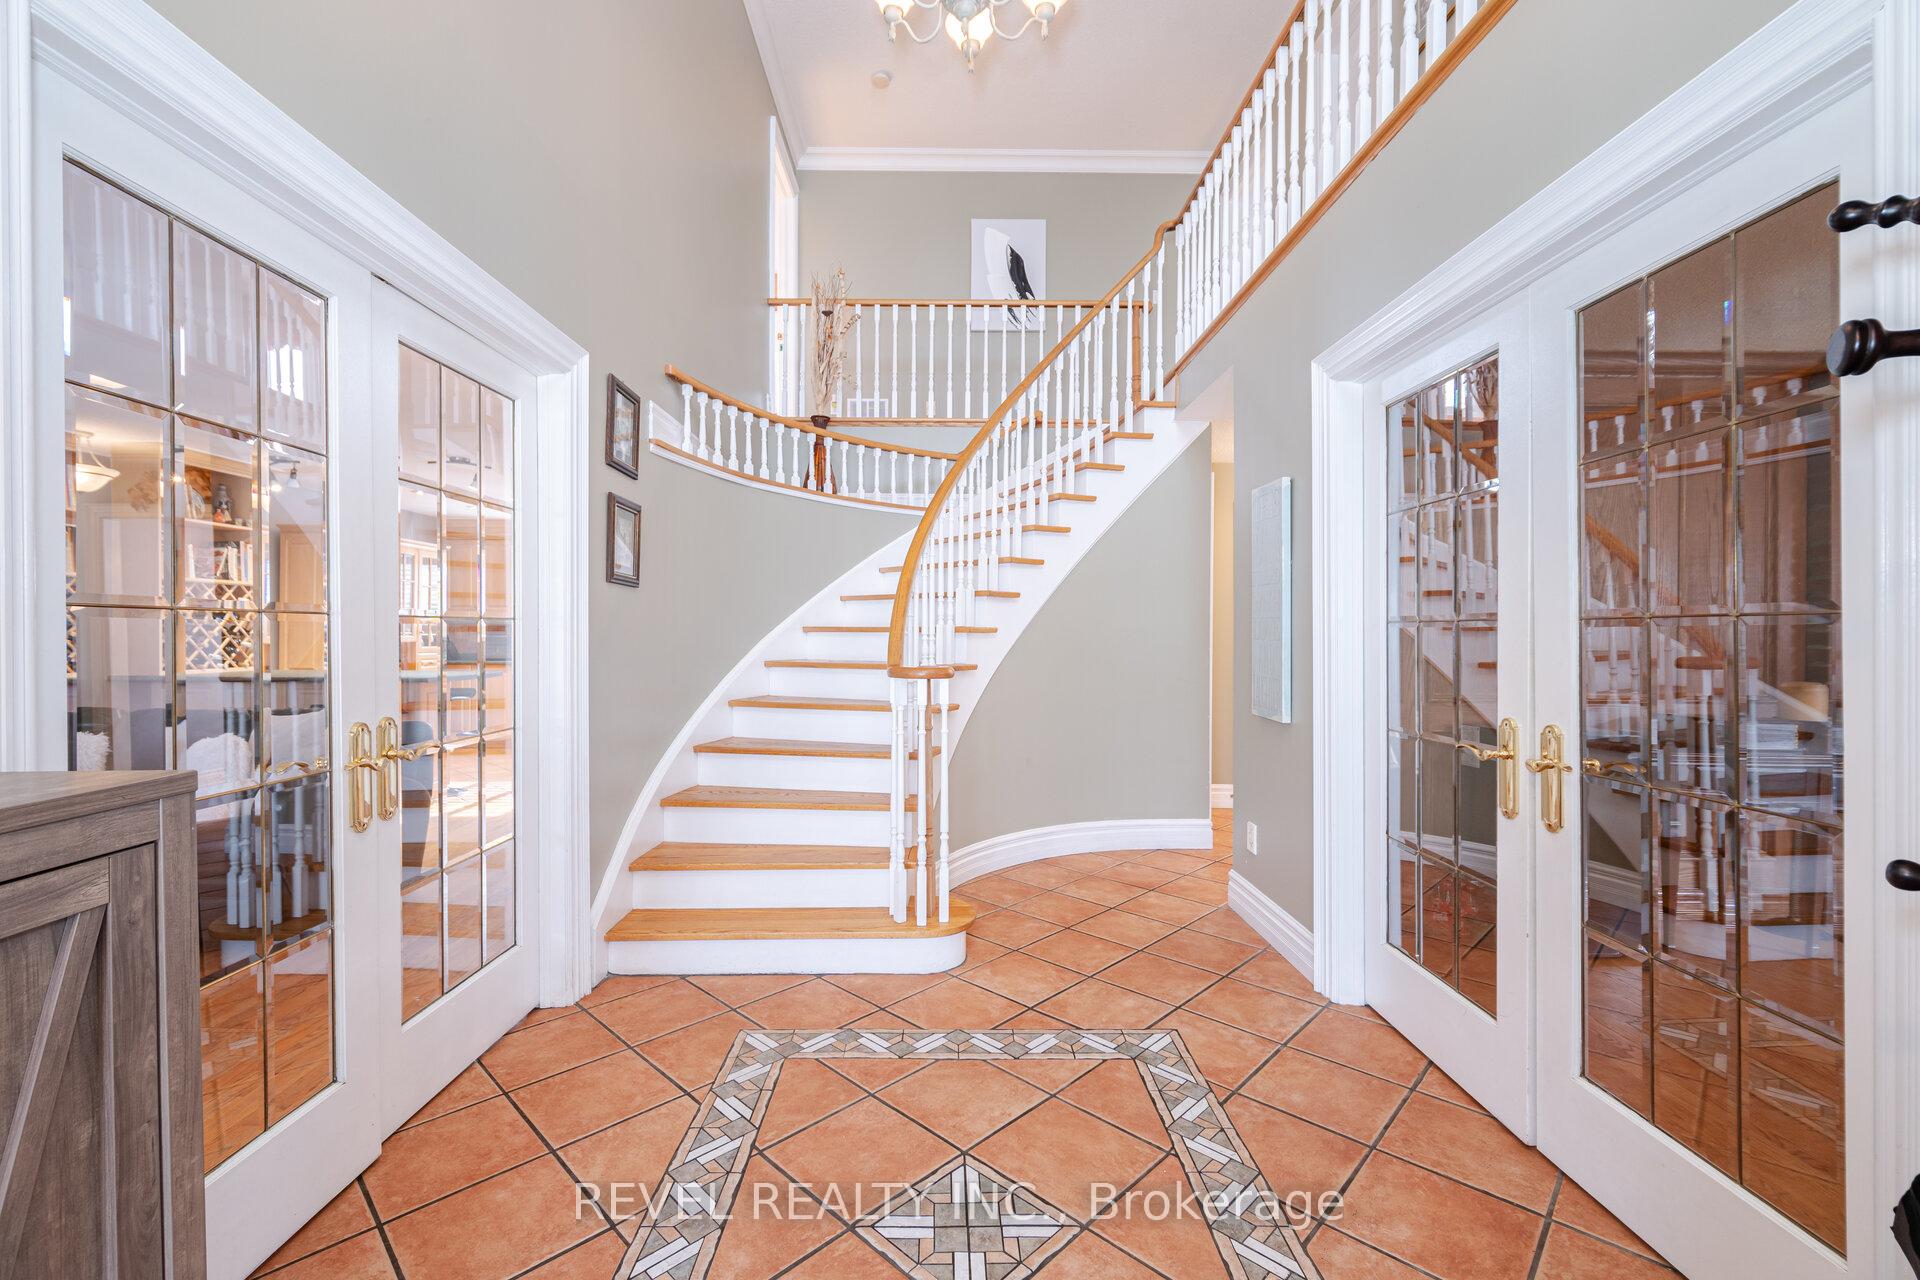
Welcome to this beautiful 4 bedroom home in the highly desirable Erindale community, surrounded by an enclave of custom executive homes valued at $3M+. With over 3600 sq ft of total living space (2600+ sq ft above grade), this meticulously maintained home offers the perfect blend of convenience and elegance. The expansive front porch features privacy screens & plenty of room to sit back and relax while admiring the well-maintained front garden. Upon entering, you'll be greeted by a large foyer with soaring tall ceilings & grand staircase. Over-sized rooms on the main floor create a great atmosphere for both family living and entertaining. The separate front family room can be used for a home-based business too! These rooms are so versatile and can be utilized however suits your families needs. The large Kitchen features solid maple wood cabinets that can easily be professionally sprayed to your colour of choice, allowing you to personalize the space without breaking the bank! Add a new backsplash and quartz counters & you'll have a brand new Kitchen (all for approx $15k!). The main floor laundry & separate side door entry are an added convenience! Out back, you'll find newly poured concrete, lush landscaping & well manicured gardens. The 2nd level has 4 spacious bedrooms + 2 additional bedrooms in the finished bsmt - ideal for guests or teens, while still leaving tons of space for a rec room, home gym and storage. All the big ticket items have been done here! Furnace ('25), newer roof, new gutters, fascia, soffits & downspouts. Located just steps from trails, parks, shopping, dining, & transit, this home is a dream for outdoor enthusiasts. Huron Park Recreation Centre is just a short walk away, with a trail at the top of the street leading you straight there. This home has been lovingly cared for by the same family for decades - it only needs your personal touches! Don't miss this rare opportunity to live in one of Erindale's most coveted pockets. Welcome home!
Ask about this home
A HOMEH agent will answer your questions about this home.
Around this home
Daily convenience, out of 100, from the distances below
Schools nearby
School rating, out of 10.
Helpful calculators
Your HOMEH agent

"I would see it this week."