

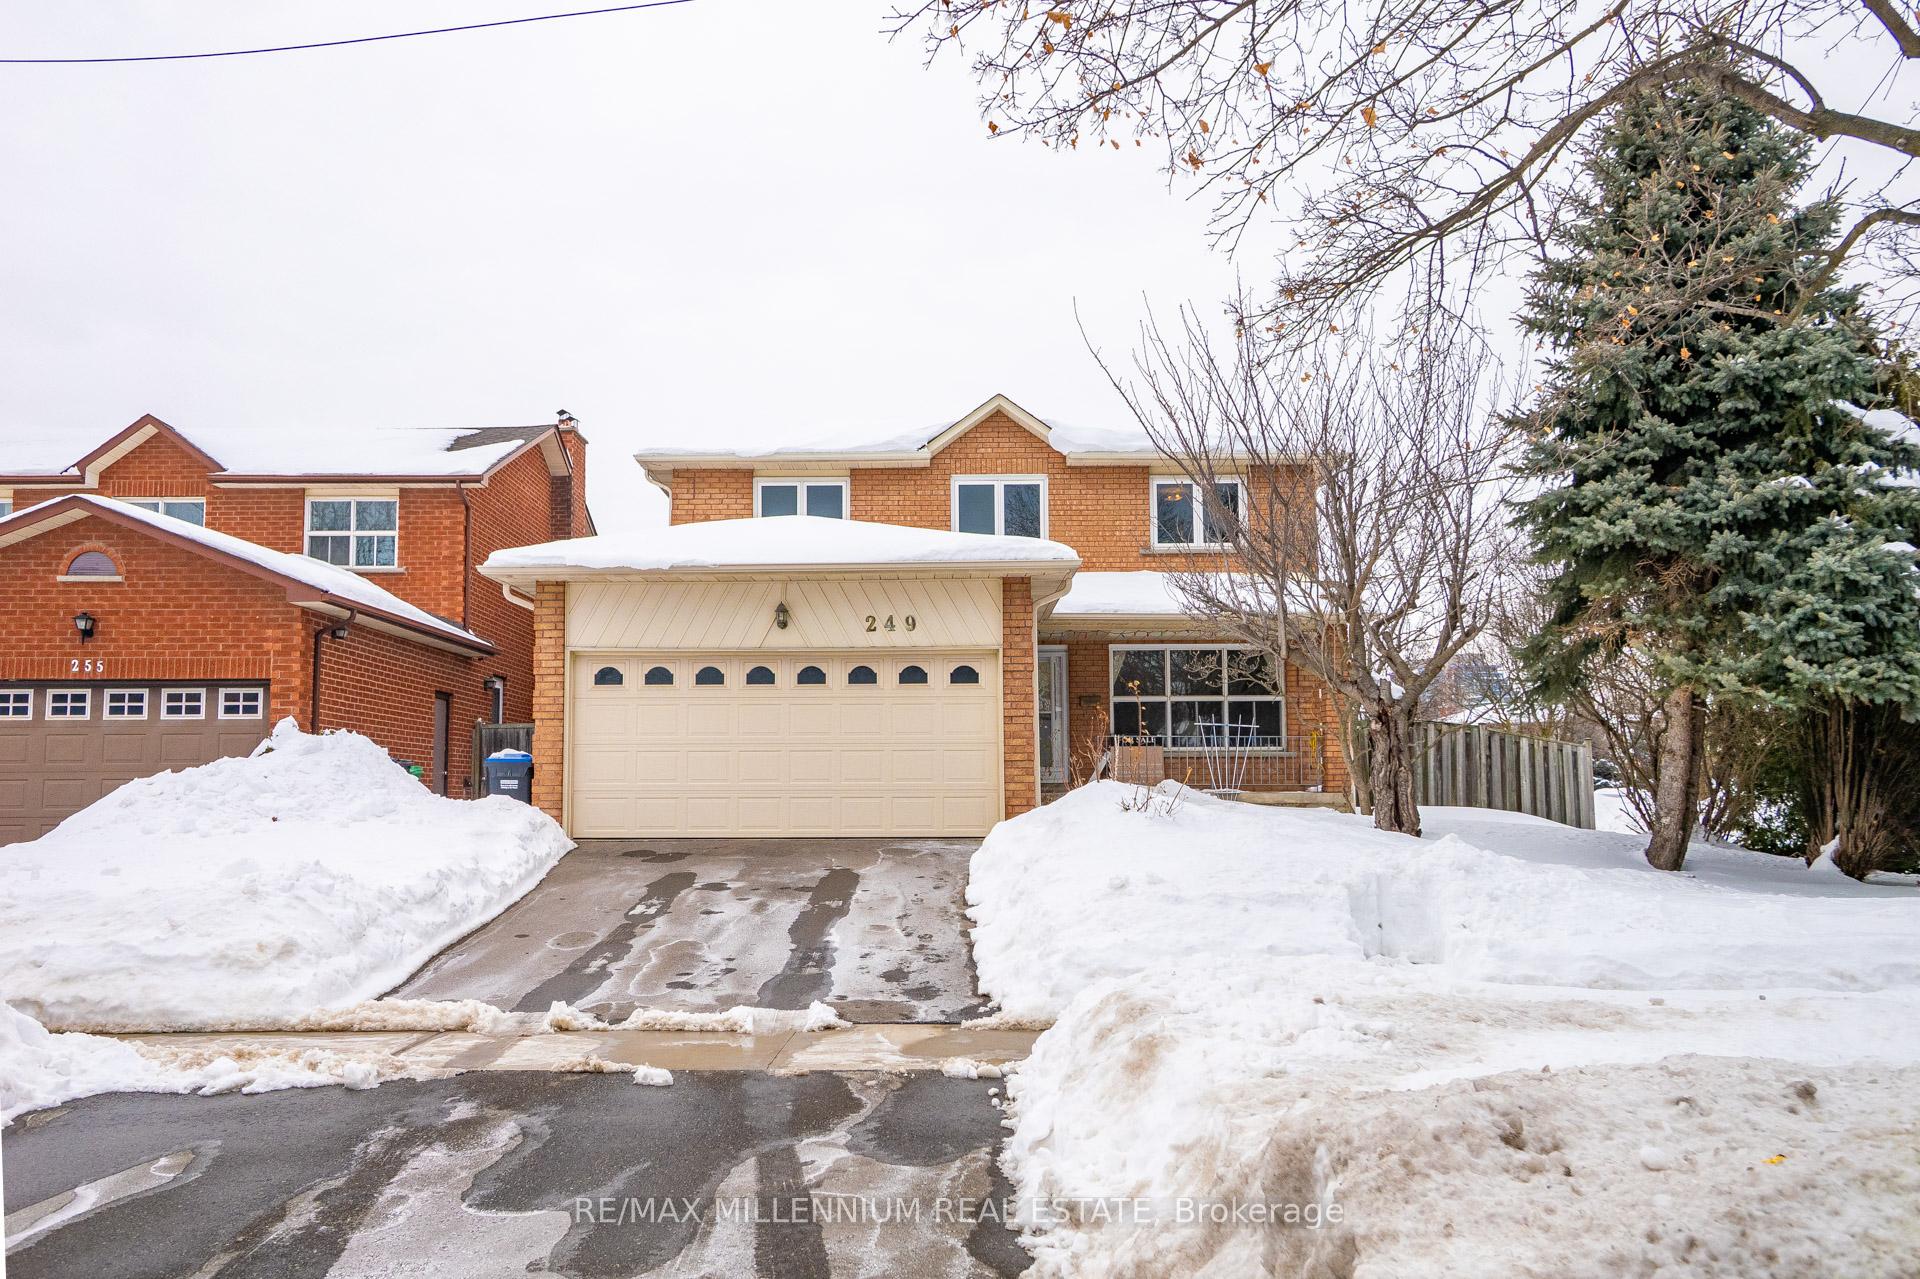
249 Paisley Boulevard W
249 Paisley Boulevard W
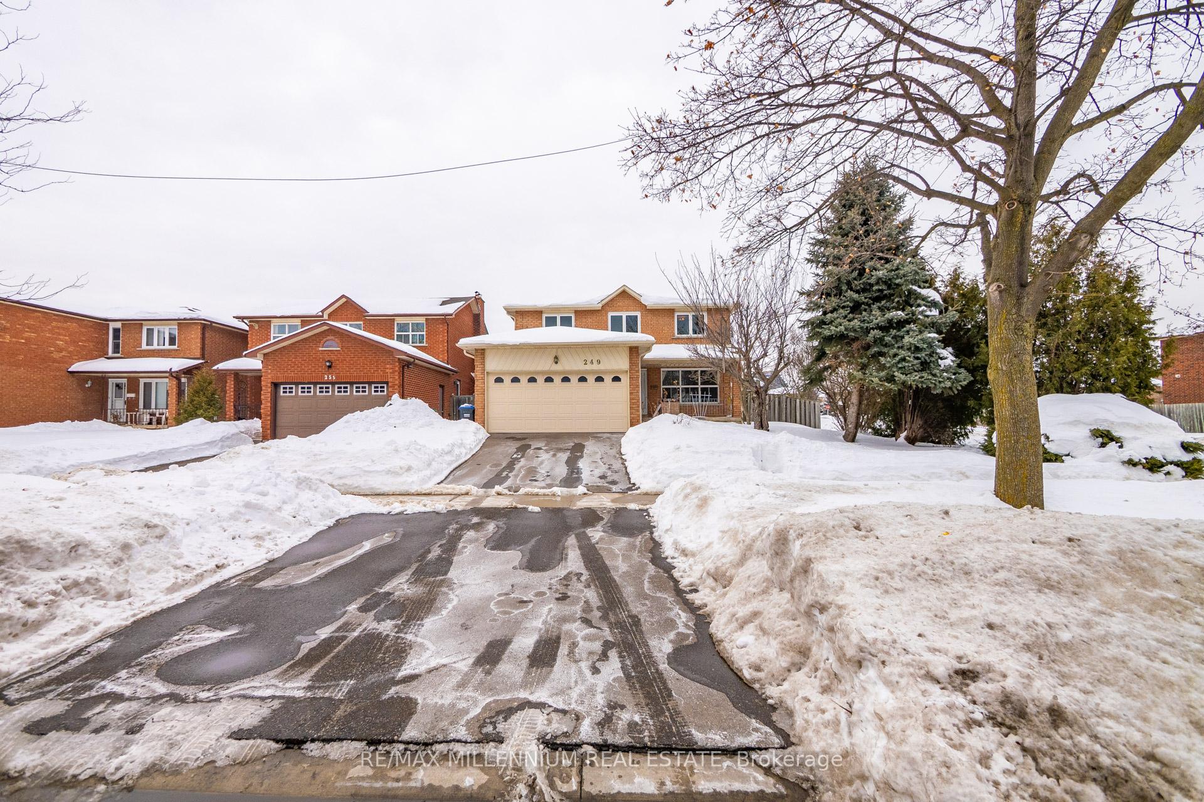
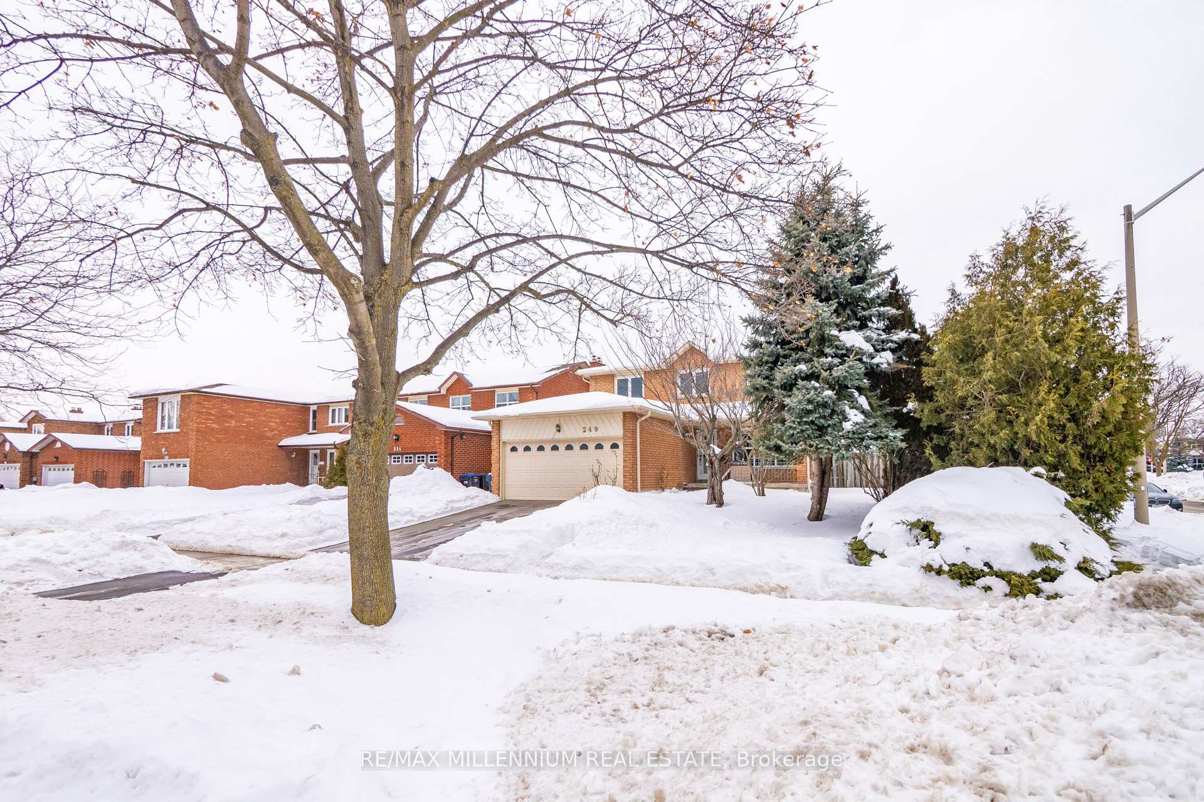
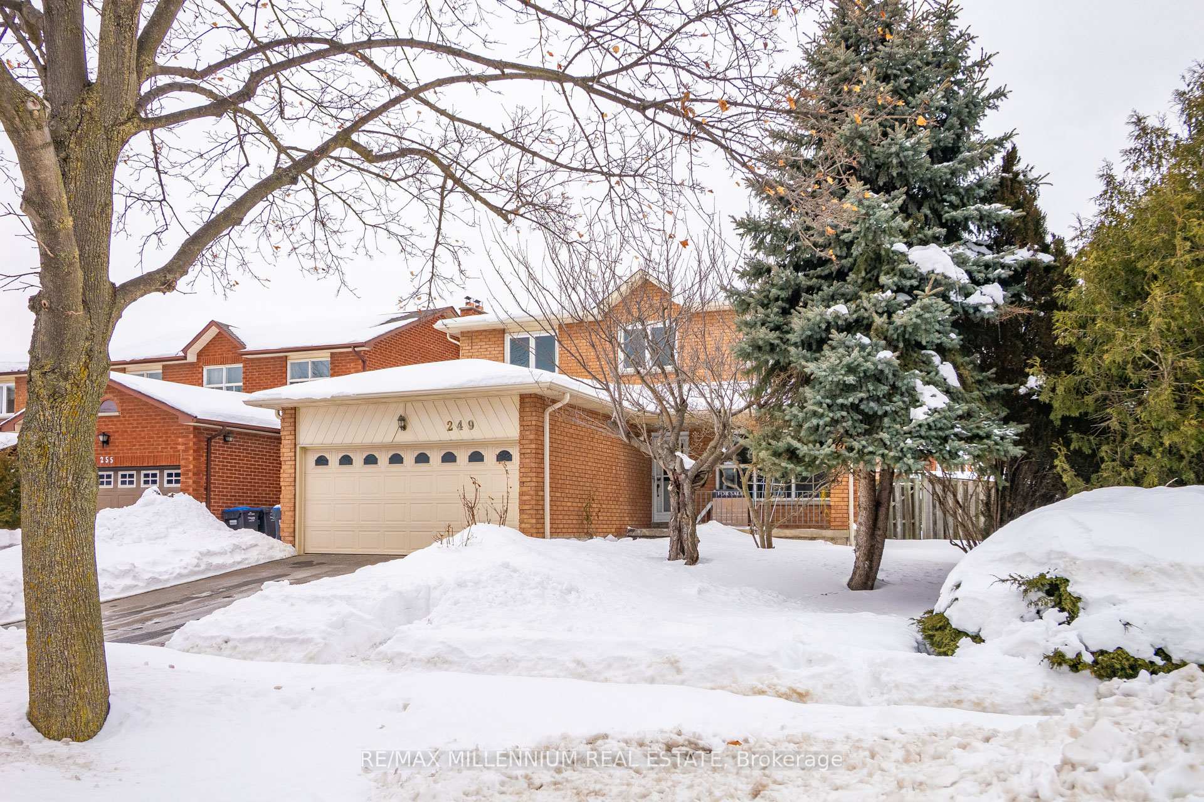
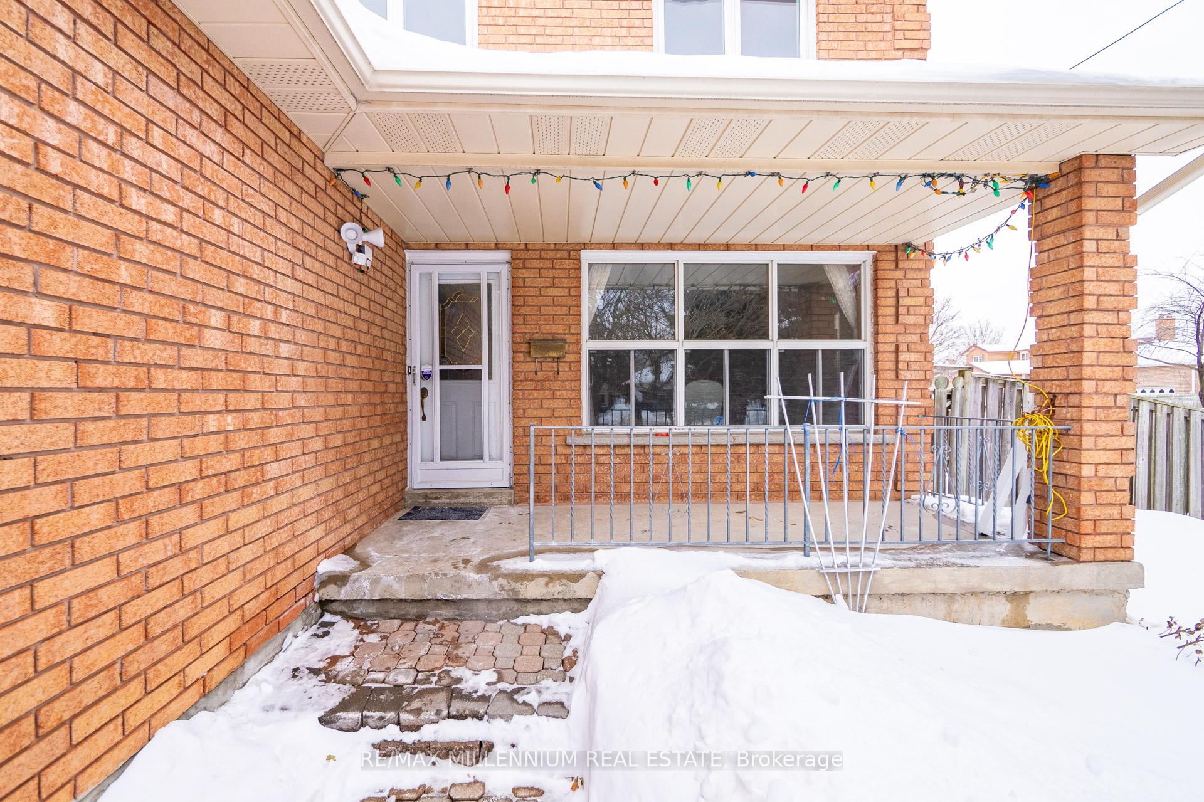 See all 47 photos
Property history
Facts and features
- BasementUnfinished
- Water, sewerMunicipal
- HeatingForced air
- CoolingCentral air
- Fireplace
- Central air
The homeDetached, 2-storey, 2,000–2,500 sq ft
- Type: Detached
- Style: 2-storey
- Living space: 2,000–2,500 sq ft
- Basement: Full, unfinished
InsideFireplace Yes, Parquet, Ceramic, Floor/ceil fireplace, Other
- Fireplace: Yes
- Flooring: Parquet, Ceramic, Floor/ceil fireplace
- Features: Other
- Rooms above ground: 8
- Rooms in the basement: 1
- Bedrooms: 4
- Bathrooms: 3
- Kitchens: 1
- Family room: Yes
Outside and lotBrick, Other, Other
- Exterior: Brick
- Roof: Other
- Foundation: Other
- Size: 64.1 × 89.04 ft
Parking2 Garage, Attached, Private double
- Spaces: 2 Garage
- Garage: Attached
- Driveway: Private double
Heating, water and powerForced air, gas, Central air, Municipal water
- Heating: Forced air, gas
- Cooling: Central air
- Water: Municipal water
- Sewer: Municipal sewer
Costs and taxesTaxes $6,844 a year, HST included in the price
- Taxes, 2024: $6,844 a year
- HST: HST included in the price
Listing detailsW11989599, Sold, Feb 26, 2025
- MLS® number: W11989599
- Status: Sold
- Listed on: Feb 26, 2025
- Days on market: 13
- Updated: Mar 11, 2025
- Possession: 30-59 days
- Occupied by: Owner
- Listing brokerage: RE/MAX MILLENNIUM REAL ESTATE
About this home
249 Paisley Boulevard W, Mississauga (Cooksville), ON L5B 3B4
Welcome to 249 Paisley Blvd W! Nestled on a prime corner lot with a wide 64 ft frontage, this beautifully maintained 4-bedroom, 3-bathroom home offers space, privacy, and convenience. Featuring a bright layout, it boasts parquet flooring, large windows, and a cozy family room with afloor-to-ceiling fireplace. The kitchen includes newly installed pot lights, while the primary suite offers a 4-piece ensuite and a large walk-in closet. Additional bedrooms are spacious with large closets and natural light. A rough-in in the basement provides easy finishing potential. Step outside to a private backyard oasis with a large deck and mature trees for ultimate privacy. Located in a family-friendly neighborhood, this home is walking distance to top-rated schools and parks and just minutes from Square One, Trillium Hospital, transit, and major highways. Don't miss this incredible opportunity schedule your private tour today!
Ask about this home
A HOMEH agent will answer your questions about this home.
Around this home
Daily convenience, out of 100, from the distances below
Schools nearby
School rating, out of 10.
Helpful calculators
Your HOMEH agent

"I would see it this week."