

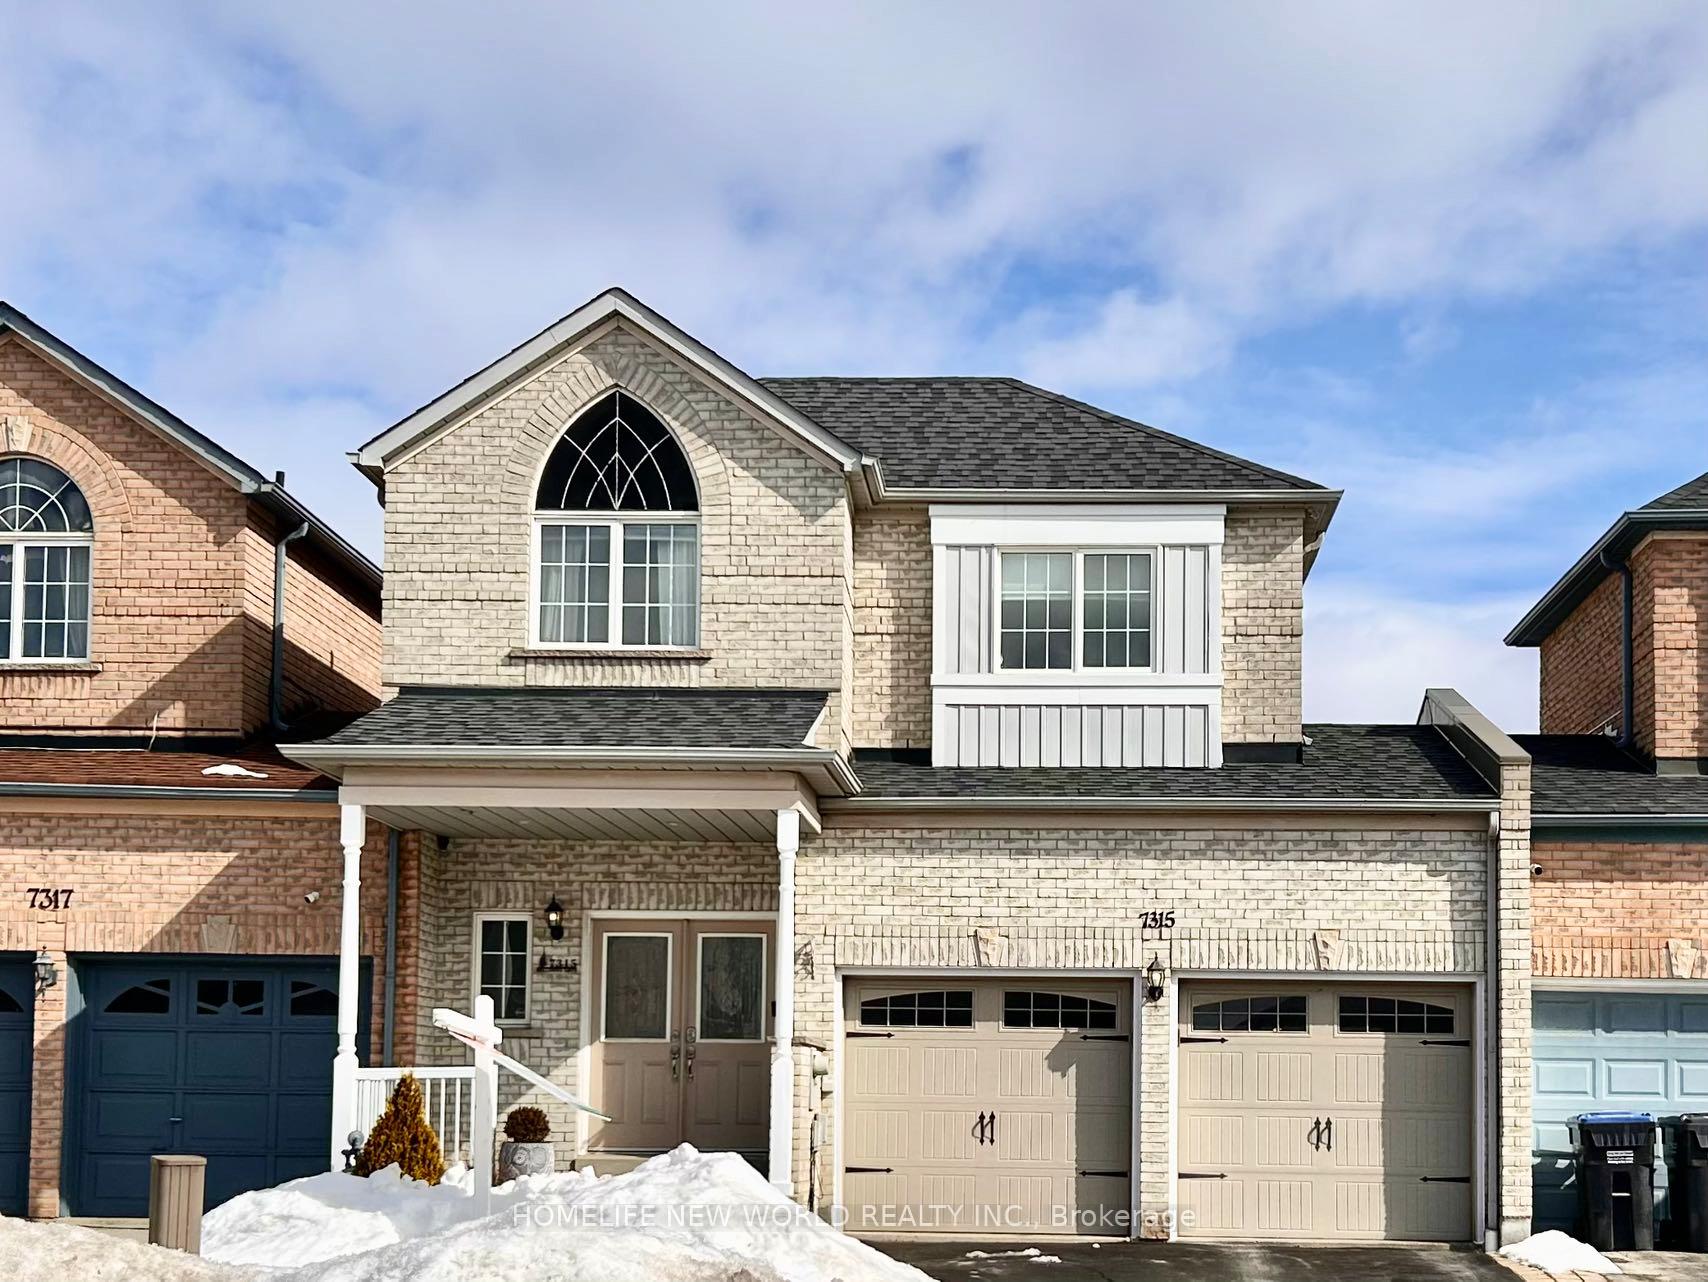
7315 Bellshire Gate
7315 Bellshire Gate
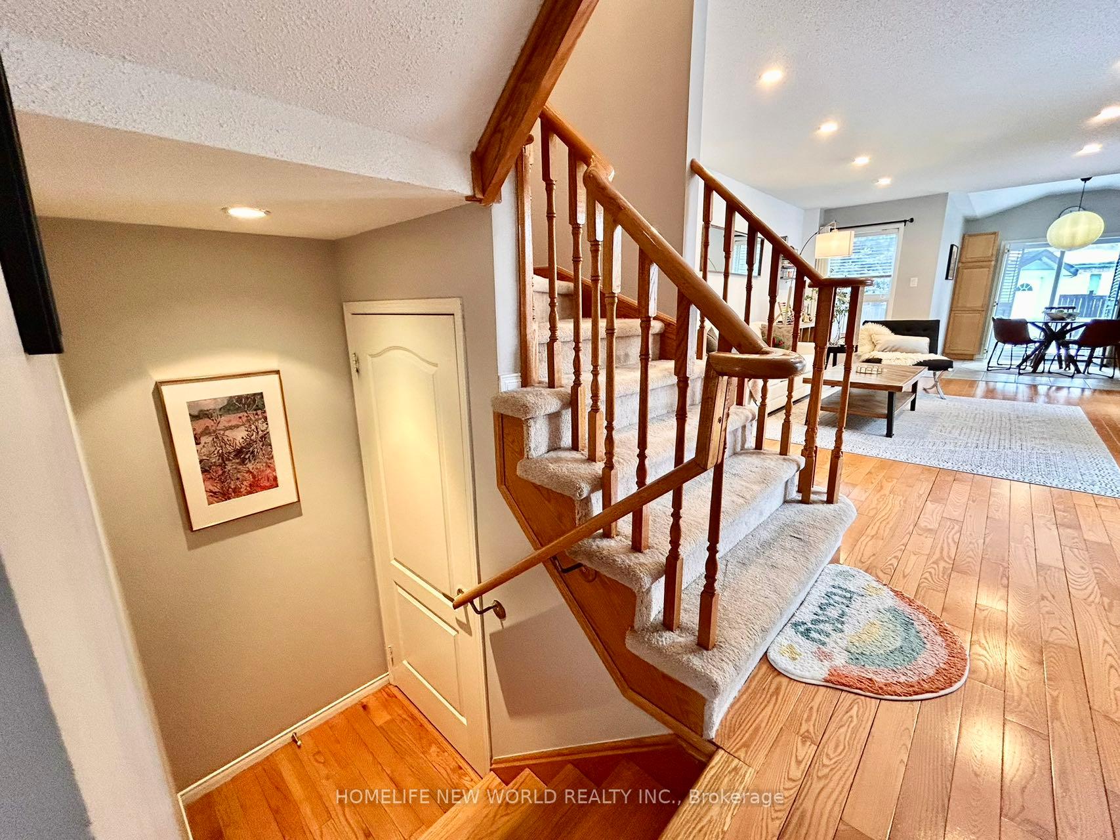
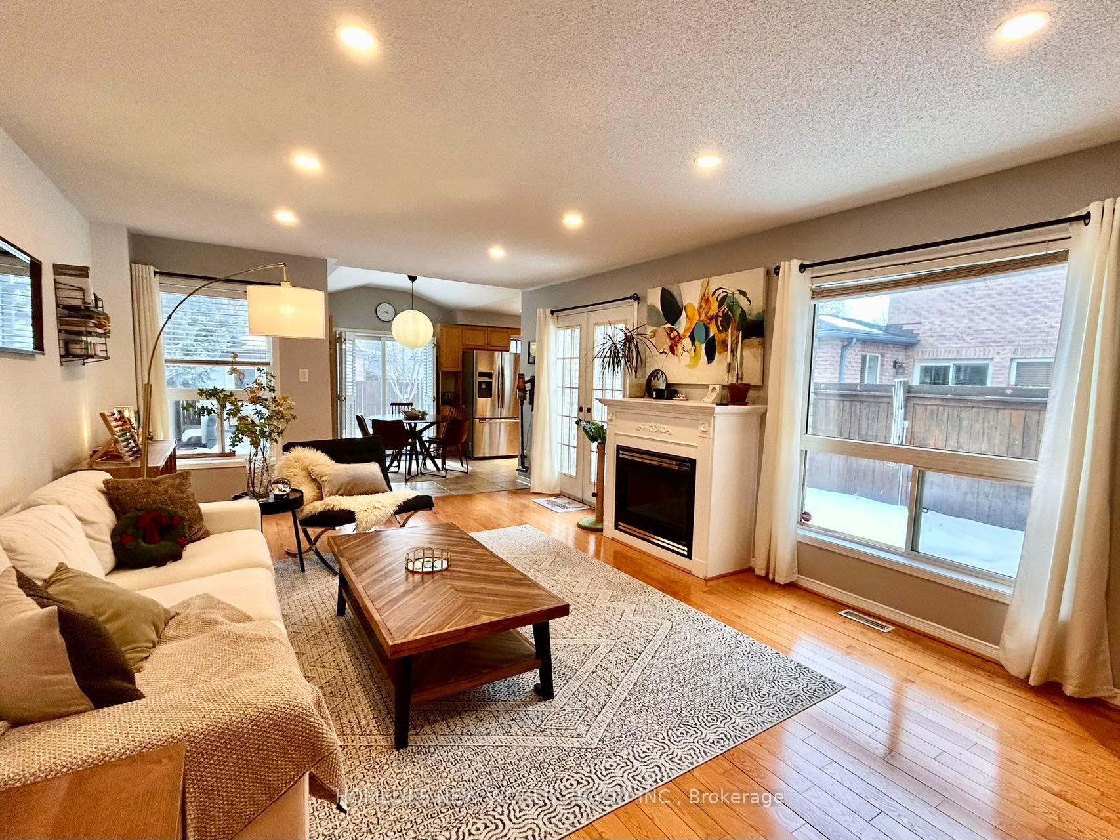
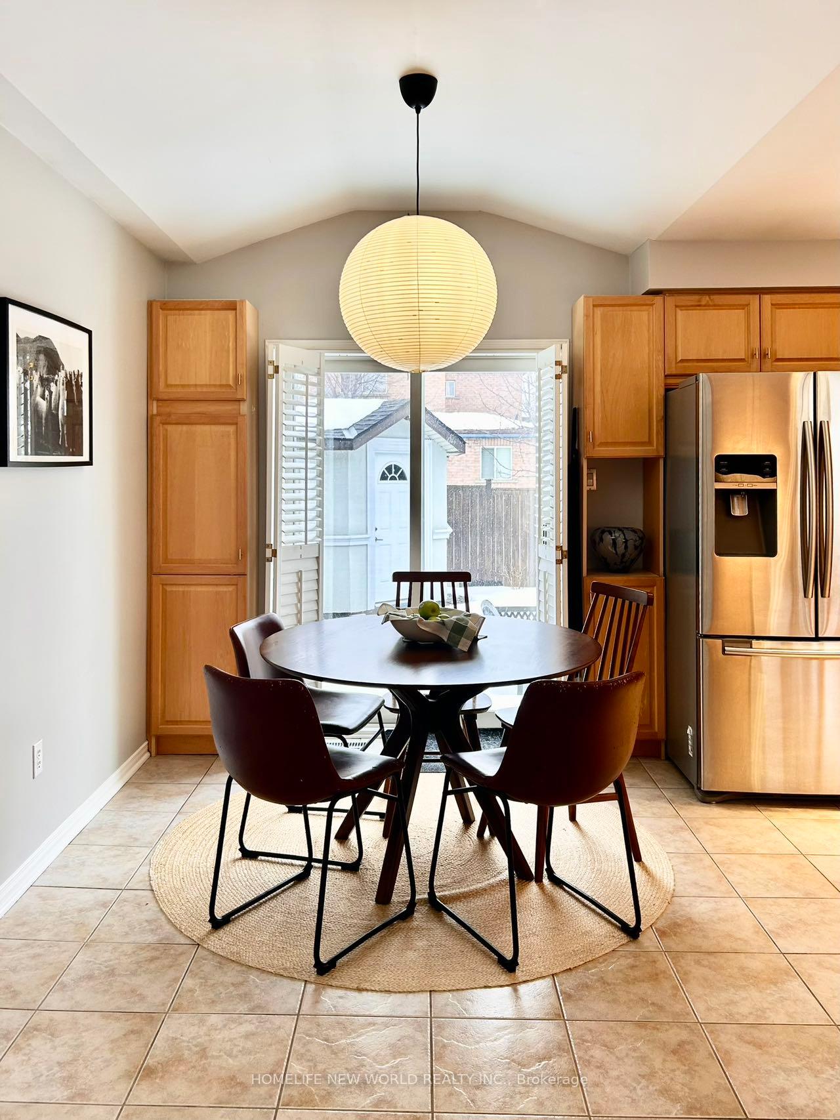
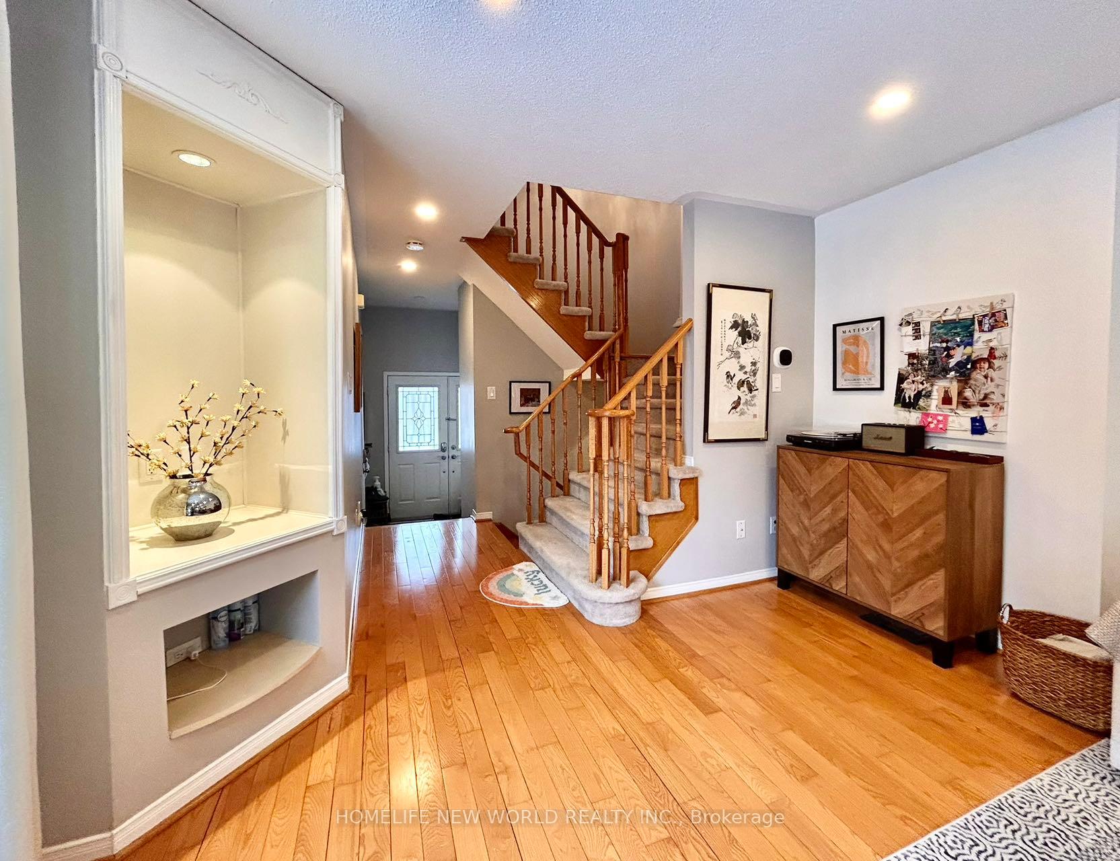 See all 19 photos
Property history
Facts and features
- BasementFinished
- Age of home16–30 years
- Water, sewerMunicipal
- HeatingForced air
- Hardwood floors
- Fireplace
- Central air
The homeFreehold Townhouse, 2-storey, Age 16–30 years
- Type: Freehold Townhouse
- Style: 2-storey
- Age: 16–30 years
- Basement: Finished
- Waterfront: None
InsideFireplace Yes, Hardwood, Ceramic, Lower level
- Fireplace: Yes
- Flooring: Hardwood, Ceramic
- Laundry: Lower level
- Features: Water heater, water meter
- Rooms above ground: 8
- Bedrooms: 3
- Bathrooms: 3
- Kitchens: 1
- Family room: Yes
Outside and lotBrick, Asphalt shingle, Concrete
- Exterior: Brick
- Roof: Asphalt shingle
- Foundation: Concrete
- Size: 30 × 102.4 ft
Parking2 Garage, Built-in, Private double
- Spaces: 2 Garage
- Garage: Built-in
- Driveway: Private double
Heating, water and powerForced air, gas, Central air, Municipal water
- Heating: Forced air, gas
- Cooling: Central air
- Water: Municipal water
- Sewer: Municipal sewer
- Natural gas: Yes
- Hydro: Yes
- Cable: Yes
Costs and taxesTaxes $5,188 a year, HST included in the price
- Taxes, 2024: $5,188 a year
- HST: HST included in the price
Included in the saleBlinds and light fixtures, two fridges, stove, dishwasher, washer, dryer, cac, cvac, garage door openers, hot water tank owned.
- Included: Blinds and light fixtures, two fridges, stove, dishwasher, washer, dryer, cac, cvac, garage door openers, hot water tank owned.
Listing detailsW11994302, Sold, Feb 28, 2025
- MLS® number: W11994302
- Status: Sold
- Listed on: Feb 28, 2025
- Days on market: 7
- Updated: Mar 7, 2025
- Possession: 2025-05-28 / 60-89 days
- Occupied by: Owner
- Listing brokerage: HOMELIFE NEW WORLD REALTY INC.
About this home
7315 Bellshire Gate, Mississauga (Meadowvale Village), ON L5N 8A2
Rarely offered 3-bedroom link home nestles in the sought after Levi-Creek neighborhood, with double car garages and driveway, steps to two prestigious elementary schools in Mississauga. The main floor features amazing open concept dining/living rooms With Loads Of Natural Sunlight Through Oversized Windows, Gourmet Kitchen with upgraded appliances, Walk out to a Courtyard & Stone Paved Backyard With Waterfall And built-in Gas Bbq stoves (one direct gas line, one propane) and a insulated shed that could be used as an office, upstairs three generous bedrooms with all with spacious storage spaces, no sharing walls with neighbors providing ultimate privacy like a detached home. A finished basement with pot lights throughout and a wet bar that offers extra entertainment and work space, over $60k spent on recent upgrades including two newly renovated modern bathrooms (2023), washer and dryer (2022), furnace and ac (2022), smart thermostat (2022), new pot lights on main floor(2024), two garbage door openers (2021), new blinds and light fixtures etc. Existing two Fridges, Stove, Dishwasher, Washer, Dryer, Cac, Cvac, Garage Door Openers, Hot Water Tank Owned.
Ask about this home
A HOMEH agent will answer your questions about this home.
Around this home
Daily convenience, out of 100, from the distances below
Schools nearby
School rating, out of 10.
Helpful calculators
Your HOMEH agent

"I would see it this week."