

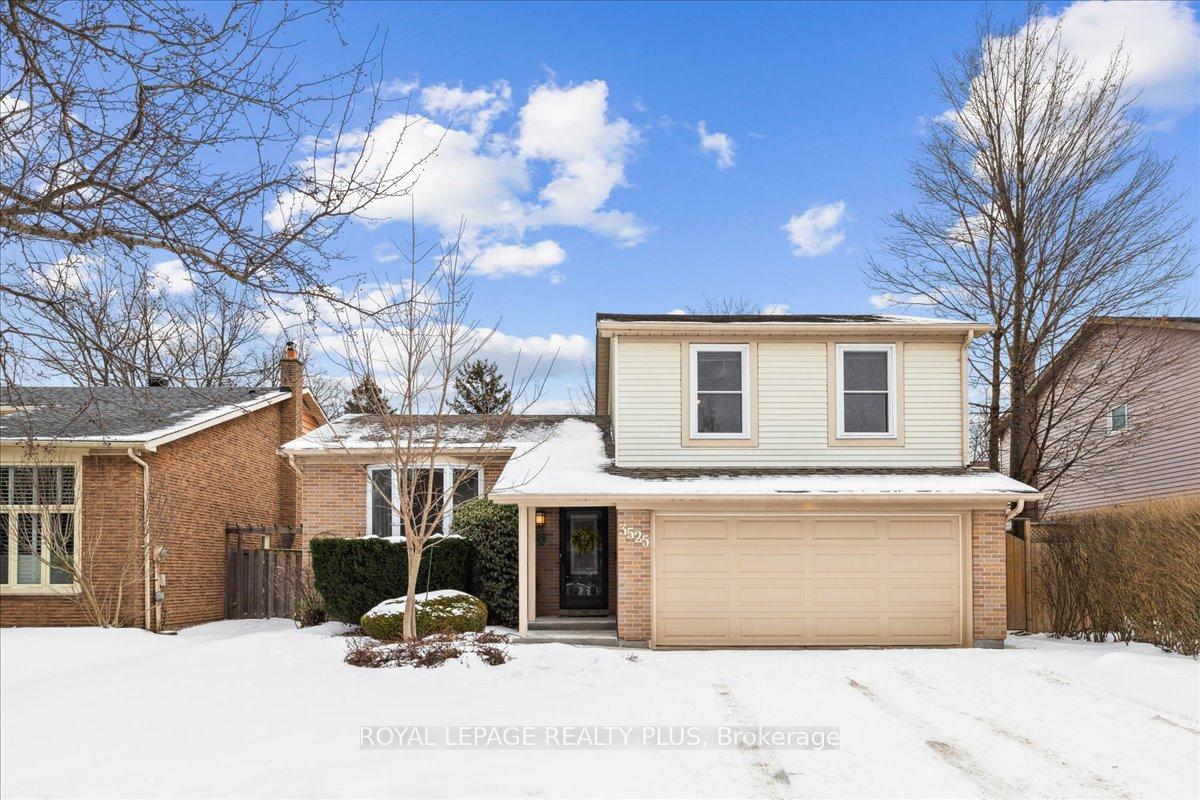
3525 Pitch Pine Crescent
3525 Pitch Pine Crescent
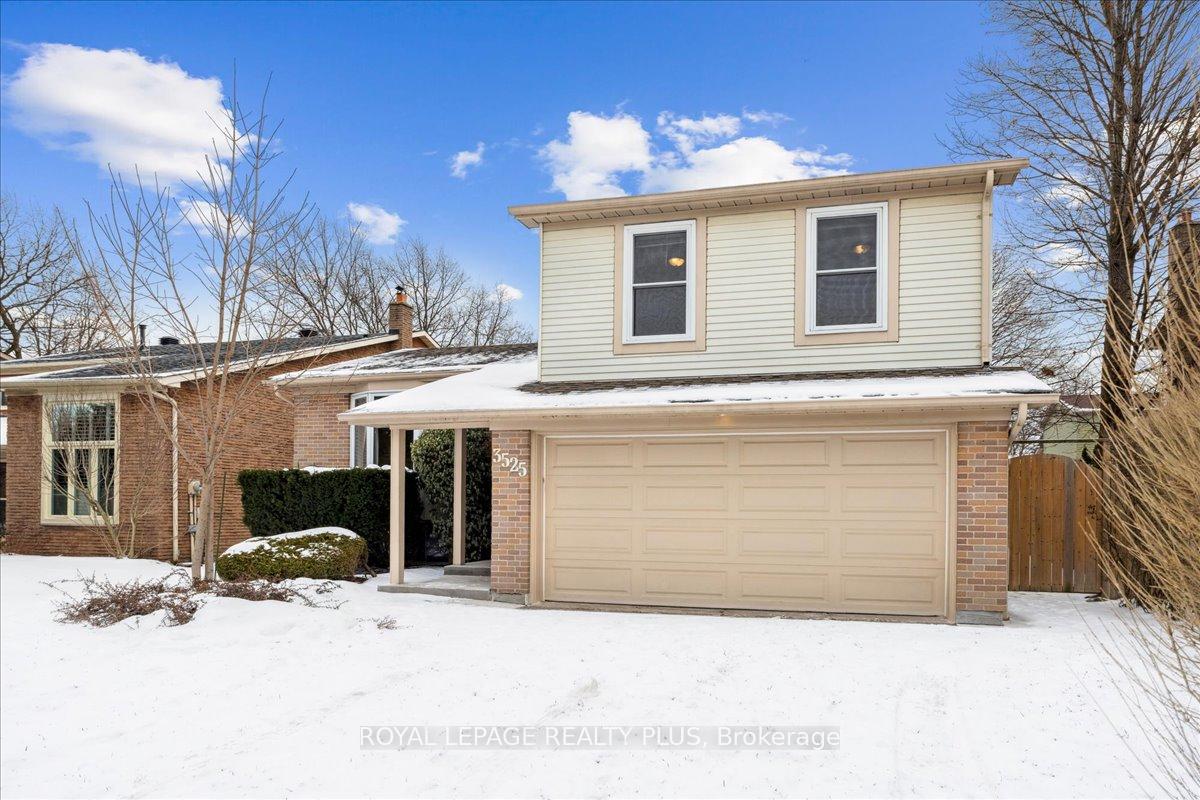
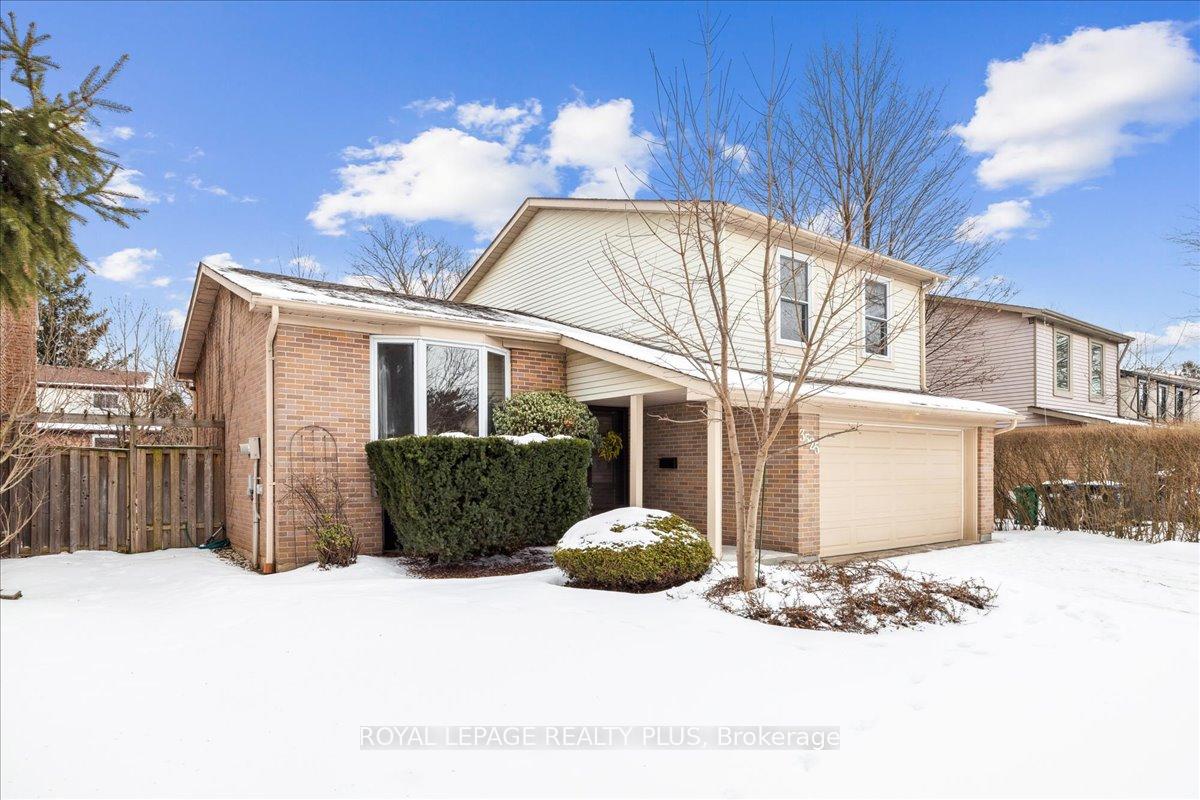
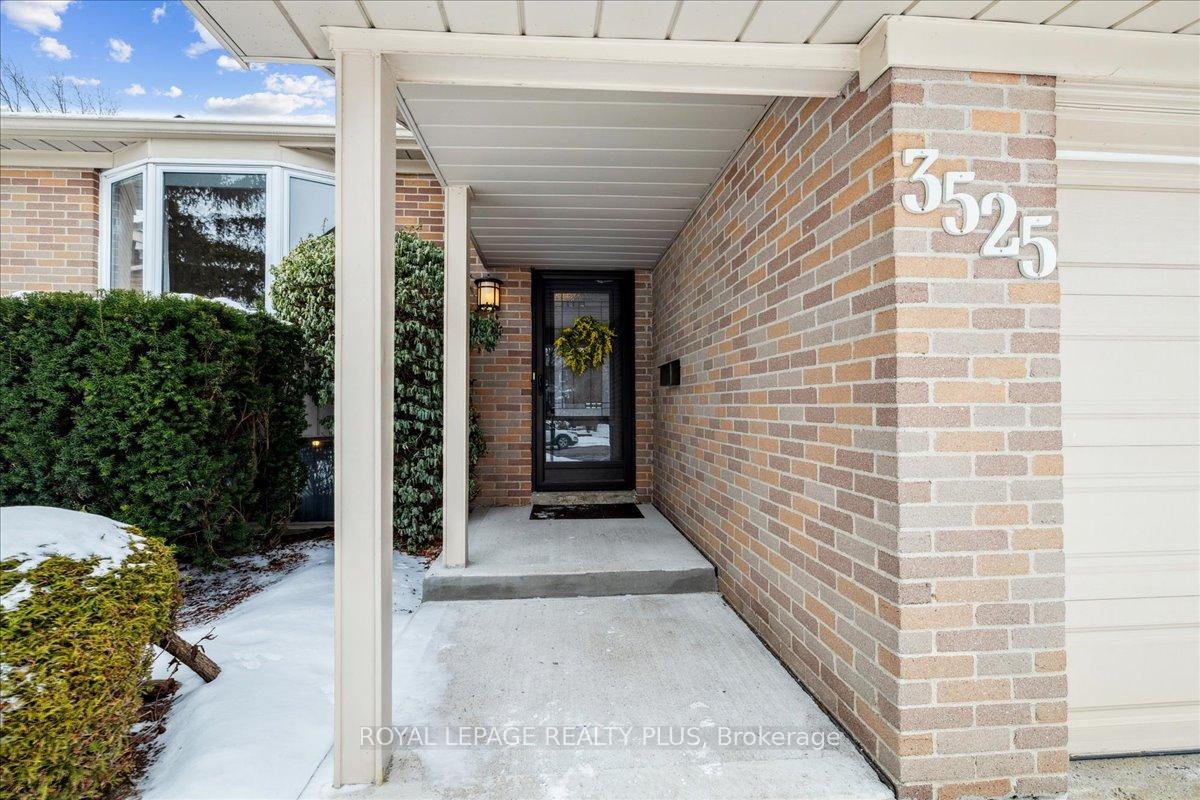
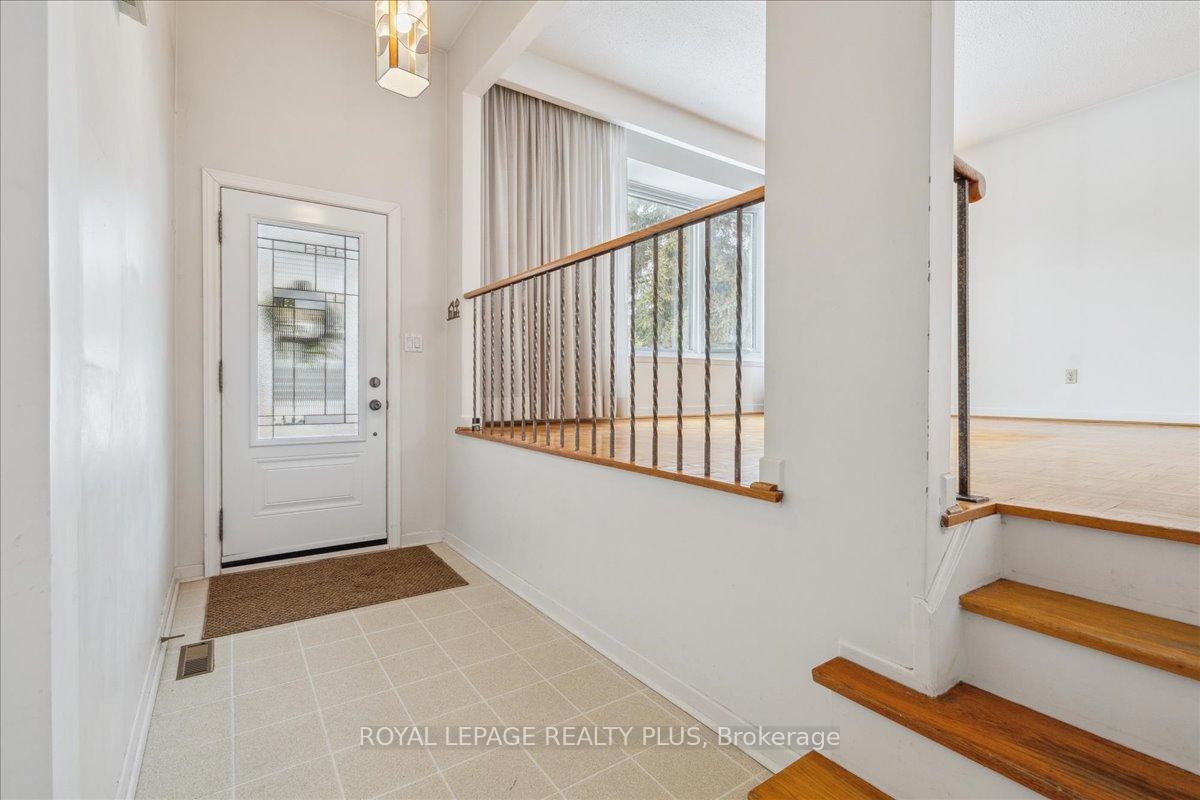 See all 40 photos
Property history
Facts and features
- BasementUnfinished
- Water, sewerMunicipal
- HeatingForced air
- CoolingCentral air
- Fireplace
- Central air
The homeDetached, Sidesplit 4, Crawl space, unfinished
- Type: Detached
- Style: Sidesplit 4
- Basement: Crawl space, unfinished
InsideFireplace Yes, Parquet, Main level
- Fireplace: Yes
- Flooring: Parquet
- Laundry: Main level
- Rooms above ground: 7
- Bedrooms: 3
- Bathrooms: 2
- Kitchens: 1
- Family room: Yes
Outside and lotBrick, vinyl siding, Asphalt shingle, Unknown
- Exterior: Brick, vinyl siding
- Roof: Asphalt shingle
- Foundation: Unknown
- Size: 53 × 115 ft
Parking2 Garage, Attached, Private double
- Spaces: 2 Garage
- Garage: Attached
- Driveway: Private double
Heating, water and powerForced air, gas, Central air, Municipal water
- Heating: Forced air, gas
- Cooling: Central air
- Water: Municipal water
- Sewer: Municipal sewer
Costs and taxesTaxes $6,134 a year, HST included in the price, Hot water tank.
- Taxes, 2024: $6,134 a year
- HST: HST included in the price
- Rental items: Hot water tank.
Included in the saleExisting: fridge, stove, range hood, dishwasher, mircowave, washer/dryer, window coverings, all elf's.
- Included: Existing: fridge, stove, range hood, dishwasher, mircowave, washer/dryer, window coverings, all elf's.
NearbyHospital, park, place of worship, public transit, rec./commun.centre, school
- Close to: Hospital, park, place of worship, public transit, rec./commun.centre, school
Listing detailsW11967409, Sold, Feb 11, 2025
- MLS® number: W11967409
- Status: Sold
- Listed on: Feb 11, 2025
- Days on market: 24
- Updated: Mar 7, 2025
- Possession: To Be Arranged
- Occupied by: Vacant
- Listing brokerage: ROYAL LEPAGE REALTY PLUS
About this home
3525 Pitch Pine Crescent, Mississauga (Erin Mills), ON L5L 1P9
Located On One Of The Nicest Streets In Prime Erin Mills! Opportunity Knocks For Investors, Contractors, Handyman Or First Time Homebuyers. Turn This Charming Home Into Your Dream Home. Generous 53 Ft Wide Lot, Parking For 4 Cars, Large Private Backyard & Separate Side Entrance. Steps To Park, Surrounded By Walking Trails Offering Green Space And An Outdoor Tennis Court/Skating Rink. Close To Schools, Credit Valley Hospital, Shopping, Erindale GO, UTM, 403/407/Qew, & More. This Quiet, Private Crescent Is Perfect For Families Looking For Both Tranquility & Accessibility With Abundant Space, This Home Is A Must-See!
Ask about this home
A HOMEH agent will answer your questions about this home.
Around this home
Daily convenience, out of 100, from the distances below
Schools nearby
School rating, out of 10.
Helpful calculators
Your HOMEH agent

"I would see it this week."