

1491 Watersedge Road
1491 Watersedge Road
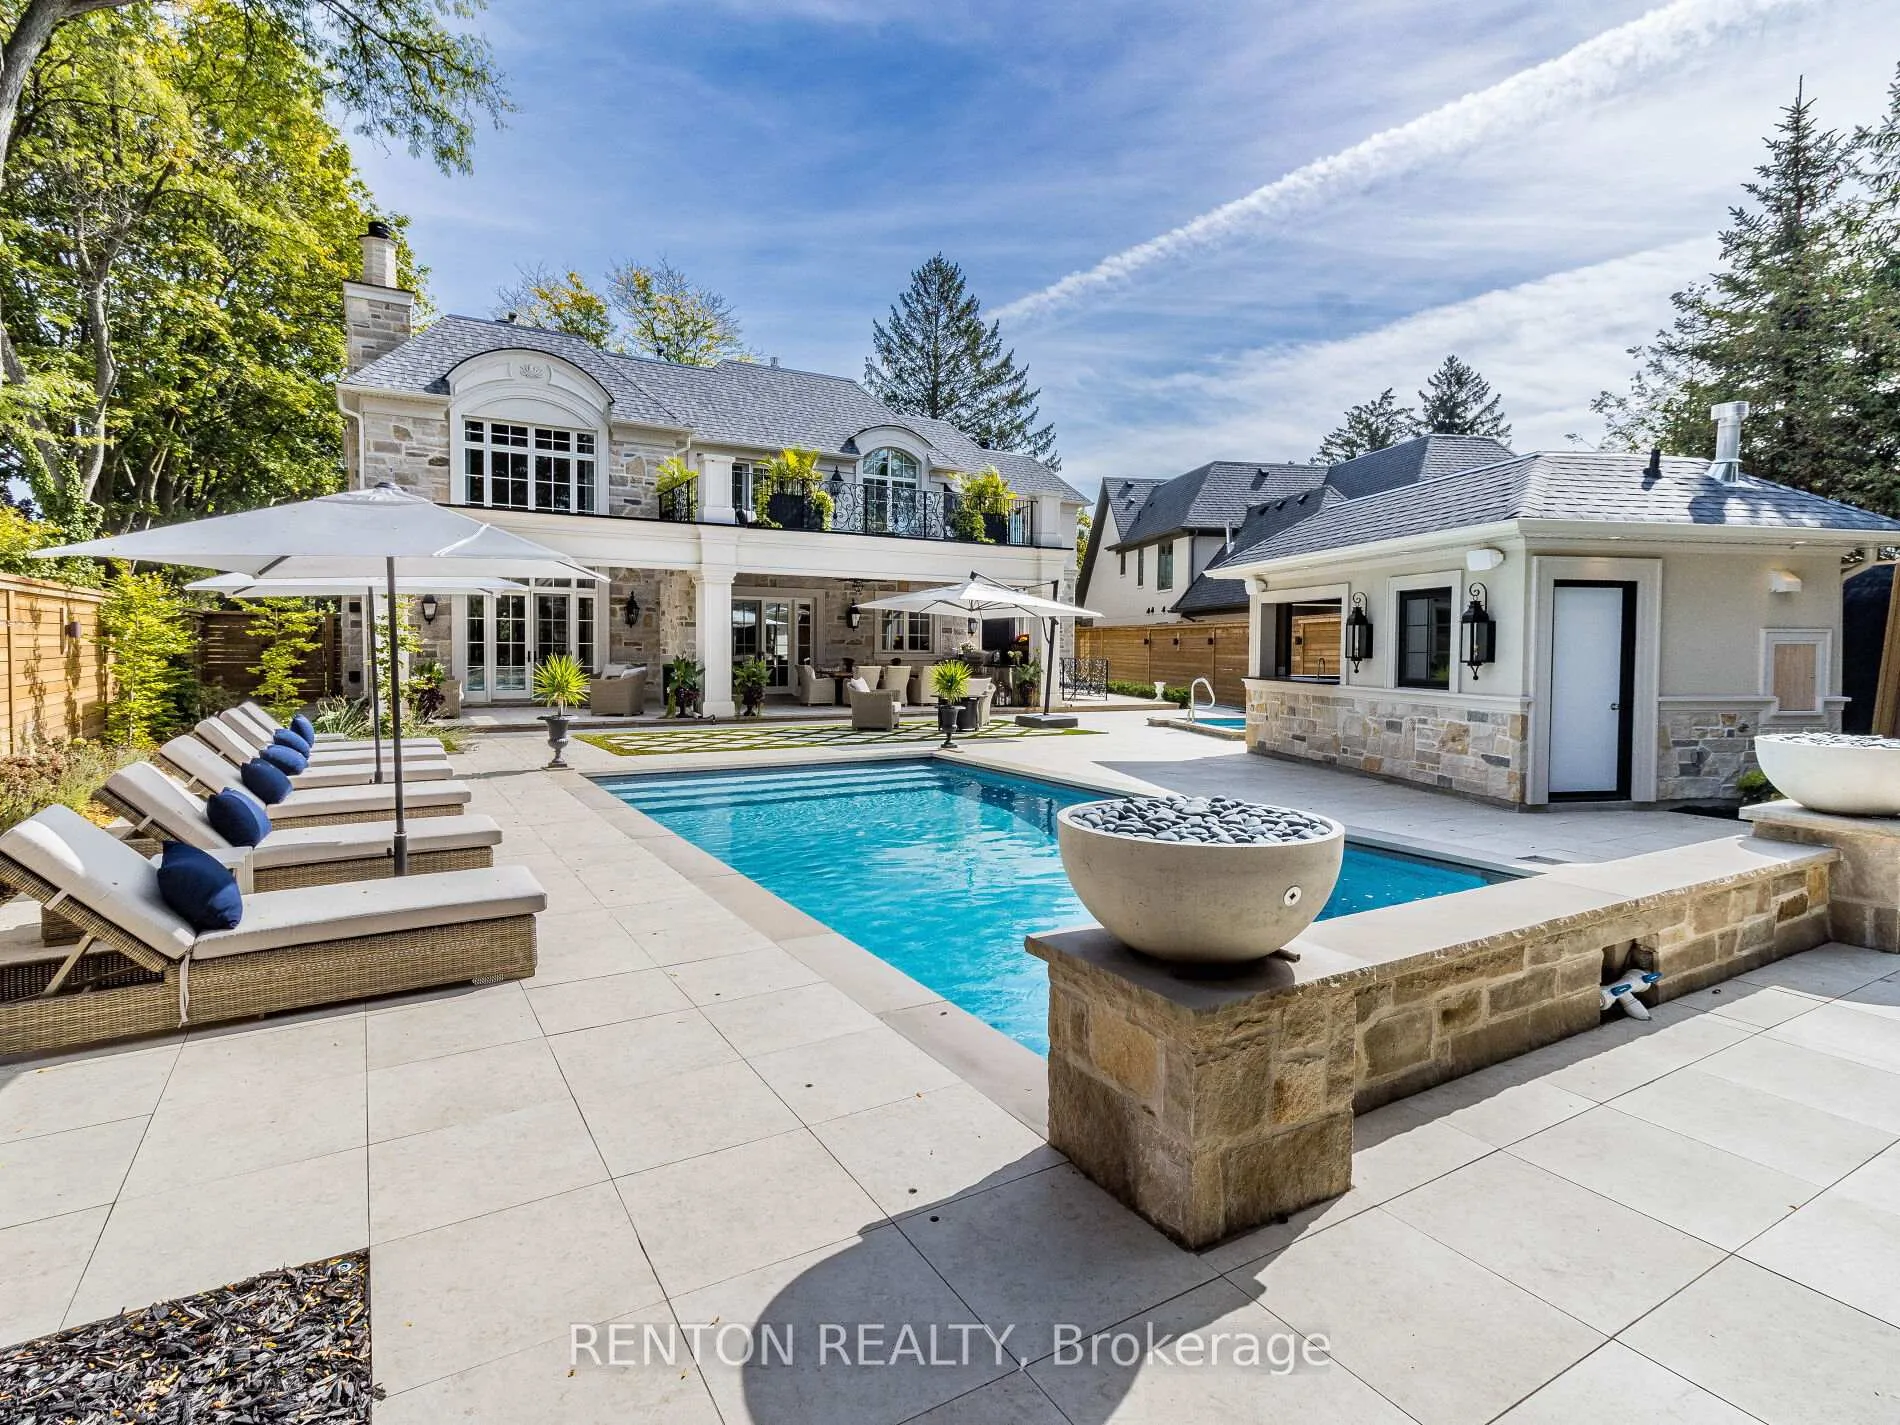 See all 47 photos
Property history
- $6,900,000ExpiredList: 2025-12-05|End: 2026-09-30|299 daysW12604626
- $7,890,000TerminatedList: 2025-08-25|End: 2025-12-03|100 daysW12363053
Facts and features
- BasementWalk-up
- Age of home0–5 years
- Price per sq ft~$1,624
- Water, sewerMunicipal
- Hardwood floors
- Fireplace
- Central air
- Inground pool
The homeDetached, 2-storey, Age 0–5 years
- Type: Detached
- Style: 2-storey
- Age: 0–5 years
- Living space: 3,500–5,000 sq ft
- Basement: Walk-up, finished
- View: Lake, trees/woods
InsideFireplace Yes, electric, wood, natural gas, Floor/ceil fireplace, Window floor to ceiling, Hardwood, Cork, Auto garage door remote, bar fridge, central vacuum, carpet free, erv/hrv, generator - full, in-law capability, sauna, sump pump, storage
- Fireplace: Yes, electric, wood, natural gas
- Flooring: Floor/ceil fireplace, Window floor to ceiling, Hardwood, Cork
- Features: Auto garage door remote, bar fridge, central vacuum, carpet free, erv/hrv, generator - full, in-law capability, sauna, sump pump, storage
- Security: Security system
- Rooms above ground: 11
- Rooms in the basement: 3
- Bedrooms: 4 + 1 in the basement
- Bathrooms: 8
- Kitchens: 1
- Family room: Yes
Outside and lotStone, stucco (plaster), Asphalt shingle, Concrete
- Exterior: Stone, stucco (plaster)
- Roof: Asphalt shingle
- Foundation: Concrete
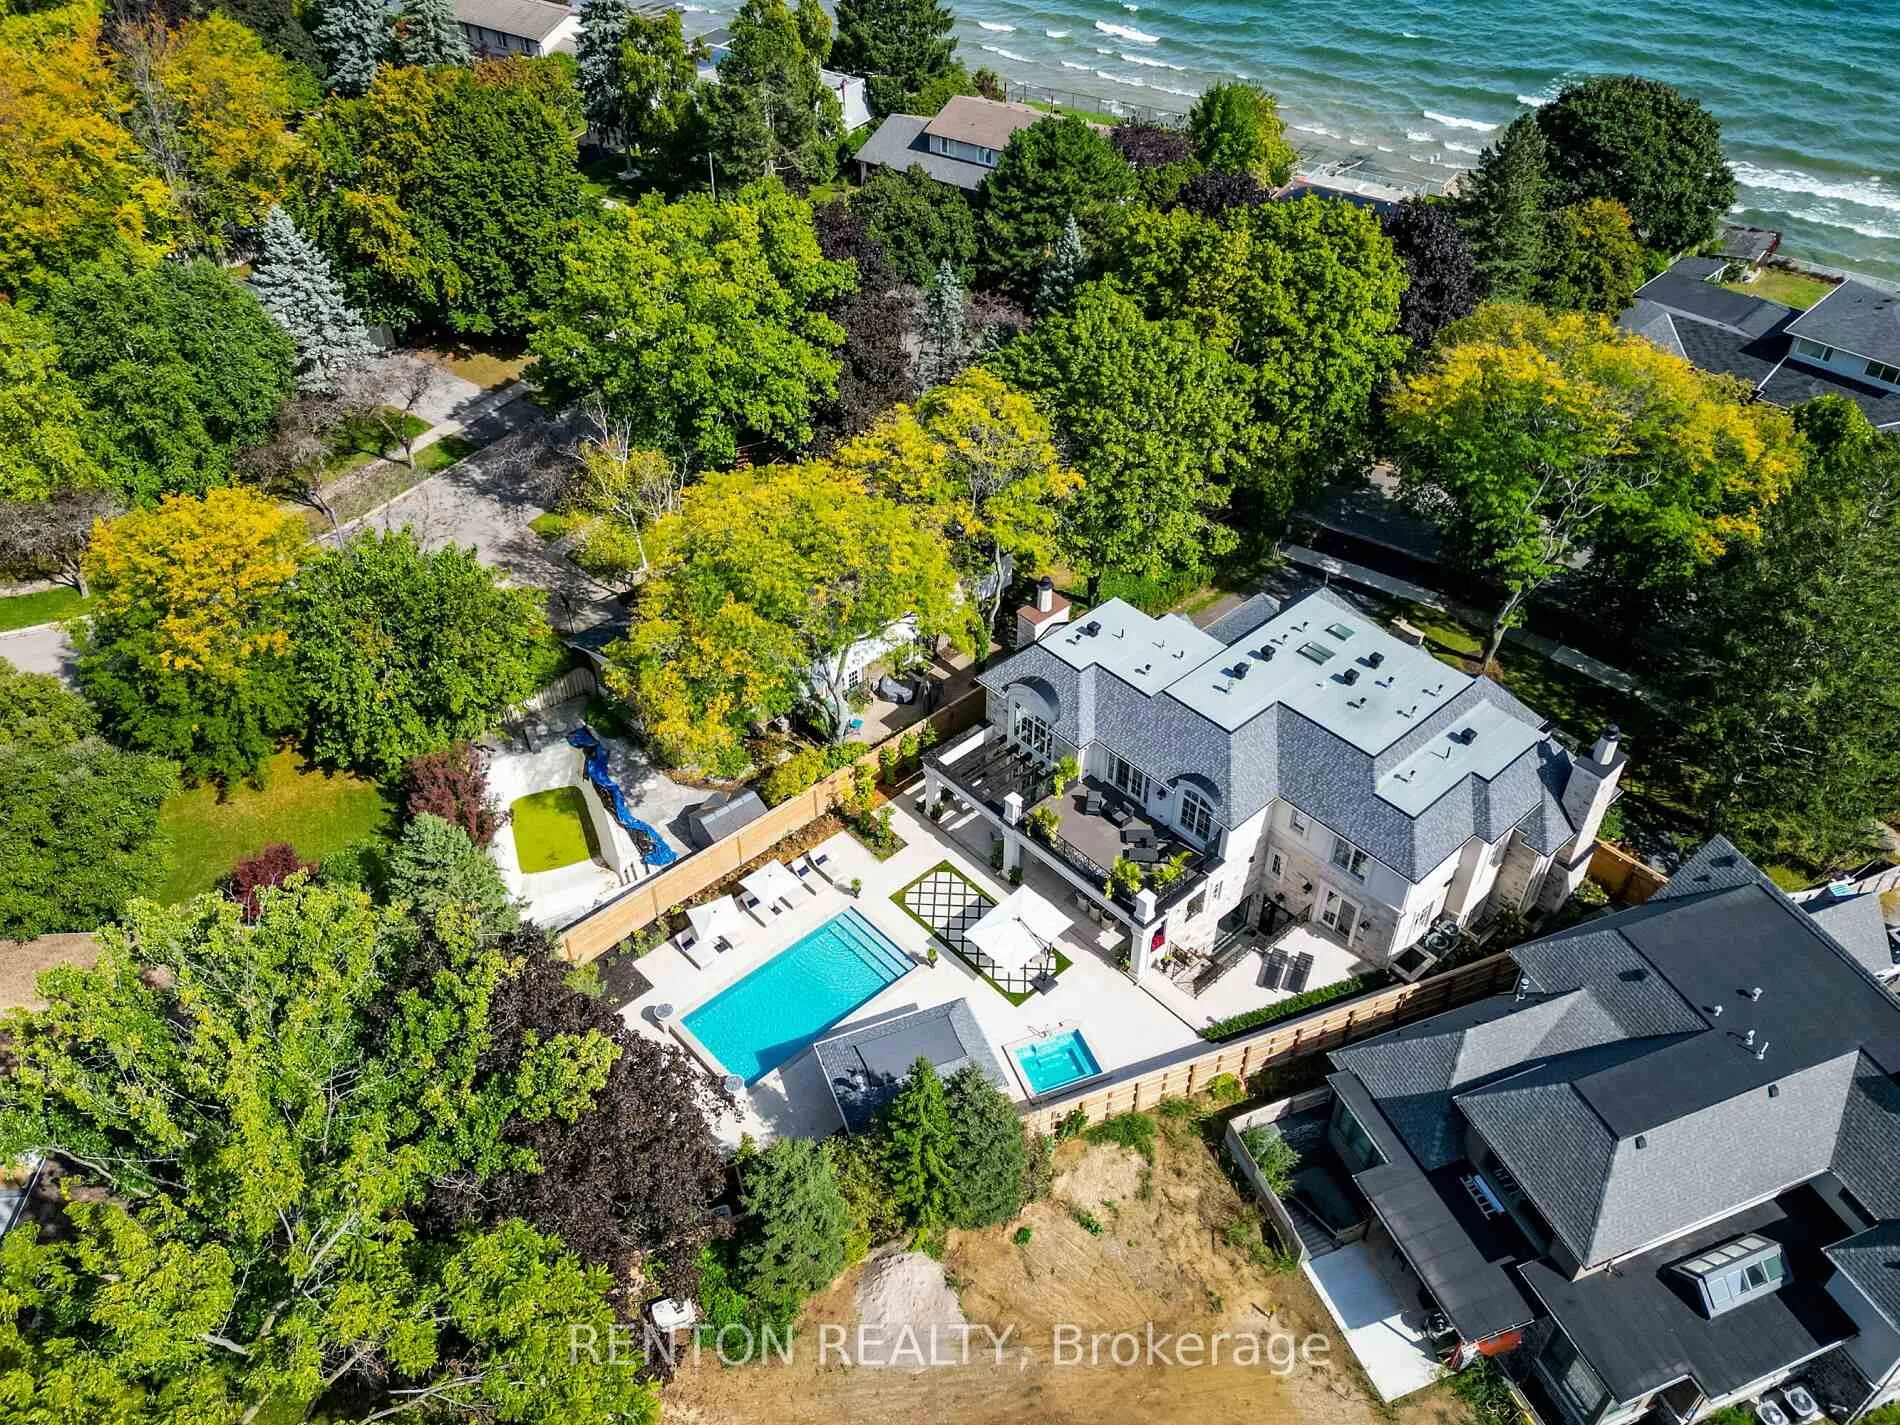
- Pool: Inground, salt
- Features: Built-in-bbq, deck, hot tub, landscape lighting, landscaped, patio, porch, lawn sprinkler system, lighting
- Other structures: Fence - full, gazebo
- Size: 118.95 × 209.22 ft
- Shape: Irregular
Parking2 Garage, Built-in, Private double
- Spaces: 2 Garage
- Garage: Built-in
- Driveway: Private double
Heating, water and powerForced air, gas, Central air, Municipal water
- Heating: Forced air, gas
- Cooling: Central air
- Water: Municipal water
- Sewer: Municipal sewer
- Natural gas: Yes
- Hydro: Yes
- Cable: Yes
- Telephone: Yes
Costs and taxesTaxes $35,934 a year, HST included in the price
- Taxes, 2025: $35,934 a year
- HST: HST included in the price
Included in the saleSee schedule c for extensive list of inclusions - the home comes with virtually all existing designer furniture and accessories! view virtual tour video and extensive photo library! floor plans, survey, schedule b & schedule c inclusions/exclusions list available., See schedule c
- Included: See schedule c for extensive list of inclusions - the home comes with virtually all existing designer furniture and accessories! view virtual tour video and extensive photo library! floor plans, survey, schedule b & schedule c inclusions/exclusions list available.
- Not included: See schedule c
NearbyFenced yard, lake/pond, park, ravine, river/stream, wooded/treed
- Close to: Fenced yard, lake/pond, park, ravine, river/stream, wooded/treed
Listing detailsW12604626, Expired, Dec 5, 2025
- MLS® number: W12604626
- Status: Expired
- Listed on: Dec 5, 2025
- Days on market: 299
- Updated: Sep 30, 2026
- Possession: Flexible
- Occupied by: Owner
- Listing brokerage: RENTON REALTY
About this home
1491 Watersedge Road, Mississauga (Clarkson), ON L5J 1A5
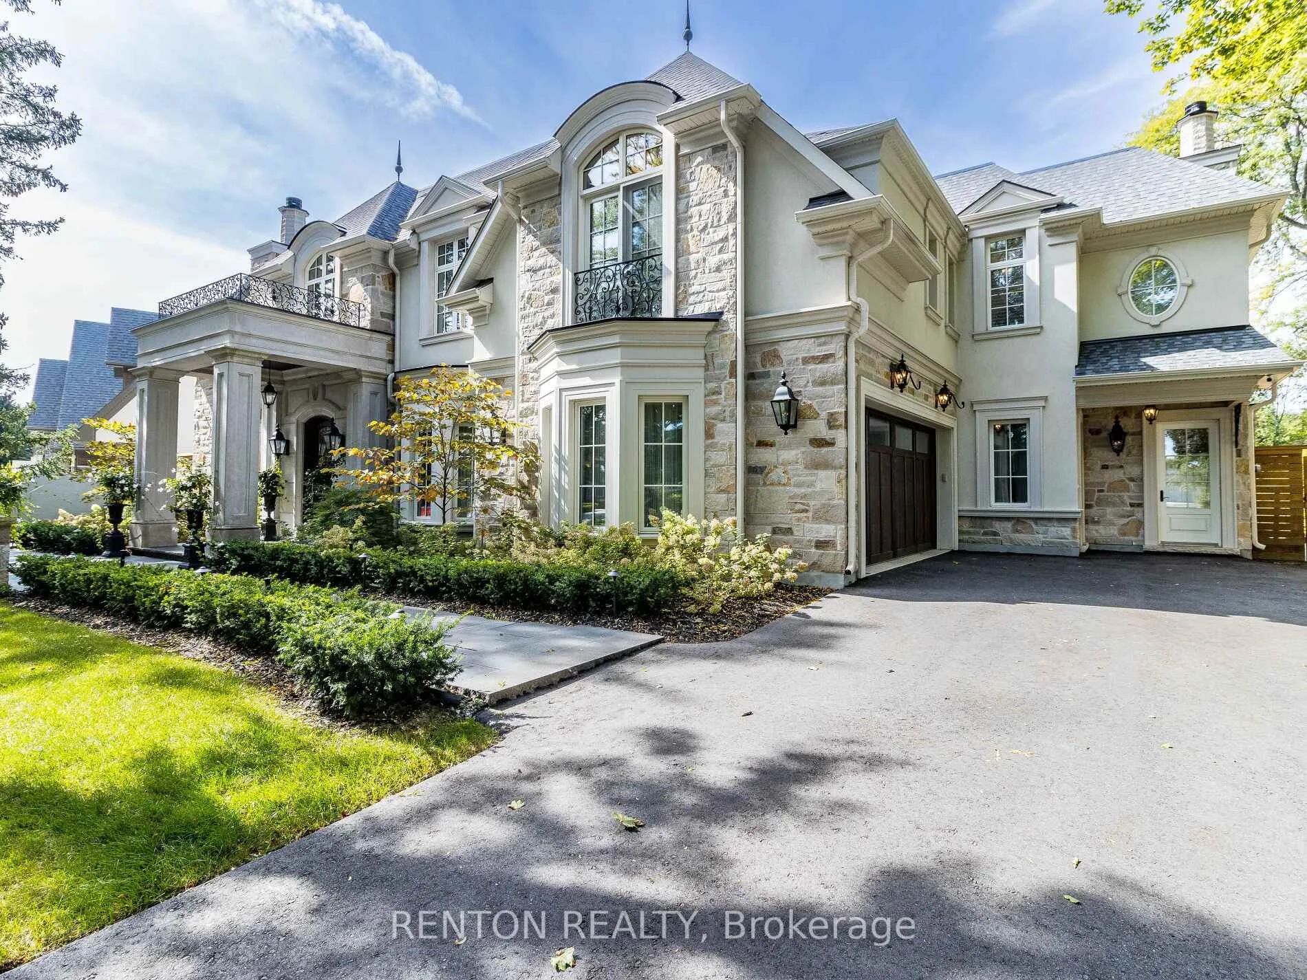
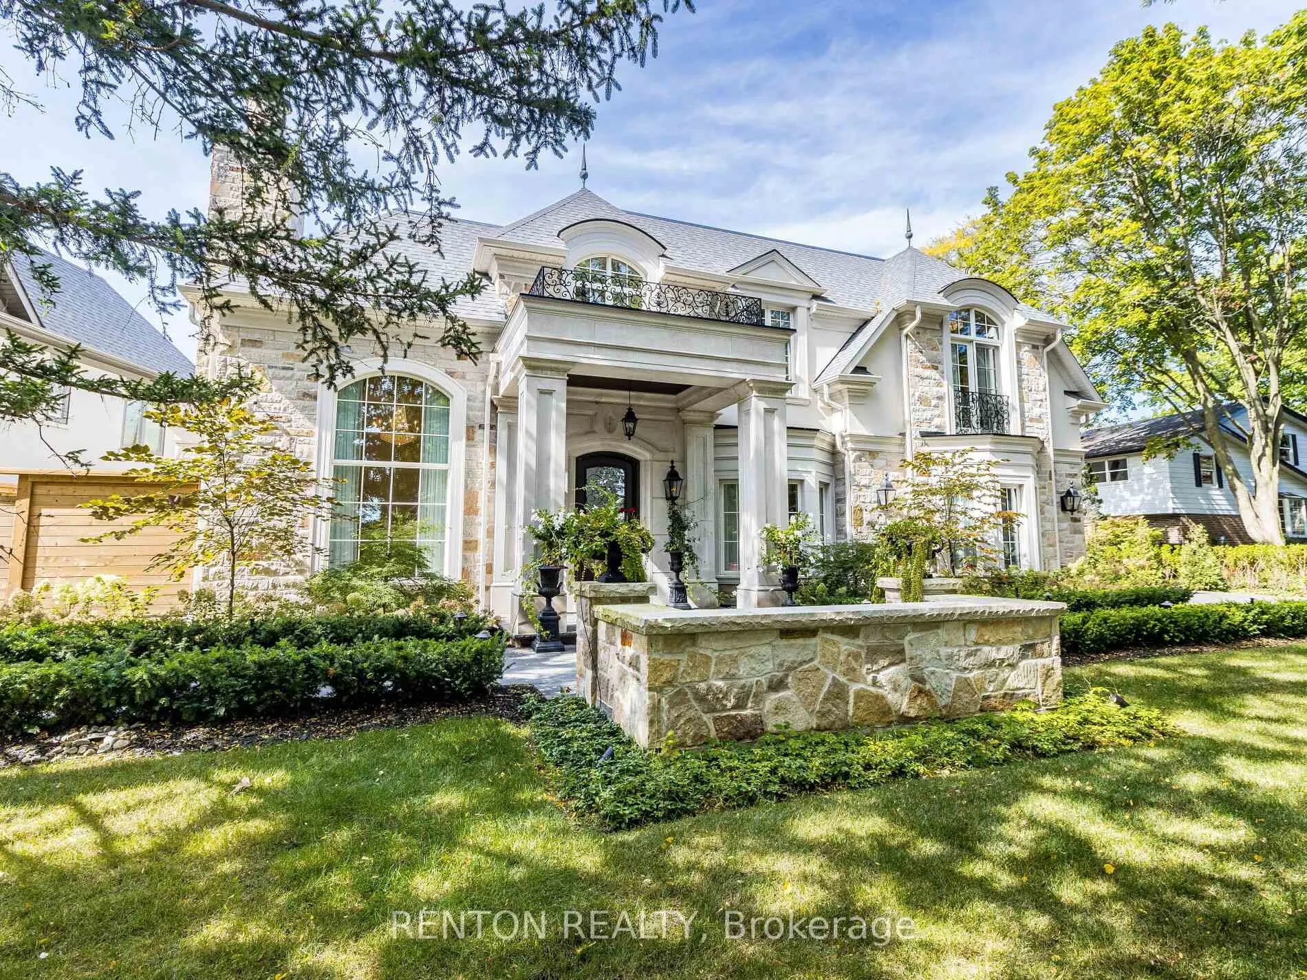
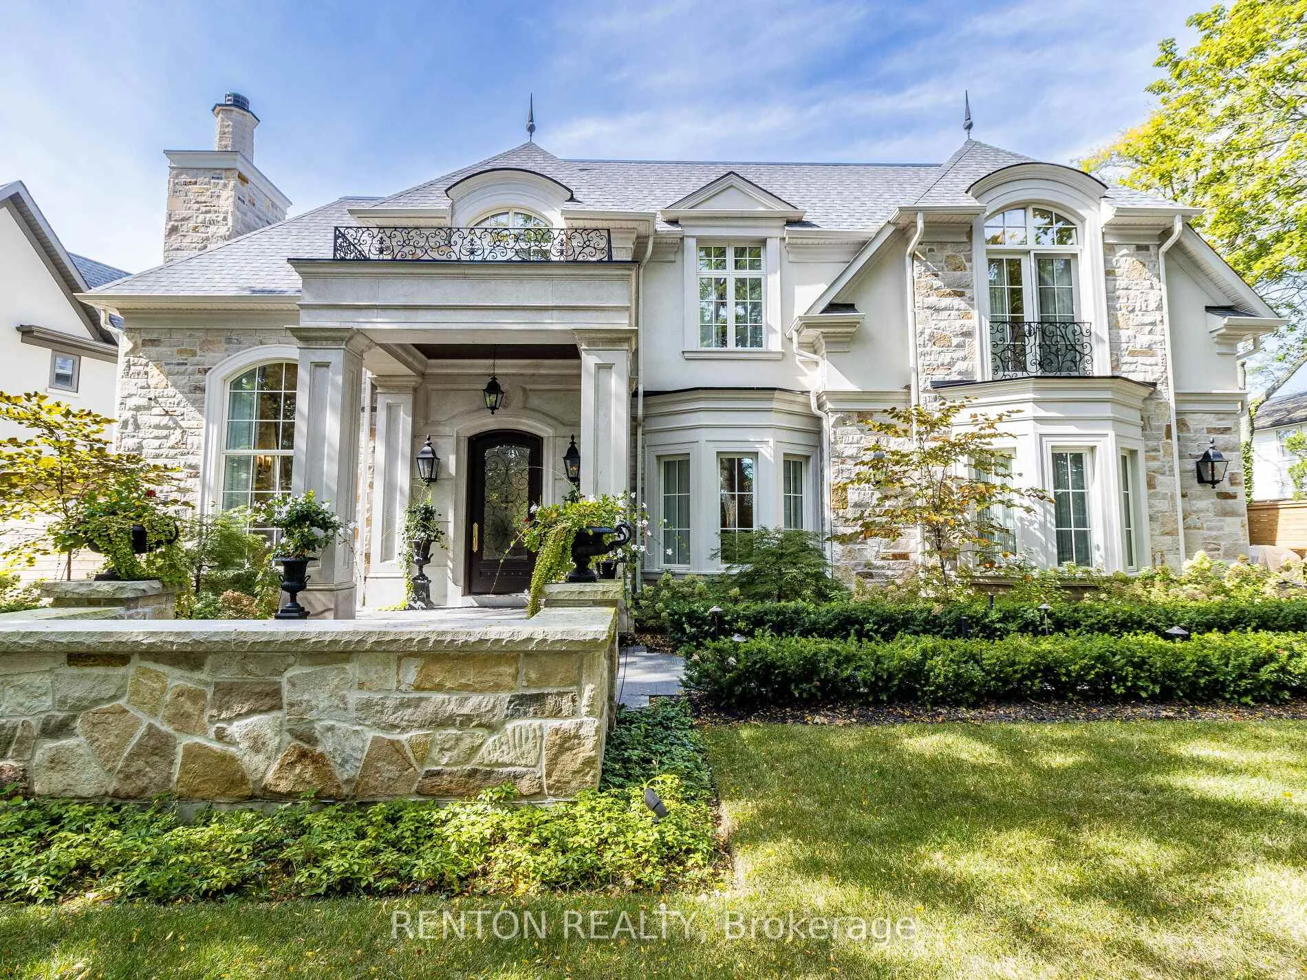
Utterly magnificent home and property on one of the most sought-after waterfront streets in Mississauga! Overlooks Lake Ontario! Steps to Rattray Marsh paradise! This home boasts 7,124 square feet of exquisite finishes! Strong 4-inch block build with beautiful natural stone finish & triple-paned glass! Over $800,000 spent on meticulously designed outdoor resort featuring pool, hot tub, landscape plan by Juergen Partridge, cabana, and covered porch with outdoor kitchen and 2-way fireplace! Over $350,000 spent on kitchen & butler's pantry! Includes virtually all existing furnishings valued over $300,000! More than $120,000 spent on hardwood flooring! And $86,000 on railings! And $115,000 on designer closets! It goes on and on! Even comes with $50,000 Steinway grand piano! Primary bedroom has 398 square foot private balcony overlooking magnificently treed gardens! All 5 bedrooms equipped with ensuite bathrooms with heated floors! 8 bathrooms including a full bathroom in the magnificent outdoor cabana! In-floor radiant heating in basement and backyard! Lower-level nanny suite with separate entry. Infrared sauna built for over $20,000. Cabana with kitchen and washroom cost $126,000. Terrific exercise room. Showcase basement with walk-up to resort yard! Quality build from top to bottom no expense spared. View the virtual tour, fall in love, and book your private viewing today.
Ask about this home
A HOMEH agent will answer your questions about this home.
Around this home
Daily convenience, out of 100, from the distances below
Schools nearby
School rating, out of 10.
Helpful calculators
Your HOMEH agent

"Priced 19% over the Hestimate. I would see it this week."