

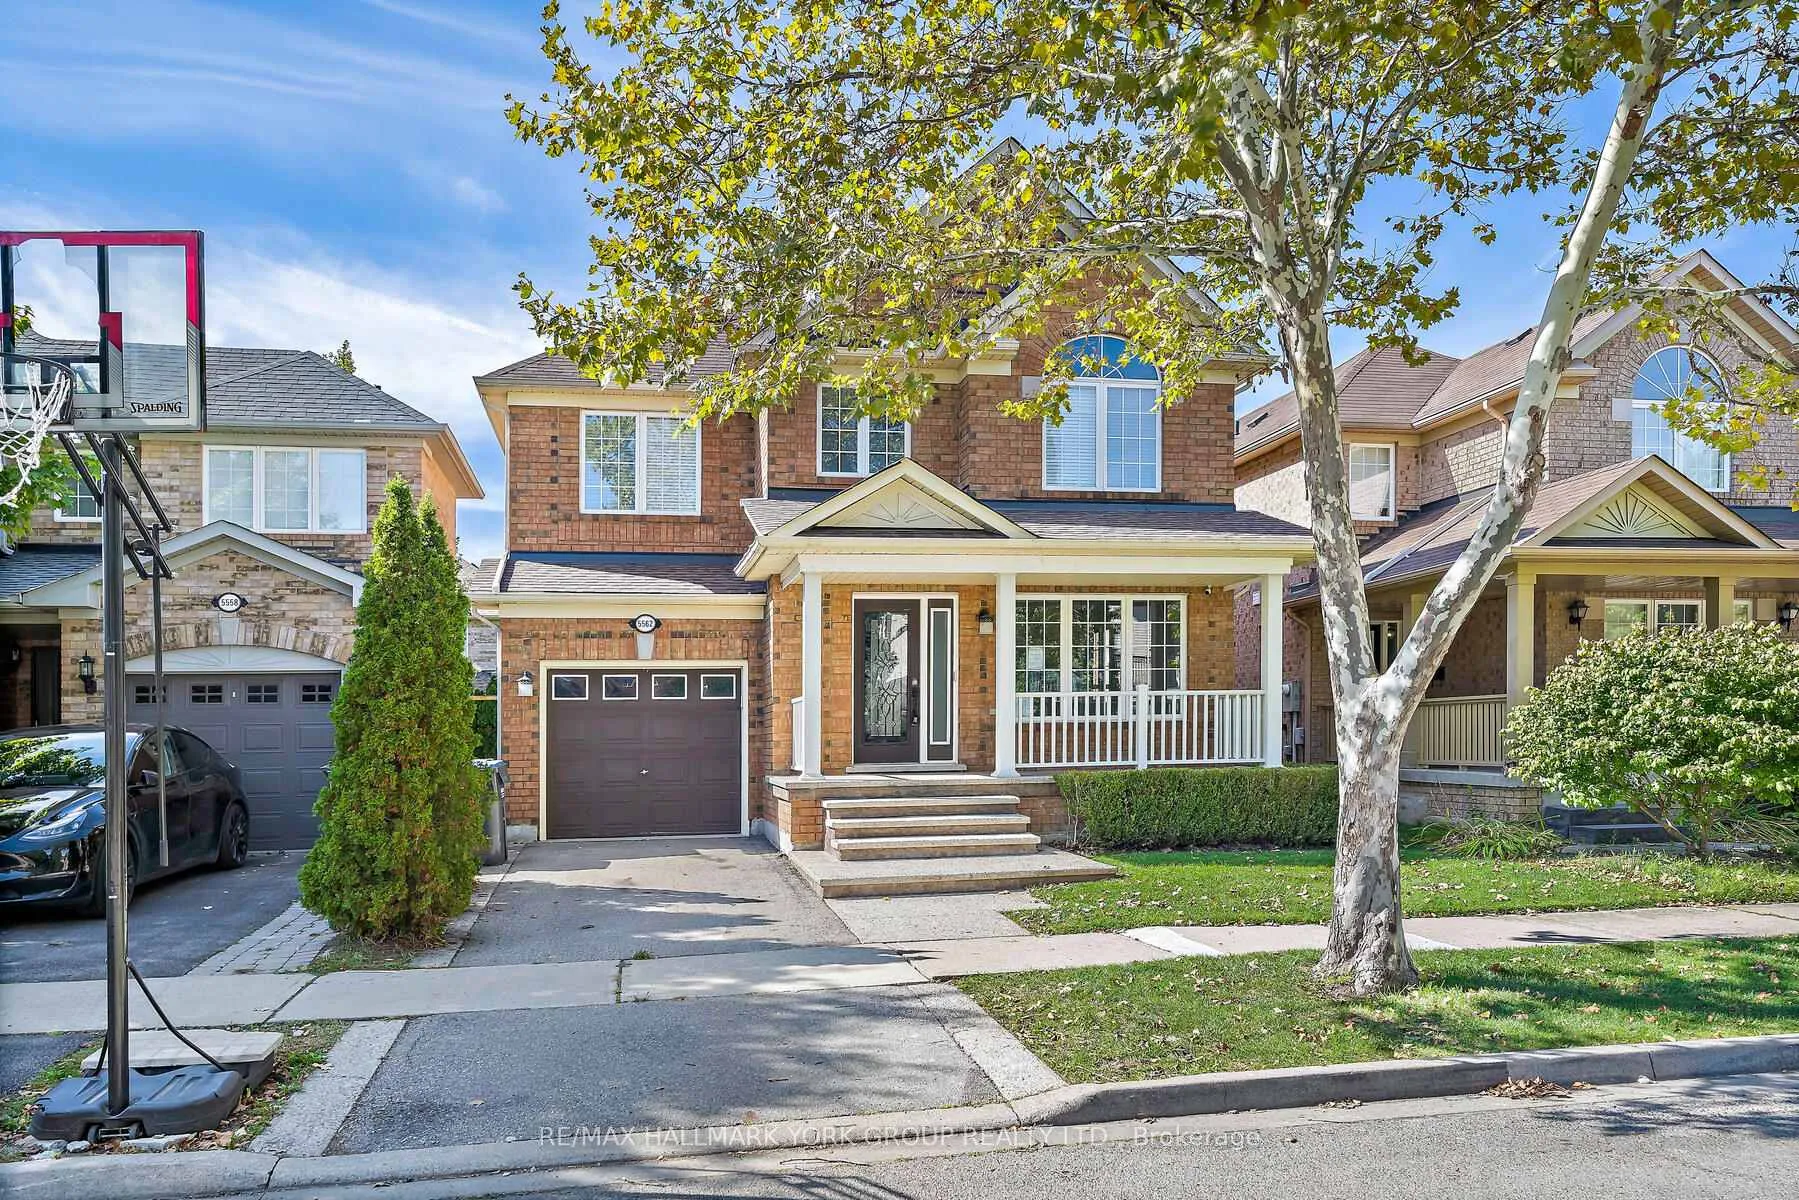
5562 Broadpath Gate
Detached Sold
1/365562 Broadpath Gate
Detached Sold
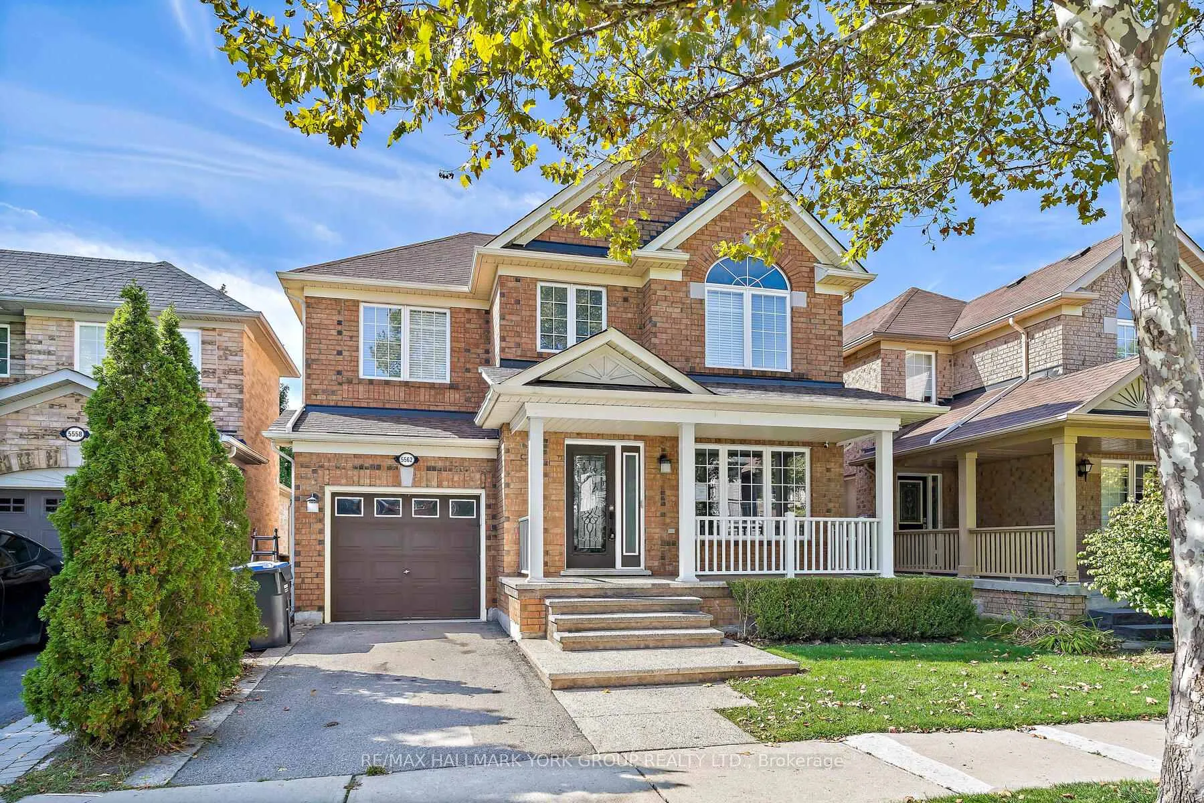
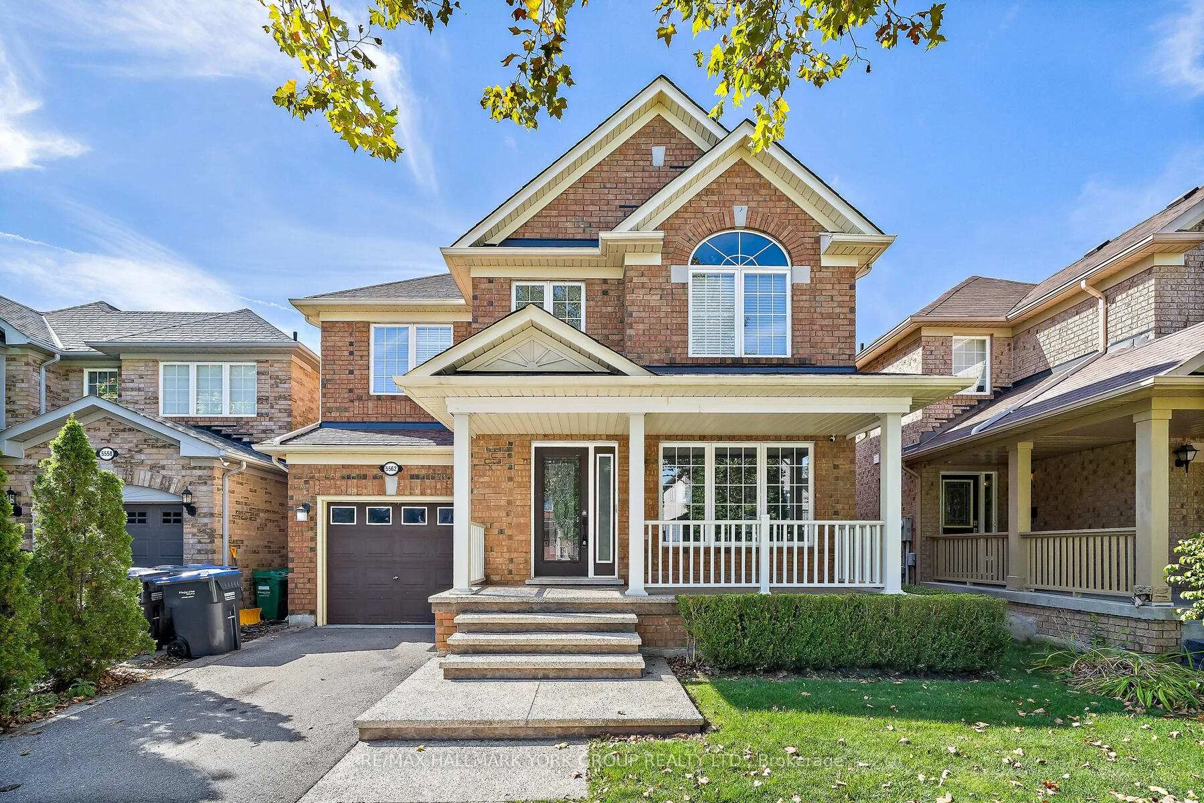
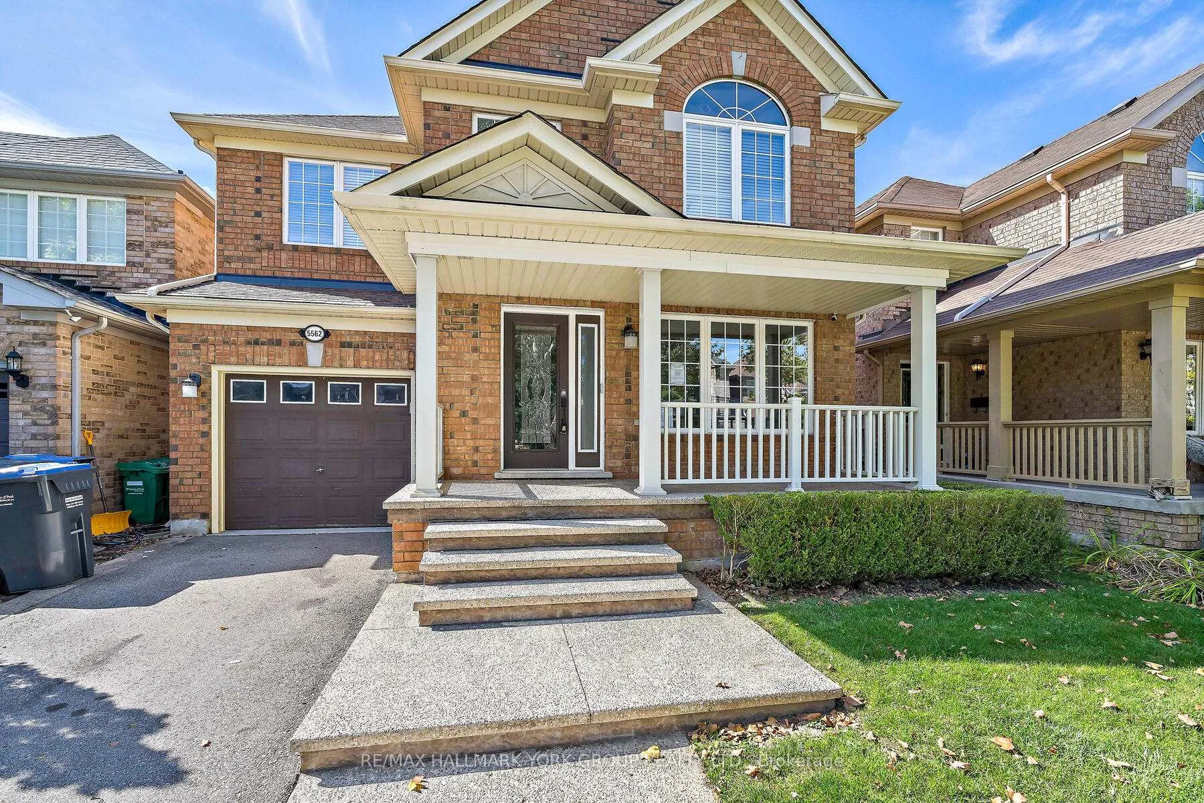
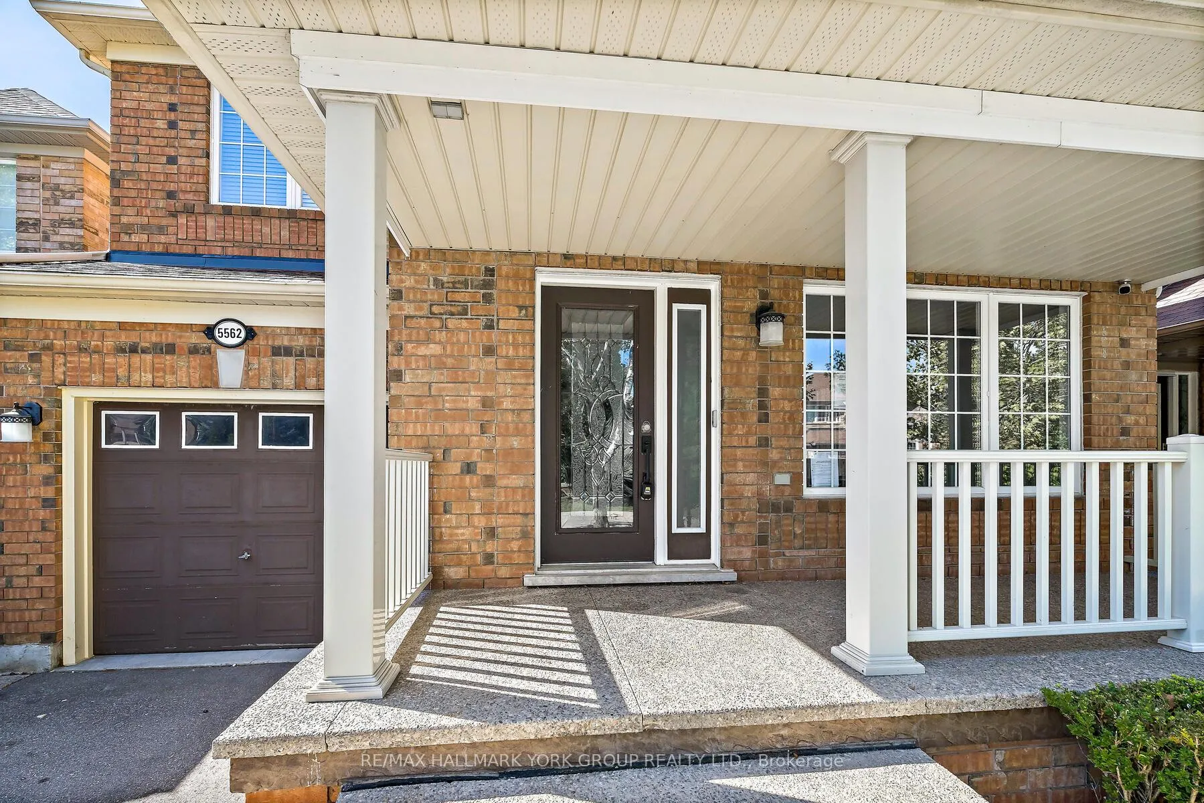 See all 36 photos
Asked for: $1,149,000Sold Feb 12, 2026
3 Bedrooms
3 Bathrooms
1 Garage
1.5K–2K sq.ft
36.09×85.3 ft
$6,865/yr
Property history
Facts and features
- BasementUnfinished
- Water, sewerMunicipal
- HeatingForced air
- CoolingOther
What stands out
- Fireplace
The homeDetached, 2-storey, 1,500–2,000 sq ft
- Type: Detached
- Style: 2-storey
- Living space: 1,500–2,000 sq ft
- Basement: Unfinished
InsideFireplace Yes, Rooms above ground 6, Bedrooms 3
- Fireplace: Yes
- Rooms above ground: 6
- Bedrooms: 3
- Bathrooms: 3
- Kitchens: 1
- Family room: Yes
Outside and lotBrick, Asphalt shingle, Concrete
Outside
- Exterior: Brick
- Roof: Asphalt shingle
- Foundation: Concrete
- Size: 36.09 × 85.3 ft
Parking1 Garage, Attached
- Spaces: 1 Garage
- Garage: Attached
Heating, water and powerForced air, gas, Other, Municipal water
- Heating: Forced air, gas
- Cooling: Other
- Water: Municipal water
- Sewer: Municipal sewer
Costs and taxesTaxes $6,865 a year, HST included in the price
- Taxes, 2025: $6,865 a year
- HST: HST included in the price
Listing detailsW12464770, Sold, Oct 16, 2025
- MLS® number: W12464770
- Status: Sold
- Listed on: Oct 16, 2025
- Days on market: 119
- Updated: Feb 12, 2026
- Possession: Immediate
- Occupied by: Vacant
- Listing brokerage: RE/MAX HALLMARK YORK GROUP REALTY LTD.
About this home
5562 Broadpath Gate, Mississauga (Churchill Meadows), ON L5M 6M4
Spacious 3 Br Mattamy Built 9Ft Ceiling. Bright &Stunning Home In Highly Sought After Churchill Meadows. Well Maintained By Original Owner. Hardwd Flr On Main Level. Huge Master Br Retreat W/4Pc Ensuite, Walk-In Closet. Walk-Out From Kithen To Entertainer's Patio Bkyd W/Shade In Afternoon &Evening. No Sidewalk In Front, Spacious Porch. Walk Dist To Schools, Libry, Parks&New Community Ctr.Very Friendly Neigborhd W/ Just Local Traffic.
Read more
Ask about this home
A HOMEH agent will answer your questions about this home.
Ask a question
Thinking of selling your home?See what your home is worth today.
Around this home
Ninth and Britannia
Errands
Parks
Schools
Daily convenience, out of 100, from the distances below
ParkO'Harra Park · 5 within 1 km3 min walk176 m
Grocery7-Eleven9 min walk582 m
SchoolRuth Thompson Middle School8 min walk480 m
PharmacyAngel Pharmacy15 min walk929 m
Cafés & foodLittle Free Library · 2 within 1 km7 min walk452 m
Gym & rec centreChurchill Meadows Community Centre12 min walk719 m
LibraryMississauga Library - Churchill Meadows9 min walk556 m
WalkDriveStraight-line distance, open map data
Grocery0.6 km
Park0.2 km
Coffee1.2 km
Dining1.1 km
Gym1.1 km
Schools nearby
School rating, out of 10.
Ruth Thompson Middle Schoolelementary · Public · 0.5 km
—
DPCDSB - JOANA Summer Schoolsecondary · Public · 0.5 km
—
St. Joan of Arc Catholic Secondary Schoolsecondary · Catholic · 0.6 km
5.9/10Fair
Contact agent
Helpful calculators
Mortgage
Affordability
Closing costs
Land transfer tax
Property tax
Down payment
CMHC insurance
Stress test
Cashback Rebate
Your HOMEH agent

KimHOMEH agent · Mississauga
"Priced 9% over the Hestimate. I would see it this week."
Ask Kim