

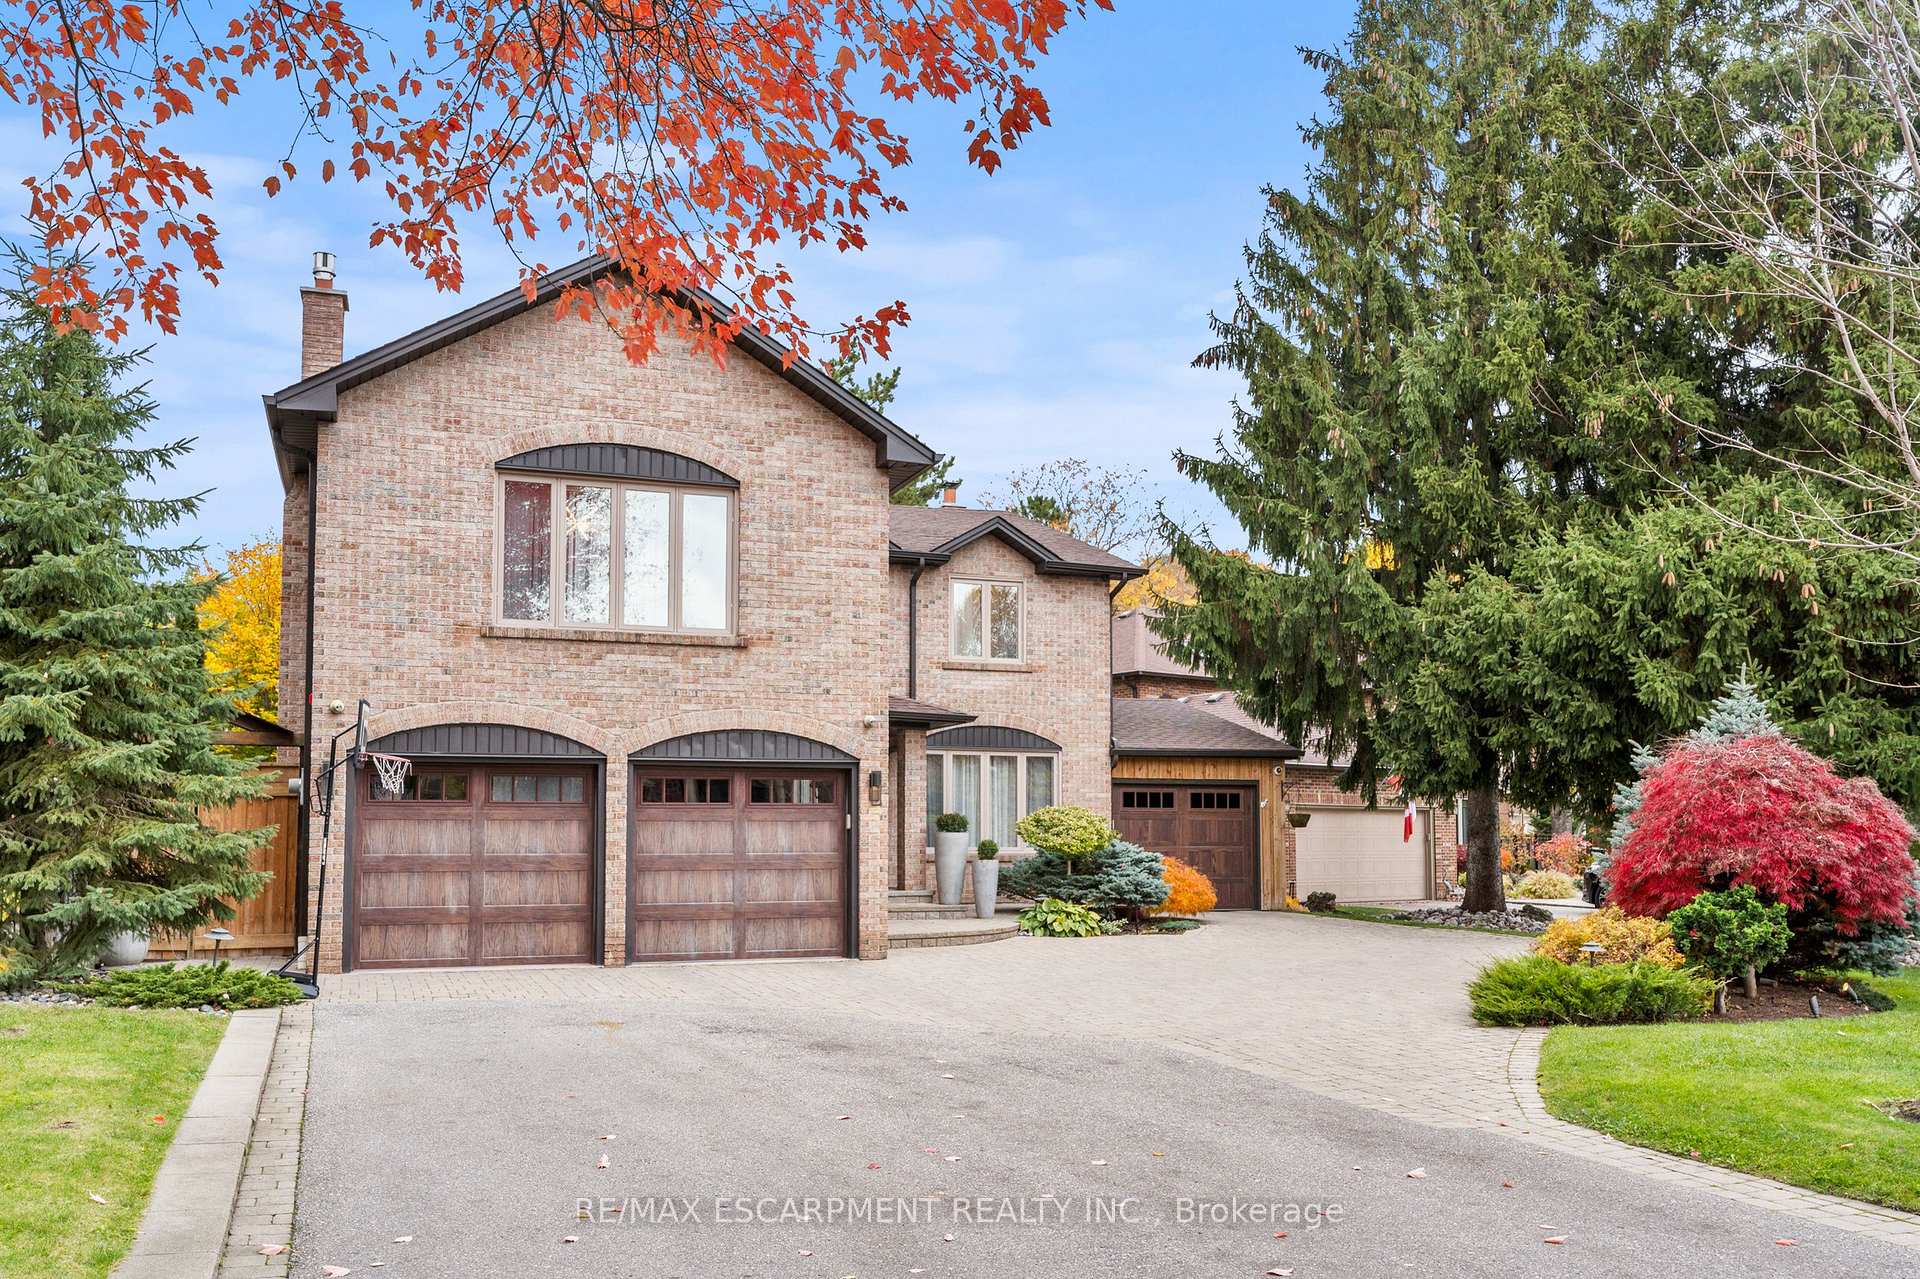
1759 Featherston Court
1759 Featherston Court
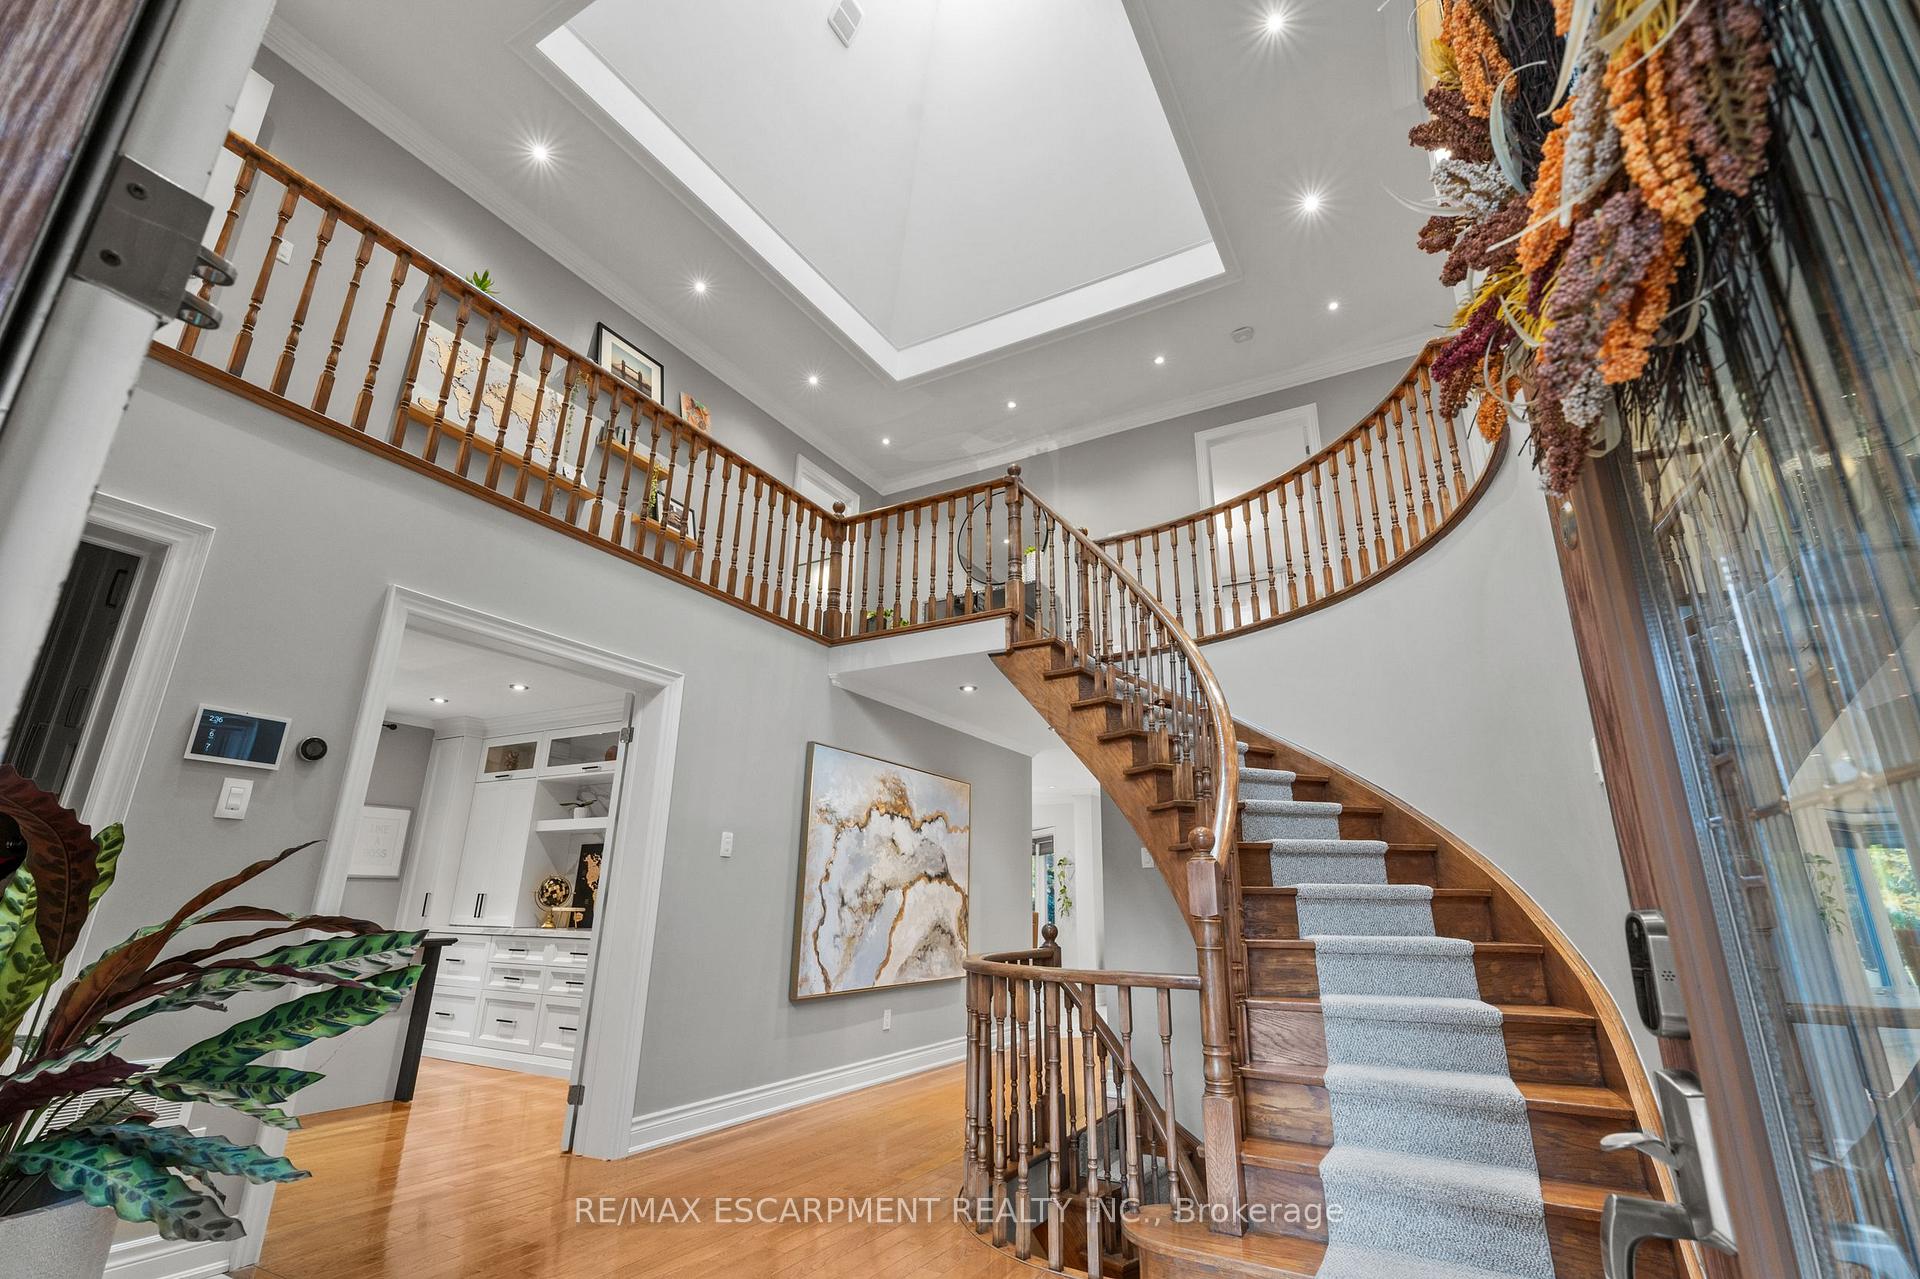 See all 50 photos
Property history
Facts and features
- BasementFinished
- Water, sewerMunicipal
- HeatingForced air
- CoolingCentral air
- Fireplace
- Central air
- Inground pool
The homeDetached, 2-storey, 3,000–3,500 sq ft
- Type: Detached
- Style: 2-storey
- Living space: 3,000–3,500 sq ft
- Basement: Full, finished
InsideFireplace Yes, electric, natural gas, Central vacuum, Rooms above ground 10
- Fireplace: Yes, electric, natural gas
- Features: Central vacuum
- Rooms above ground: 10
- Bedrooms: 4 + 1 in the basement
- Bathrooms: 5
- Kitchens: 1
- Family room: Yes
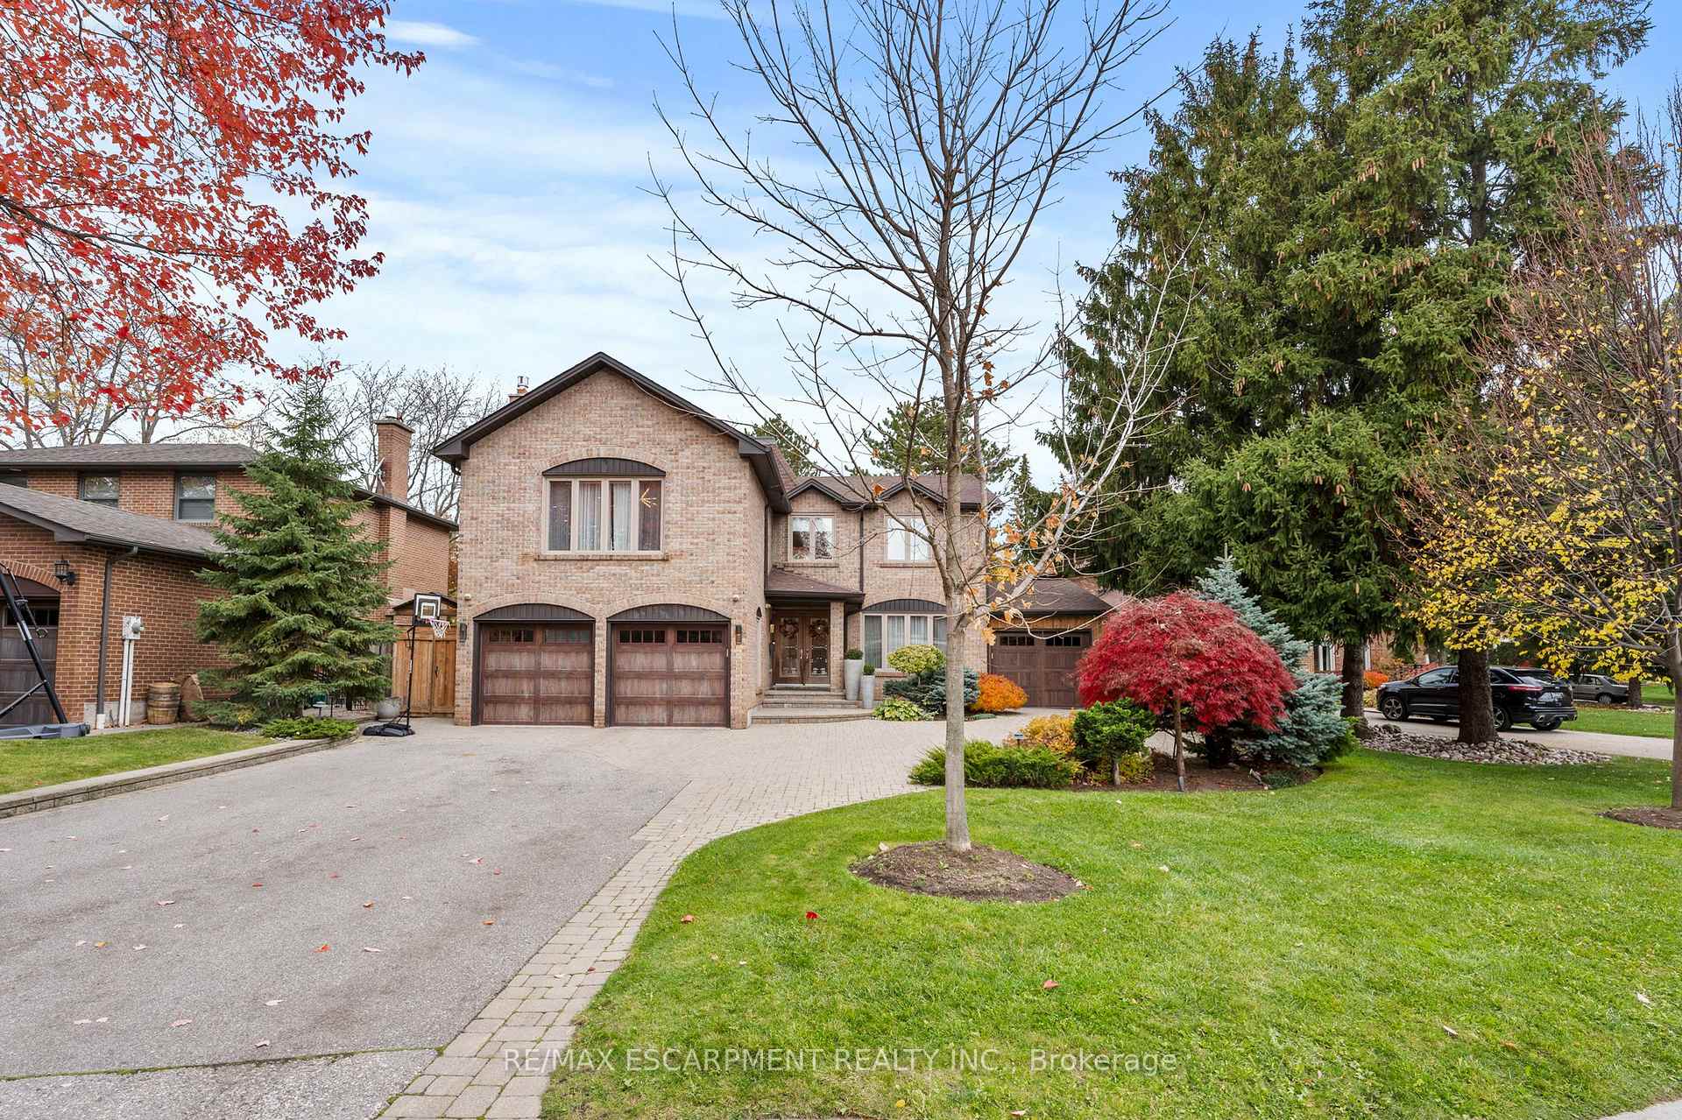
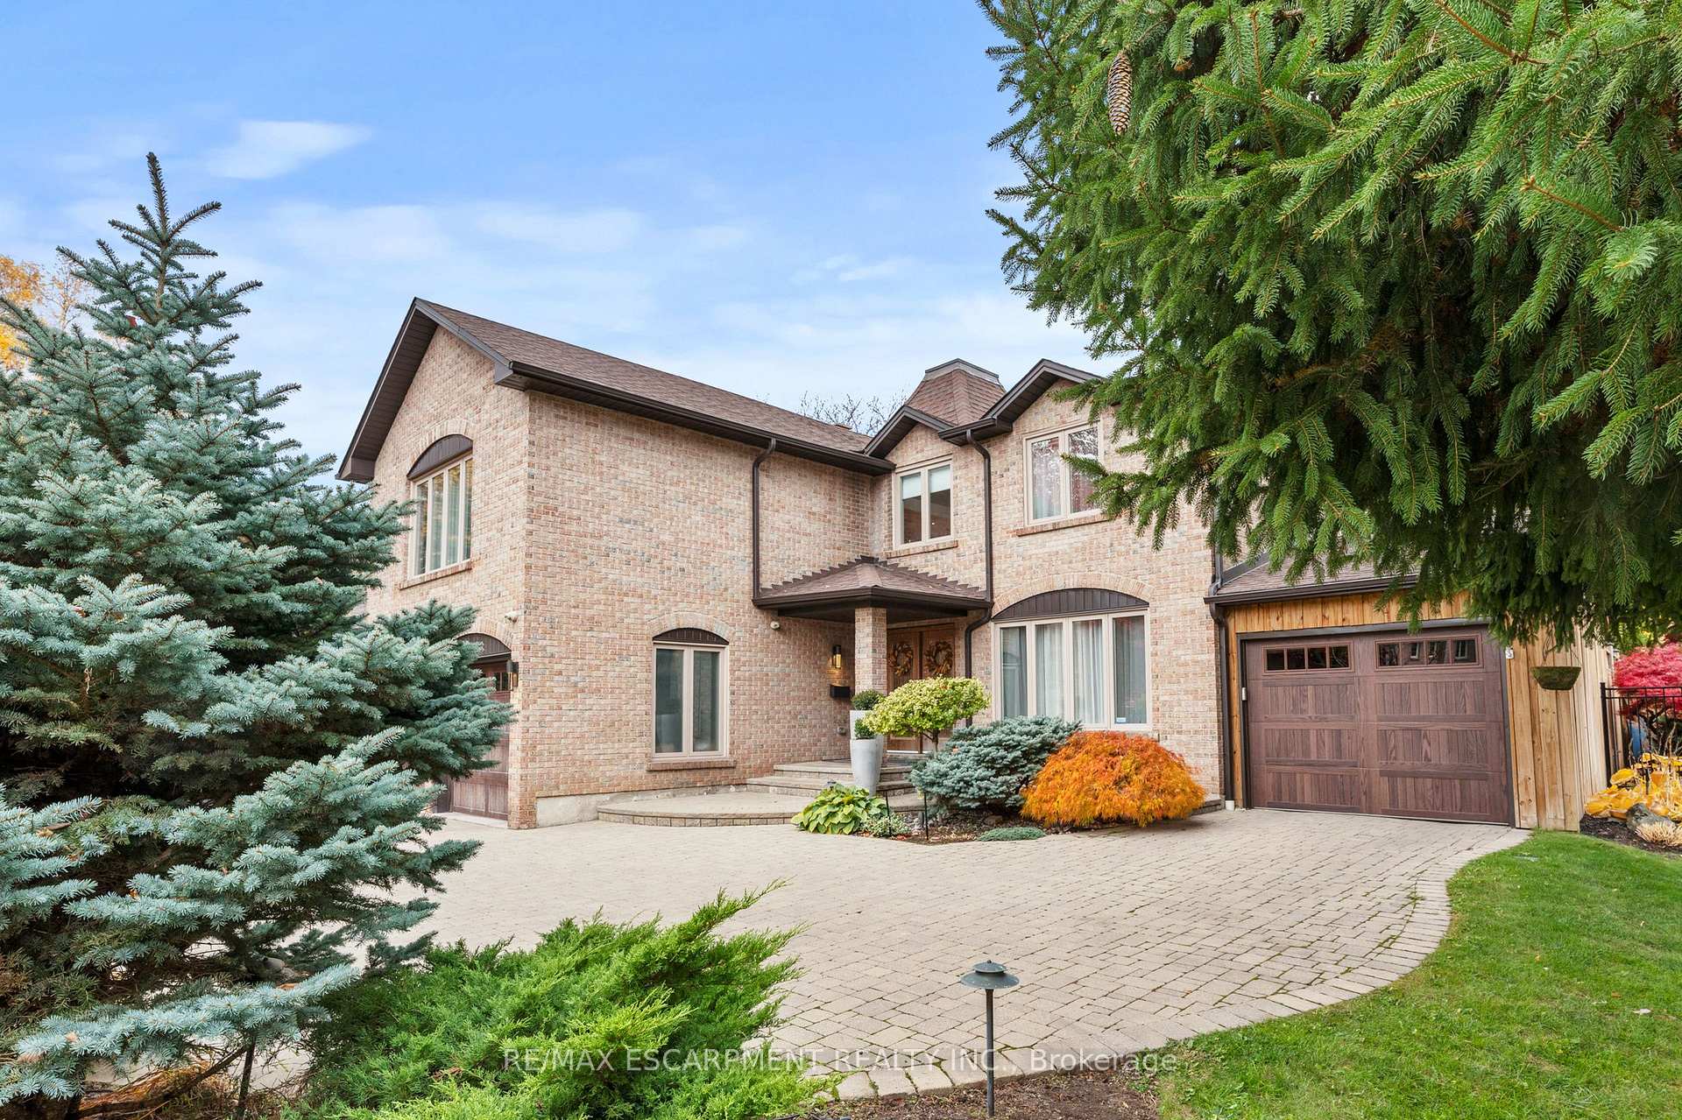
Outside and lotBrick front, wood, Asphalt shingle, Poured concrete
- Exterior: Brick front, wood
- Roof: Asphalt shingle
- Foundation: Poured concrete
- Pool: Inground
- Size: 64.63 × 150.29 ft
Parking3 Garage, Attached, Private triple
- Spaces: 3 Garage
- Garage: Attached
- Driveway: Private triple
Heating, water and powerForced air, gas, Central air, Municipal water
- Heating: Forced air, gas
- Cooling: Central air
- Water: Municipal water
- Sewer: Municipal sewer
Costs and taxesTaxes $11,528 a year, HST included in the price
- Taxes, 2025: $11,528 a year
- HST: HST included in the price
Included in the saleCentral vac, dryer, pool equipment, refrigerator, stove, washer, kitchen refrigerator (ice machine not working), stove, dishwasher, washer, dryer, All tv's and mounts , kids play structure in backyard
- Included: Central vac, dryer, pool equipment, refrigerator, stove, washer, kitchen refrigerator (ice machine not working), stove, dishwasher, washer, dryer
- Not included: All tv's and mounts , kids play structure in backyard
Listing detailsW12525436, Sold, Nov 8, 2025
- MLS® number: W12525436
- Status: Sold
- Listed on: Nov 8, 2025
- Days on market: 27
- Updated: Dec 5, 2025
- Possession: Flexible
- Occupied by: Owner
- Listing brokerage: RE/MAX ESCARPMENT REALTY INC.
About this home
1759 Featherston Court, Mississauga (Erin Mills), ON L5L 3E2
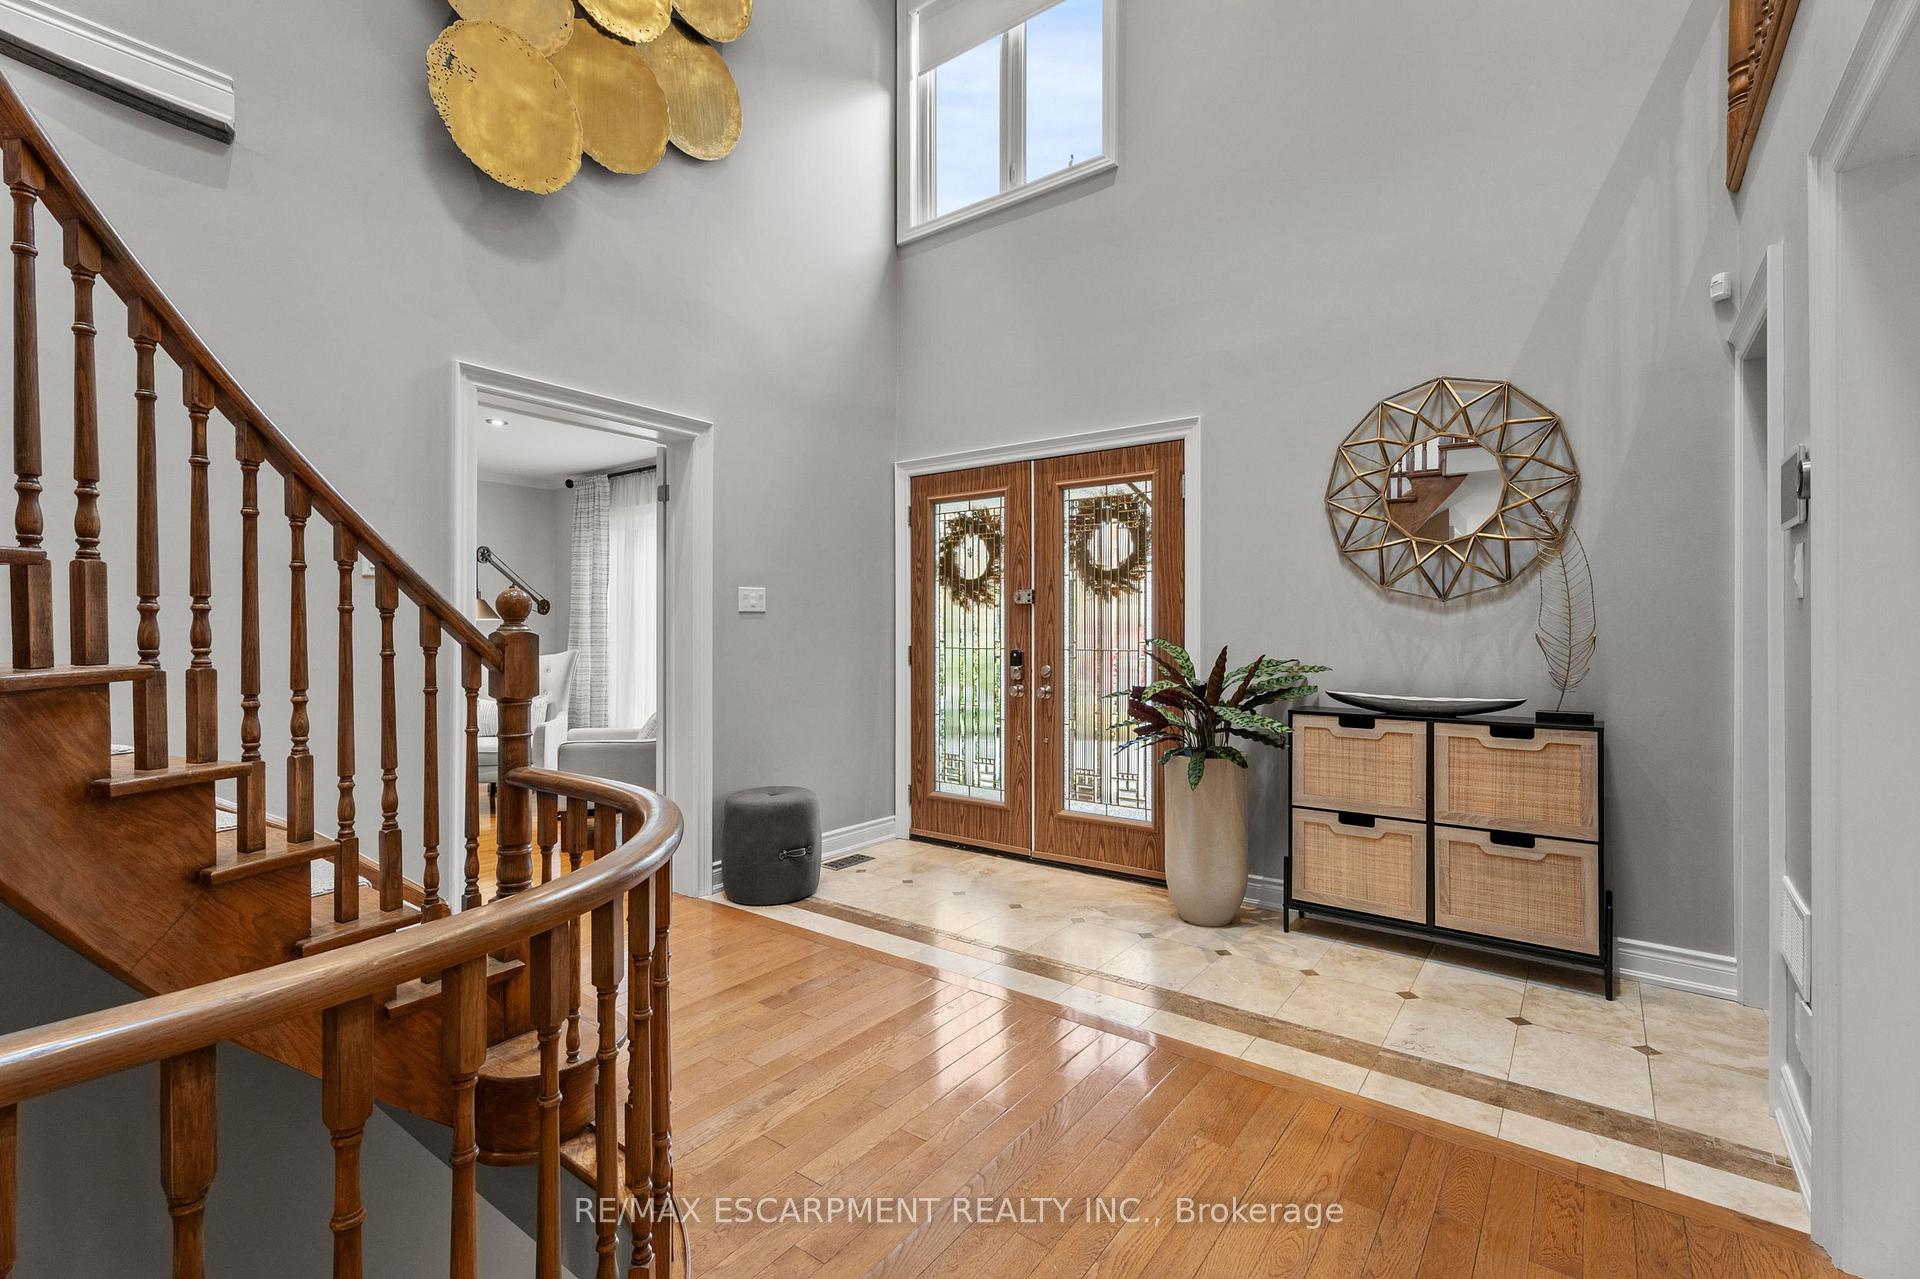
Tucked away on a quiet Mississauga court, 1759 Featherston Court is the kind of home that reveals its quality in the details - where every finish, feature, and upgrade has been thoughtfully curated for those who appreciate refined living. Perfectly positioned in a prime pocket just steps from forested walking trails and the University of Toronto Mississauga campus, this location offers peace, prestige, and connection to nature. Inside, the home is impeccably maintained and loaded with upgrades, including a custom-built kitchen topped with striking Cambria counters and backsplash, a built-in coffee station, and electric upper-cabinet door openers. The primary suite offers a true retreat - a fully renovated ensuite designed to impress, custom walk-in closet cabinets and an incredible wall unit with gas fireplace. The lower level is made for wellness and fun - with a games room, a fantastic gym, and a luxurious steam sauna (plus room for your future cold plunge or dry sauna). Step outside to a private backyard oasis with a heated in-ground pool and an aluminium pergola featuring louvres and electric sunshades for year-round comfort. This home is complete with a full Control4 smart home system controlling alarm system and lighting from inside, or afar - every inch of this home was built to elevate everyday living. The front and backyard feature a full irrigation system and landscape lighting.
Ask about this home
A HOMEH agent will answer your questions about this home.
Around this home
Daily convenience, out of 100, from the distances below
Schools nearby
School rating, out of 10.
Helpful calculators
Your HOMEH agent

"Priced 4% under the Hestimate. I would see it this week."