

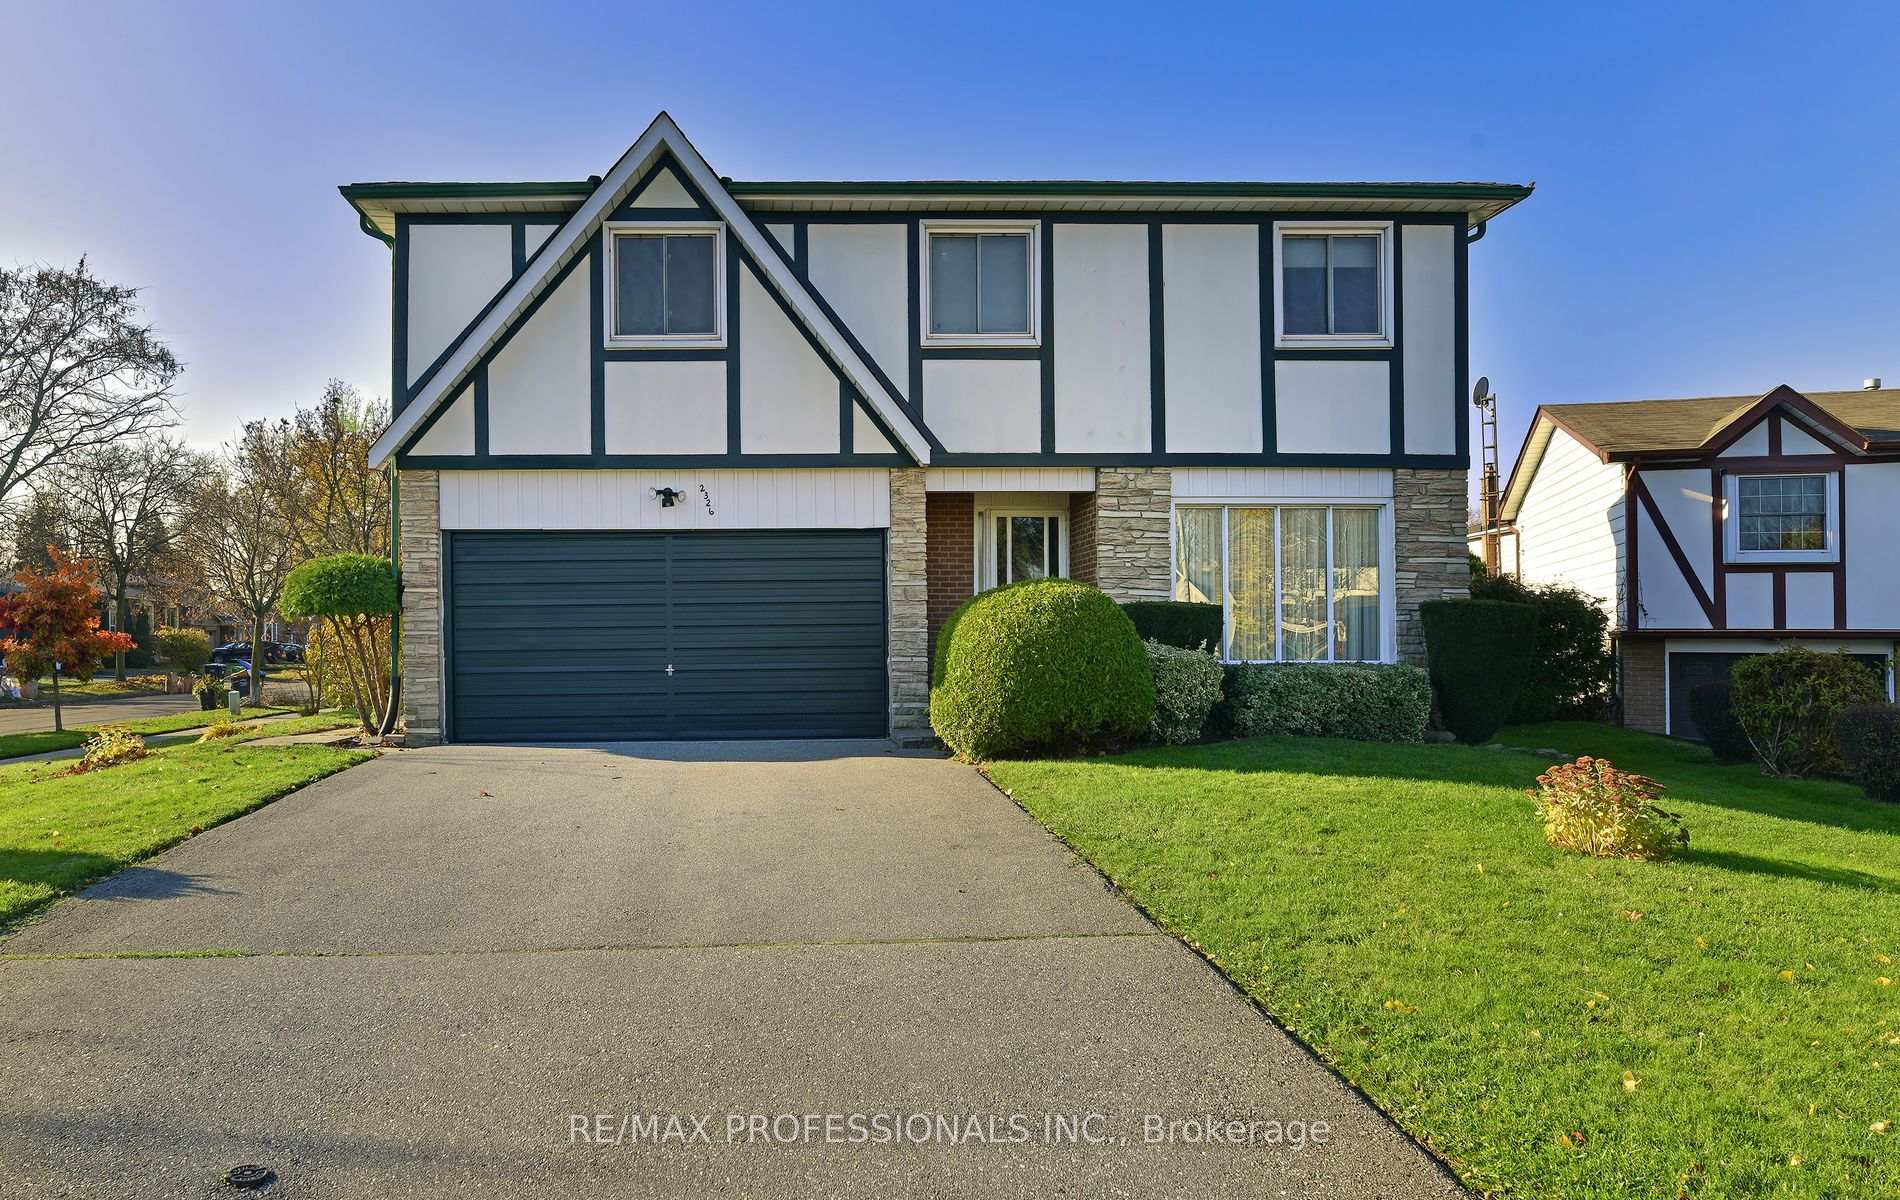
2326 Dorothea Court
2326 Dorothea Court
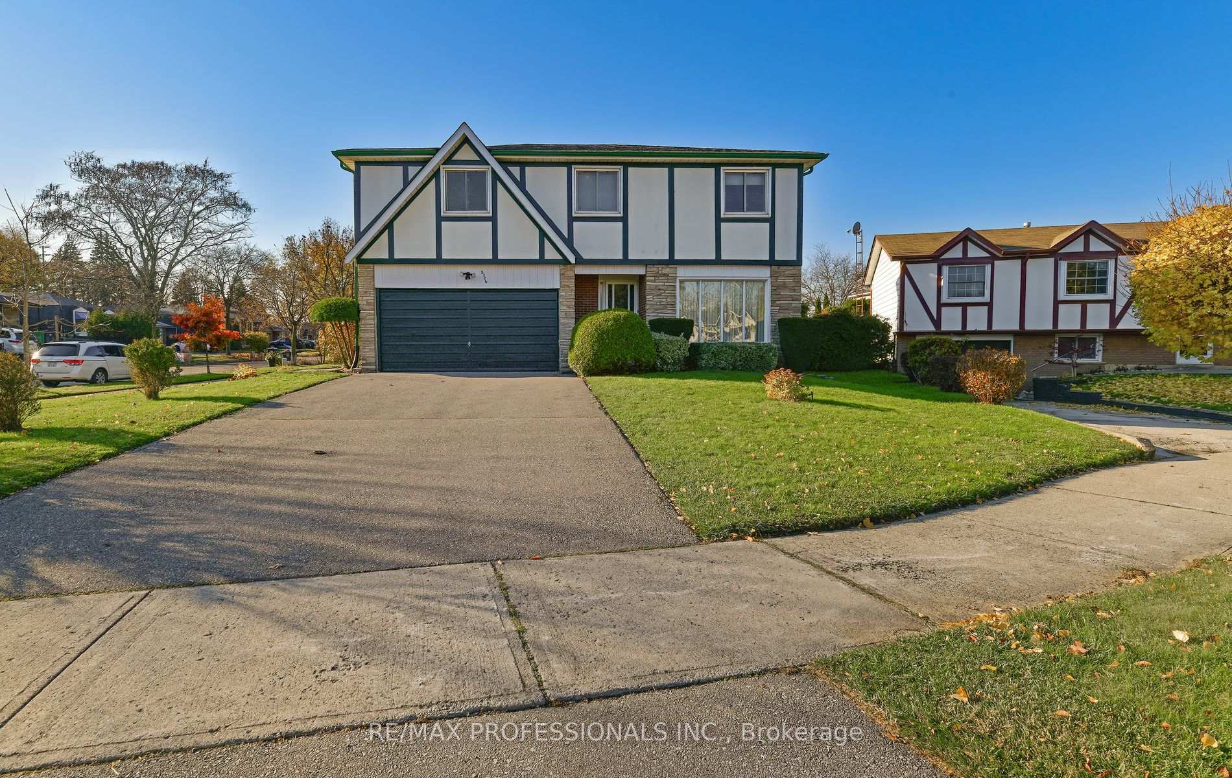
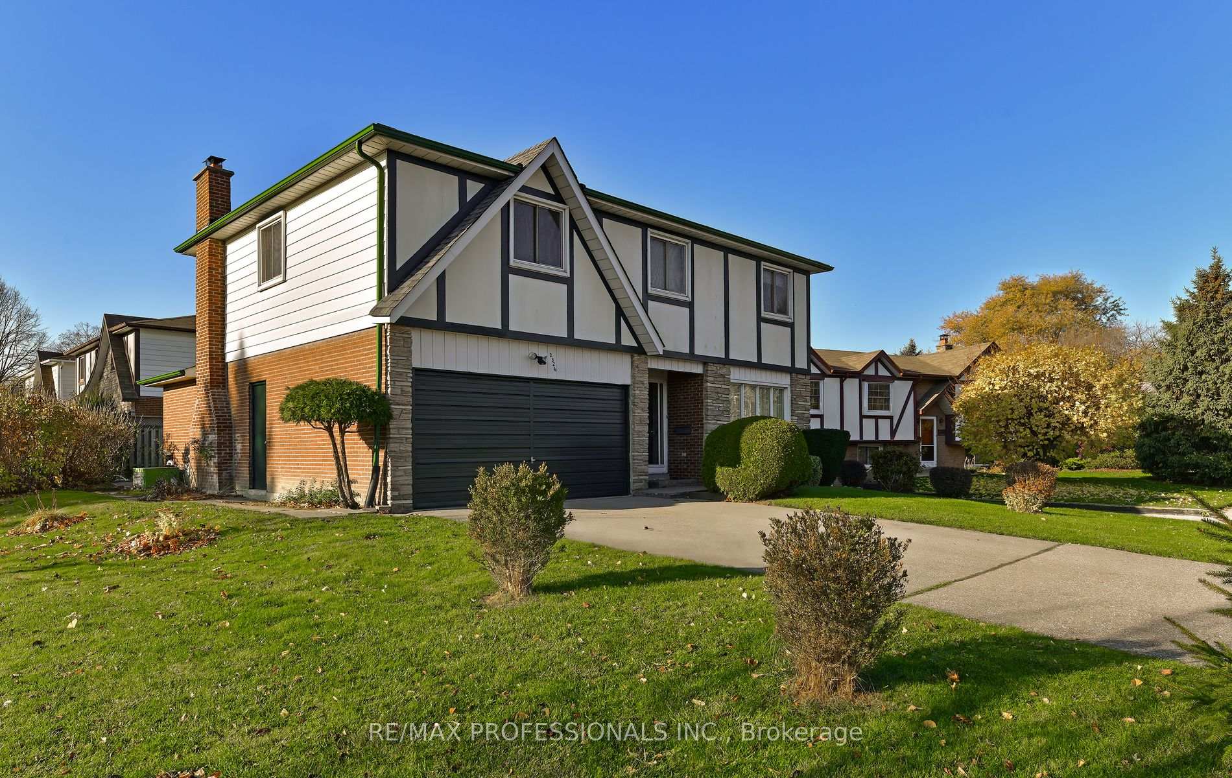
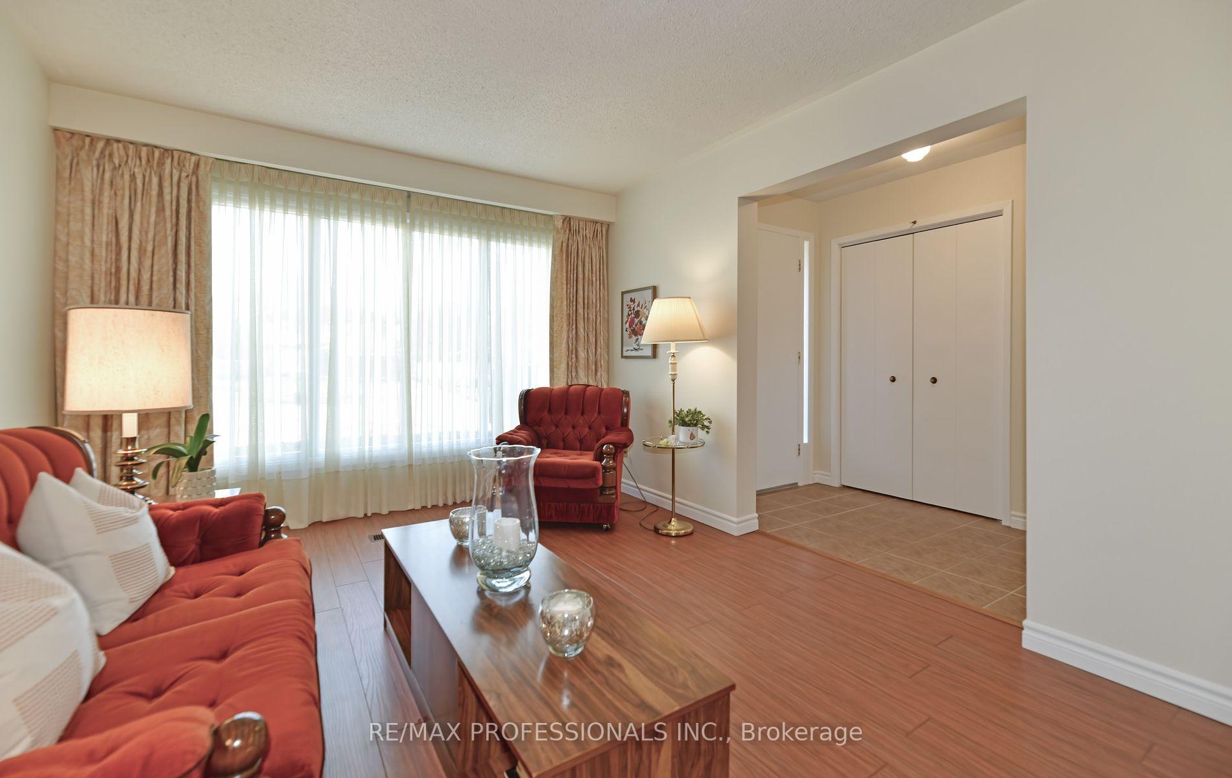
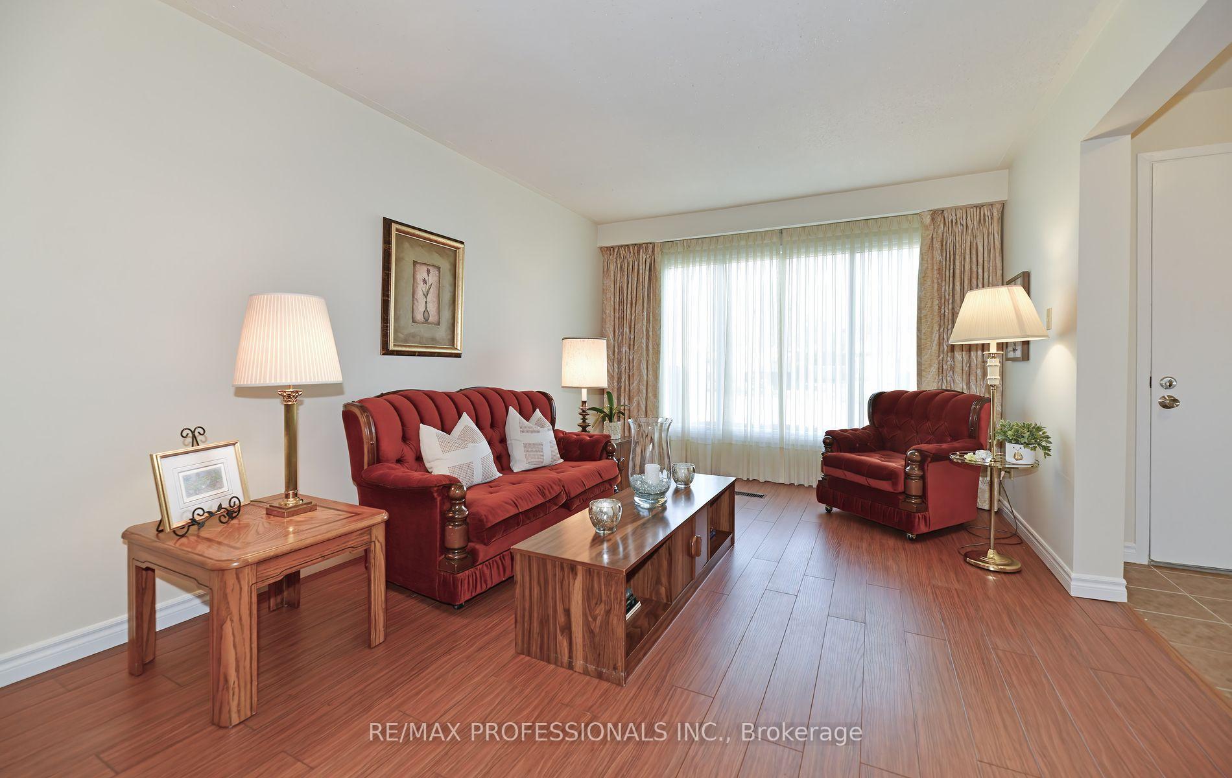 See all 39 photos
Property history
Facts and features
- BasementFull
- Age of home31–50 years
- Water, sewerMunicipal
- Lot shapeIrregular
- Fireplace
- Central air
The homeDetached, 2-storey, Age 31–50 years
- Type: Detached
- Style: 2-storey
- Age: 31–50 years
- Living space: 2,000–2,500 sq ft
- Basement: Full
InsideFireplace Yes, family room, Broadloom, Lower level
- Fireplace: Yes, family room
- Flooring: Broadloom
- Laundry: Lower level
- Rooms above ground: 8
- Rooms in the basement: 2
- Bedrooms: 4 + 1 in the basement
- Bathrooms: 3
- Kitchens: 1
- Family room: Yes
Outside and lotBrick, stucco (plaster), Asphalt shingle, Concrete
- Exterior: Brick, stucco (plaster)
- Roof: Asphalt shingle
- Foundation: Concrete
- Size: 54.95 × 109.56 ft
- Shape: Irregular
Parking2 Garage, Attached, Private double
- Spaces: 2 Garage
- Garage: Attached
- Driveway: Private double
Heating, water and powerForced air, gas, Central air, Municipal water
- Heating: Forced air, gas
- Cooling: Central air
- Water: Municipal water
- Sewer: Municipal sewer
Costs and taxesTaxes $7,392 a year, HST included in the price, Hot water tank - $41.46/month with enercare
- Taxes, 2025: $7,392 a year
- HST: HST included in the price
- Rental items: Hot water tank - $41.46/month with enercare
Included in the saleFridge, stove, existing light fixtures, existing window coverings, gas furnace and equipment, central air conditioning.
- Included: Fridge, stove, existing light fixtures, existing window coverings, gas furnace and equipment, central air conditioning.
NearbyHospital, level, park, public transit, rec./commun.centre, school
- Close to: Hospital, level, park, public transit, rec./commun.centre, school
Listing detailsW12574194, Sold, Nov 25, 2025
- MLS® number: W12574194
- Status: Sold
- Listed on: Nov 25, 2025
- Days on market: 10
- Updated: Dec 5, 2025
- Possession: Other
- Occupied by: Owner
- Listing brokerage: RE/MAX PROFESSIONALS INC.
About this home
2326 Dorothea Court, Mississauga (Cooksville), ON L5B 2B7
This charming and well-maintained home offers the perfect blend of original character and endless possibilities to make it your own. Located on a quiet court in highly sought after, family friendly Cooksville, this home offers a spacious and practical layout including a mainfloor family room, eat-in kitchen overlooking a lovely backyard on a large pie shaped lot and 4 spacious bedrooms on the second level. The double car garage and large private driveway offer up to 6 parking spots. This home is in one of Mississauga's most convenient neighbourhoods and is close to schools, parks, shops, Huron Park Community Centre, Mississauga Trillium Hospital, public transit and major highways. Perfect for family living in a prime location!
Ask about this home
A HOMEH agent will answer your questions about this home.
Around this home
Daily convenience, out of 100, from the distances below
Schools nearby
School rating, out of 10.
Helpful calculators
Your HOMEH agent

"I would see it this week."