

1520A Pinetree Crescent
1520A Pinetree Crescent
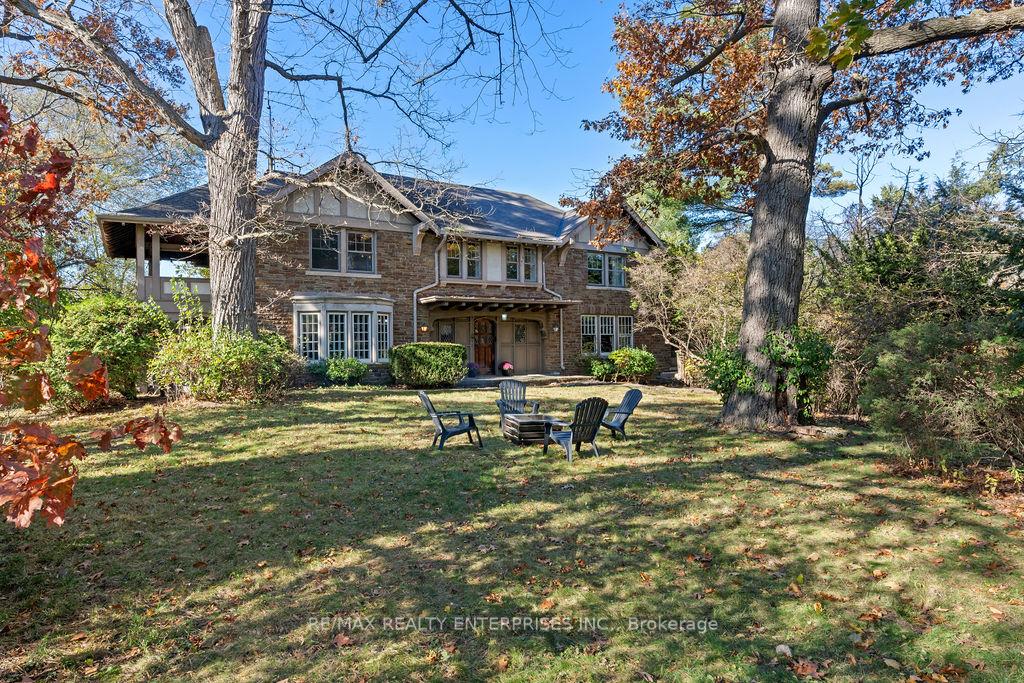 See all 35 photos
Property history
- $4,699,850TerminatedList: 2025-03-10|End: 2025-04-04|25 daysW12015701
Facts and features
- BasementFinished
- Price per sq ft~$1,106
- Water, sewerMunicipal
- HeatingRadiant
- Hardwood floors
- Fireplace
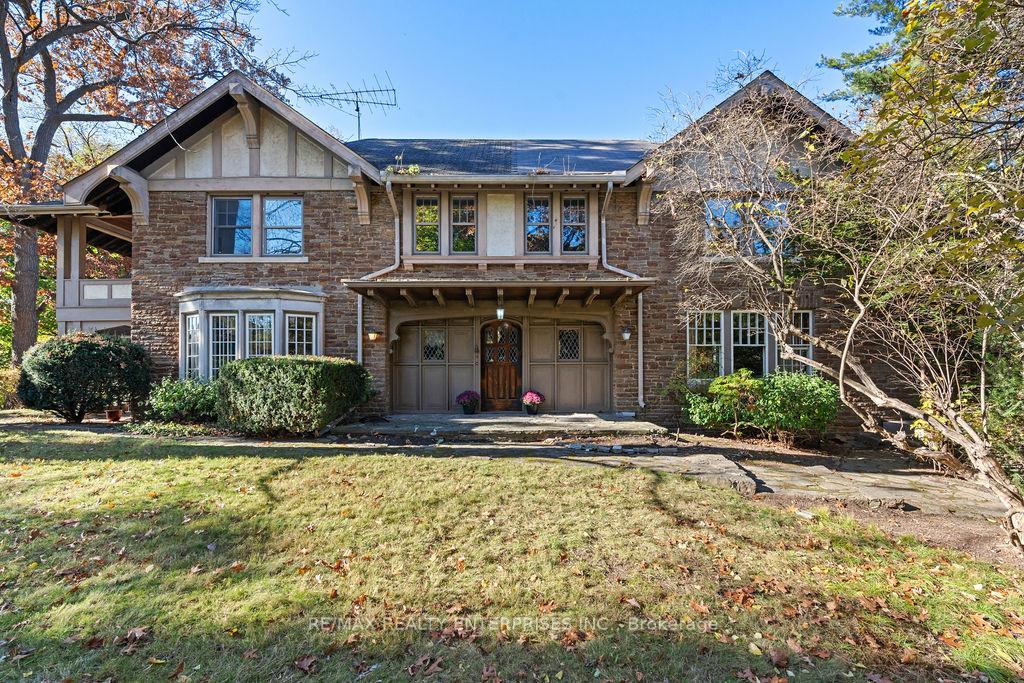
The homeDetached, 2-storey, 3,500–5,000 sq ft
- Type: Detached
- Style: 2-storey
- Living space: 3,500–5,000 sq ft
- Basement: Finished
- Special designation: Heritage
InsideFireplace Yes, Hardwood, Sump pump
- Fireplace: Yes
- Flooring: Hardwood
- Features: Sump pump
- Rooms above ground: 13
- Rooms in the basement: 5
- Bedrooms: 5
- Bathrooms: 4
- Kitchens: 1
- Family room: Yes
Outside and lotStone, Asphalt shingle, Poured concrete
- Exterior: Stone
- Roof: Asphalt shingle
- Foundation: Poured concrete
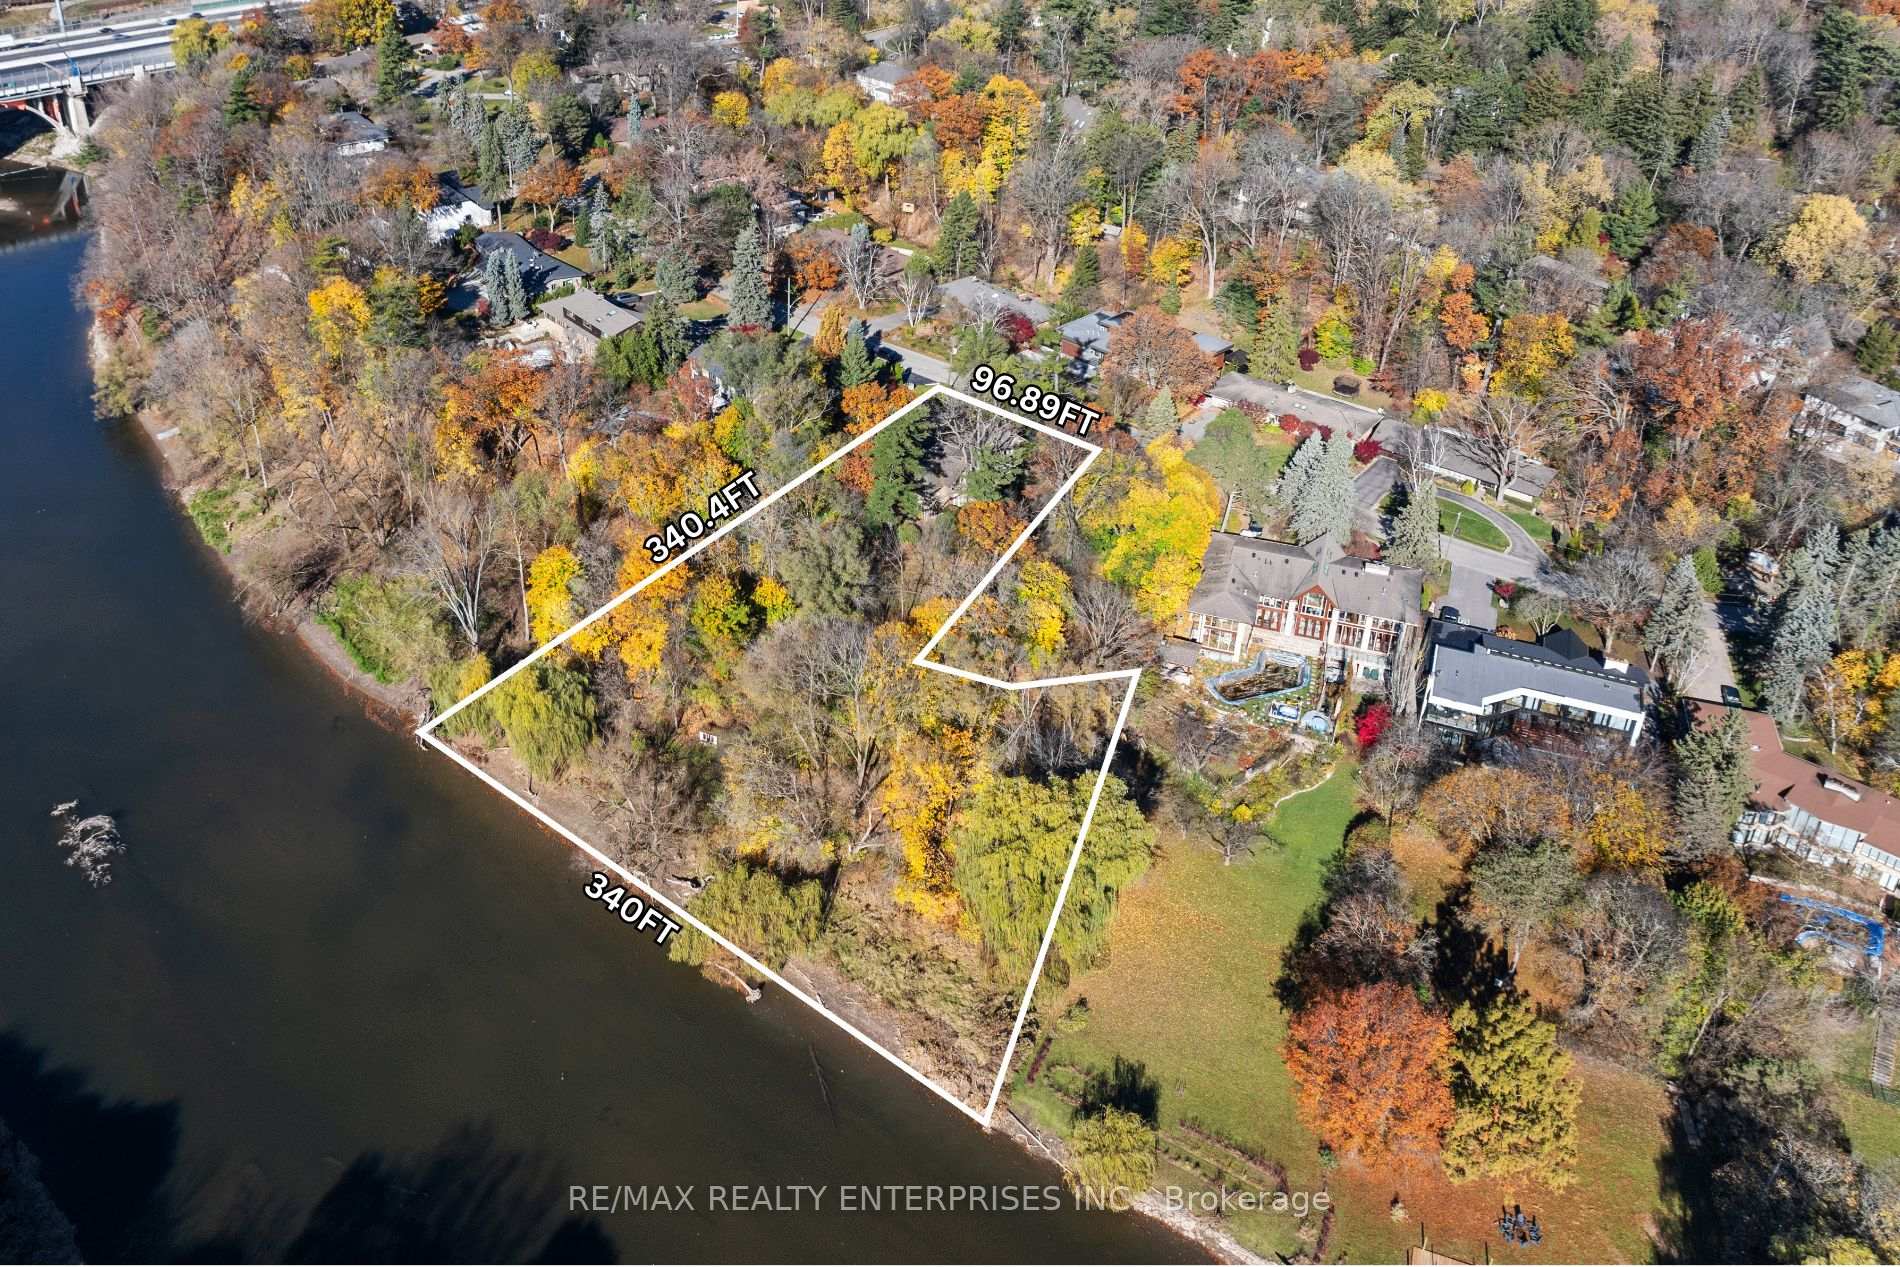
- Size: 96.89 × 340.4 ft
Parking2 Garage, Detached, Circular drive
- Spaces: 2 Garage
- Garage: Detached
- Driveway: Circular drive
Heating, water and powerRadiant, oil, Municipal water, Municipal sewer
- Heating: Radiant, oil
- Water: Municipal water
- Sewer: Municipal sewer
Costs and taxesTaxes $27,472 a year, HST included in the price, Please see attached features and inclusions.
- Taxes, 2025: $27,472 a year
- HST: HST included in the price
- Rental items: Please see attached features and inclusions.
Included in the salePlease see attached features and inclusions., Please see attached features and inclusions.
- Included: Please see attached features and inclusions.
- Not included: Please see attached features and inclusions.
Listing detailsW12015701, Terminated, Mar 10, 2025
- MLS® number: W12015701
- Status: Terminated
- Listed on: Mar 10, 2025
- Days on market: 25
- Updated: Apr 4, 2025
- Possession: Immediate
- Occupied by: Vacant
- Listing brokerage: RE/MAX REALTY ENTERPRISES INC.
About this home
1520A Pinetree Crescent, Mississauga (Mineola), ON L5G 2S8
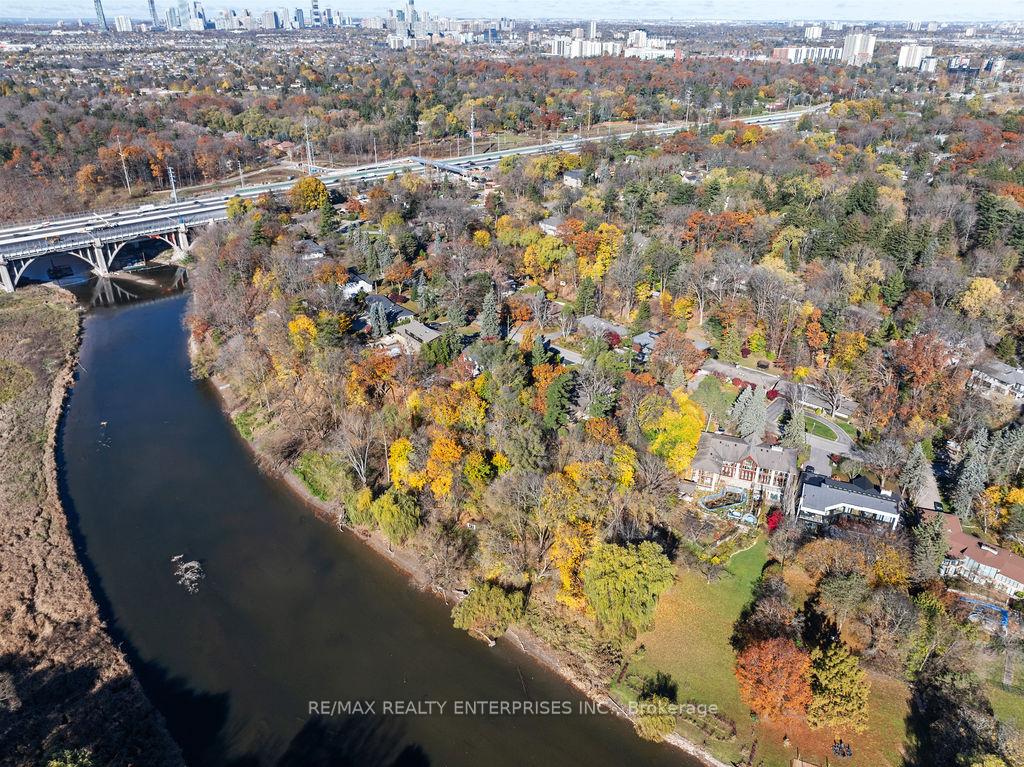
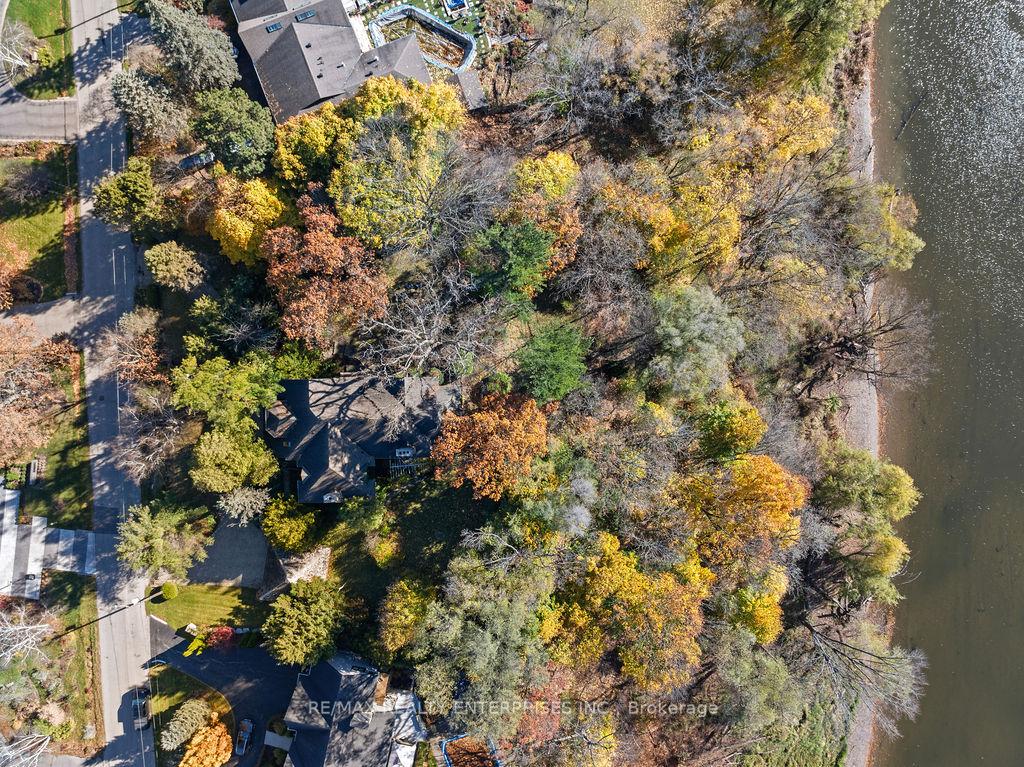
An Extraordinary Opportunity Awaits In Mineola West, Where This Iconic Estate Spans Nearly 1.5 Acres Of Lush, Pvt Grounds W/ An Impressive 340Ft Of Coveted Credit River Frontage. Originally Crafted In 1925 As A Summer Retreat For A Distinguished Rosedale Family, This 7000 Sqft Home Exudes Timeless Elegance & Presents Endless Possibilities, Restore Its Historic Charm, Embark On A Luxurious Reno Or Reimagine The Property As A Custom-Built Masterpiece. Nestled In An Esteemed Enclave, This Estate Offers Unparalleled Serenity While Being Just Moments From Port Credits Vibrant Waterfront, Top-Ranked Schools & Access To Downtown Toronto. Inside, A Grand Foyer Adorned W/ Rich Oak Woodwork & Original Stained Glass Introduces A Home Brimming W/ Character. Expansive Living & Dining Areas, Accentuated By A F/P, Provide An Inviting Space For Refined Entertaining. A Sun-Drenched Solarium Framed By Oak-Trimmed Windows Offers Panoramic Views Of The Picturesque Landscape. The Kitchen Boasts Natural Bamboo Countertops, Ample Cabinetry & An Adjacent Servery Designed For Effortless Hosting. Upstairs, 4 Spacious Bedrooms Showcase Exquisite Period Details, From Cove Ceilings To Shimmering Chandeliers And Gleaming Hardwood Floors. The Primary Suite Is A Private Sanctuary With Double-Door Access To A Secluded Balcony Overlooking The Tranquil River. A Grand Library W/ Soaring Vaulted Ceilings & A Striking Stone F/P Creates The Perfect Setting For An Inspiring Workspace Or A Peaceful Retreat. The Lower Level Extends The Living Space W/ A Sprawling Recreation Room & A W/O To A Secluded Terrace, Blending Indoor And Outdoor Living. Outside, A Circular Driveway & A 5-Tiered Pathway Wind Down To The Scenic Riverfront, Offering An Enchanting Natural Escape. Architectural Floor Plans By Renowned Designer Gren Weiss, Along With Additional Sketches & Cost Estimates From Esteemed Mineola Luxury Builder Montbeck Homes, Are Available Upon Request. Severance Has Been Conditionally Approved By The City.
Ask about this home
A HOMEH agent will answer your questions about this home.
Around this home
Daily convenience, out of 100, from the distances below
Schools nearby
School rating, out of 10.
Helpful calculators
Your HOMEH agent

"I would see it this week."