

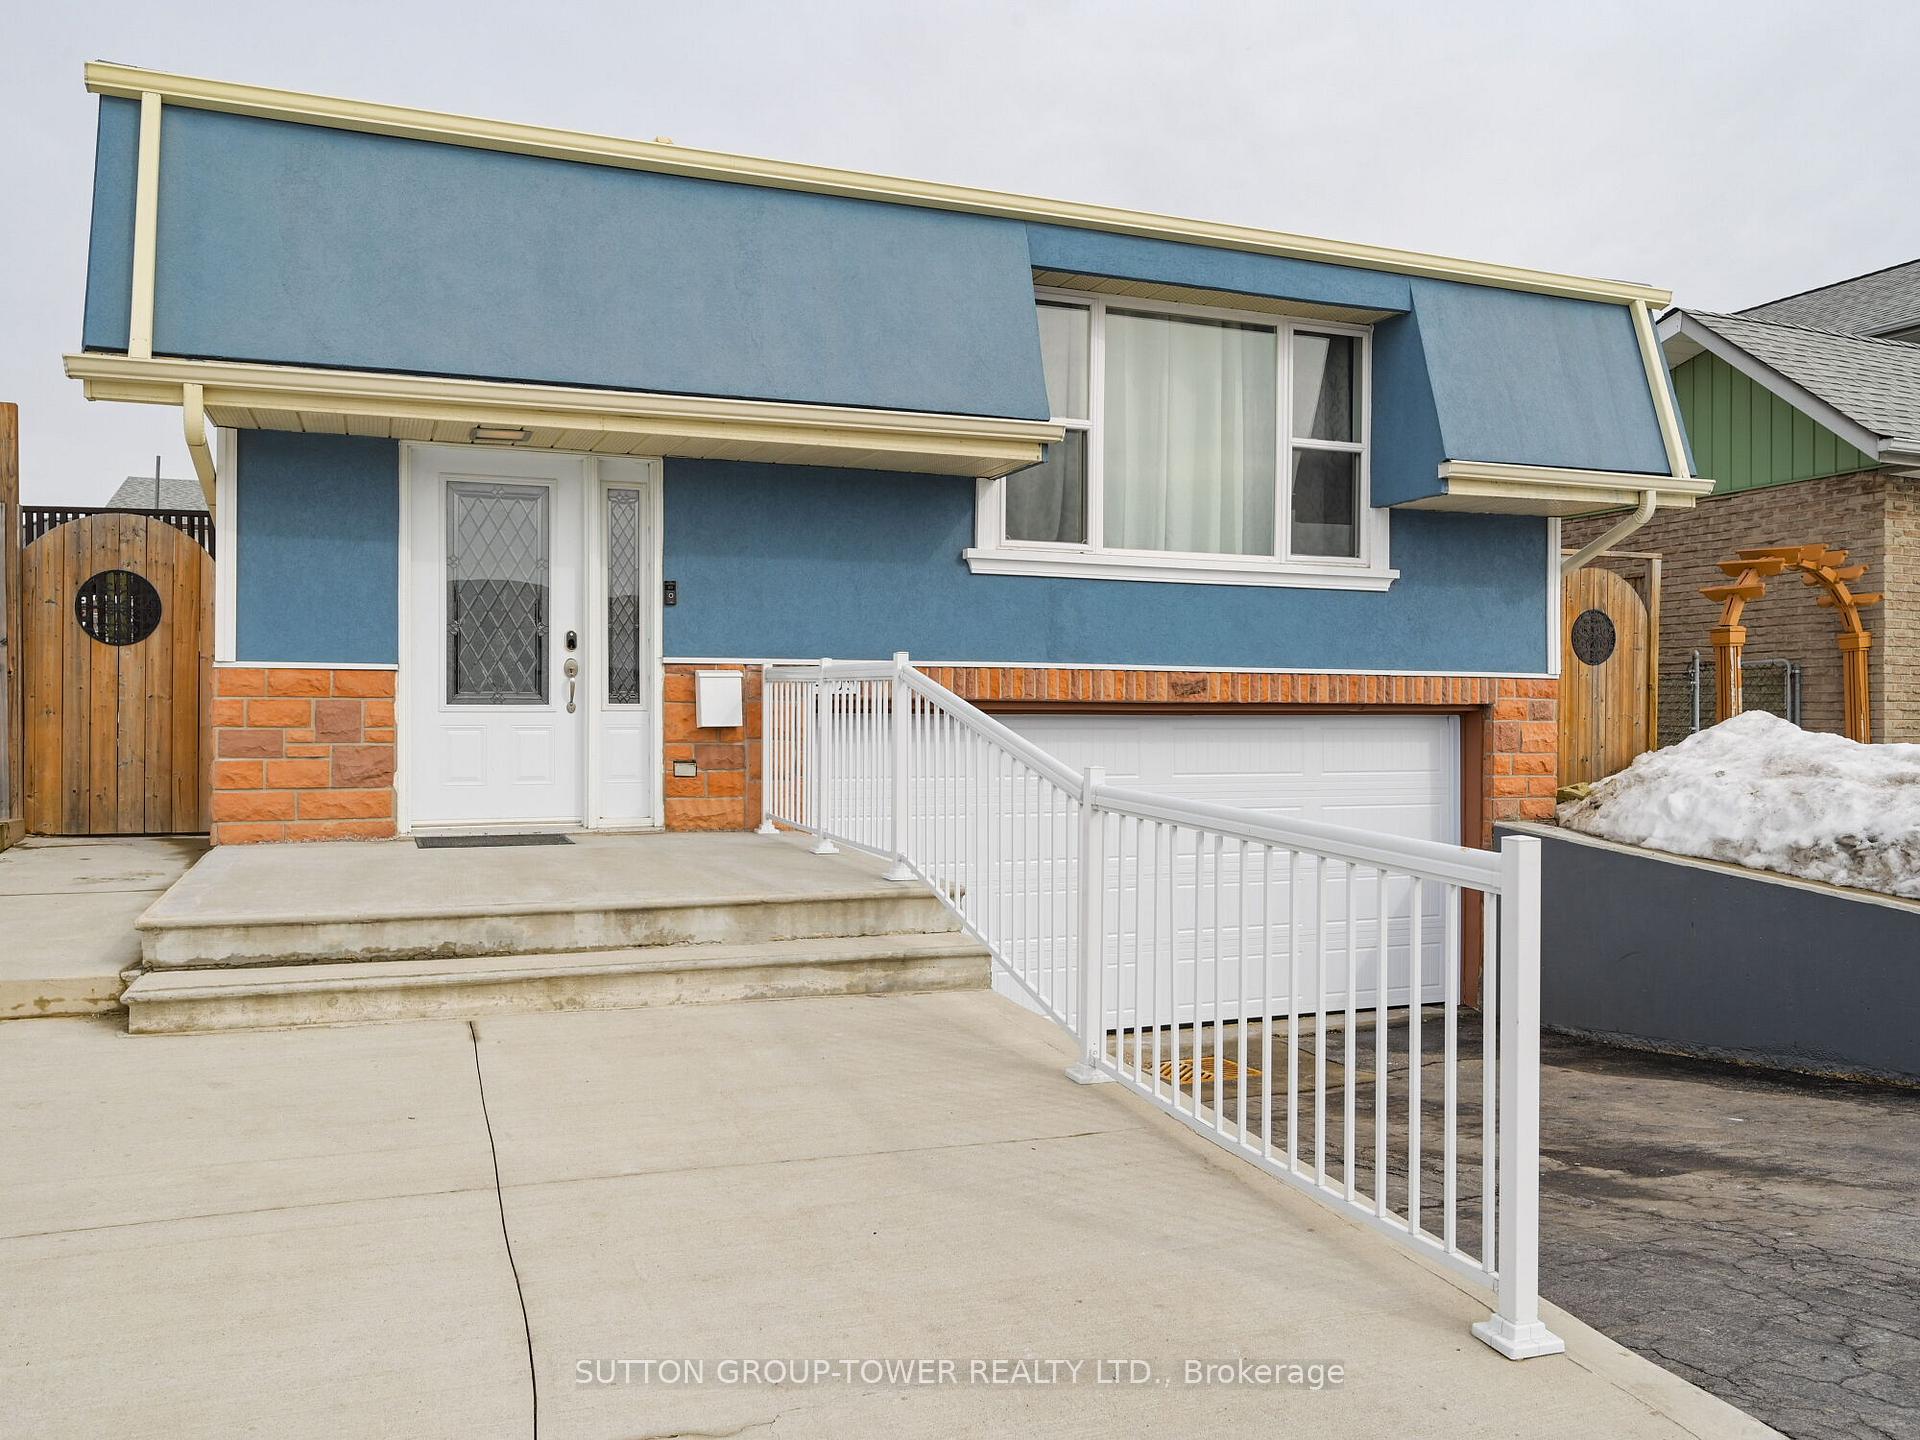
4309 Brandon Gate Drive
4309 Brandon Gate Drive
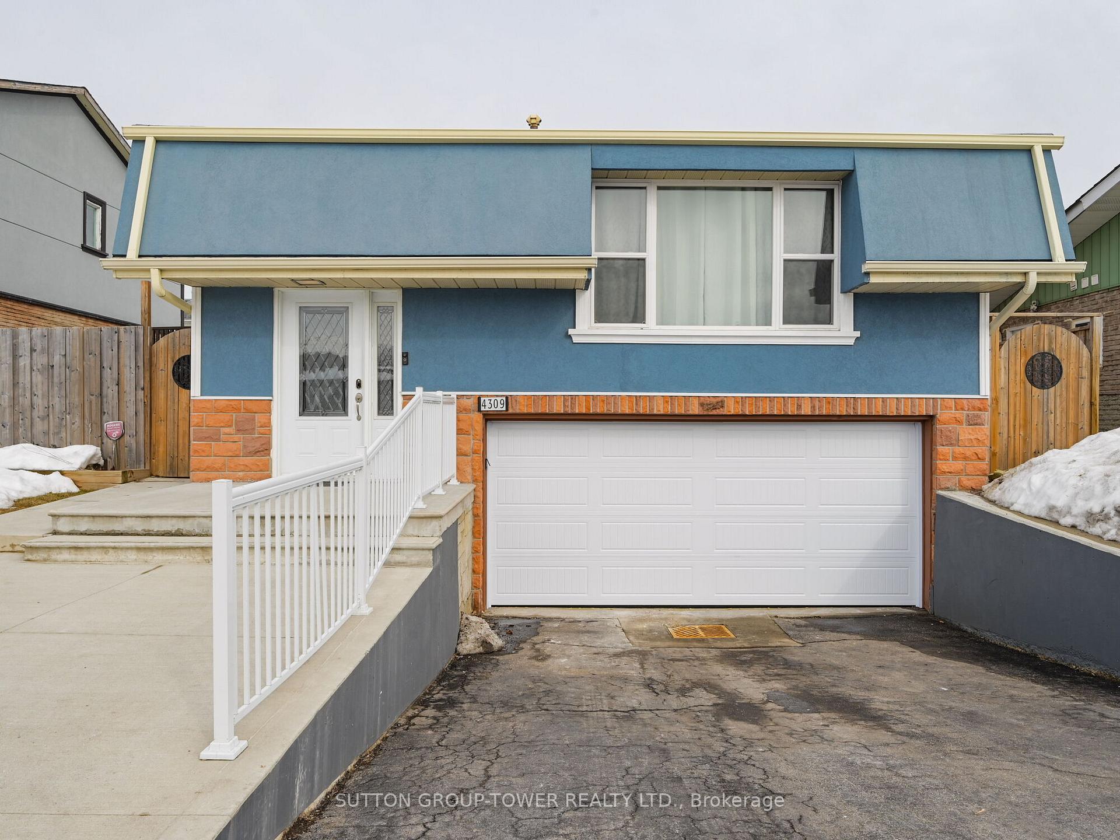
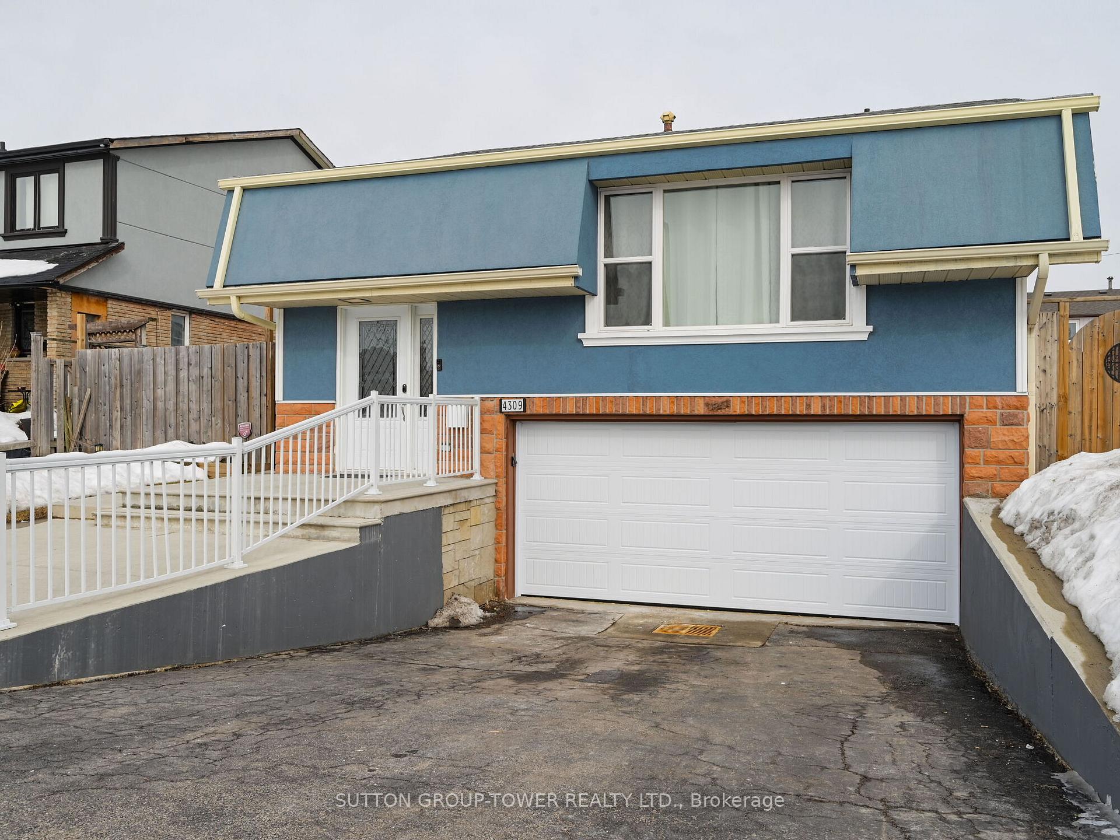
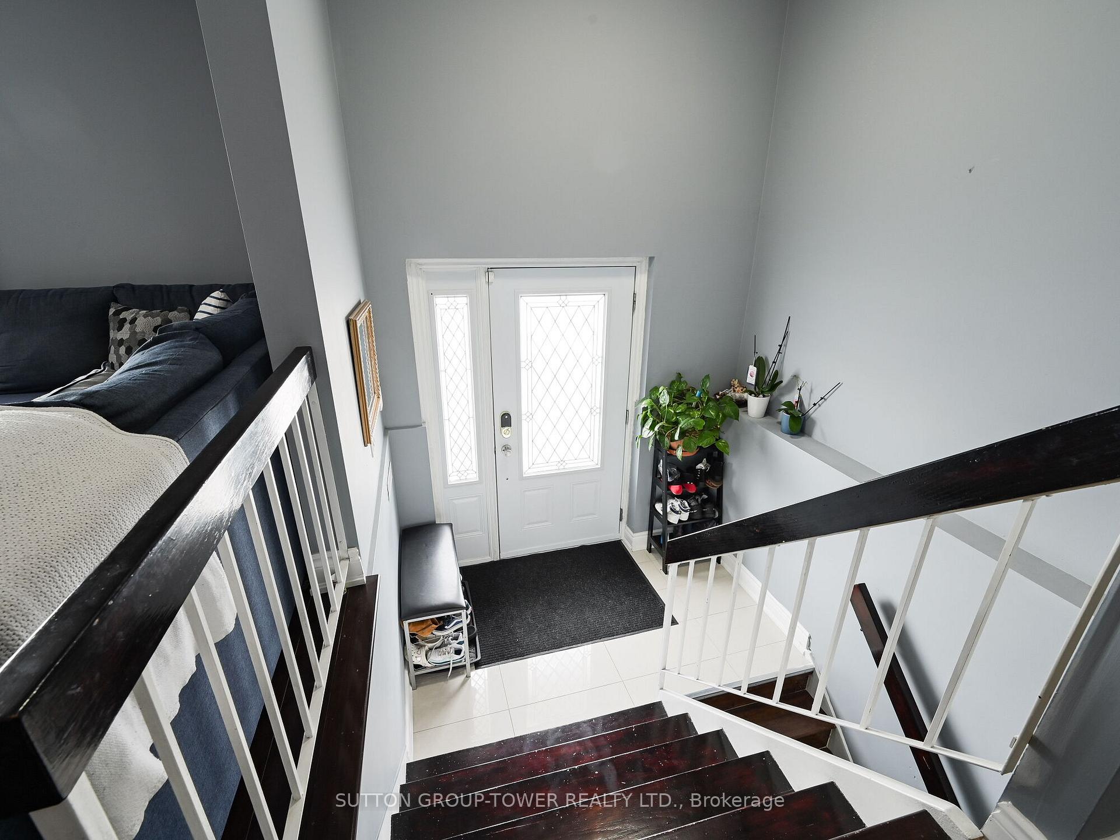
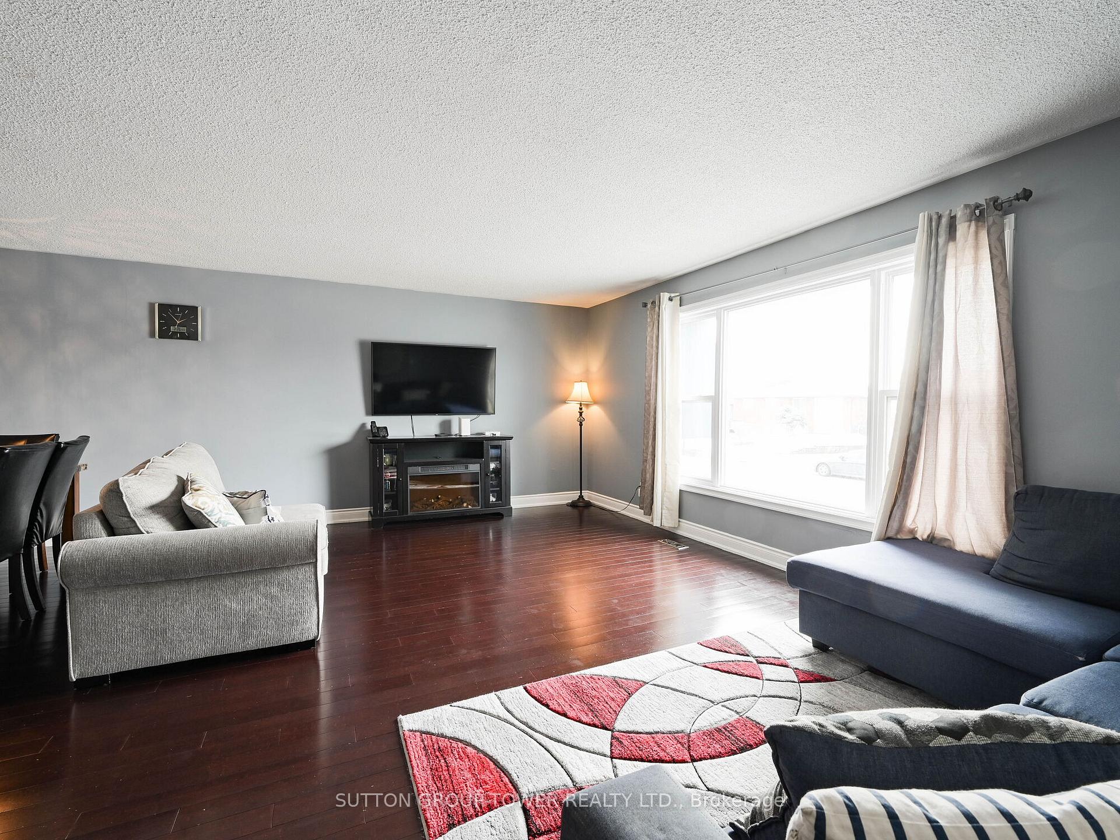 See all 30 photos
Property history
Facts and features
- BasementFinished
- Water, sewerMunicipal
- HeatingForced air
- CoolingCentral air
- Hardwood floors
- Central air
The homeDetached, Bungalow-raised, Finished, full
- Type: Detached
- Style: Bungalow-raised
- Basement: Finished, full
- Waterfront: None
InsideHardwood, Auto garage door remote, carpet free, central vacuum, primary bedroom - main floor, water heater owned, Rooms above ground 5
- Flooring: Hardwood
- Features: Auto garage door remote, carpet free, central vacuum, primary bedroom - main floor, water heater owned
- Rooms above ground: 5
- Bedrooms: 3 + 2 in the basement
- Bathrooms: 3
- Kitchens: 1
Outside and lotBrick, Asphalt shingle, Other
- Exterior: Brick
- Roof: Asphalt shingle
- Foundation: Other
- Size: 50 × 100 ft
Parking2 Garage, Built-in, Private
- Spaces: 2 Garage
- Garage: Built-in
- Driveway: Private
Heating, water and powerForced air, gas, Central air, Municipal water
- Heating: Forced air, gas
- Cooling: Central air
- Water: Municipal water
- Sewer: Municipal sewer
- Natural gas: Yes
- Hydro: Yes
- Cable: Yes
- Telephone: Yes
Costs and taxesTaxes $4,516 a year, HST included in the price
- Taxes, 2024: $4,516 a year
- HST: HST included in the price
Included in the saleAll s/s appliances: frigidaire fridge (2025), ge stove, samsung microwave, tankless water heater (2022), furnace (2022), garage door (2025), a/c (2022), lg washer, ge dryer (2021), central vac
- Included: All s/s appliances: frigidaire fridge (2025), ge stove, samsung microwave, tankless water heater (2022), furnace (2022), garage door (2025), a/c (2022), lg washer, ge dryer (2021), central vac
Listing detailsW11996689, Sold, Mar 3, 2025
- MLS® number: W11996689
- Status: Sold
- Listed on: Mar 3, 2025
- Days on market: 30
- Updated: Apr 2, 2025
- Possession: Other
- Occupied by: Owner
- Listing brokerage: SUTTON GROUP-TOWER REALTY LTD.
About this home
4309 Brandon Gate Drive, Mississauga (Malton), ON L4T 3K6
Welcome Home To This Impeccably Well Maintained, Renovated Detached Home In A Highly Sought After Area Of Malton. The Main Floor Features 3 Spacious Bedrooms And Washroom, Modern Kitchen With Granite Countertops And Stainless-Steel Appliances And Direct Access To Patio. Hardwood Floors Throughout, Open Concept Living And Dining With Lots Of Natural Lights. Direct Access Through The Garage Leads To A Large Basement Consisting Of 2 Separate Bedrooms, 2 Washrooms And A Rec Room. Dont Miss Out On This Opportunity! Easy Access To All Major Highways, Airport, Parks, Schools, And Shops. You Will Love The Convenience Of This Home!
Ask about this home
A HOMEH agent will answer your questions about this home.
Around this home
Daily convenience, out of 100, from the distances below
Schools nearby
School rating, out of 10.
Helpful calculators
Your HOMEH agent

"I would see it this week."