

4504 Gullfoot Circle
4504 Gullfoot Circle
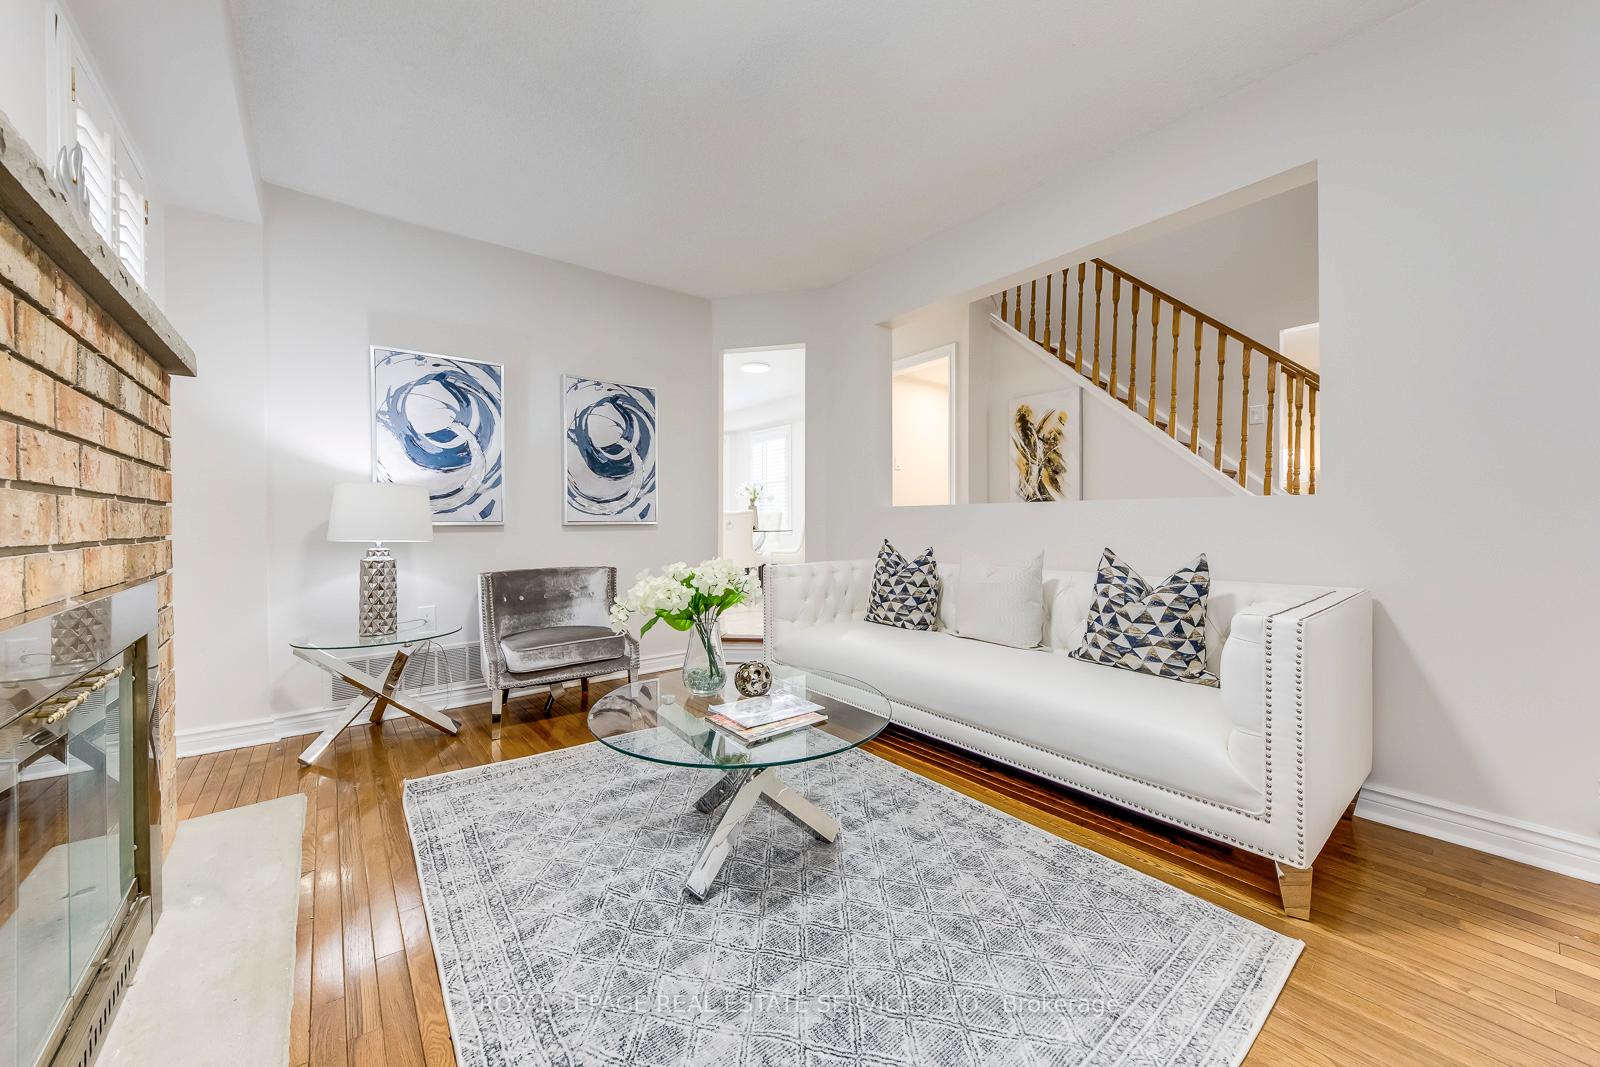 See all 43 photos
Property history
Facts and features
- BasementFinished
- Water, sewerMunicipal
- HeatingForced air
- CoolingCentral air
- Hardwood floors
- Fireplace
- Central air
The homeDetached, 2-storey, 2,000–2,500 sq ft
- Type: Detached
- Style: 2-storey
- Living space: 2,000–2,500 sq ft
- Basement: Finished
InsideFireplace Yes, Hardwood, Tile, Main level
- Fireplace: Yes
- Flooring: Hardwood, Tile
- Laundry: Main level
- Features: Central vacuum
- Rooms above ground: 10
- Rooms in the basement: 1
- Bedrooms: 4 + 1 in the basement
- Bathrooms: 4
- Kitchens: 1
- Family room: Yes
Outside and lotBrick, Asphalt shingle, Unknown
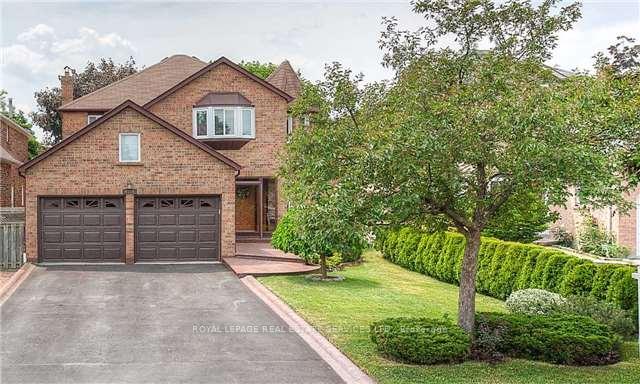
- Exterior: Brick
- Roof: Asphalt shingle
- Foundation: Unknown
- Size: 38.44 × 127.03 ft
Parking2 Garage, Attached, Private double
- Spaces: 2 Garage
- Garage: Attached
- Driveway: Private double
Heating, water and powerForced air, wood, Central air, Municipal water
- Heating: Forced air, wood
- Cooling: Central air
- Water: Municipal water
- Sewer: Municipal sewer
Costs and taxesTaxes $6,645 a year, HST included in the price, Hwt ($19.59/month plus tax)
- Taxes, 2024: $6,645 a year
- HST: HST included in the price
- Rental items: Hwt ($19.59/month plus tax)
- Under contract: Hot water heater
Included in the saleBrand-new ss fridge, brand-new b/i dishwasher, gas stove, brand-new washer and dryer. all elfs, all window coverings (california shutters). ev charge outlet in garage, security alarm.
- Included: Brand-new ss fridge, brand-new b/i dishwasher, gas stove, brand-new washer and dryer. all elfs, all window coverings (california shutters). ev charge outlet in garage, security alarm.
NearbyLibrary, park, place of worship, public transit, rec./commun.centre, school
- Close to: Library, park, place of worship, public transit, rec./commun.centre, school
Listing detailsW12017293, Sold, Mar 13, 2025
- MLS® number: W12017293
- Status: Sold
- Listed on: Mar 13, 2025
- Days on market: 21
- Updated: Apr 3, 2025
- Possession: 2025-03-31 / Flexible
- Occupied by: Owner
- Listing brokerage: ROYAL LEPAGE REAL ESTATE SERVICES LTD.
About this home
4504 Gullfoot Circle, Mississauga (Hurontario), ON L4Z 2J8
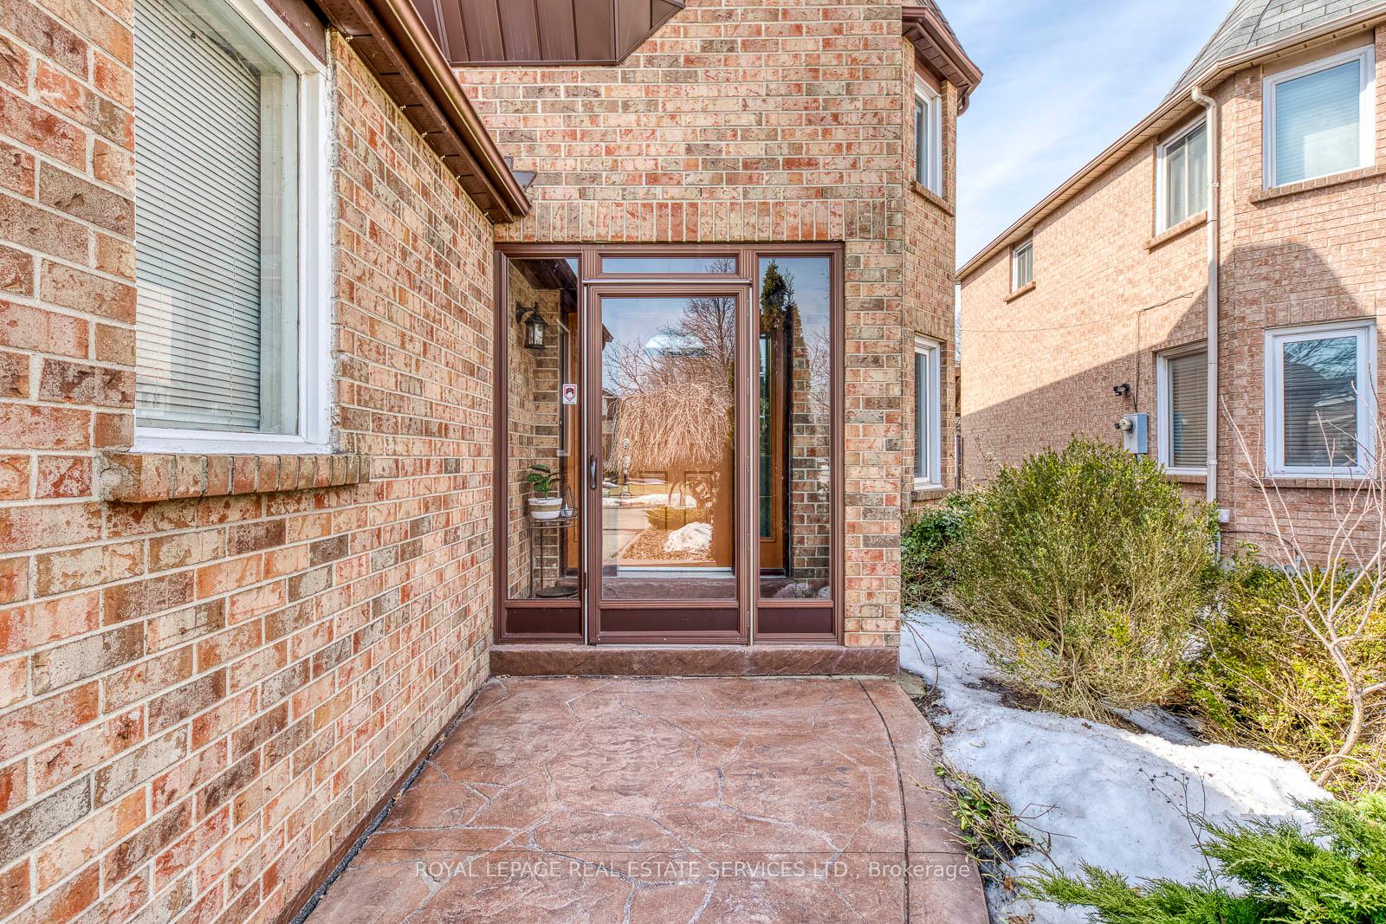
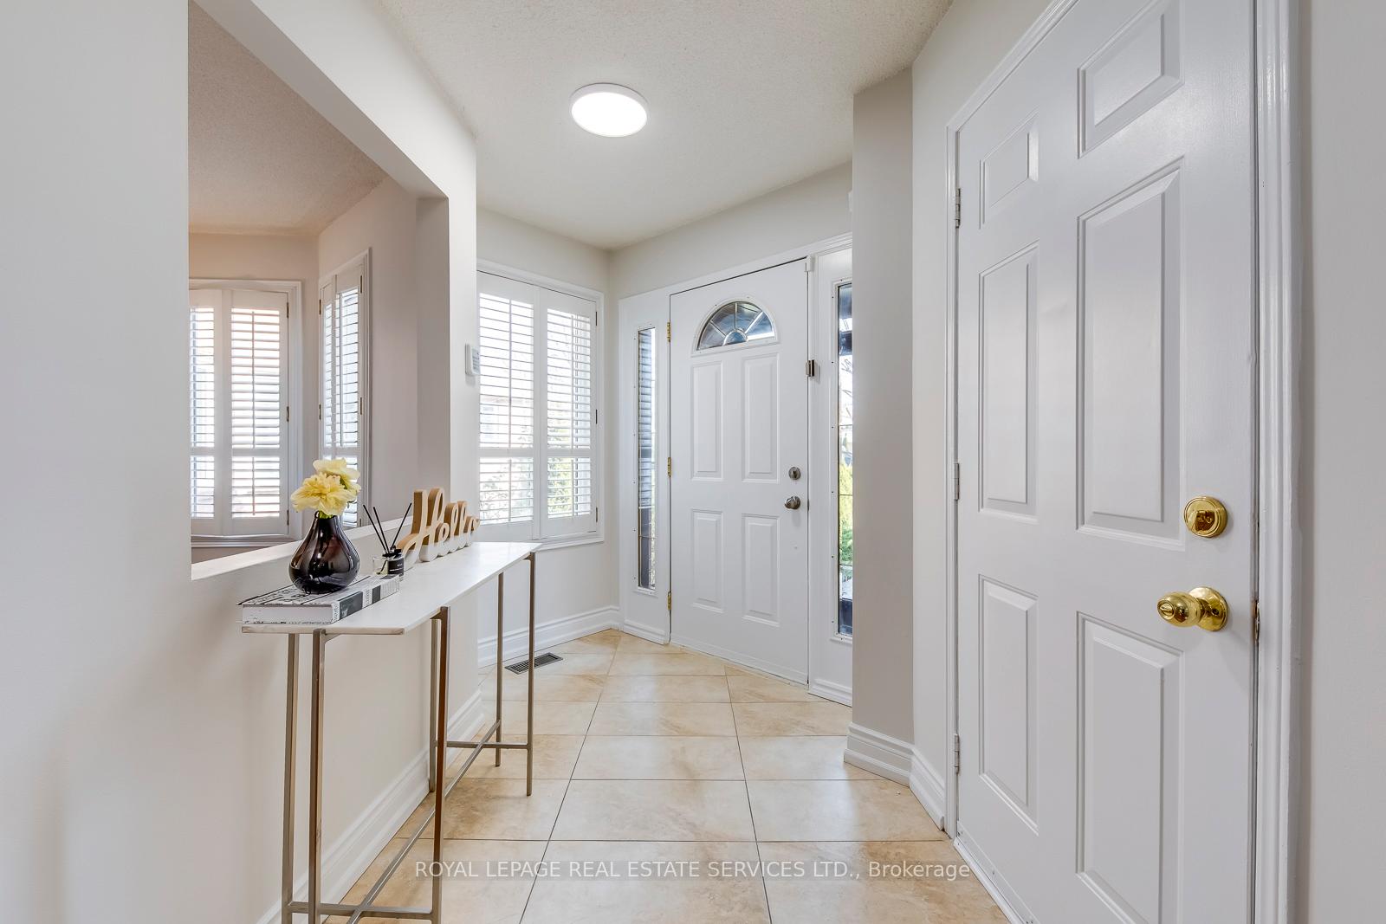
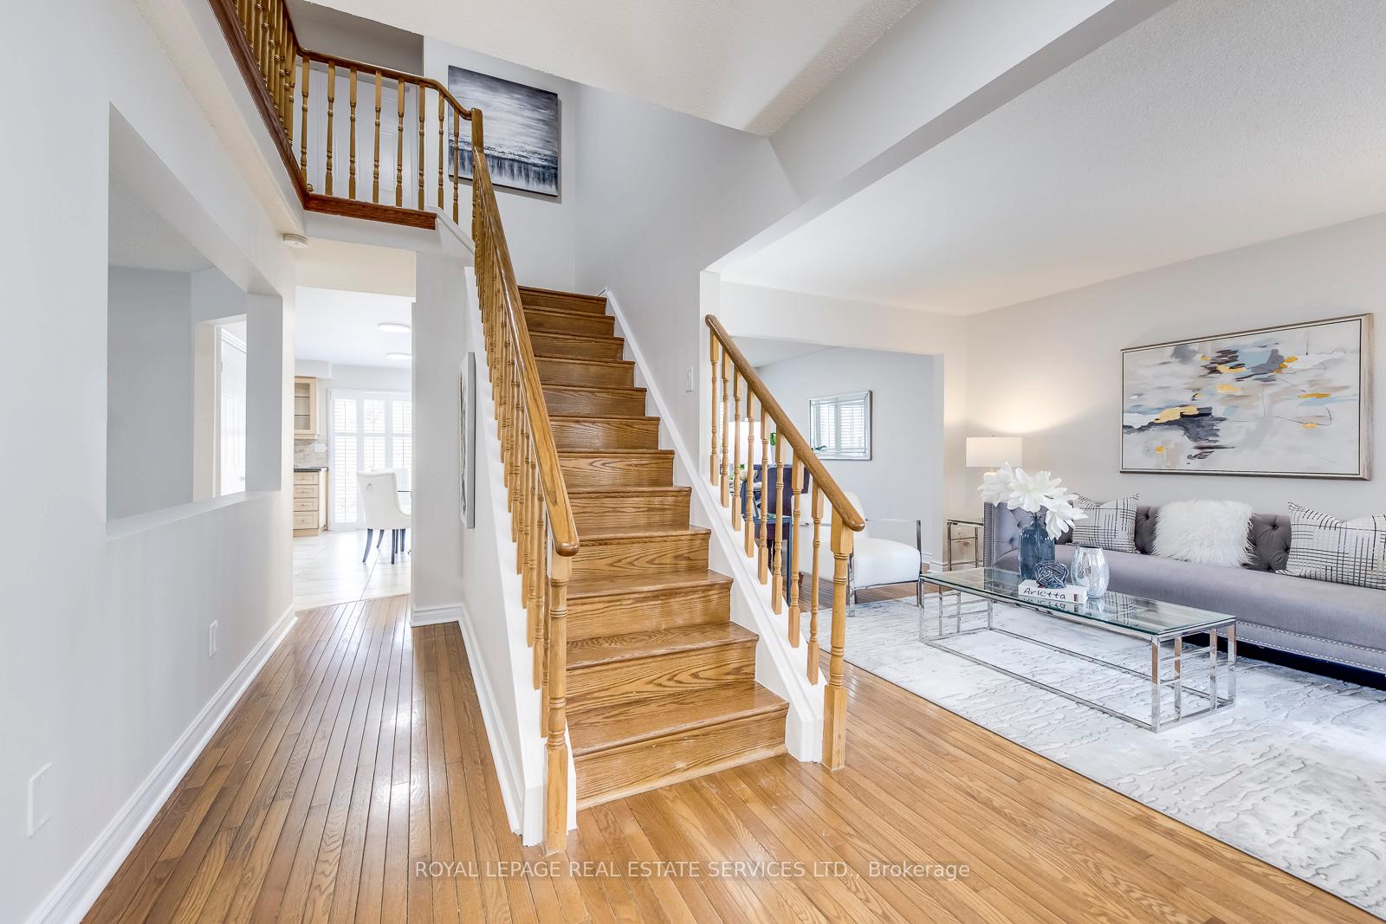
Discover Your Dream Family Home in This Stunning 4-Bed, 4-Bath Detached House Completed With Solid Brick Exterior, Nestled in the Heart of Mississauga. Double-Car Garage and Double Driveway with No Sidewalk Can Accommodating 6 Car Parking. Beautiful Pattern Concrete Walkway Lead To Professional Landscaping and Custom Made Glass Storm Door. Walk Into A Separate Family Room with a Cozy Fireplace Provides a Soothing Space to Unwind, While the Formal Living and Dining Rooms Offer Elegant Space for Entertaining and Relaxation. Exquisite Hardwood Flooring Extends Throughout Main Level and Upstairs, Adding a Touch of Timeless Elegance and Comfort. Gourmet Kitchen is a Chef's Delight, Featuring Sleek Granite Countertop, Gas Stove, and Brand-new Appliances (Fridge, B/I Dishwasher). The Upper Level Features a Gorgeous Primary Bedroom With Double Door Entrance Showcases Wrap-Around Windows, 4-PC Ensuite and Walk-in Closet; Along with 3 Additional Spacious Bedrooms and Another 3-PC Bathroom. The Finished Basement Provides Versatile Space, Ideal for an Additional Bedroom, or Rec Room/Home Office /Gym, an Extra 3-PC Bathroom Added Convenience. Step Outside to a Beautifully West Facing Backyard Oasis, Completed With Newly-Installed Wood Deck and Railing, Perfect for Outdoor Retreat and Enjoyment. Ideally Situated in a Family-Friendly Mississauga Neighborhood, This Home Provides Unmatched Convenience with Nearby Top-Rated Schools, Parks & Trails, Mississauga Valley Community Center, Walking Distance to Mississauga Central Parkway Transit, Only 5 Minutes Drive to The Biggest Shopping Center Square One, Sheridan College Mississauga Branch, Close to Hwy 403/401 for Effortless Commuting. Don't Miss This Incredible Opportunity to Own an Truly Amazing Home.
Ask about this home
A HOMEH agent will answer your questions about this home.
Around this home
Daily convenience, out of 100, from the distances below
Schools nearby
School rating, out of 10.
Helpful calculators
Your HOMEH agent

"I would see it this week."