

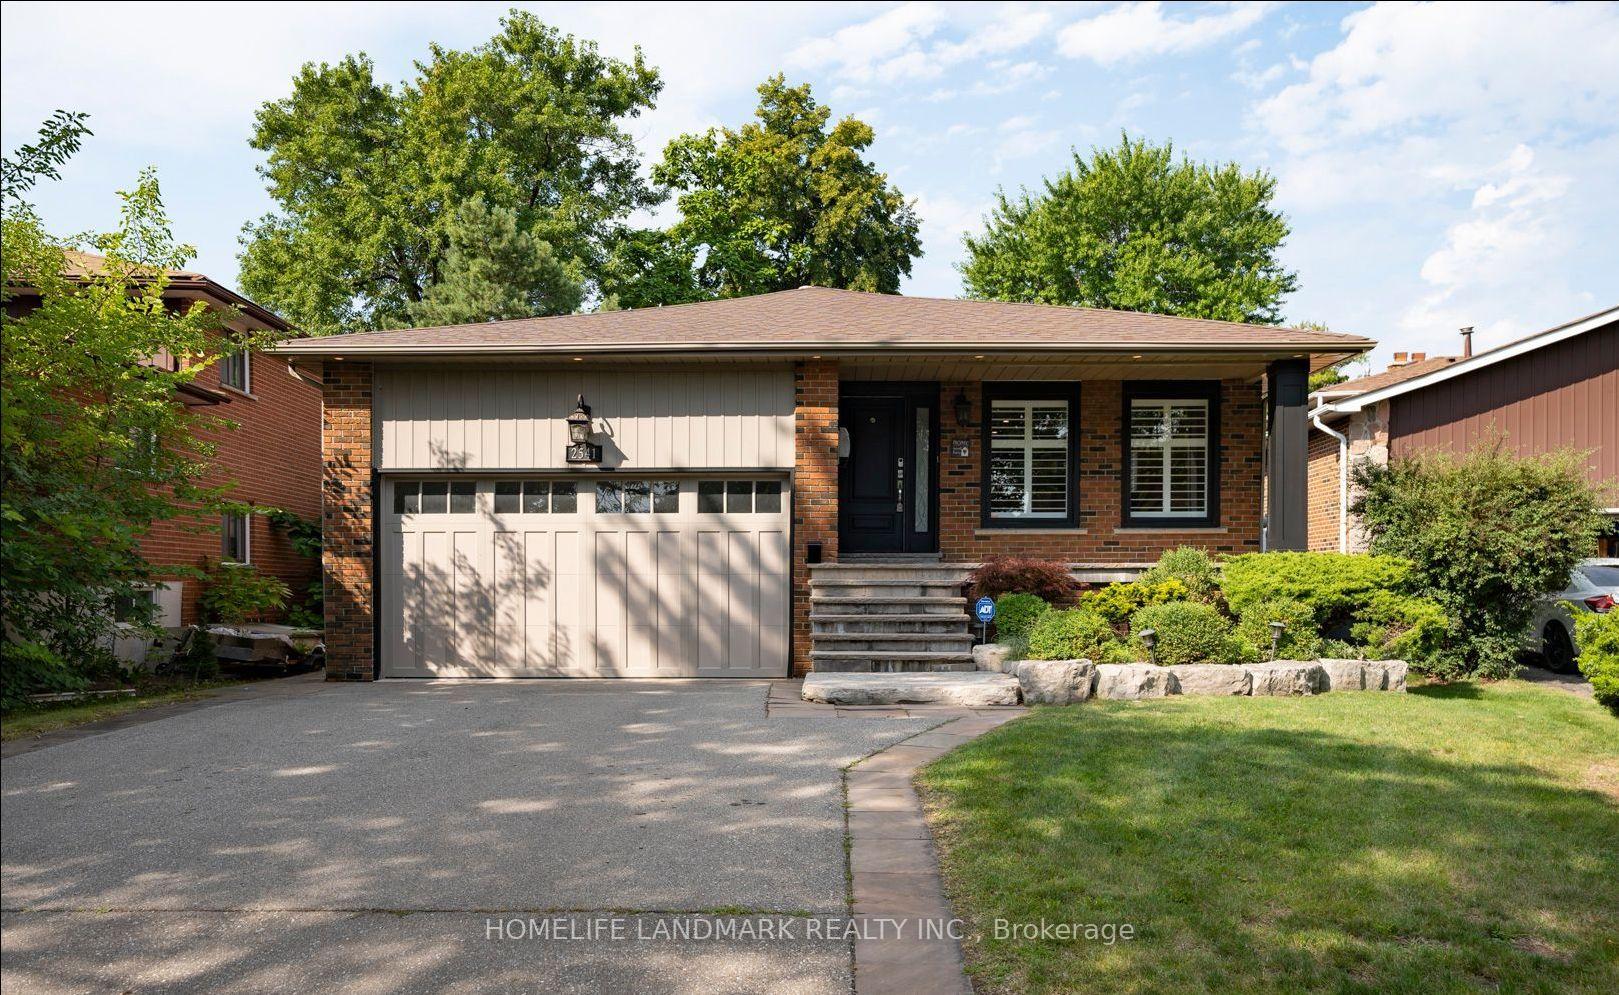
2541 Poplar Crescent
Detached Terminated
1/362541 Poplar Crescent
Detached Terminated
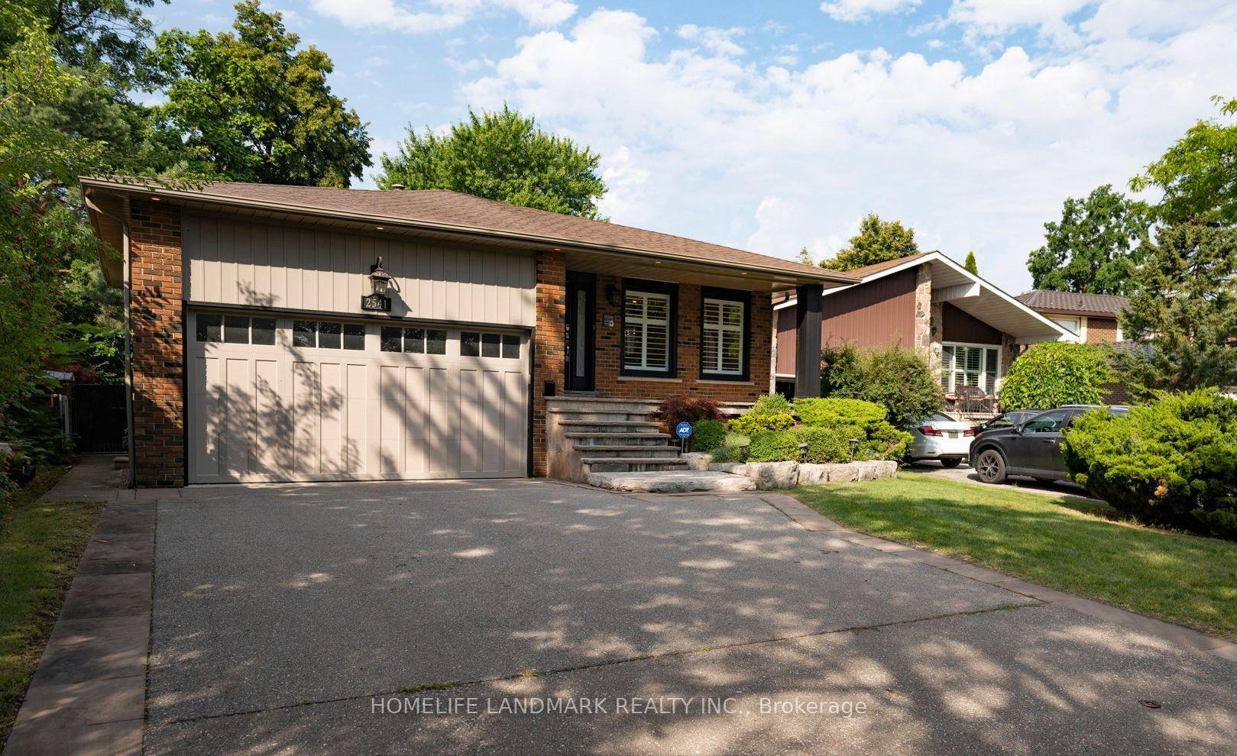
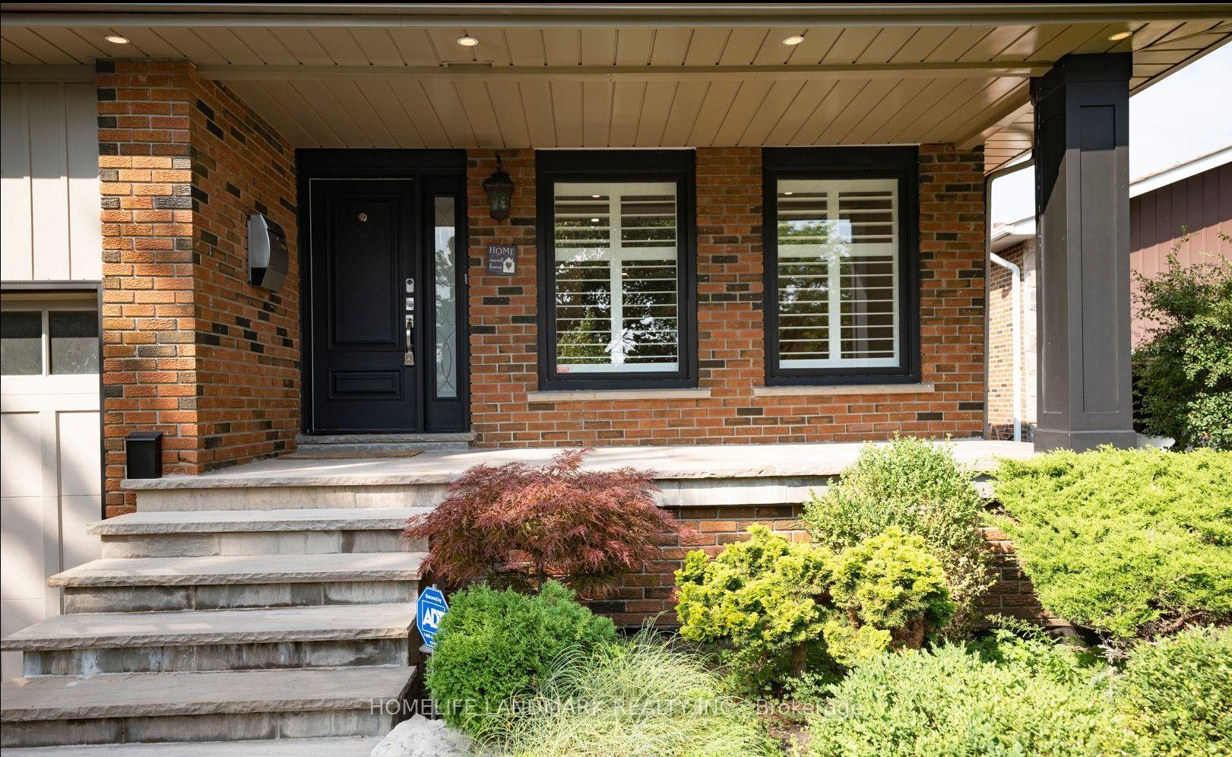
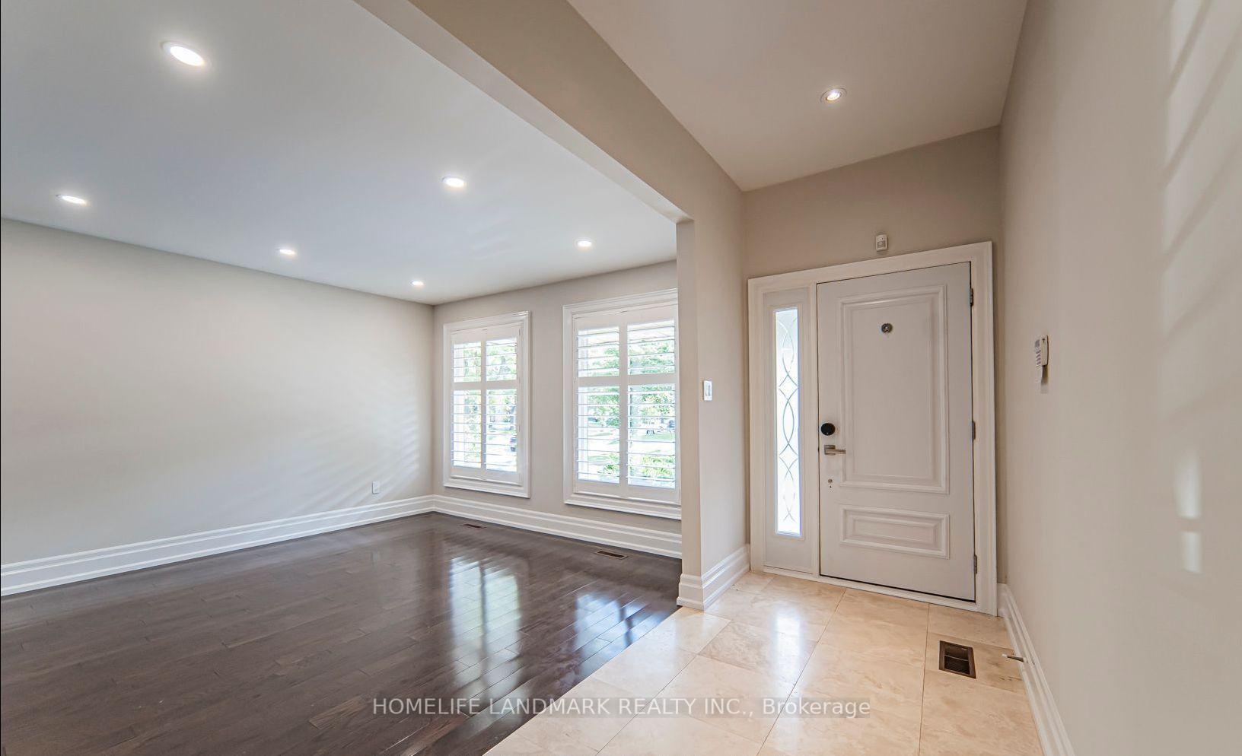
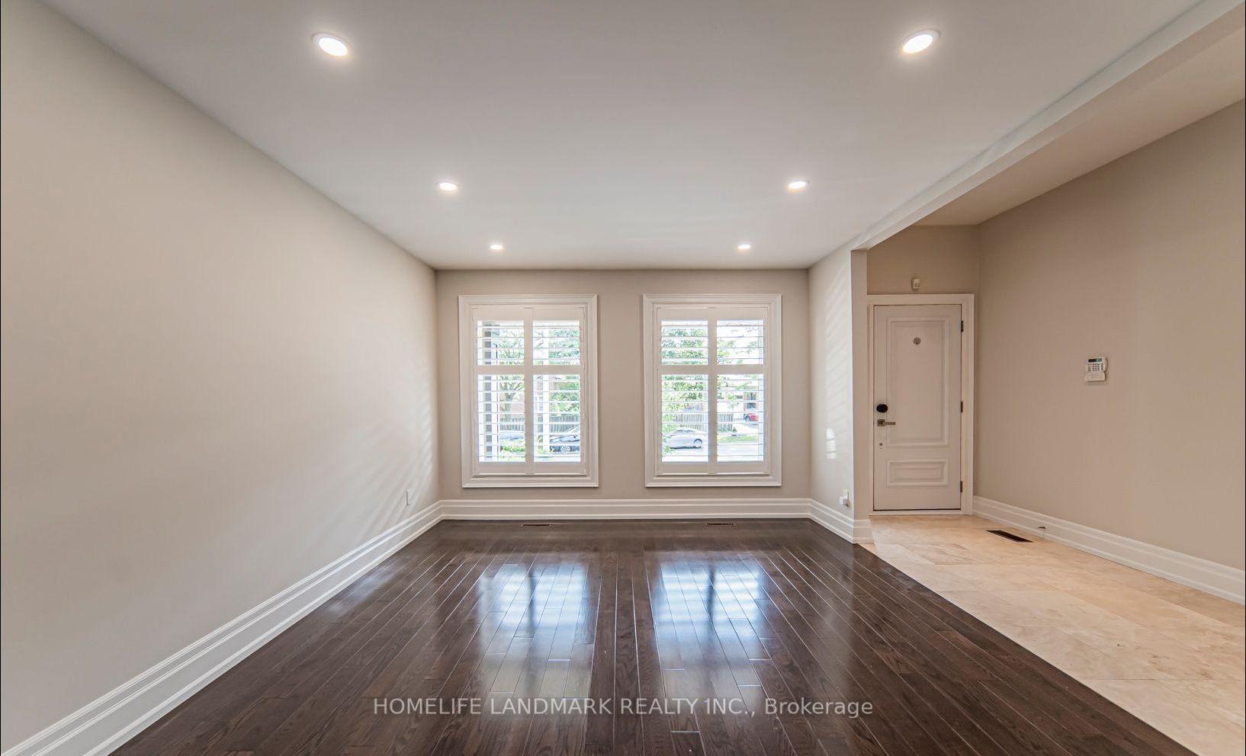 See all 36 photos
4+1 Bedrooms
4 Bathrooms
2 Garage
2K–2.5K sq.ft
47.6×127.92 ft
$6,948/yr
Property history
- $1,450,000TerminatedList: 2025-03-20|End: 2025-04-01|12 daysW12030539
Facts and features
- BasementApartment
- Price per sq ft~$644
- Water, sewerMunicipal
- HeatingForced air
What stands out
- Hardwood floors
- Fireplace
- Central air
The homeDetached, Backsplit 5, 2,000–2,500 sq ft
- Type: Detached
- Style: Backsplit 5
- Living space: 2,000–2,500 sq ft
- Basement: Finished, apartment
InsideFireplace Yes, Hardwood, Marble, Vinyl, Main level
- Fireplace: Yes
- Flooring: Hardwood, Marble, Vinyl
- Laundry: Main level
- Features: Other
- Rooms above ground: 9
- Rooms in the basement: 2
- Bedrooms: 4 + 1 in the basement
- Bathrooms: 4
- Kitchens: 1
- Family room: Yes
Outside and lotBrick, Asphalt shingle, Concrete
Outside
- Exterior: Brick
- Roof: Asphalt shingle
- Foundation: Concrete
- Size: 47.6 × 127.92 ft
Parking2 Garage, Attached, Private
- Spaces: 2 Garage
- Garage: Attached
- Driveway: Private
Heating, water and powerForced air, gas, Central air, Municipal water
- Heating: Forced air, gas
- Cooling: Central air
- Water: Municipal water
- Sewer: Municipal sewer
Costs and taxesTaxes $6,948 a year, HST included in the price, Hwt27.28/month
- Taxes, 2024: $6,948 a year
- HST: HST included in the price
- Rental items: Hwt27.28/month
Included in the saleAll light fixtures,all window coverings,new a/c 2017, newer roof, all s/s appls,washer & dryer,marble & hrdwd flr thru-out,9 1/2 ceiling,cold room,alarm system,open stringer hrdwd stairs,fireplace,stone porch.
- Included: All light fixtures,all window coverings,new a/c 2017, newer roof, all s/s appls,washer & dryer,marble & hrdwd flr thru-out,9 1/2 ceiling,cold room,alarm system,open stringer hrdwd stairs,fireplace,stone porch.
Listing detailsW12030539, Terminated, Mar 20, 2025
- MLS® number: W12030539
- Status: Terminated
- Listed on: Mar 20, 2025
- Days on market: 12
- Updated: Apr 1, 2025
- Possession: Flexible
- Occupied by: Vacant
- Listing brokerage: HOMELIFE LANDMARK REALTY INC.
About this home
2541 Poplar Crescent, Mississauga (Clarkson), ON L5J 4H2
Other
Location!location!location!Welcome To Clarkson*Excellent Location*Situated On A Family Friendly Street, This Gorgeous 4+1 Bedroom 5 Level Backsplit home Has Been Renovated From Top-To-Bottom With Lustrous Granite, Marble & Gleaming Hardwood Floors Thru-Out. Sophisticated Elegance Best Describes The Newer Kitchen & Baths. This Contemporary Home Is Great For A Large Family, nice Landscaped Lot.newer lnterlock.Minutes From The Qew. Move in and enjoy! A must see!
Read more
Ask about this home
A HOMEH agent will answer your questions about this home.
Ask a question
Thinking of selling your home?See what your home is worth today.
Around this home
South Sheridan Way/Benedet Dr
Errands
Parks
Schools
Daily convenience, out of 100, from the distances below
ParkSplash pad · 5 within 1 km10 min walk626 m
GroceryFood Basics11 min walk691 m
SchoolSt Helen Separate School14 min walk840 m
PharmacyI.D.A.10 min walk591 m
Cafés & foodJopapas Pizza & Wings · 15 within 1 km10 min walk599 m
Gym & rec centreClarkson Arena9 min walk532 m
LibraryMississauga Library - Clarkson9 min walk547 m
WalkDriveStraight-line distance, open map data
Grocery0.7 km
Park0.6 km
Coffee0.6 km
Dining0.6 km
Gym0.6 km
Schools nearby
School rating, out of 10.
St Helen Separate Schoolelementary · Private · 0.8 km
5.1/10Fair
Olive Groveelementary · Private · 0.9 km
9.7/10Excellent
Hillside Public School Public Schoolelementary · Public · 0.9 km
3.6/10Low
Contact agent
Helpful calculators
Mortgage
Affordability
Closing costs
Land transfer tax
Property tax
Down payment
CMHC insurance
Stress test
Cashback Rebate
Your HOMEH agent

KimHOMEH agent · Mississauga
"I would see it this week."
Ask Kim