

3854 Ridgepoint Way
3854 Ridgepoint Way
 See all 26 photos
Property history
Facts and features
- BasementFinished
- Water, sewerMunicipal
- HeatingForced air
- CoolingCentral air
- Hardwood floors
- Fireplace
- Central air
The homeSemi-Detached, 2-storey, Finished
- Type: Semi-Detached
- Style: 2-storey
- Basement: Finished
InsideFireplace Yes, Hardwood, Ceramic, Broadloom, Rooms above ground 7
- Fireplace: Yes
- Flooring: Hardwood, Ceramic, Broadloom
- Rooms above ground: 7
- Rooms in the basement: 2
- Bedrooms: 3
- Bathrooms: 3
- Kitchens: 1
- Family room: Yes
Outside and lotBrick, Asphalt shingle, Poured concrete
- Exterior: Brick
- Roof: Asphalt shingle
- Foundation: Poured concrete
- Size: 21.52 × 113.35 ft
Parking1 Garage, Attached, Private
- Spaces: 1 Garage
- Garage: Attached
- Driveway: Private
Heating, water and powerForced air, gas, Central air, Municipal water
- Heating: Forced air, gas
- Cooling: Central air
- Water: Municipal water
- Sewer: Municipal sewer
Costs and taxesTaxes $4,667 a year, HST included in the price
- Taxes, 2024: $4,667 a year
- HST: HST included in the price
Included in the saleS/s fridge, s/s stove, s/s rangehood, s/s b/i dishwasher, washer & dryer, all existing light fixtures, wireless smart light switches, chandeliers (as is condition), elliptical workout machine, basement fireplace, furnace, heat pump, ac, hot water tank (owned), Front doorbell camera
- Included: S/s fridge, s/s stove, s/s rangehood, s/s b/i dishwasher, washer & dryer, all existing light fixtures, wireless smart light switches, chandeliers (as is condition), elliptical workout machine, basement fireplace, furnace, heat pump, ac, hot water tank (owned)
- Not included: Front doorbell camera
NearbyPublic transit, school, park, rec./commun.centre, wooded/treed, hospital
- Close to: Public transit, school, park, rec./commun.centre, wooded/treed, hospital
Listing detailsW12004514, Sold, Mar 6, 2025
- MLS® number: W12004514
- Status: Sold
- Listed on: Mar 6, 2025
- Days on market: 27
- Updated: Apr 2, 2025
- Possession: 45/60/TBA
- Occupied by: Owner
- Listing brokerage: SUPERSTARS REALTY LTD.
About this home
3854 Ridgepoint Way, Mississauga (Lisgar), ON L5N 7T9
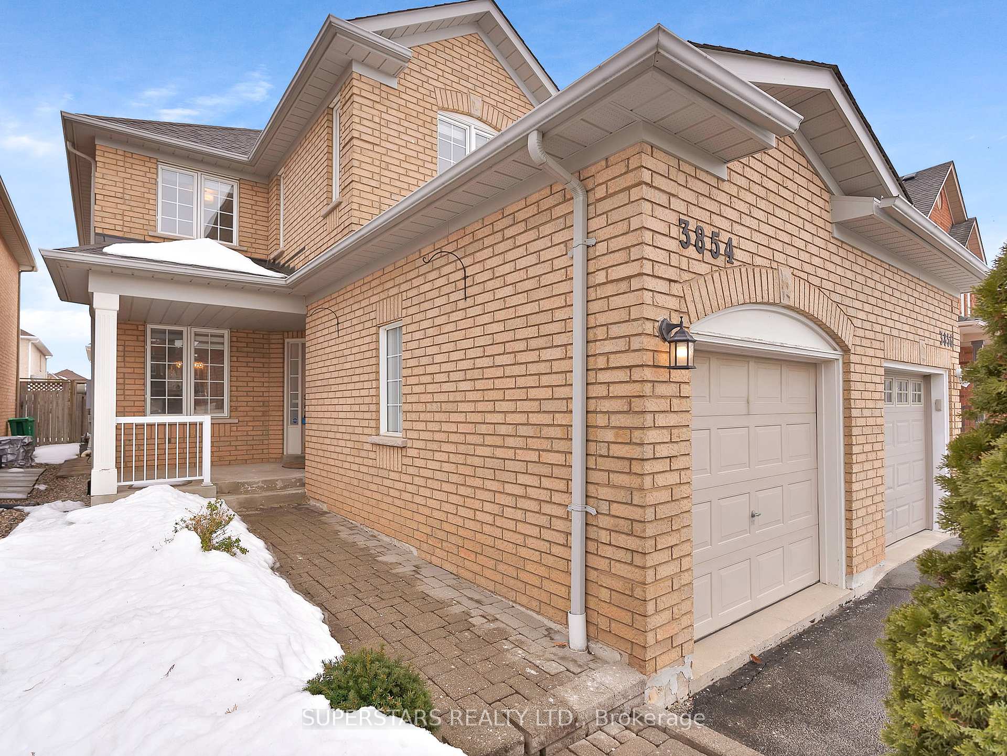
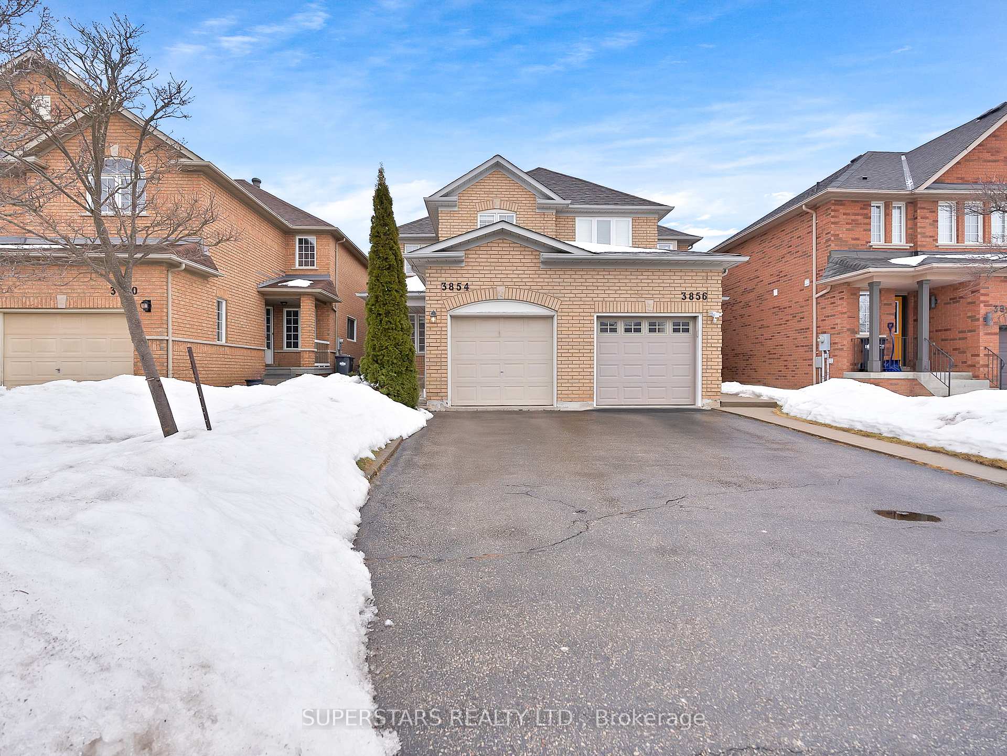
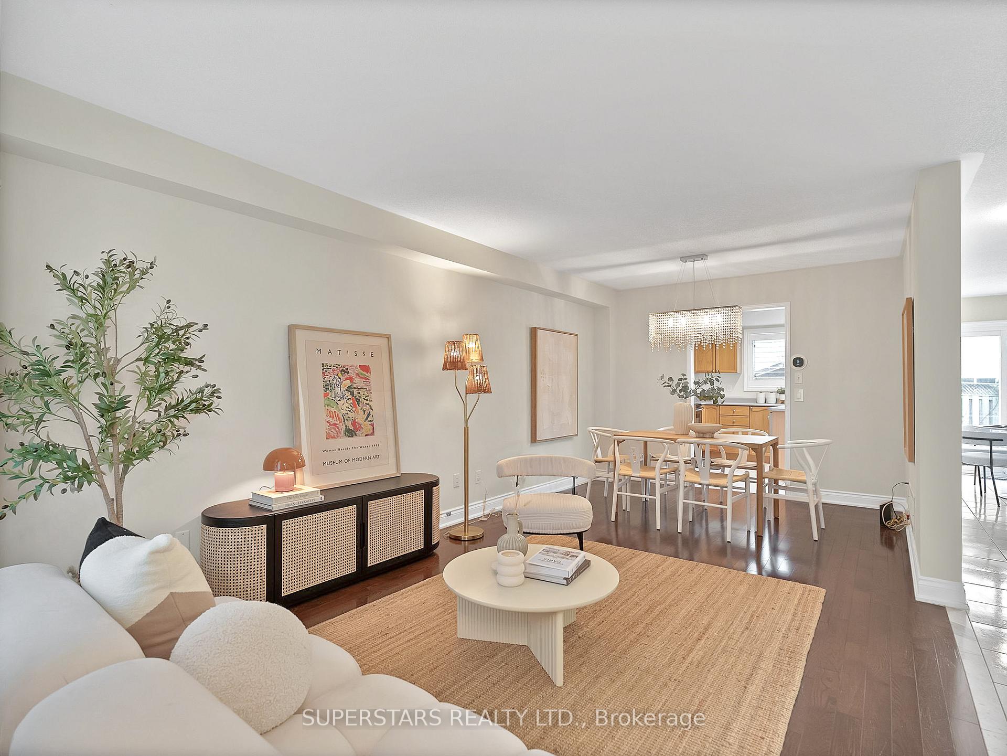
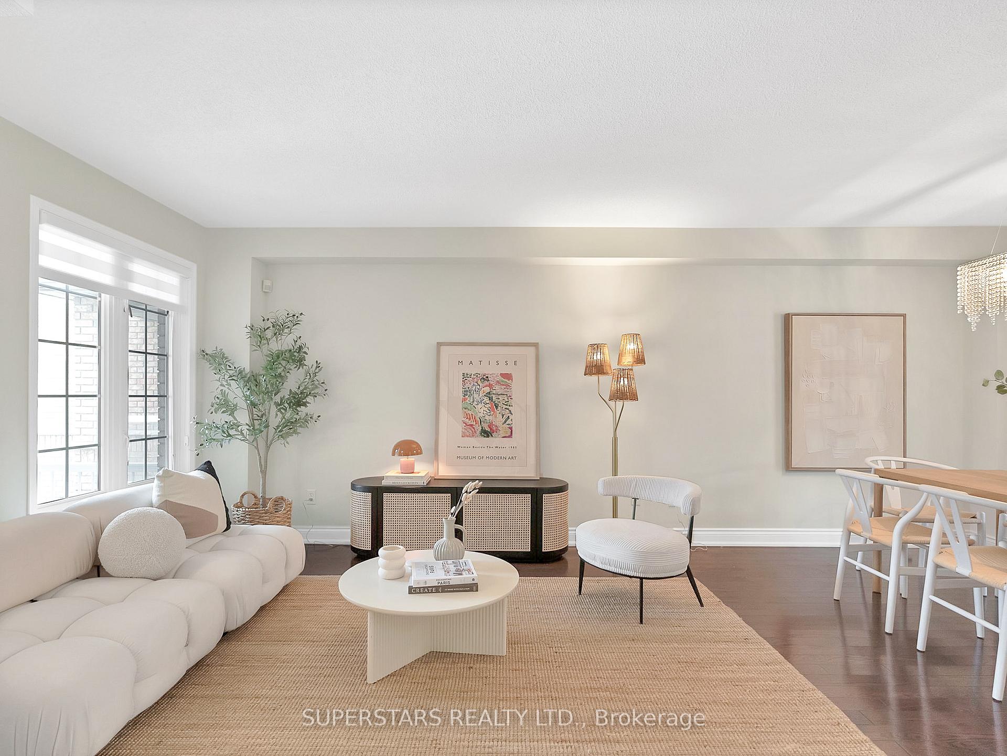
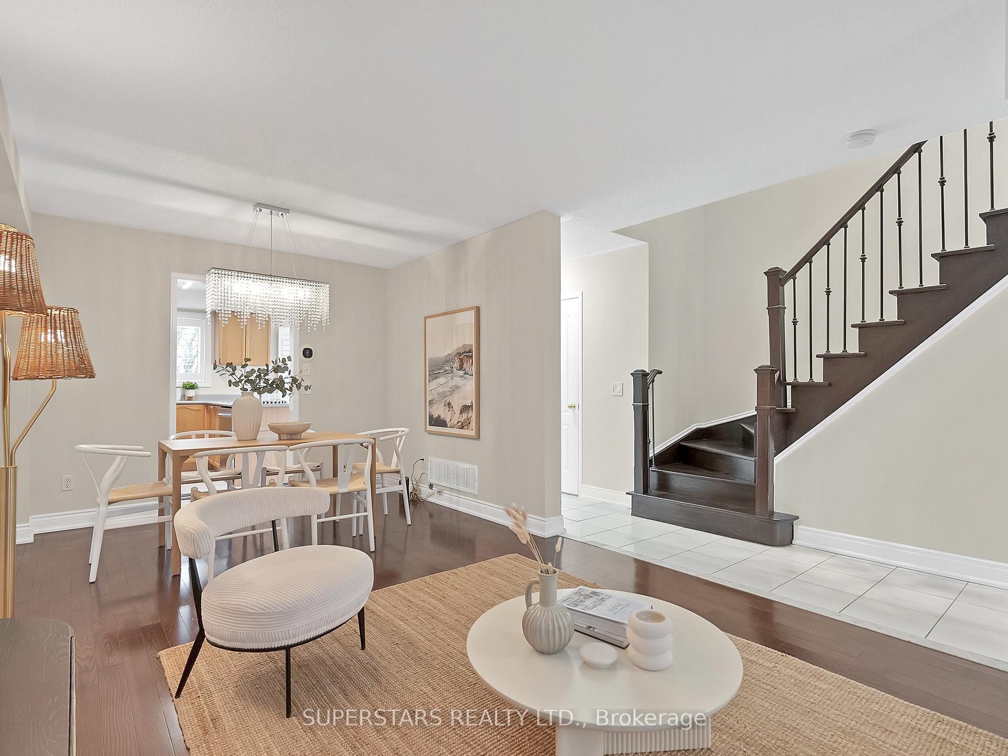
Welcome to this gorgeous, immaculately maintained semi-detached in the prestigious Lisgar community. If you're a first time homebuyer, you can move in with peace of mind knowing everything has been taken care of with the utmost care & pride of ownership. Big items have been upgraded, like the Furnace (2022), AC & Heat Pump (2023), Roof (2014) & topped up attic insulation! Step into your functional kitchen with tons of storage in your quality oak cabinetry, S/S appliances and a spacious eat-in breakfast area. The main floor boasts an inviting open concept living and dining room. This home is upgraded with rich coloured hardwood floors on both floors, matching oak staircase with iron pickets, upgraded LED light fixtures, chandeliers and wireless smart light switches throughout, and the home has been newly painted. The second floor boasts an oversized primary bedroom featuring a large W/I closet, and two other generously sized bedrooms (9 ceilings unique only to this home due to its special layout), a semi-ensuite bathroom with water closet and shower for privacy and practicality. The professionally finished basement with a 4PC bathroom (has a jacuzzi tub), pot lights and gas fireplace is the perfect set up for cozy movie nights, making it an office, kids play area, gym space or additional living space for overnight guests or in-laws! This home has a beautiful backyard oasis, interlocked front walk and rear patio and no sidewalk allows a total of 3 car parking. Commuters will appreciate easy access to hwy 401/403/407, Lisgar and Meadowvale GO stns, the community centre, Metro, Walmart, Superstore, the elementary, middle and secondary school.
Ask about this home
A HOMEH agent will answer your questions about this home.
Around this home
Daily convenience, out of 100, from the distances below
Schools nearby
School rating, out of 10.
Helpful calculators
Your HOMEH agent

"I would see it this week."