

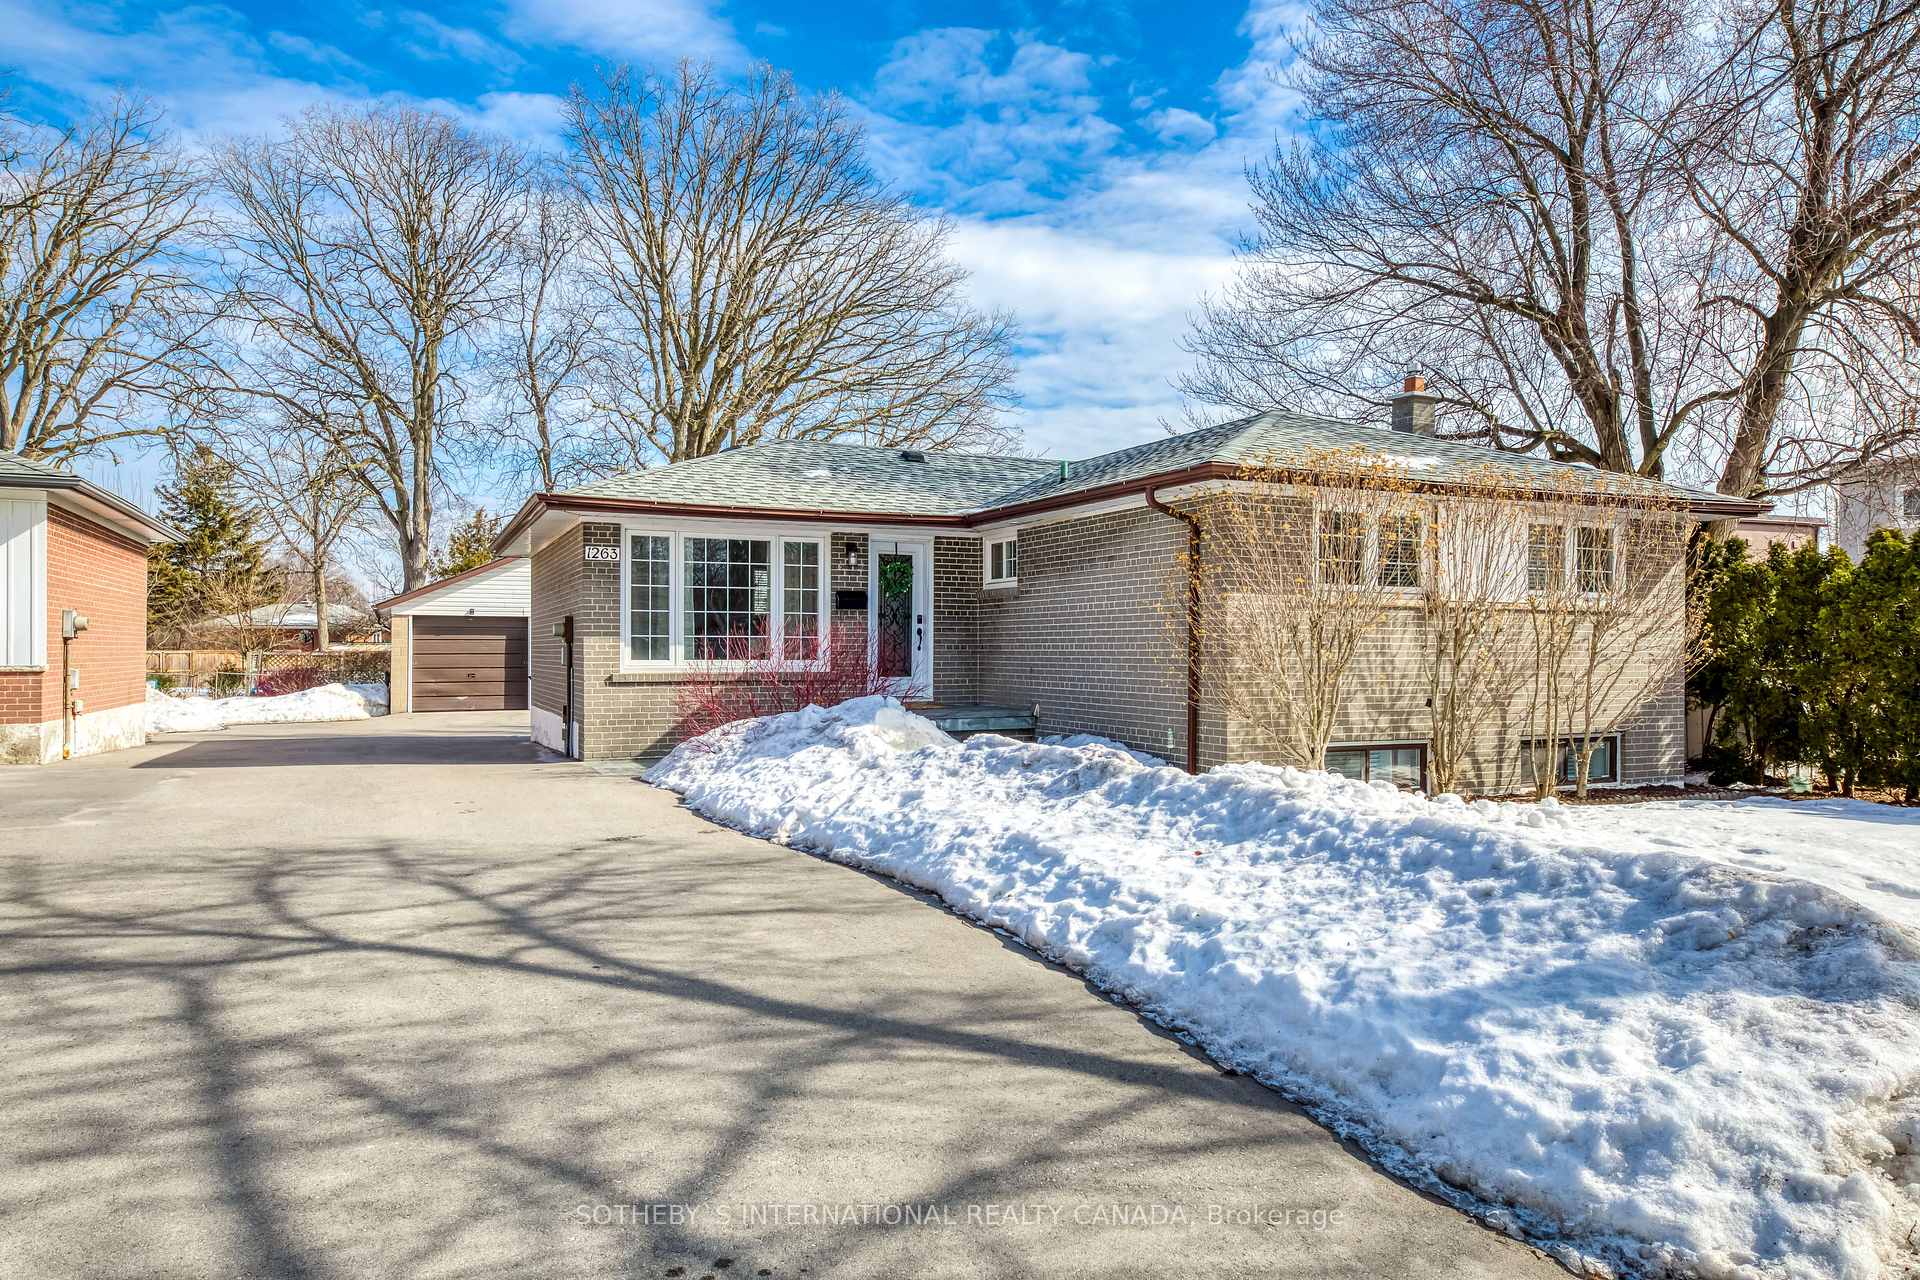
1263 Seagull Drive
1263 Seagull Drive
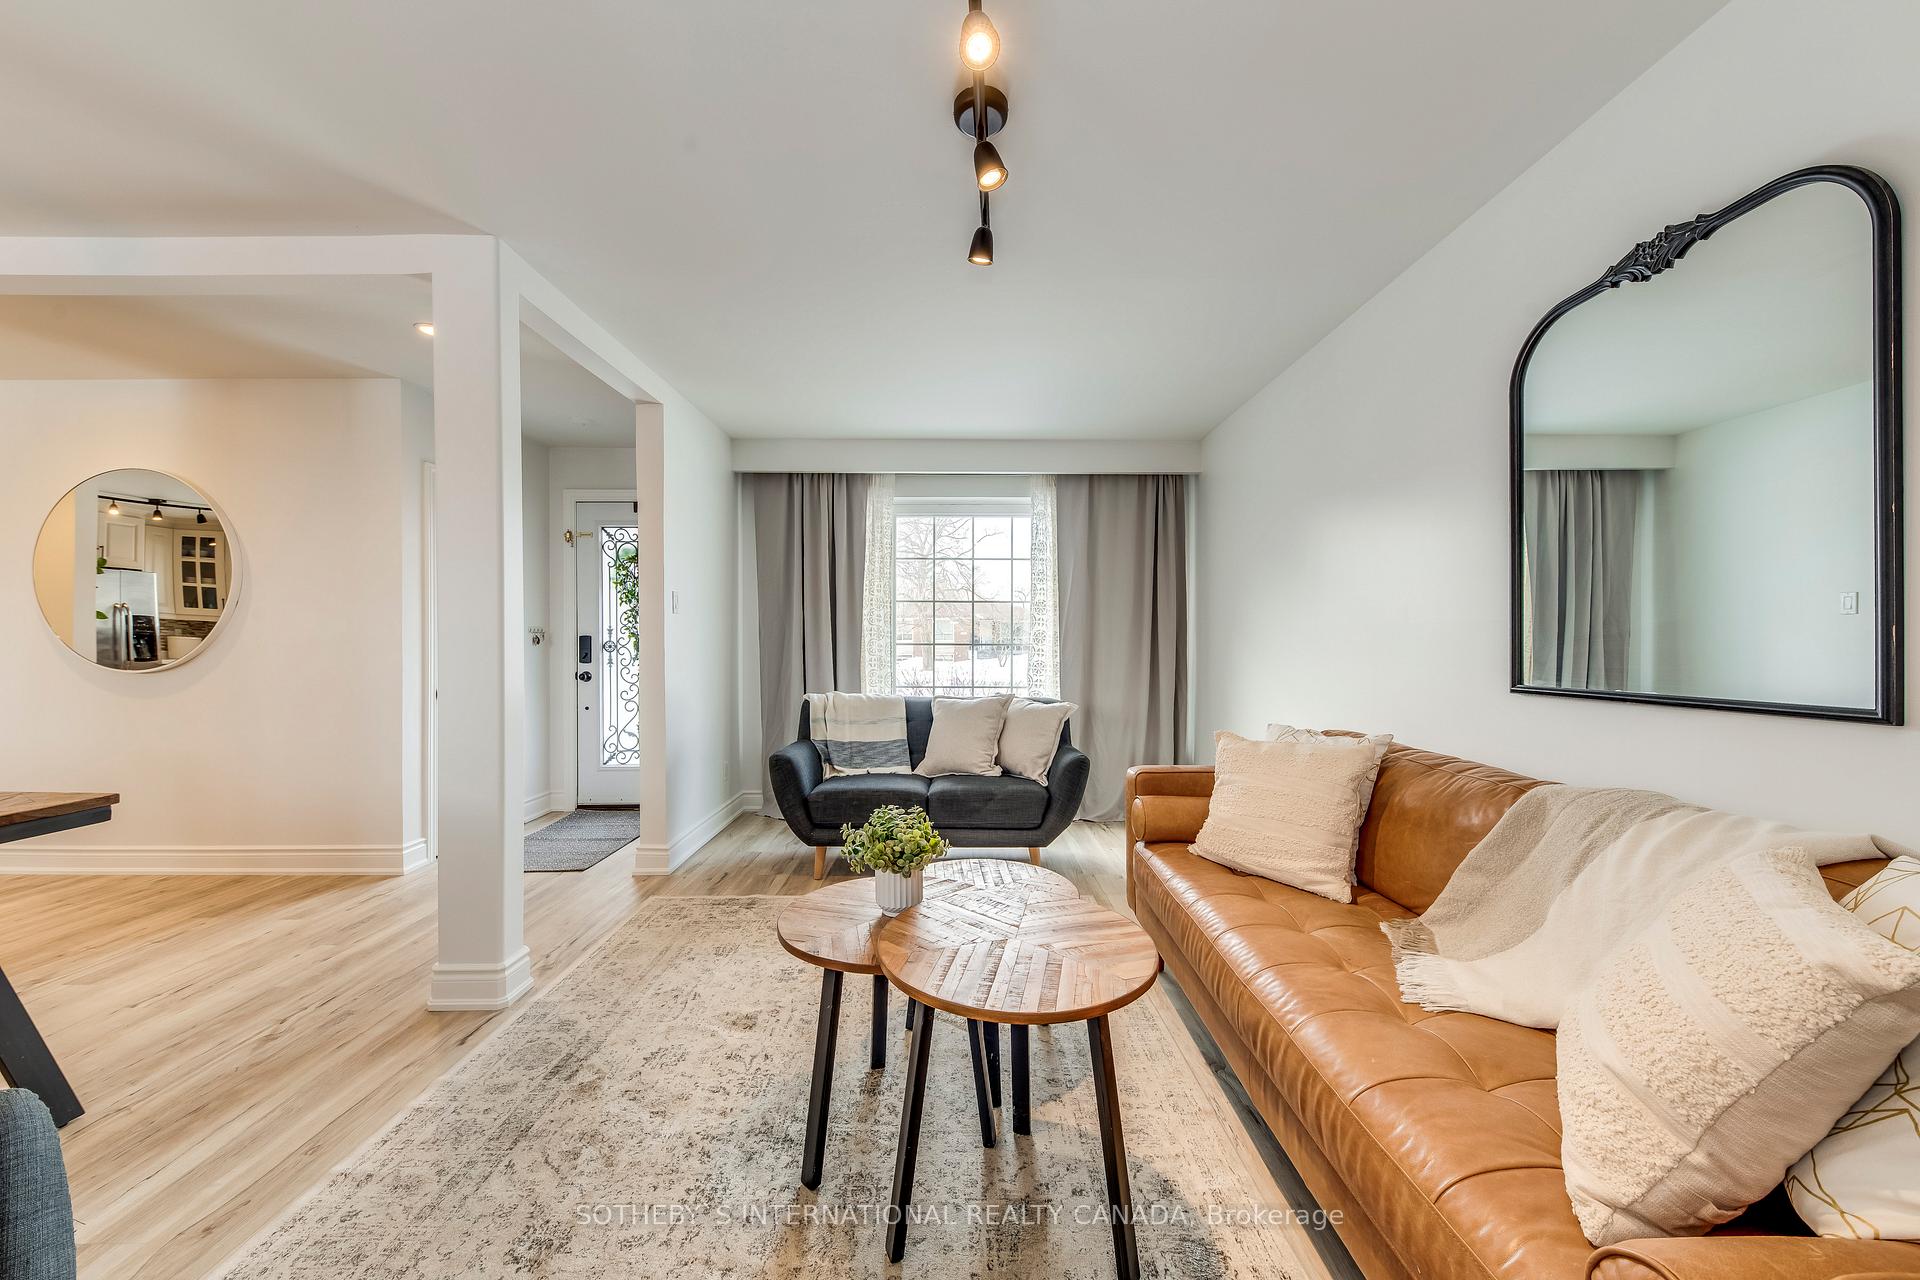 See all 33 photos
Property history
Facts and features
- BasementFinished
- Water, sewerMunicipal
- HeatingForced air
- CoolingCentral air
- Separate entrance
- Central air
The homeDetached, Bungalow, Finished, separate entrance
- Type: Detached
- Style: Bungalow
- Basement: Finished, separate entrance
InsideCarpet free, primary bedroom - main floor, Rooms above ground 6, Rooms in the basement 3
- Features: Carpet free, primary bedroom - main floor
- Rooms above ground: 6
- Rooms in the basement: 3
- Bedrooms: 3 + 1 in the basement
- Bathrooms: 2
- Kitchens: 1
Outside and lotBrick, Asphalt shingle, Poured concrete
- Exterior: Brick
- Roof: Asphalt shingle
- Foundation: Poured concrete
- Features: Patio
- Size: 50.1 × 132 ft
Parking2 Garage, Detached, Private
- Spaces: 2 Garage
- Garage: Detached
- Driveway: Private
Heating, water and powerForced air, gas, Central air, Municipal water
- Heating: Forced air, gas
- Cooling: Central air
- Water: Municipal water
- Sewer: Municipal sewer
Costs and taxesTaxes $6,465 a year, HST No HST, Hot water heater/tank through enercare, approx 27-28$/mo
- Taxes, 2024: $6,465 a year
- HST: No HST
- Rental items: Hot water heater/tank through enercare, approx 27-28$/mo
Included in the saleSamsung washer & dryer (2021), frigidaire side by side fridge/freezer, samsung oven with glass cooktop, bosch dishwasher (2021), ac unit (2022), forced air gas furnace, two electric garage door openers, existing window treatments, tv bracket in lower (tv excluded). recent updates include: paved driveway 2022, fenced back yard with gate (2022), patio stone at rear (2022), quartz counters in kitchen (2021), kitchen sink and faucet (2021), durable vinyl laminate floors throughout (2021), main floor bathroom vanity, mirror and cabinet (2021), lower level bathroom countertop and sink (dec 2024). interior painting feb 2025. children's play set in back yard., Wall mounted headboard in primary bedroom. wall mounted television in lower level.
- Included: Samsung washer & dryer (2021), frigidaire side by side fridge/freezer, samsung oven with glass cooktop, bosch dishwasher (2021), ac unit (2022), forced air gas furnace, two electric garage door openers, existing window treatments, tv bracket in lower (tv excluded). recent updates include: paved driveway 2022, fenced back yard with gate (2022), patio stone at rear (2022), quartz counters in kitchen (2021), kitchen sink and faucet (2021), durable vinyl laminate floors throughout (2021), main floor bathroom vanity, mirror and cabinet (2021), lower level bathroom countertop and sink (dec 2024). interior painting feb 2025. children's play set in back yard.
- Not included: Wall mounted headboard in primary bedroom. wall mounted television in lower level.
NearbyLibrary, public transit, school, fenced yard, rec./commun.centre, park
- Close to: Library, public transit, school, fenced yard, rec./commun.centre, park
Listing detailsW12000599, Sold, Mar 4, 2025
- MLS® number: W12000599
- Status: Sold
- Listed on: Mar 4, 2025
- Days on market: 29
- Updated: Apr 2, 2025
- Possession: Flexible
- Occupied by: Owner
- Listing brokerage: SOTHEBY`S INTERNATIONAL REALTY CANADA
About this home
1263 Seagull Drive, Mississauga (Clarkson), ON L5J 3T6
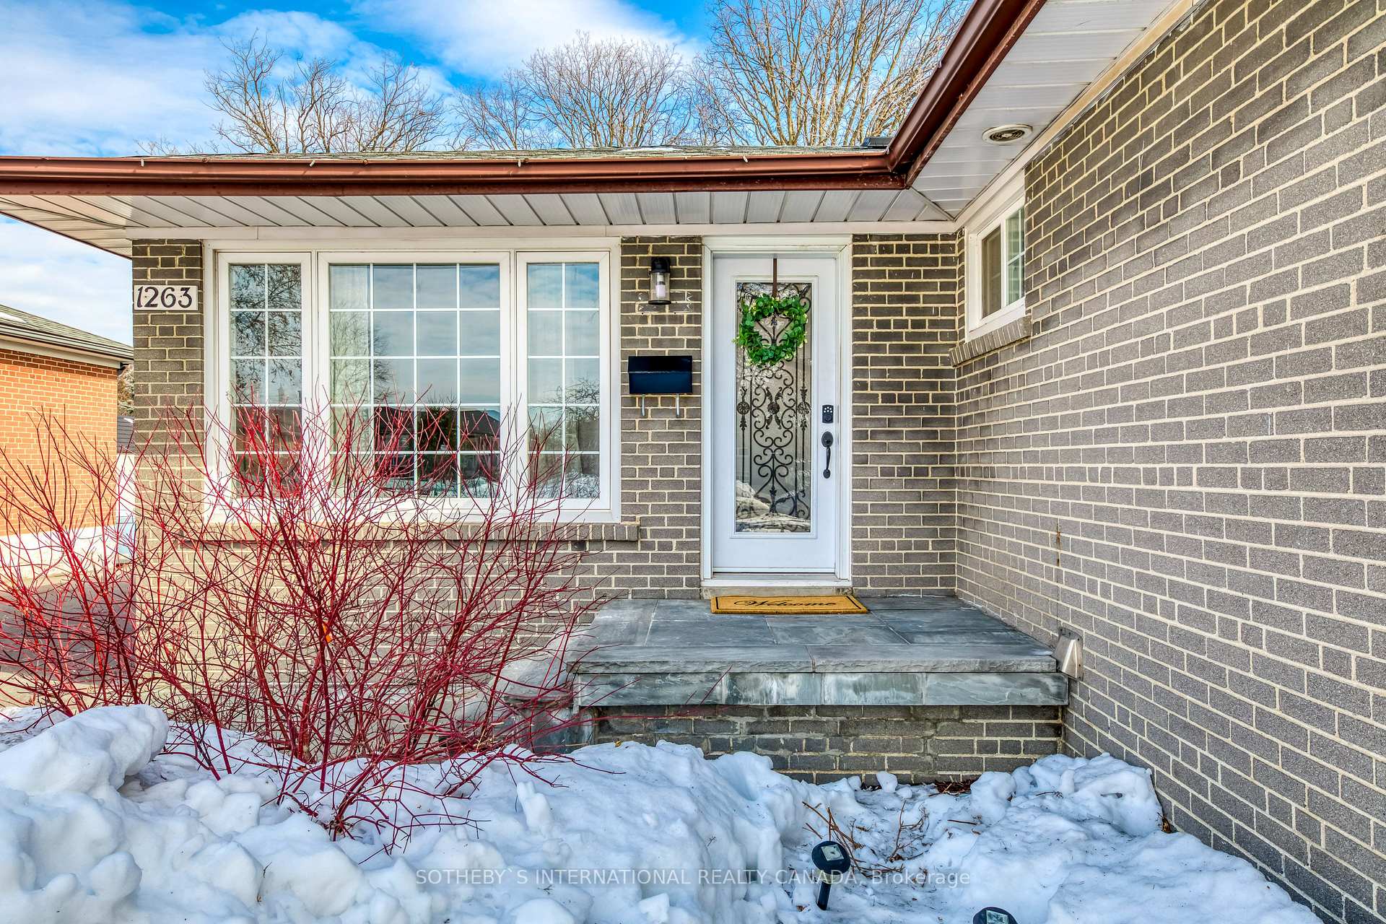
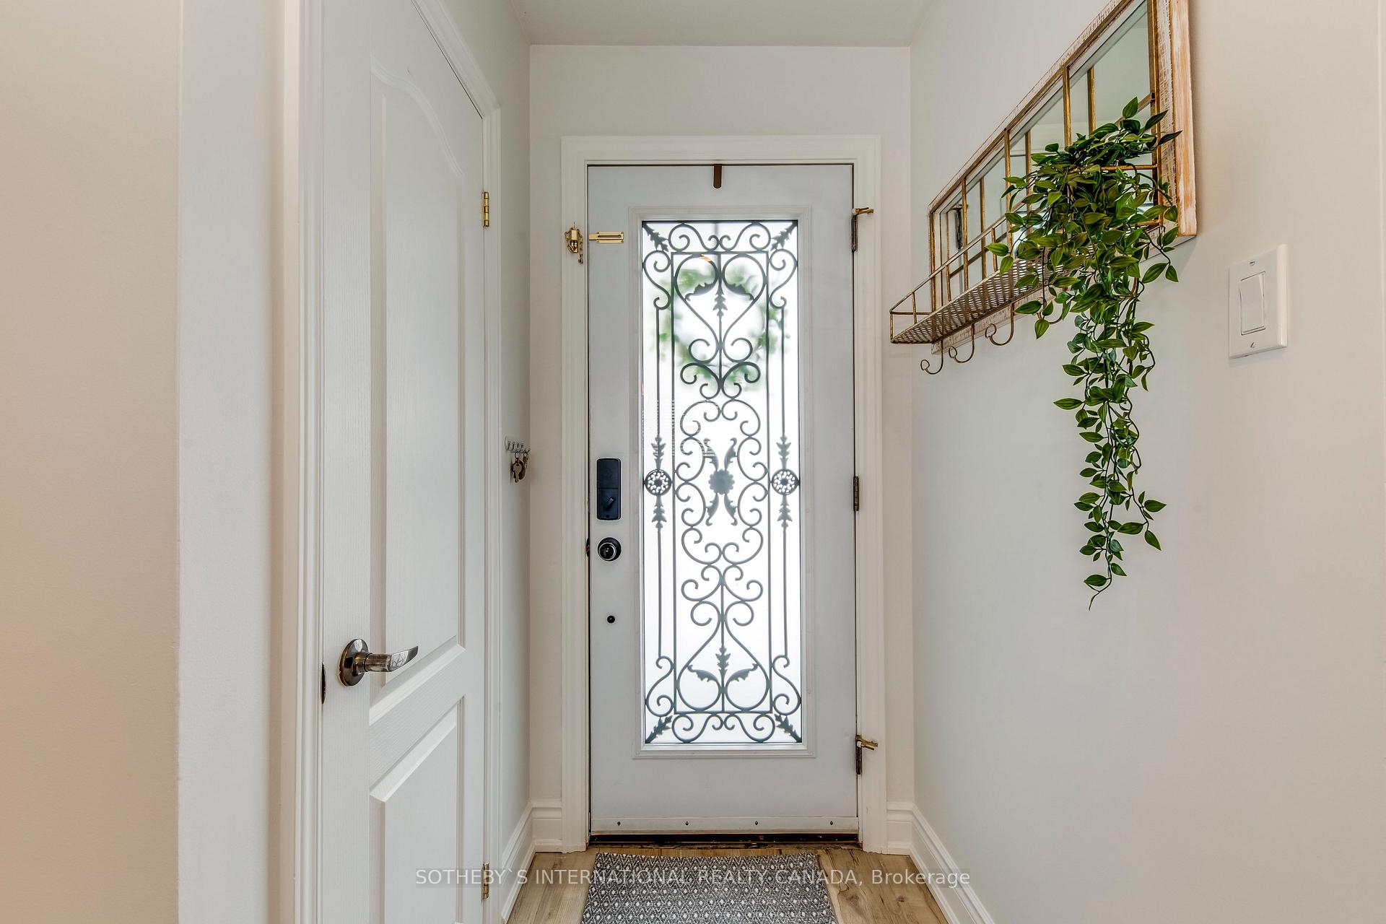
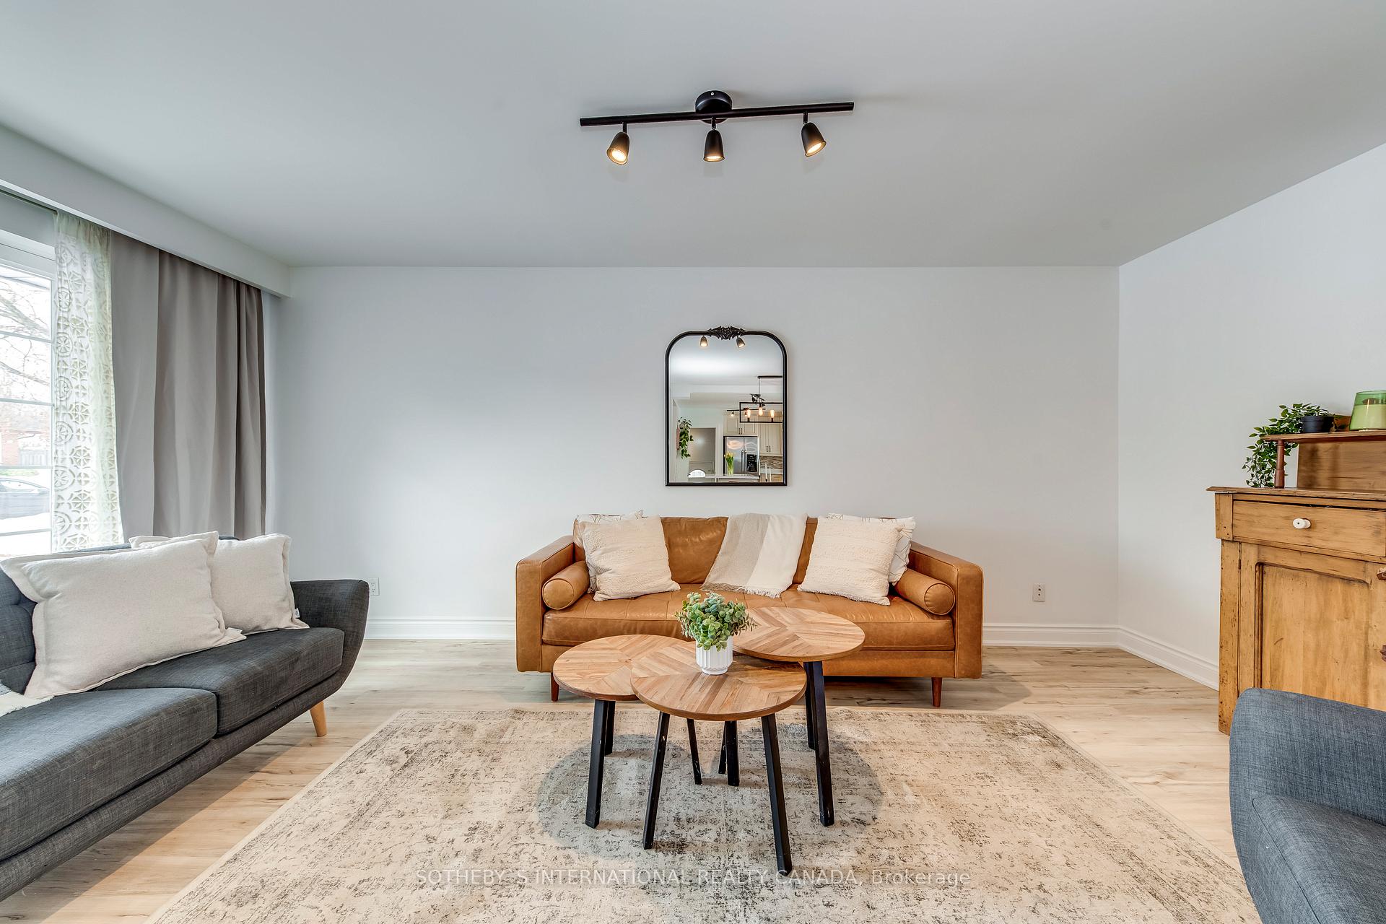
Updated bungalow with great curb appeal, situated on a 50x132 foot lot which pies to 61 feet at the rear. This family home is ideally located in the Park Royal community of Clarkson. Feel immediately at home upon opening the front door and stepping into the bright, open concept Living, Dining and Kitchen area, an ideal space for relaxing or entertaining. The kitchen offers a centre island, pot drawers, double sized sink, stainless steel appliances and quartz counters. Three bedrooms are found on the main level, sharing a four piece bathroom. The finished lower level offers a fourth bedroom and can be accessed from a separate side entrance. Open concept recreation area and family room with a recessed area for wall mounted television and two illuminated art niches. The lower level is brightly lit with pot lights and large windows. A laundry area and a four piece bathroom complete the lower level. Enjoy the warmer days in the fully fenced private back yard with a stone patio and a play set. Rarely found over-sized two car garage with plenty of parking on the spacious driveway. Ideally located with one km or less walking distance to schools, park/playground, Clarkson Community Centre with pool and arena, Clarkson GO station and Park Royal Plaza. Minutes to Lake Ontario with walking trails, and Clarkson Village offering restaurants, professional and medical services, shopping, and outdoor festivals. Freshly painted interior February 2025. See inclusions for additional updates.
Ask about this home
A HOMEH agent will answer your questions about this home.
Around this home
Daily convenience, out of 100, from the distances below
Schools nearby
School rating, out of 10.
Helpful calculators
Your HOMEH agent

"I would see it this week."