

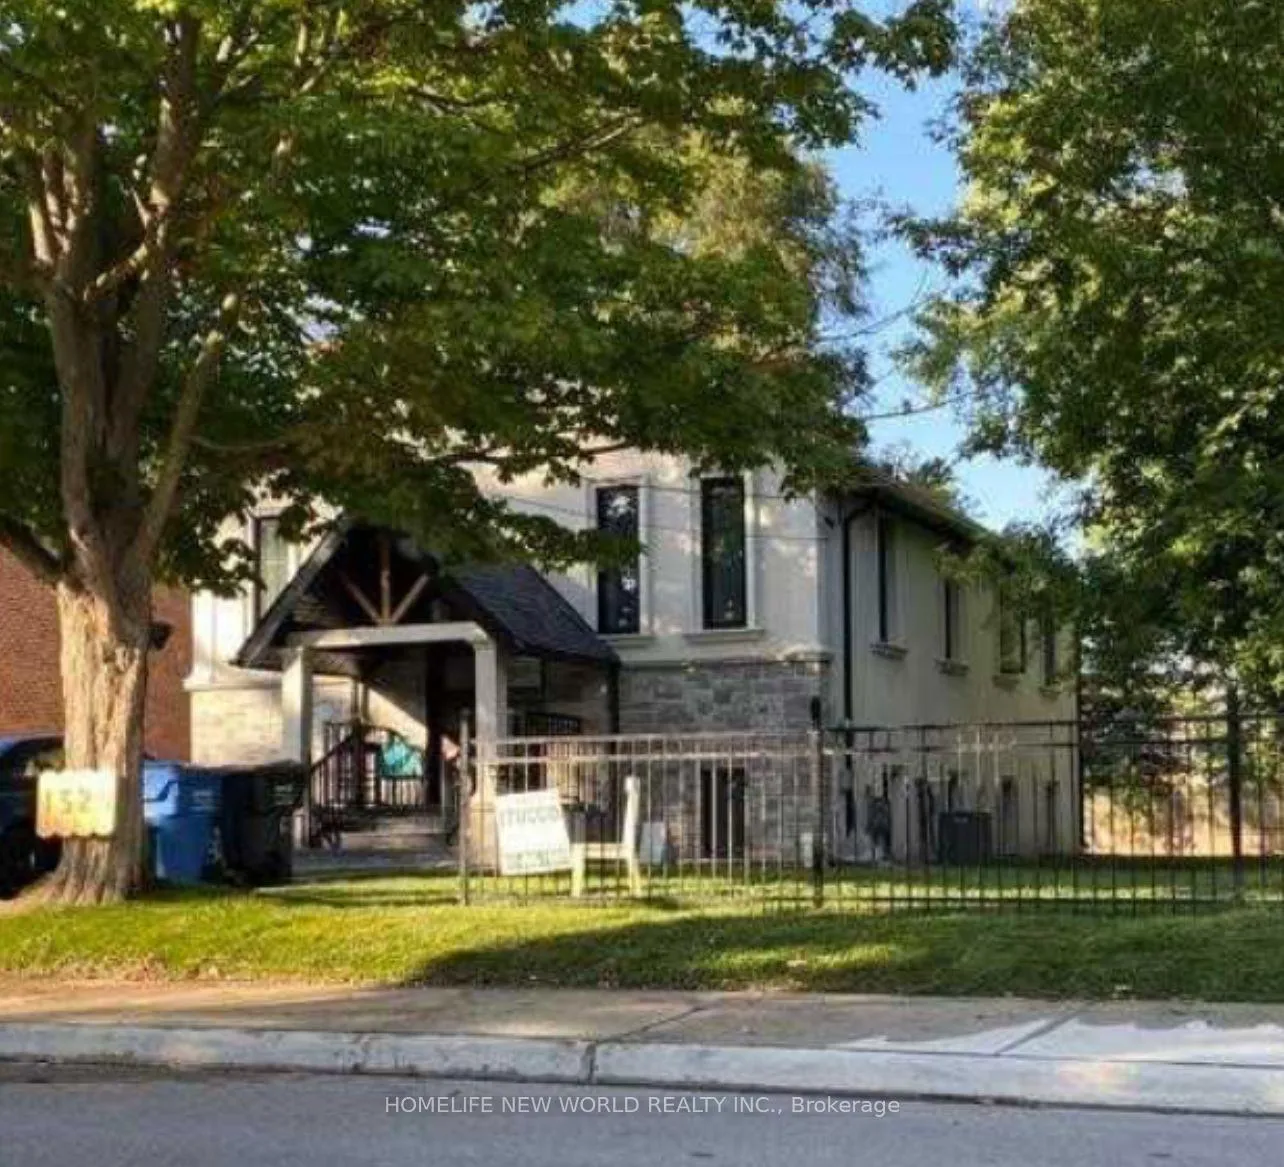
Unit 6, 1525 Kenmuir Avenue
Detached Expired
1/6Unit 6, 1525 Kenmuir Avenue
Detached Expired
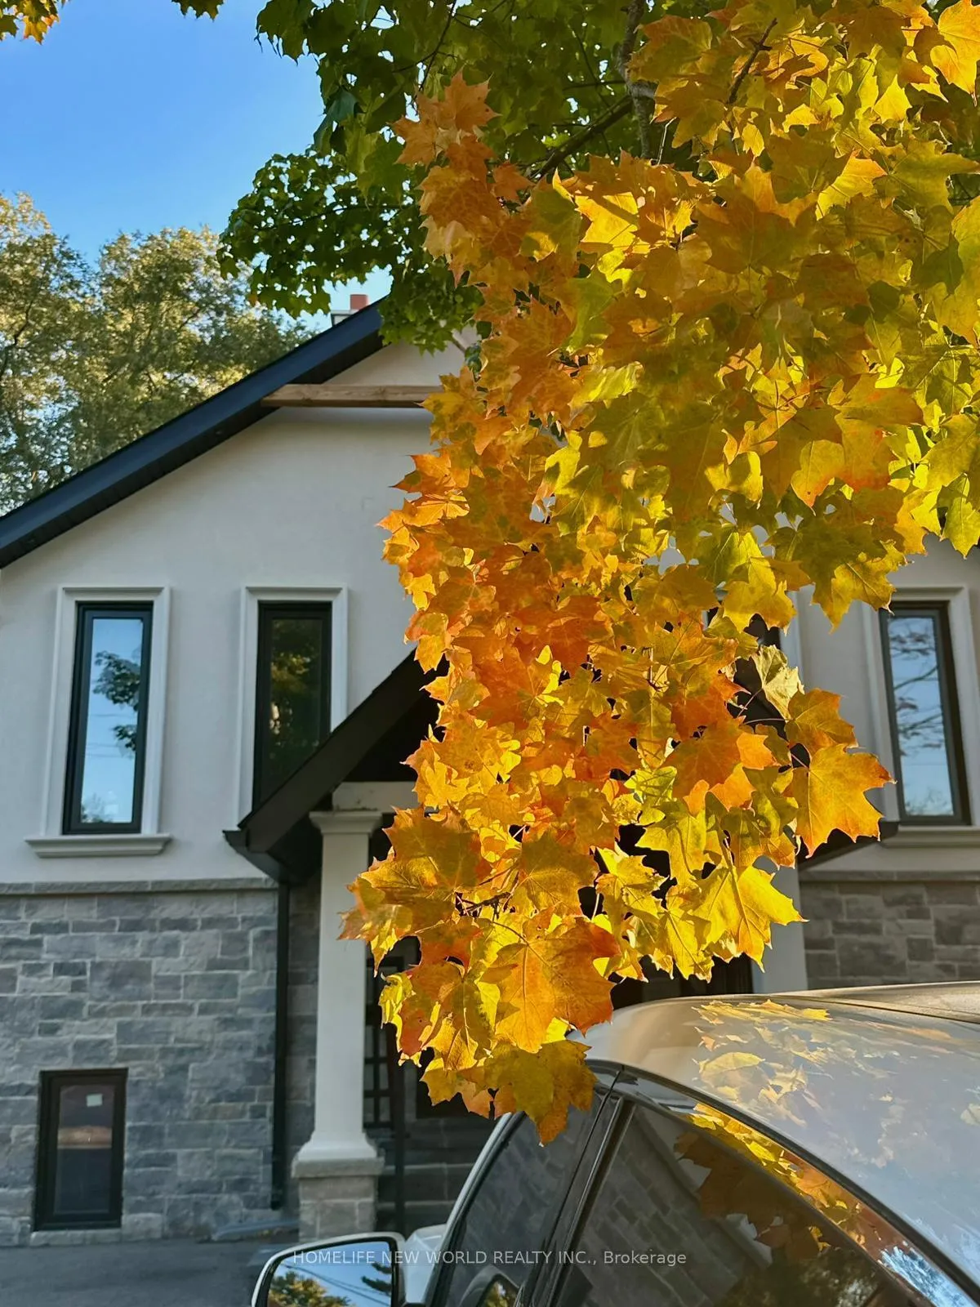

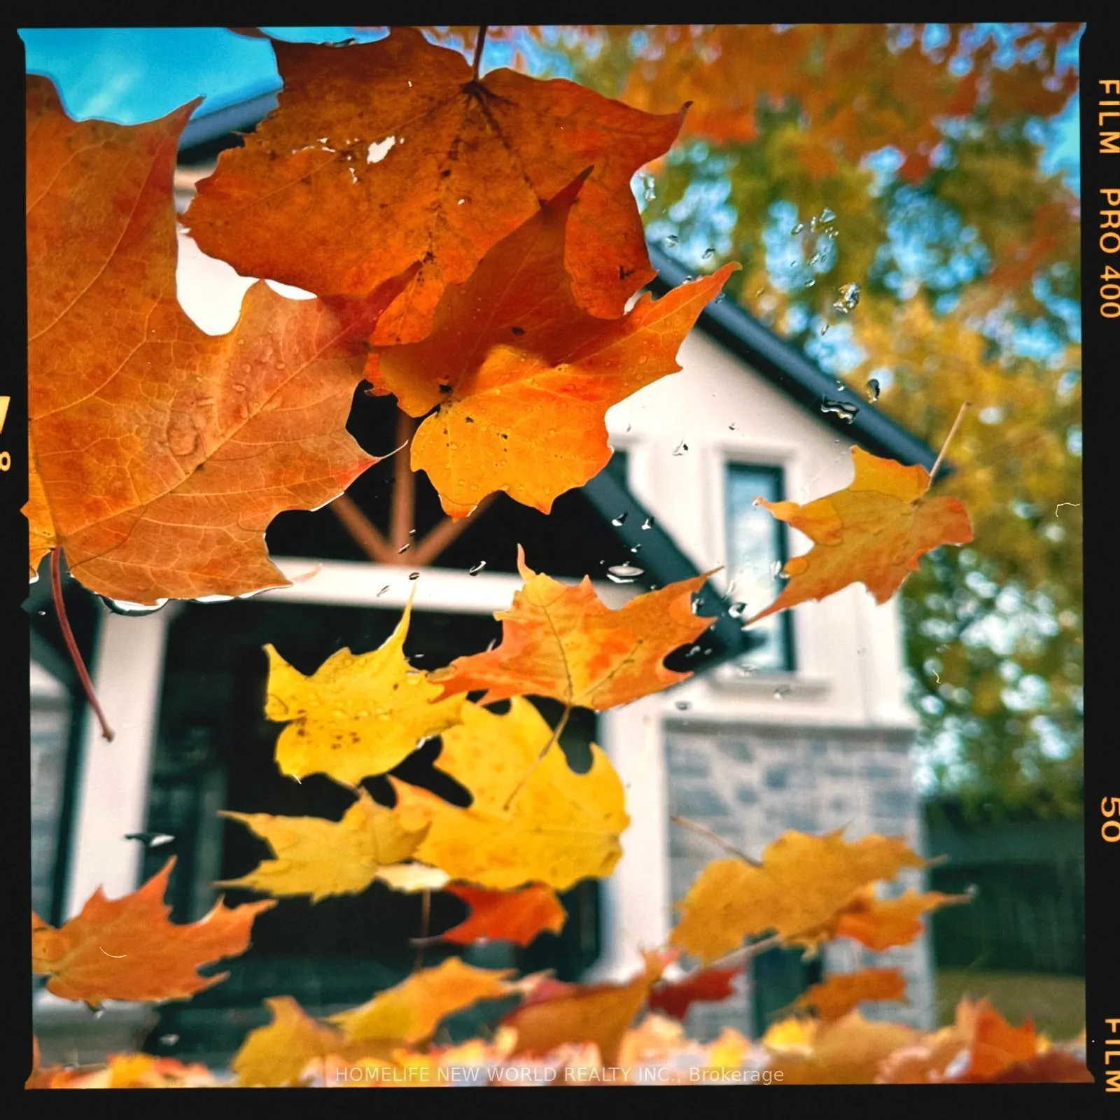
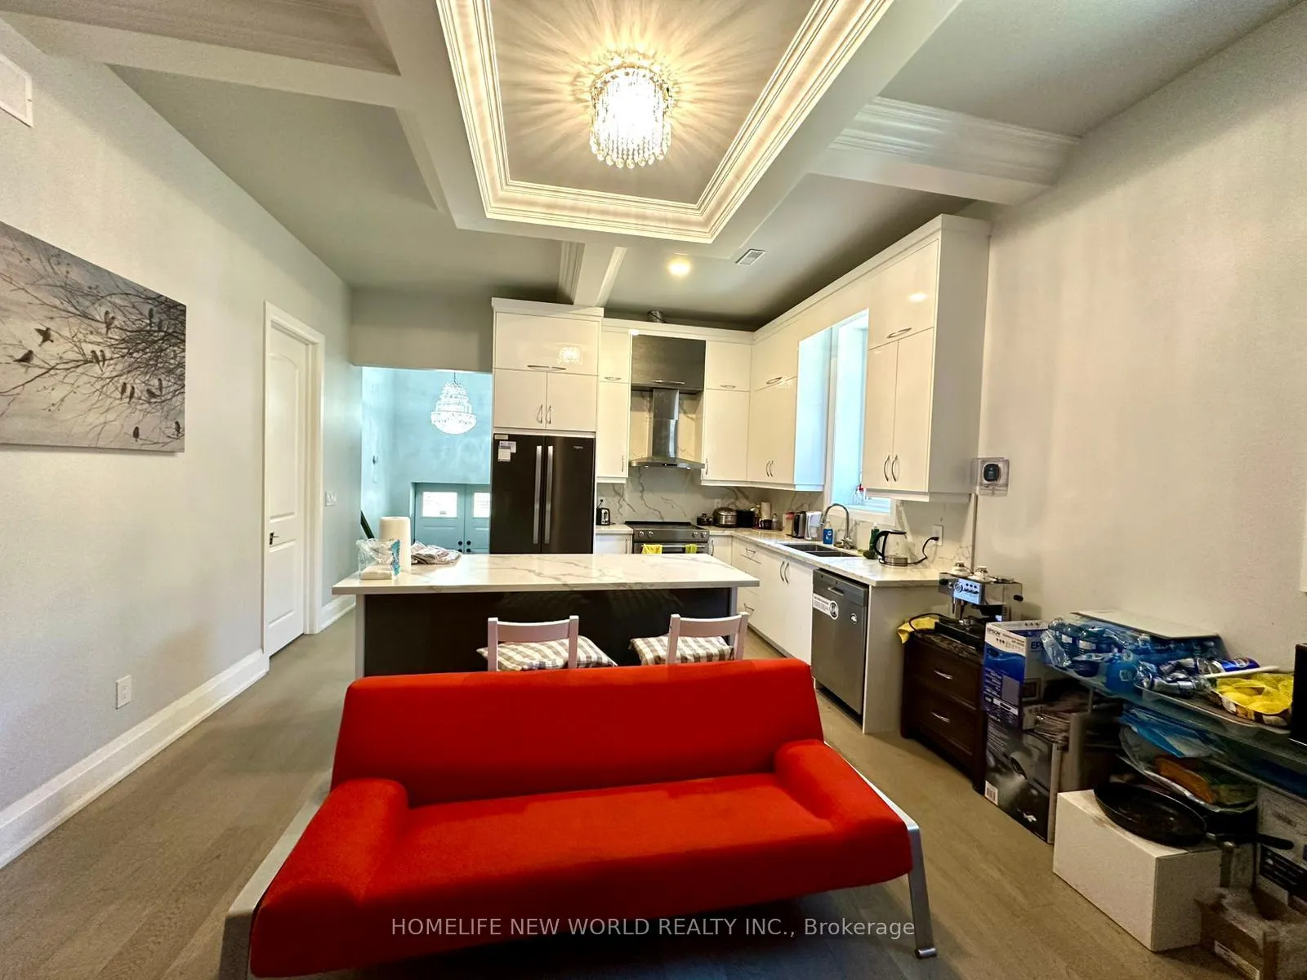 See all 6 photos
1 Bedroom
1 Bathroom
0 Garage
<700 sq.ft
Main Floor
— Unit
Property history
- $1,150ExpiredList: 2026-07-02|End: 2026-09-18|78 daysW13516236
- $1,000ExpiredList: 2026-04-17|End: 2026-07-01|75 daysW13012650
Facts and features
- BasementSeparate entrance
- Lease term12 months
- FurnishedUnfurnished
- Age of home51–99 years
What stands out
- Separate entrance
- Hardwood floors
- Fireplace
- Central air
The homeDetached, Bungalow-raised, Age 51–99 years
- Type: Detached
- Style: Bungalow-raised
- Age: 51–99 years
- Living space: Under 700 sq ft
- Basement: Separate entrance
InsideFireplace Yes, Hardwood, Ensuite
- Fireplace: Yes
- Flooring: Hardwood
- Laundry: Ensuite
- Features: Built-in oven, carpet free, in-law capability, primary bedroom - main floor, storage
- Rooms above ground: 2
- Bedrooms: 1
- Bathrooms: 1
- Kitchens: 1
Outside and lotBrick, Asphalt shingle, Concrete
- Exterior: Brick
- Roof: Asphalt shingle
- Foundation: Concrete
Parking3 Parking, Available
- Spaces: 3 Parking
- Driveway: Available
Heating, water and powerForced air, gas, Central air, Municipal water
- Heating: Forced air, gas
- Cooling: Central air
- Water: Municipal water
- Sewer: Municipal sewer
Rent and termsRent $1,000 a month, Main, Unfurnished
- Rent: $1,000 a month
- Space for rent: Main
- Furnished: Unfurnished
- Lease: 12 months
- Paid: Monthly
- Rent includes: Building maintenance
- Deposit: Required
- Credit check: Required
- Rental application: Required
- References: Required
IncludedAll existing appliances and window coverings, parking
- Included: All existing appliances and window coverings, parking
Listing detailsW13012650, Expired, Apr 17, 2026
- MLS® number: W13012650
- Status: Expired
- Listed on: Apr 17, 2026
- Days on market: 75
- Updated: Jul 1, 2026
- Possession: 2026-04-18 / Immediate
- Occupied by: Partial
- Listing brokerage: HOMELIFE NEW WORLD REALTY INC.
About this home
Unit 6, 1525 Kenmuir Avenue, Mississauga (Mineola), ON L5G 4B6
Built-In OvenCarpet FreeIn-Law CapabilityPrimary Bedroom - Main FloorStorage
Welcome to this beautifully maintained bungalow in the heart of Mineola, perfectly suited for young families, single person seeking comfort, space, and a premium neighborhood lifestyle, total 4 bedrooms to choose one fit for you. Located in one of Mississauga's most prestigious communities, close to top-rated schools, parks and amenities, this home delivers both convenience and tranquility. A rare leasing opportunity in Mineola - offering space, comfort, and an exceptional family lifestyle.
Read more
Ask about this home
A HOMEH agent will answer your questions about this home.
Ask a question
Around this home
South Service & Kenmuir
Errands
Parks
Schools
Daily convenience, out of 100, from the distances below
ParkMunden Park · 4 within 1 km9 min walk559 m
GroceryAMG Convenience6 min walk386 m
SchoolSt Dominic Separate School9 min walk540 m
PharmacyPharmaChoice24 min walk1.5 km
Cafés & foodAmici Cafe · 4 within 1 km7 min walk406 m
Gym & rec centreonehealthclubs8 min walk515 m
WalkDriveStraight-line distance, open map data
Grocery0.4 km
Park0.6 km
Coffee0.4 km
Dining0.4 km
Gym0.5 km
Schools nearby
School rating, out of 10.
St Dominic Separate Schoolelementary · Private · 0.5 km
5.9/10Fair
Janet I. McDougald Public Schoolelementary · Public · 0.6 km
—
Cawthra Park Secondary Schoolsecondary · Public · 1.0 km
7.1/10Good
Contact agent
Helpful calculators
Rent vs buy
Affordability
Mortgage
Down payment
Stress test
CMHC insurance
Your HOMEH agent

NimaHOMEH agent · Mississauga
"I would see it this week."
Ask Nima